House
6 Bedrooms
3 Bathrooms
Size: 1,928 sqft
Built in 1990
$699,900
About this House in Erin Ridge
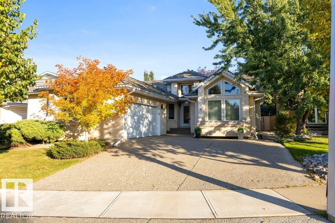
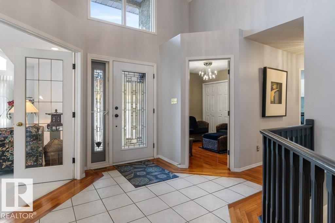
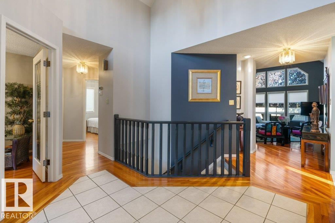
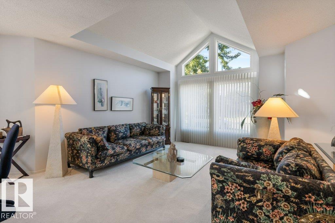
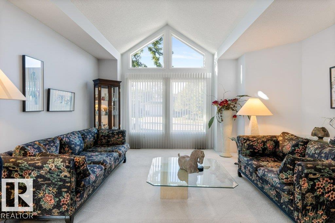
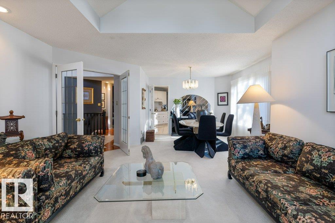
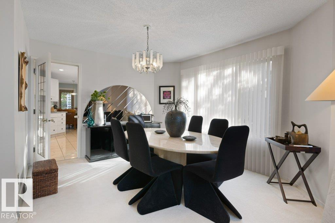
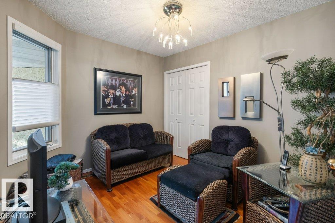
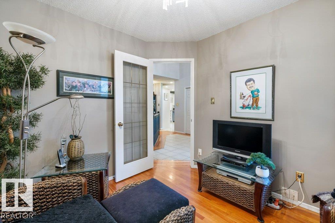
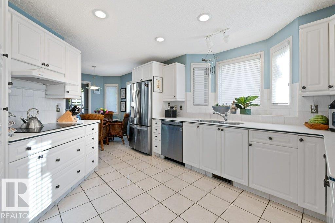
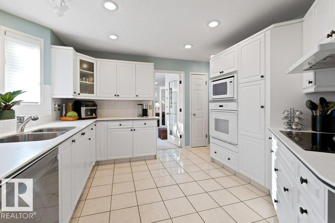
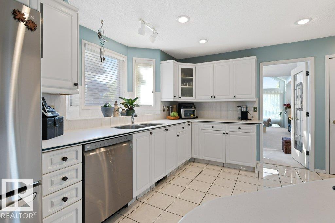
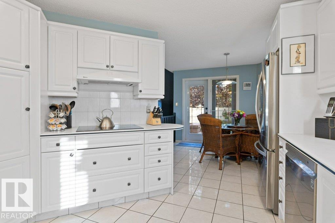
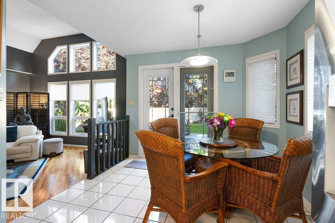
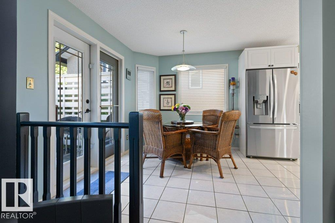
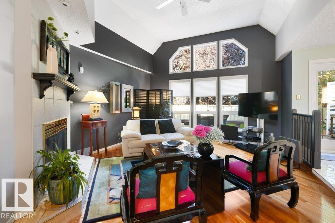
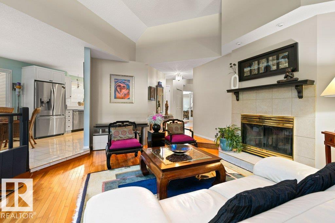
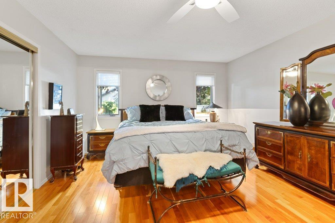
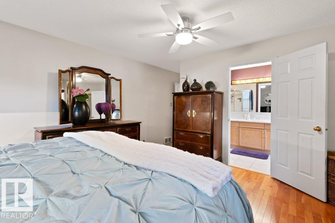
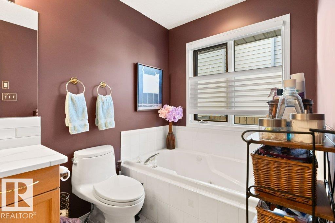
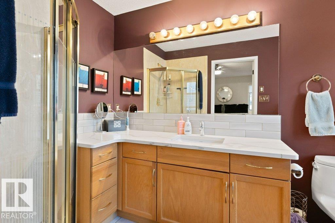
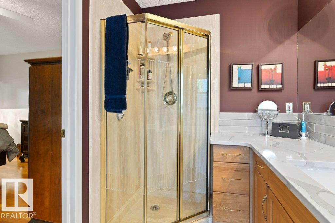
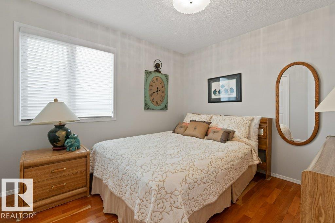
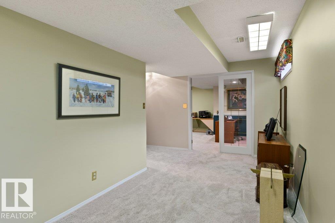
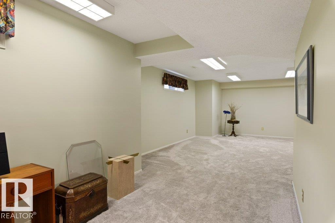
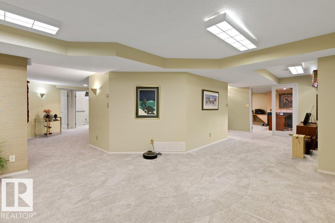
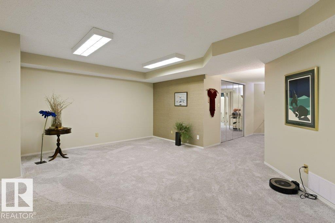
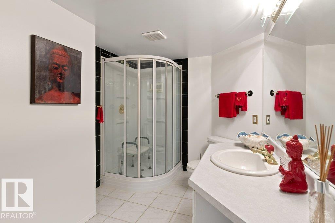
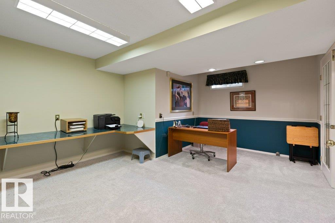
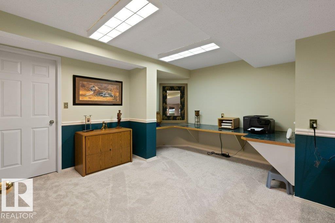
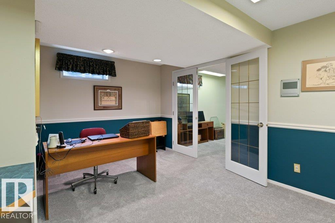
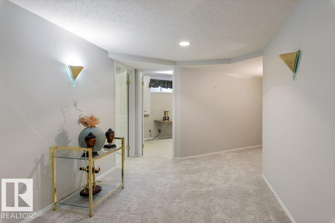
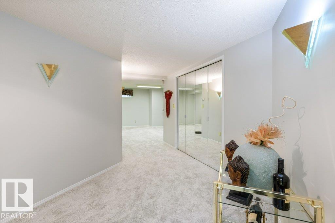
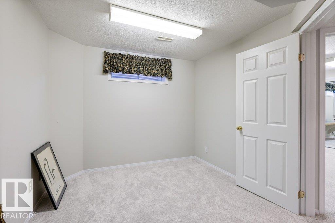
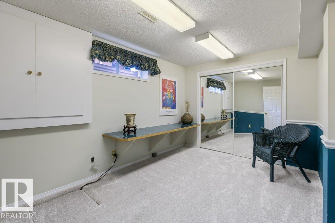
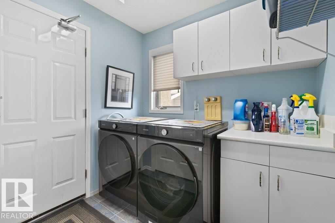
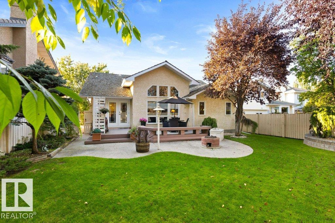
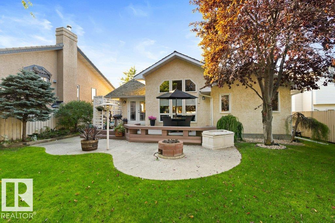
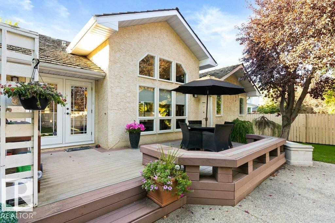
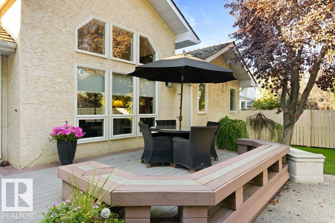
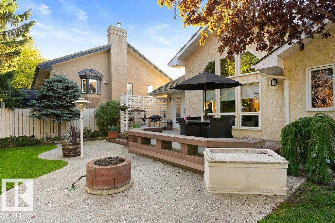
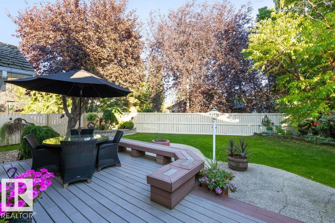
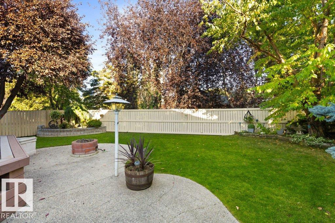
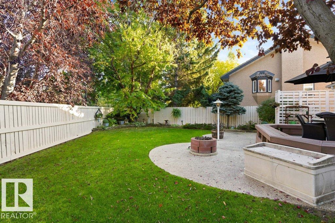
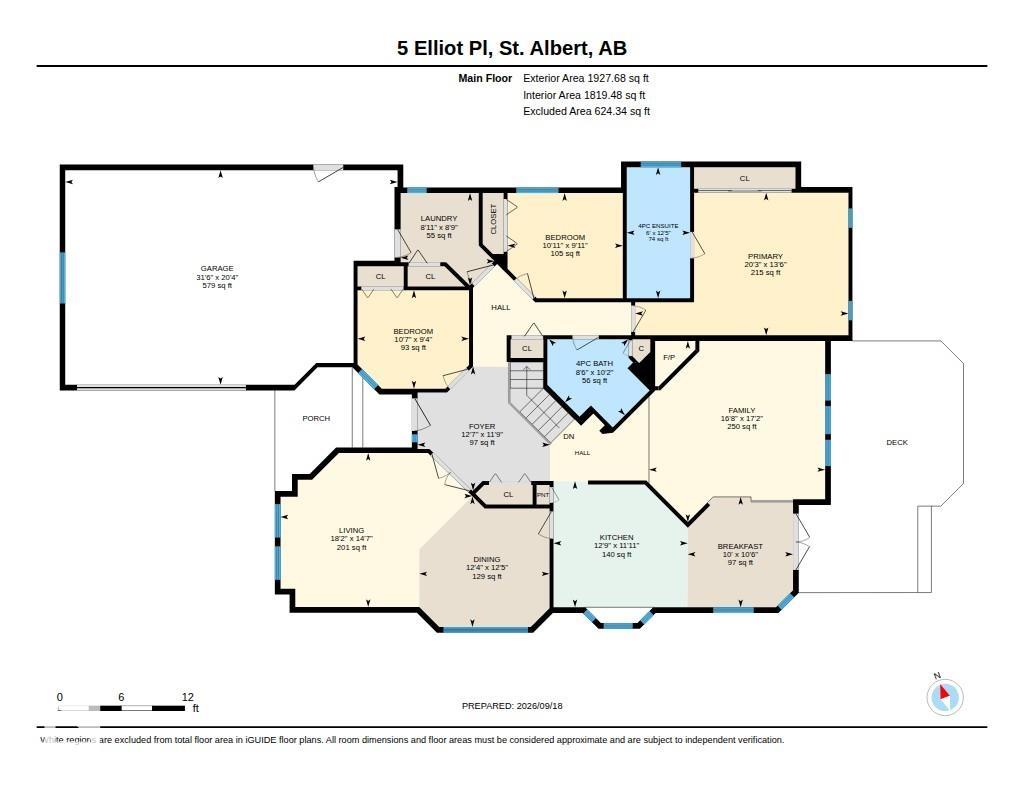
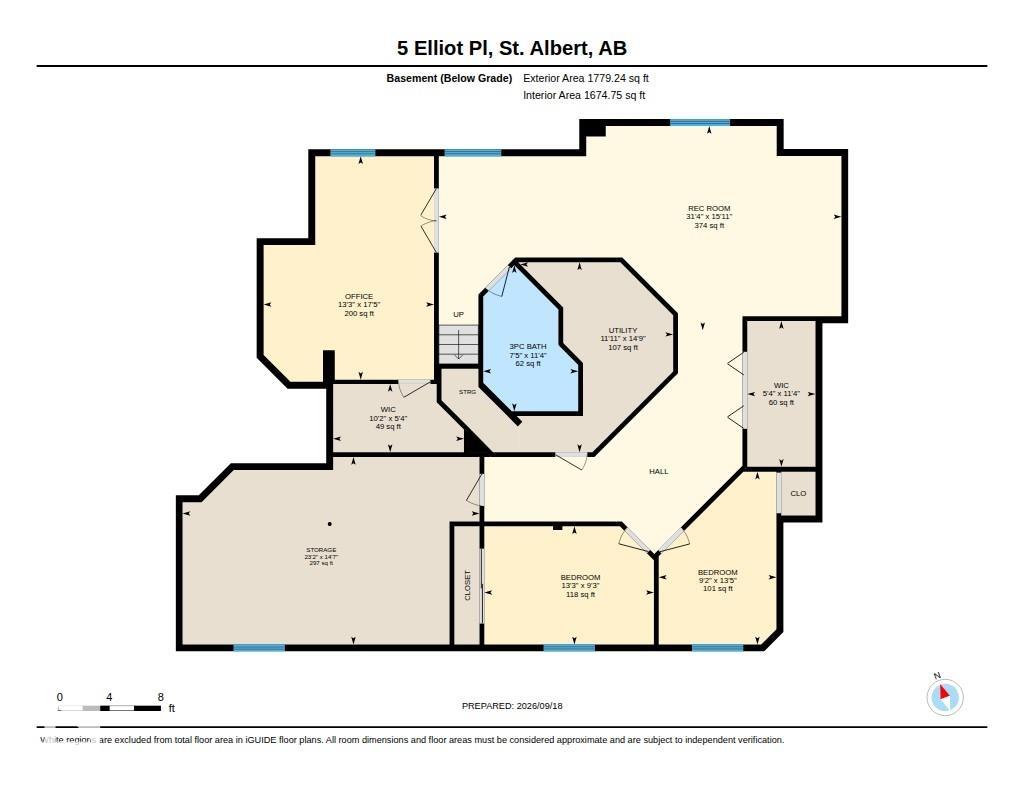
Welcome to 5 Elliot Place! This exceptional 1,927 sq. ft. bungalow is tucked away in a quiet Erin Ridge cul-de-sac. The main floor features vaulted ceilings, hardwood flooring, a formal living and dining area, and a sunken family room with a cozy wood-burning fireplace. The bright white kitchen offers ample cabinetry, a breakfast nook, and garden door access to the composite deck. The landscaped yard includes a concrete patio and gas fire pit, perfect for outdoor entertaining…. Three bedrooms include a spacious primary suite with a luxurious Jacuzzi ensuite and massive walk-in closet. Main floor laundry and a 4-piece bath complete the level, with both bathrooms recently upgraded with tile backsplash and quartz countertops. The fully finished basement offers three bedrooms, a 3-piece bath, recreation room, and abundant storage. A huge double attached garage and key updates including furnace and HWT (2021), plus new washer and dryer, add convenience. Prime location near schools, shopping, and the hospital!
Courtesy of of RE/MAX Elite.
Welcome to 5 Elliot Place! This exceptional 1,927 sq. ft. bungalow is tucked away in a quiet Erin Ridge cul-de-sac. The main floor features vaulted ceilings, hardwood flooring, a formal living and dining area, and a sunken family room with a cozy wood-burning fireplace. The bright white kitchen offers ample cabinetry, a breakfast nook, and garden door access to the composite deck. The landscaped yard includes a concrete patio and gas fire pit, perfect for outdoor entertaining. Three bedrooms include a spacious primary suite with a luxurious Jacuzzi ensuite and massive walk-in closet. Main floor laundry and a 4-piece bath complete the level, with both bathrooms recently upgraded with tile backsplash and quartz countertops. The fully finished basement offers three bedrooms, a 3-piece bath, recreation room, and abundant storage. A huge double attached garage and key updates including furnace and HWT (2021), plus new washer and dryer, add convenience. Prime location near schools, shopping, and the hospital!
Courtesy of of RE/MAX Elite.
 Brought to you by your friendly REALTORS® through the MLS® System, courtesy of Brixwork for your convenience.
Disclaimer: This representation is based in whole or in part on data generated by the REALTORS® Association of Edmonton which assumes no responsibility for its accuracy.
More Details
- MLS®: E4509400
- Bedrooms: 6
- Bathrooms: 3
- Type: House
- Size: 1,928 sqft
- Full Baths: 3
- Half Baths: 0
- Fireplaces: Wood
- Basement: Full, Finished
- Storeys: 2 storeys
- Year Built: 1990
- Style: Bungalow

More about Erin Ridge, St. Albert
Latitude: 53.65843936
Longitude: -113.62607799