House
4 Bedrooms
3.5 Bathrooms
Size: 1,459 sqft
Built in 2003
$519,000
About this House in Erin Ridge
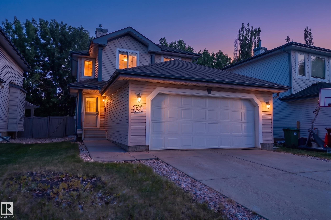
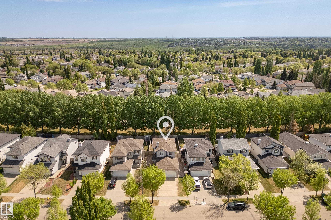
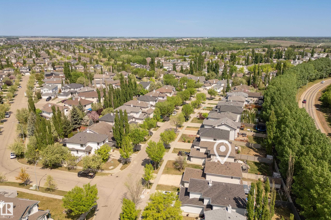
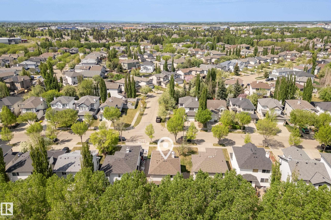
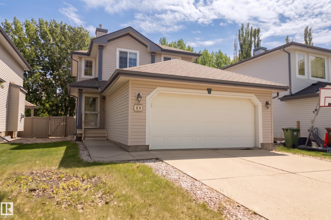
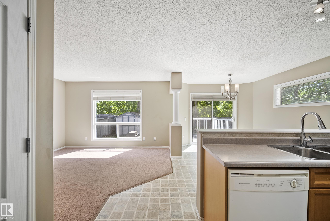
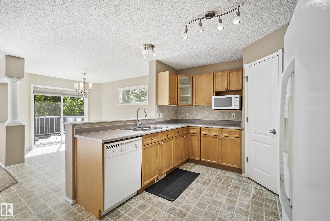
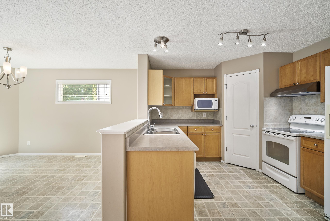
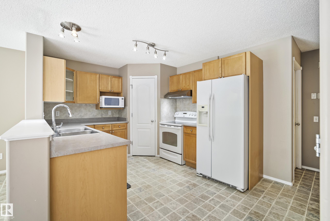
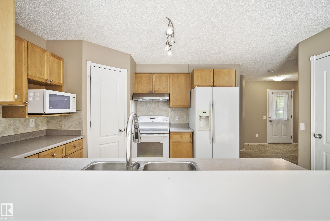
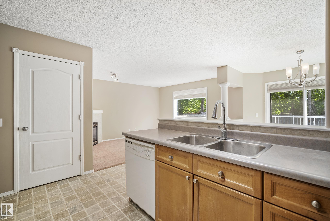
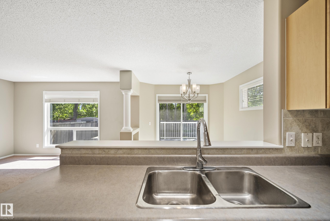
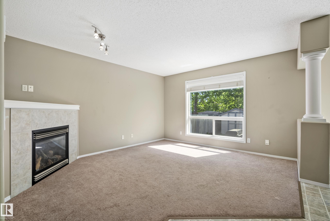
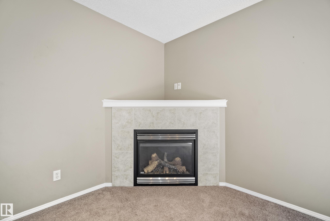
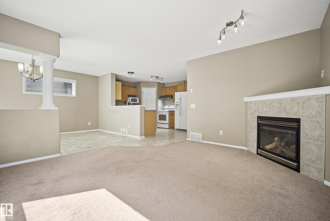
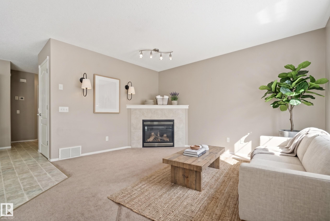
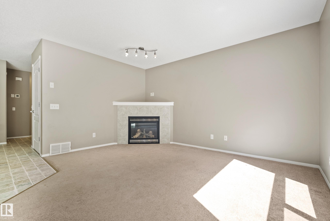
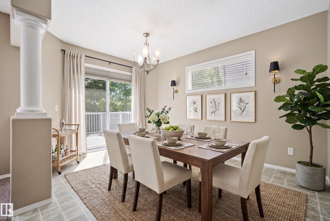
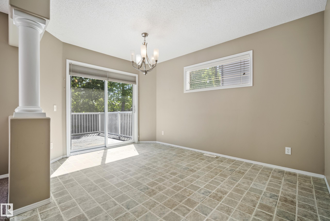
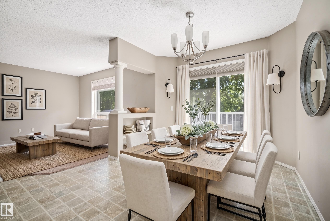
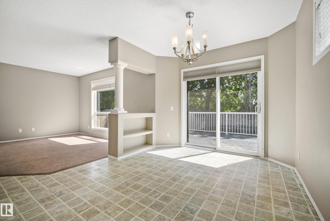
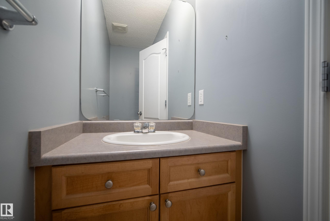
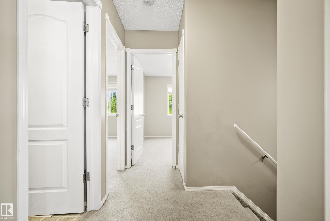
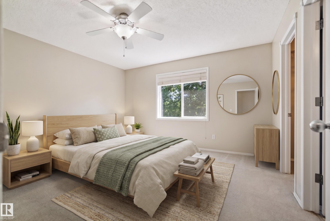
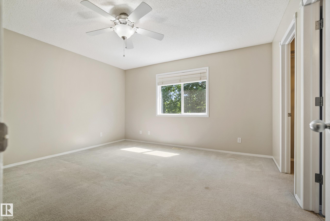
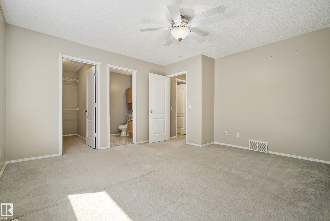
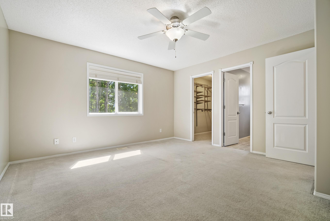
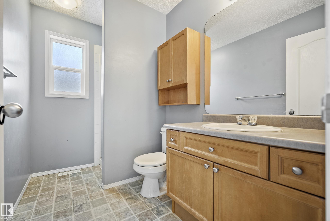
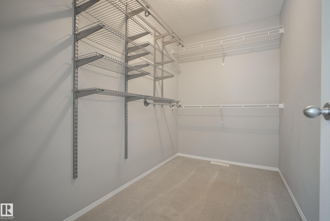
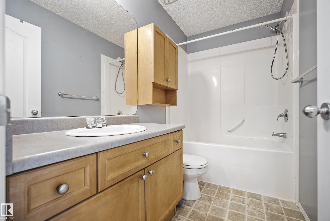
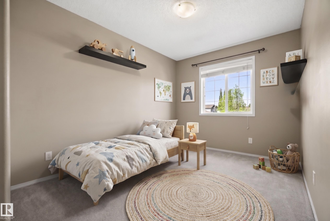
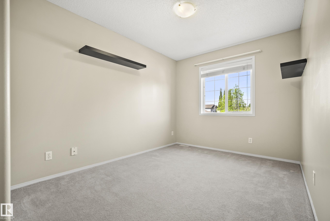
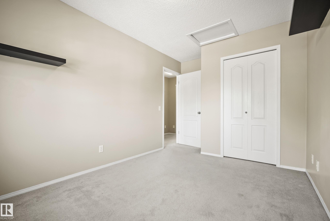
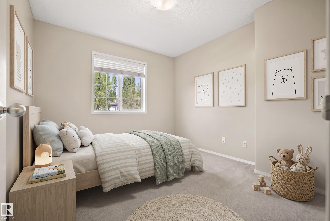
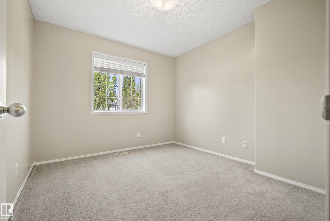
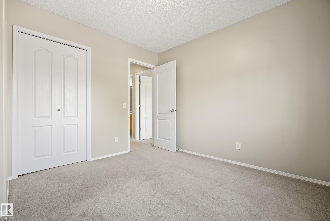
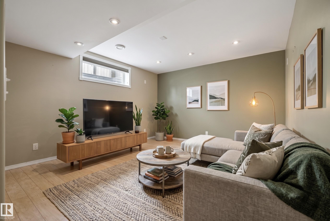
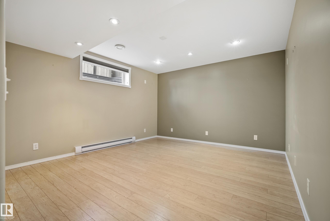
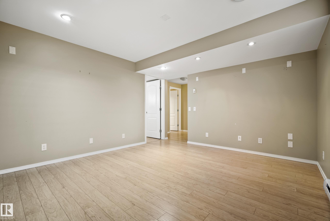
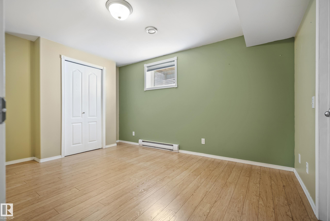
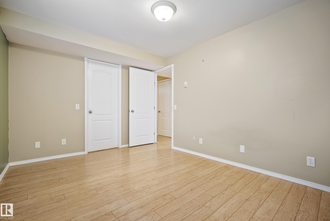
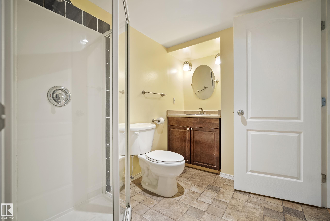
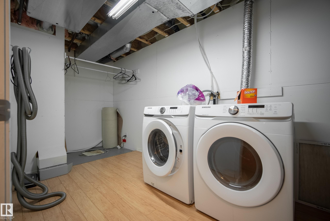
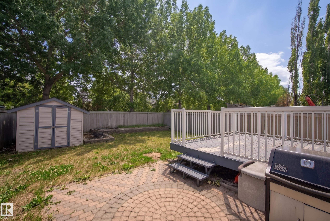
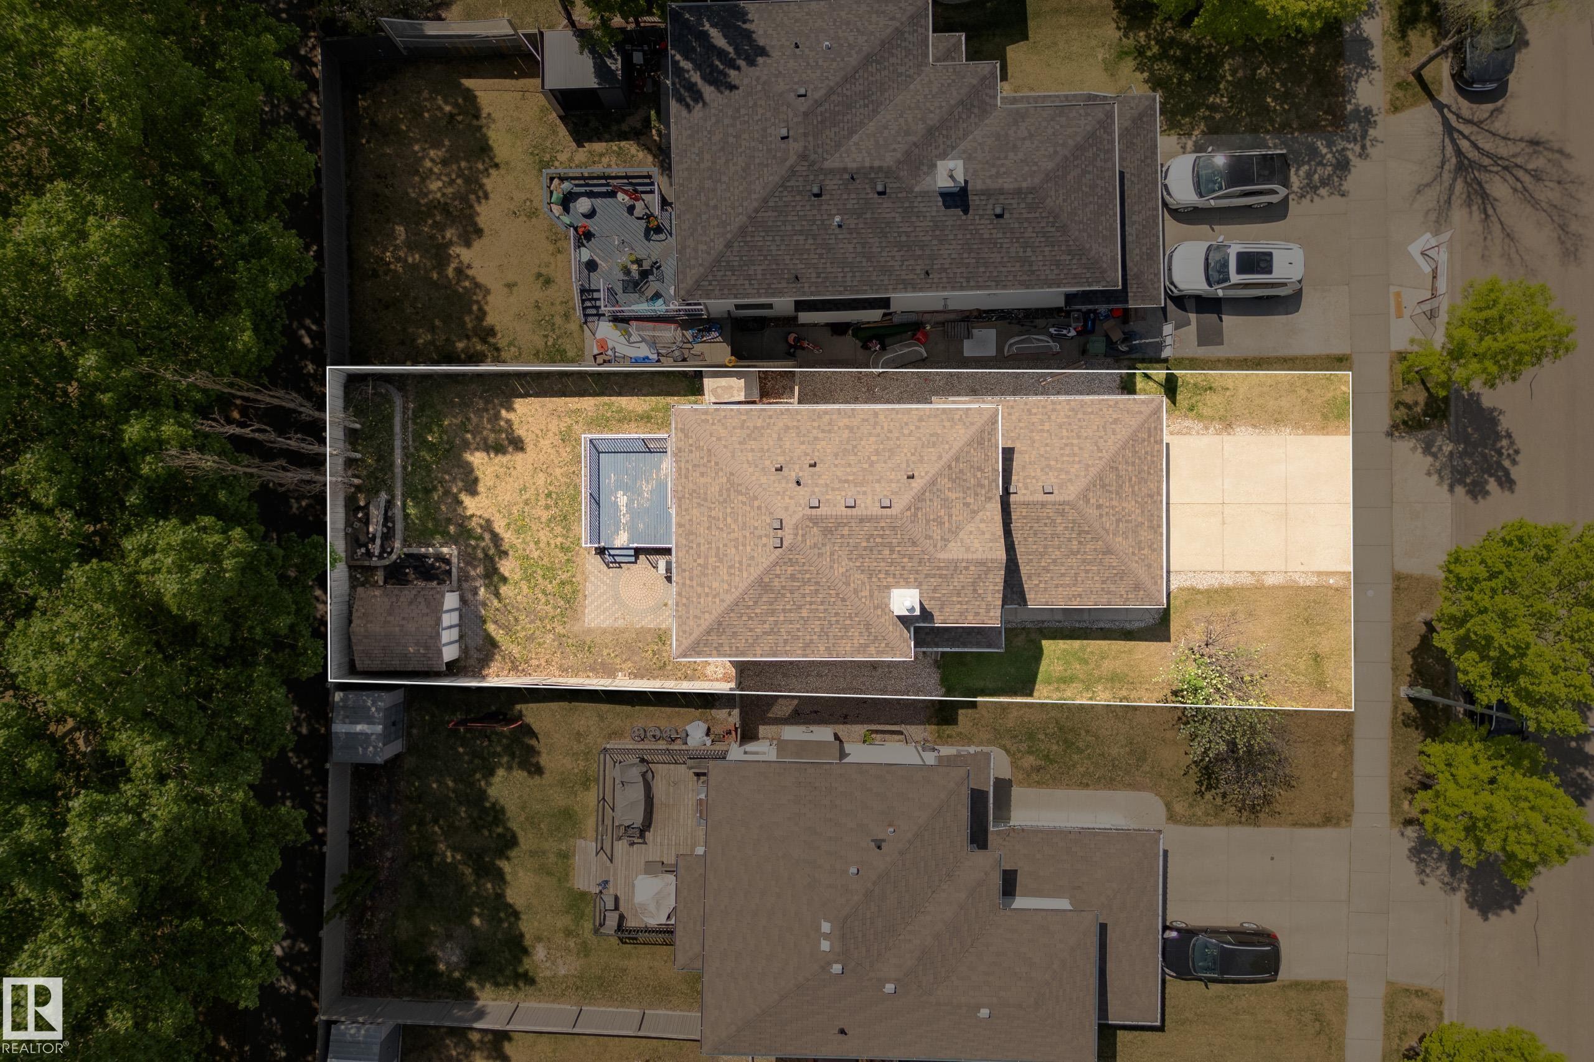
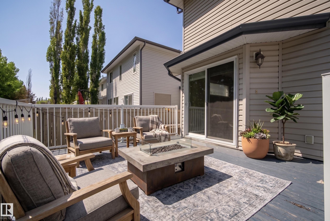
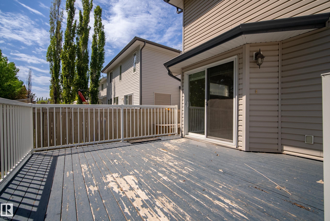
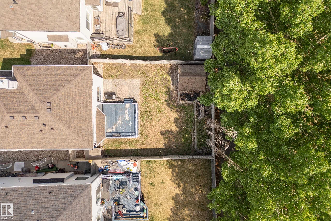
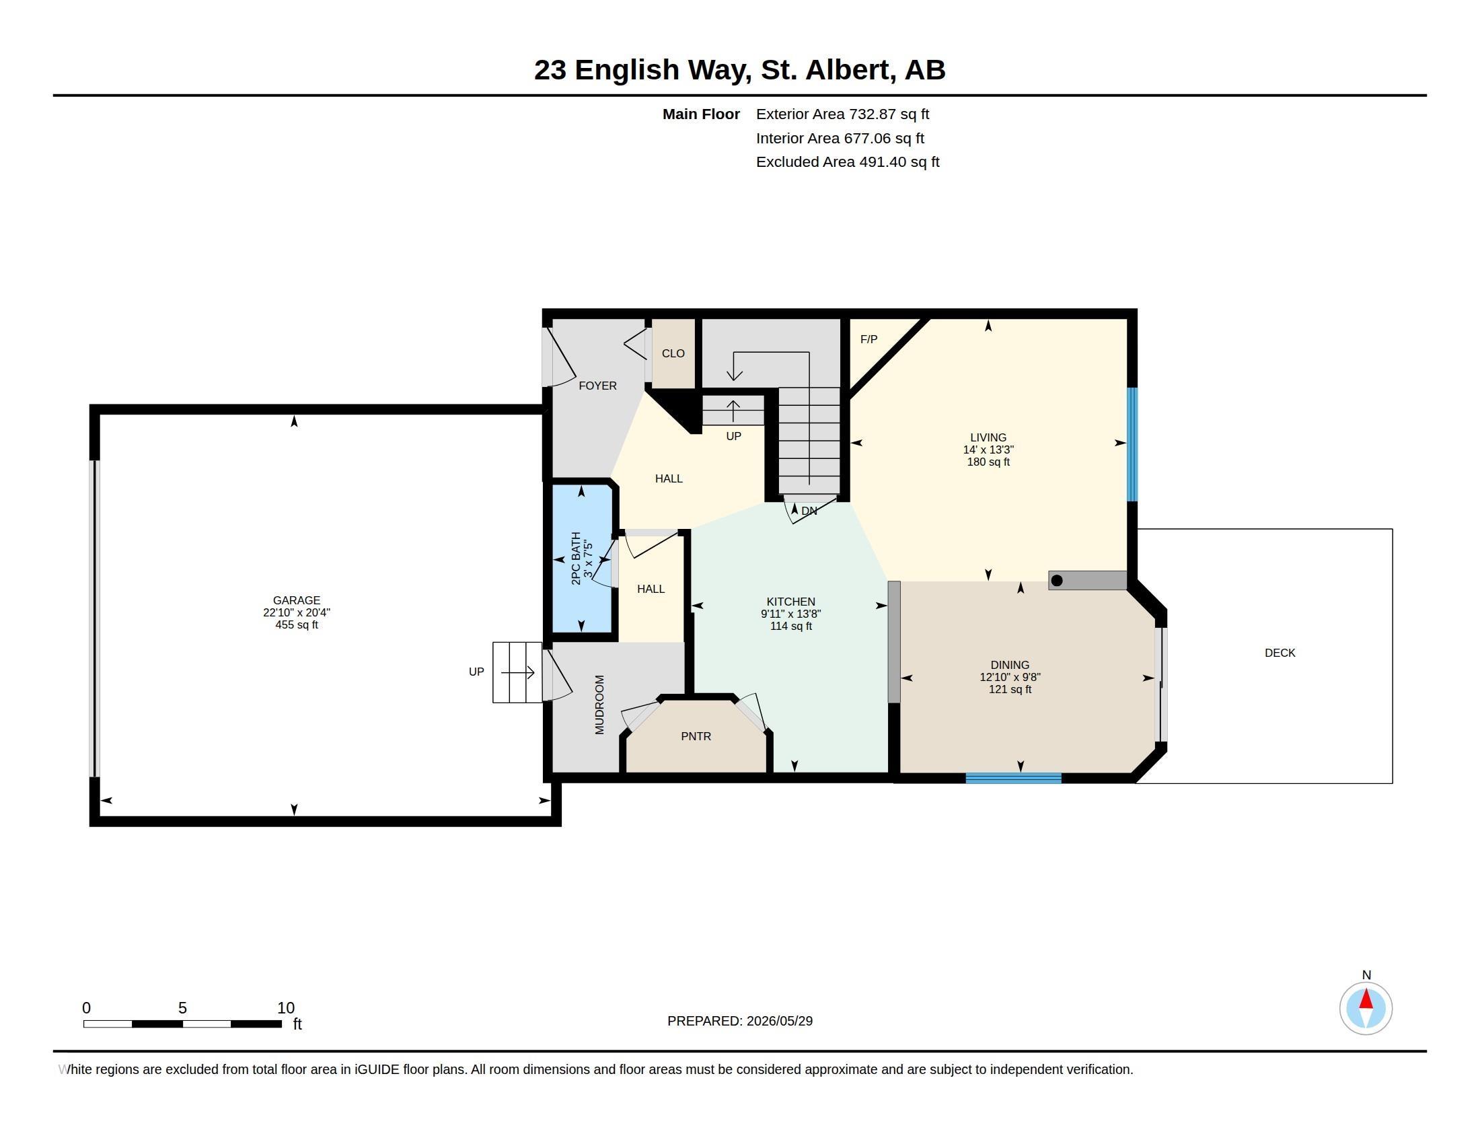
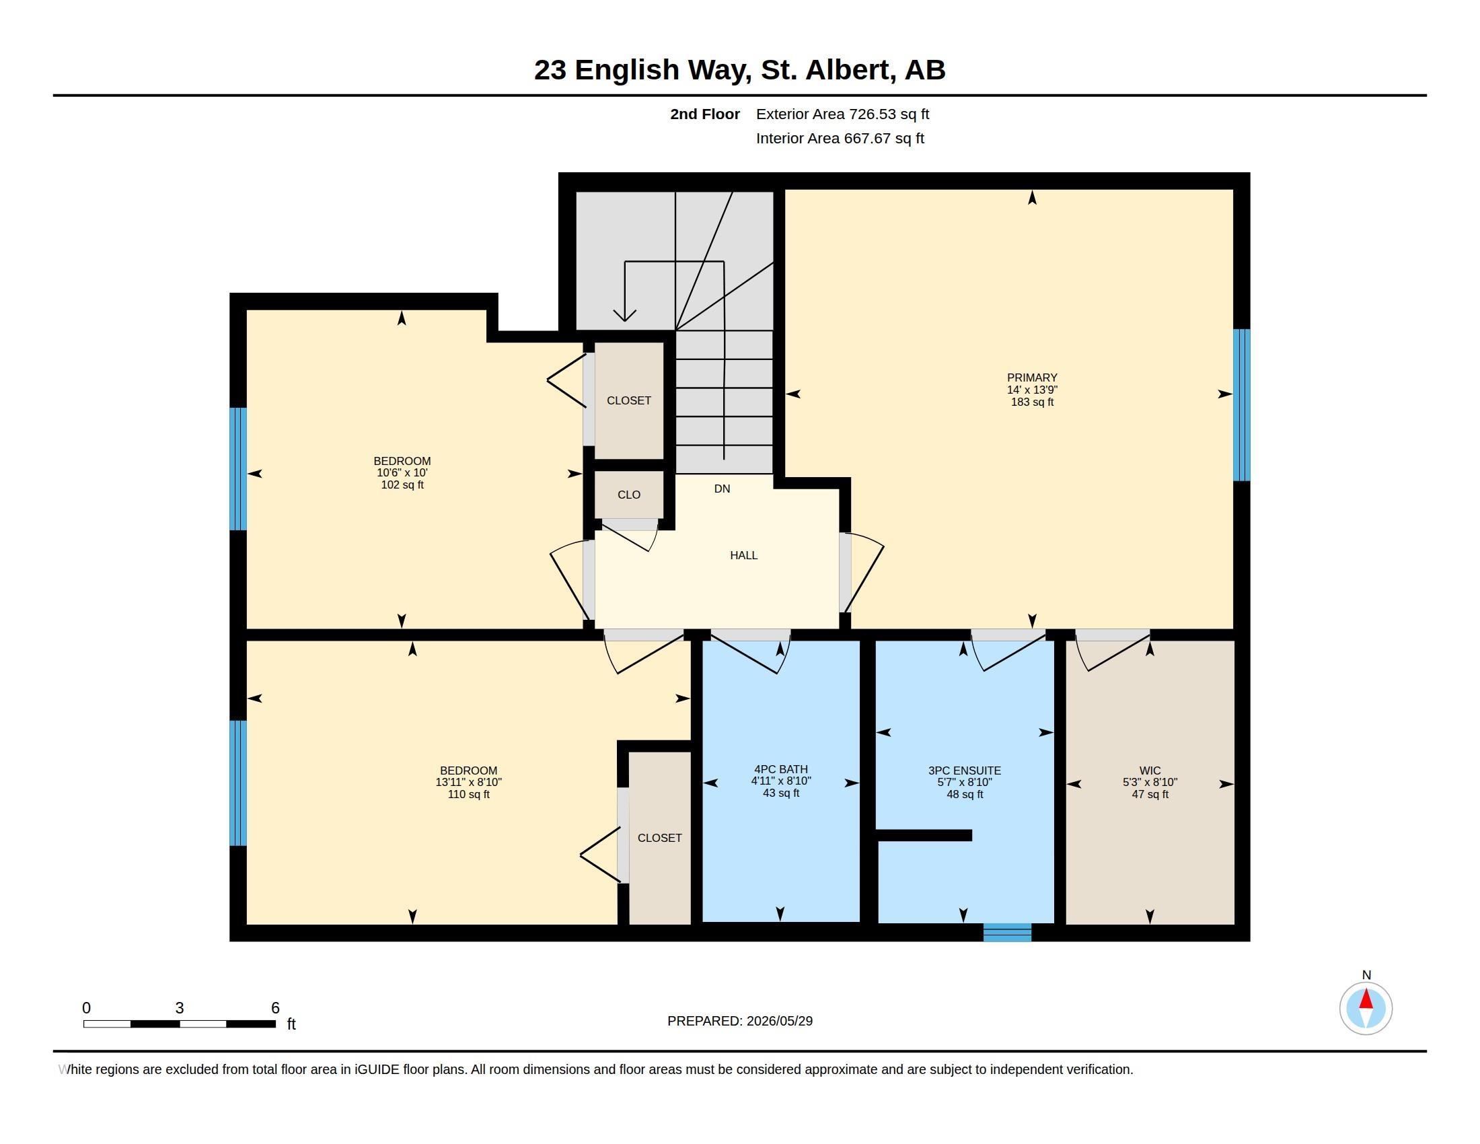
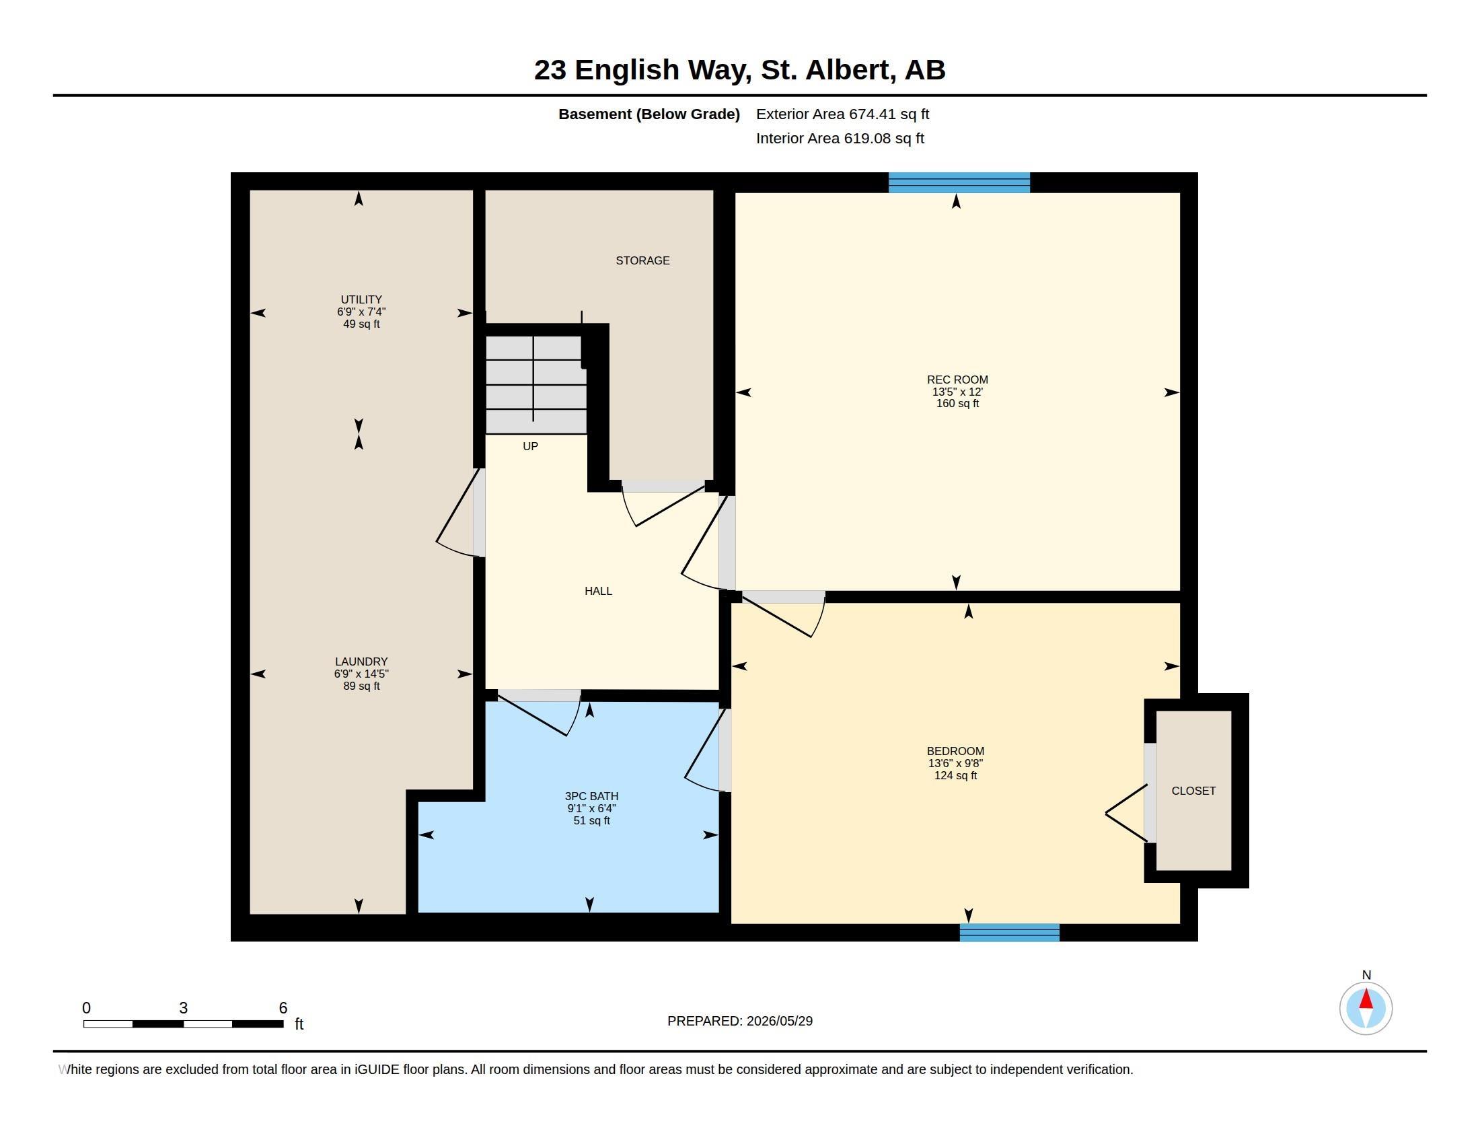
DEVELOPED BASEMENT | AIR CONDITIONING | 4 BEDROOMS Welcome to this immaculate 2-story family home in the highly sought-after community of Erin Ridge, St. Albert. Pride of ownership shines through in every corner of this exceptionally clean 4 bedroom/ 3.5 Bathroom home. The property’s true standout feature is its prime location, backing directly onto very mature trees. Step inside to a bright, inviting space kept cool all summer with central air conditioning. The though…tful layout offers ample space for a growing family, further enhanced by a FULLY DEVELOPED BASEMENT, a double front attached garage, AIR CONDITIONING a 2020 HWT, and shingles replaced in 2025. This home puts you minutes away from everything. It is ideally situated close to schools, beautiful parks, and a wealth of local amenities including shopping, dining, and recreational facilities.**Some images have been virtually staged to better showcase the true potential of rooms & spaces in the home.**
Courtesy of of MaxWell Challenge Realty.
DEVELOPED BASEMENT | AIR CONDITIONING | 4 BEDROOMS Welcome to this immaculate 2-story family home in the highly sought-after community of Erin Ridge, St. Albert. Pride of ownership shines through in every corner of this exceptionally clean 4 bedroom/ 3.5 Bathroom home. The property’s true standout feature is its prime location, backing directly onto very mature trees. Step inside to a bright, inviting space kept cool all summer with central air conditioning. The thoughtful layout offers ample space for a growing family, further enhanced by a FULLY DEVELOPED BASEMENT, a double front attached garage, AIR CONDITIONING a 2020 HWT, and shingles replaced in 2025. This home puts you minutes away from everything. It is ideally situated close to schools, beautiful parks, and a wealth of local amenities including shopping, dining, and recreational facilities.**Some images have been virtually staged to better showcase the true potential of rooms & spaces in the home.**
Courtesy of of MaxWell Challenge Realty.
 Brought to you by your friendly REALTORS® through the MLS® System, courtesy of Brixwork for your convenience.
Disclaimer: This representation is based in whole or in part on data generated by the REALTORS® Association of Edmonton which assumes no responsibility for its accuracy.
More Details
- MLS®: E4509229
- Bedrooms: 4
- Bathrooms: 3.5
- Type: House
- Size: 1,459 sqft
- Full Baths: 3
- Half Baths: 1
- Parking: 4 Double Garage Attached
- Fireplaces: Gas
- Basement: Full, Finished
- Storeys: 3 storeys
- Year Built: 2003
- Style: 2 Storey