Townhome
3 Bedrooms
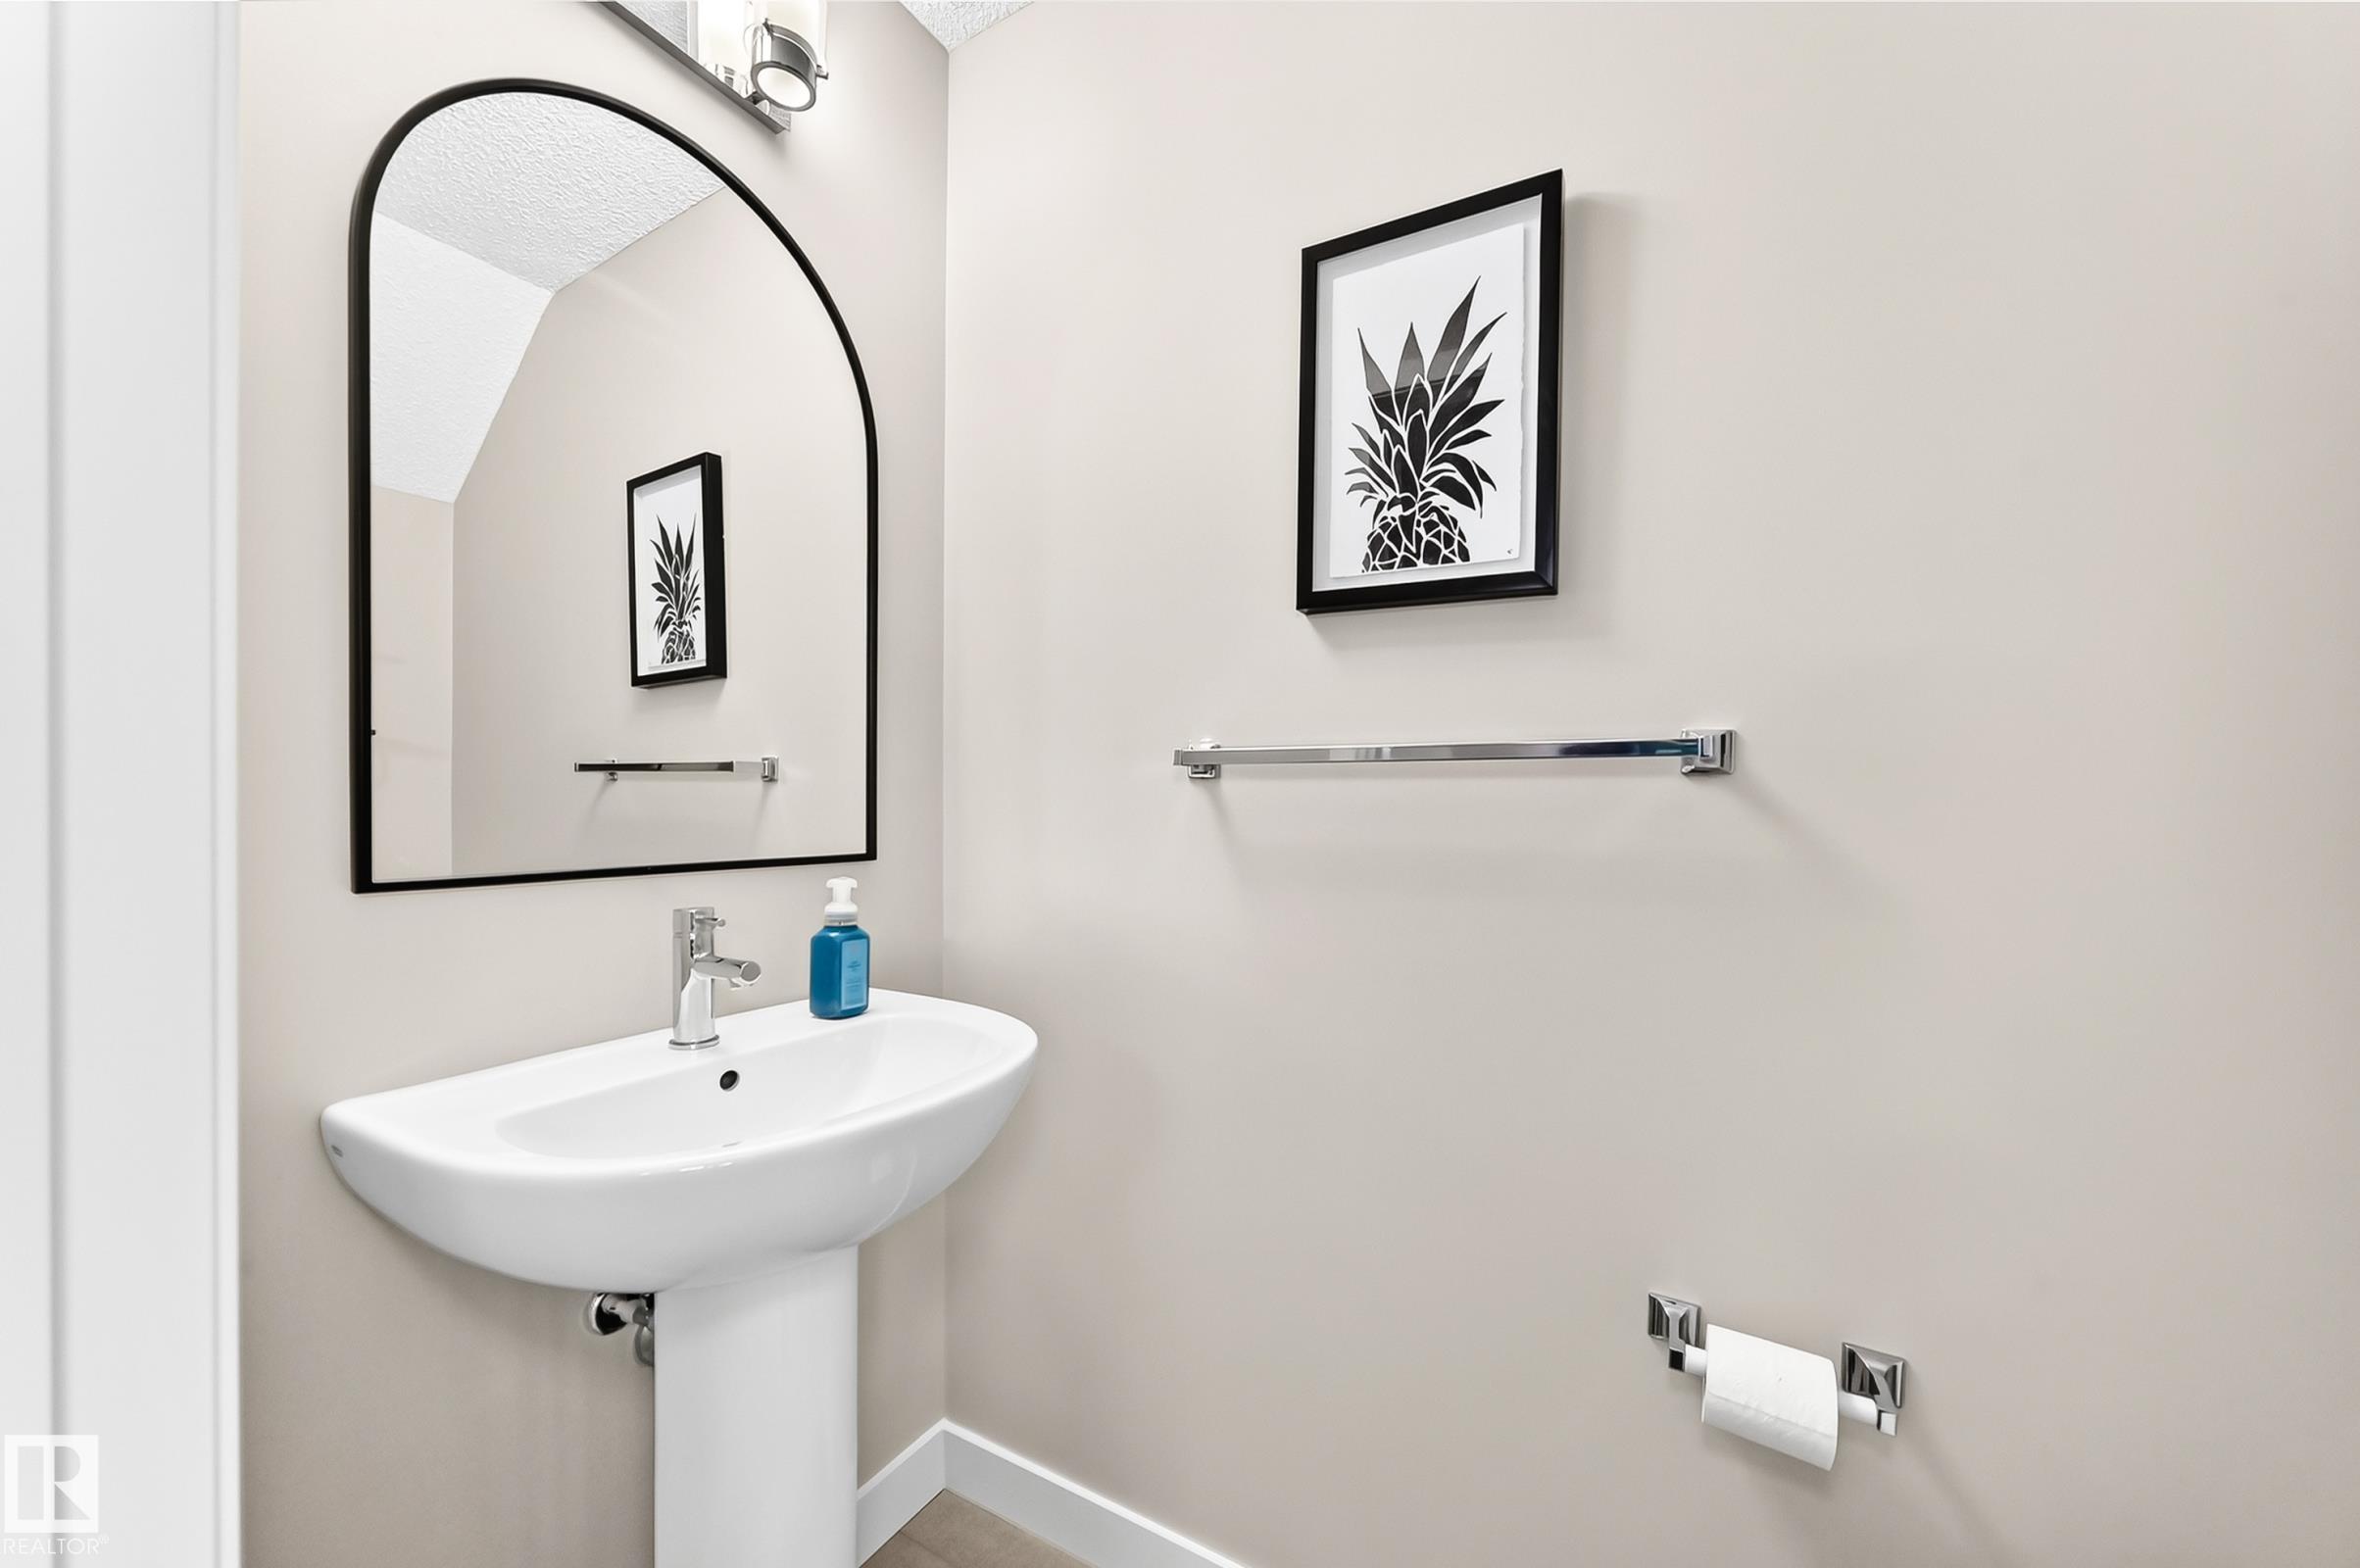
2.5 Bathrooms
Size: 1,237 sqft
Mnt Fee: $249.59
$344,999
About this Townhome in Paisley
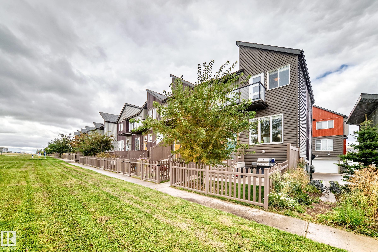
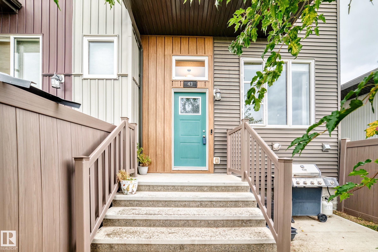
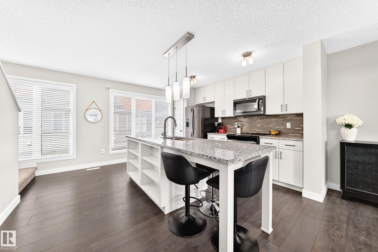
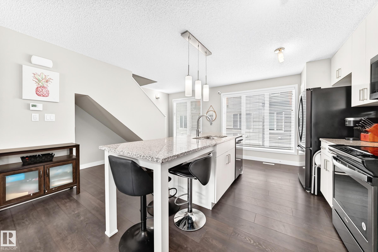
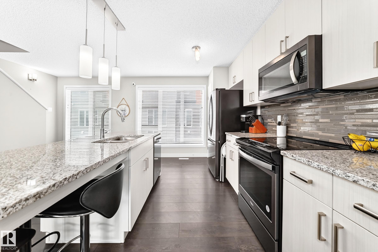
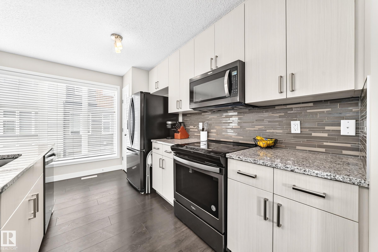
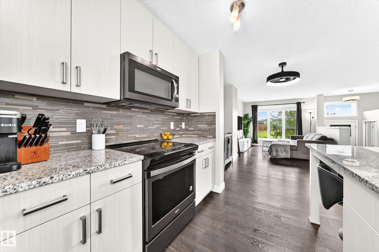
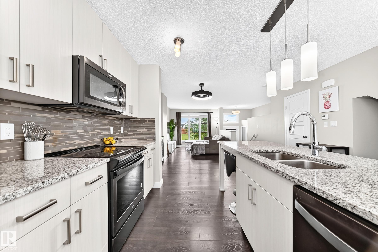
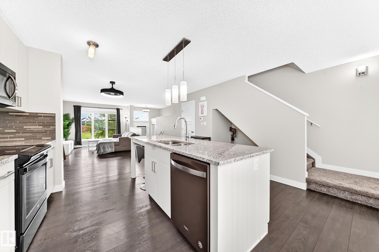
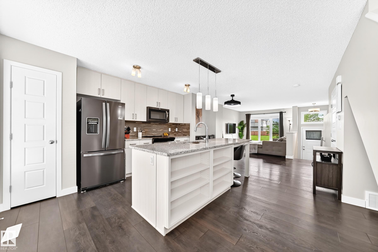
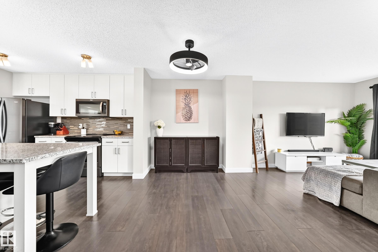
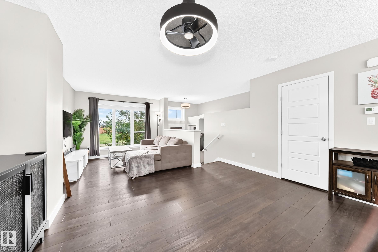
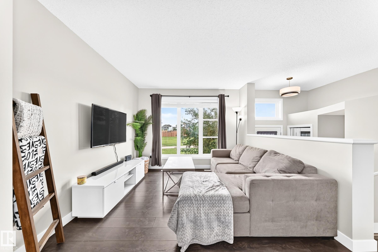
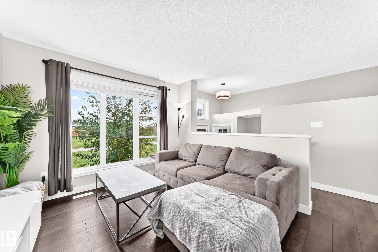
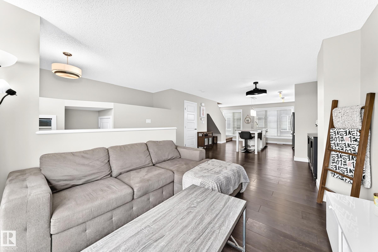
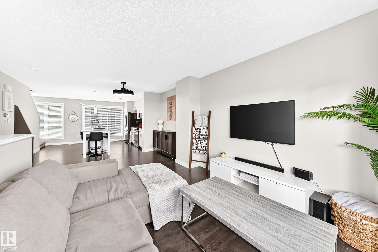
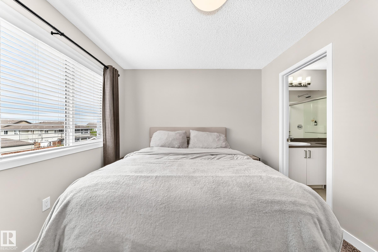
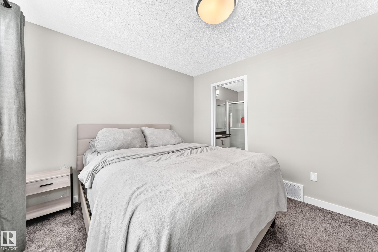
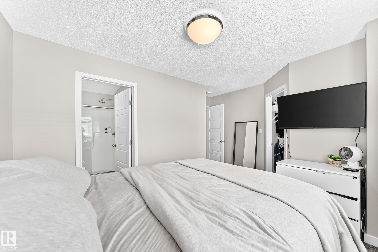
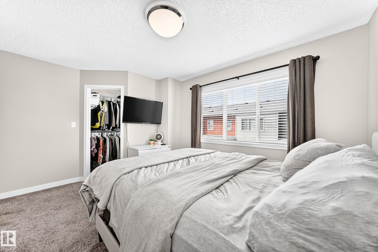
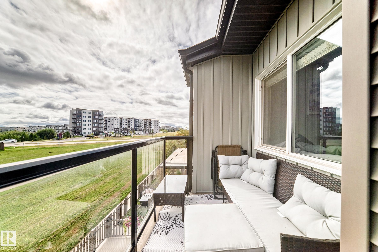
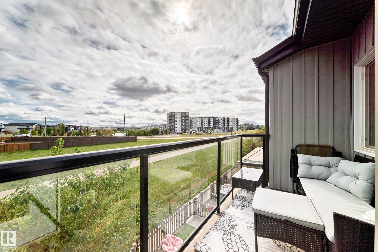
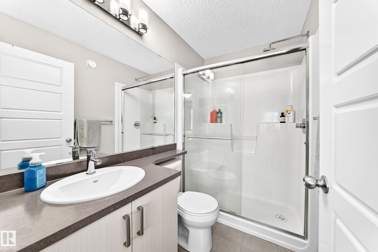
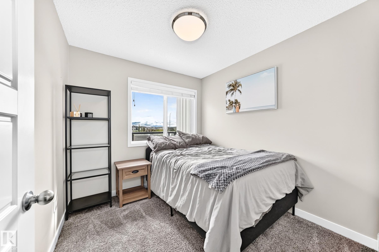
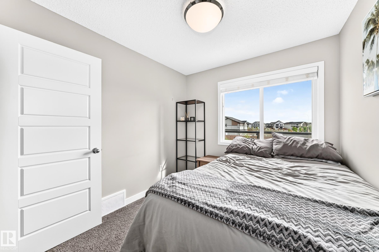
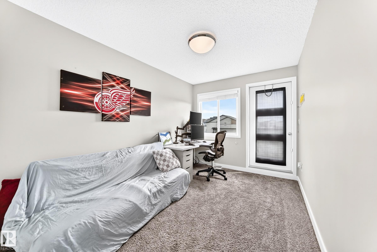
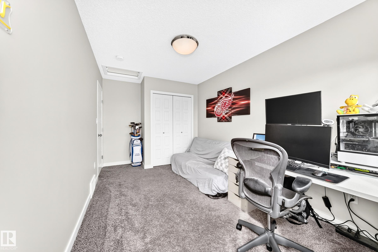
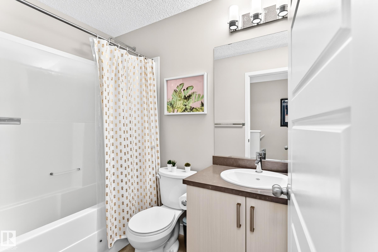
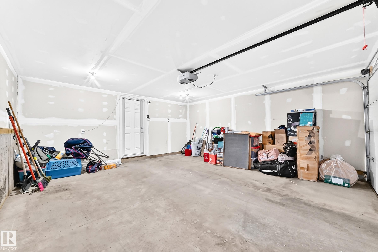
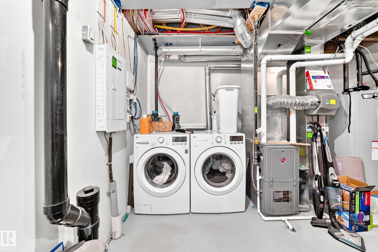
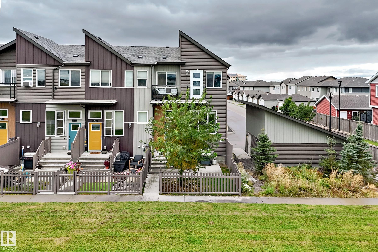
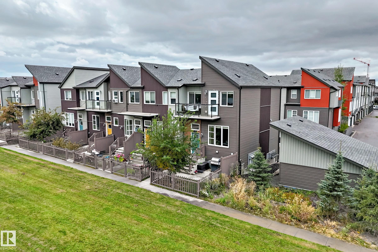
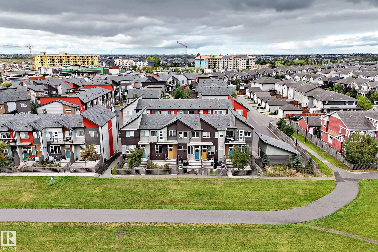
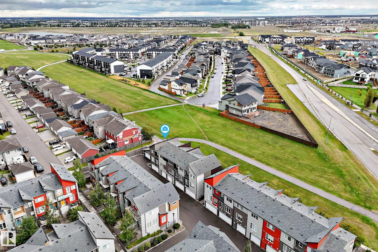
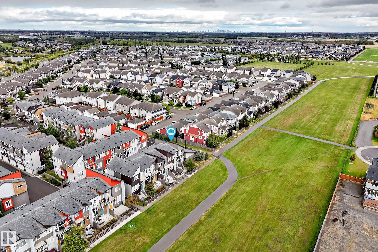
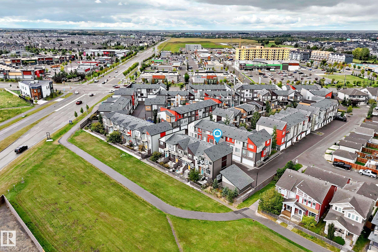
PRIDE OF OWNERSHIP, GREEN SPACE VIEWS & CORNER UNIT PRIVACY! Lovingly cared for by its owners, this immaculate 3-bedroom, 2.5-bathroom townhome in Canvas at Paisley is ready for its next chapter. Their attention to detail shines throughout, creating a home you can settle into and enjoy. Start your day overlooking the huge green space from your south-facing front yard, or relax on the balcony. With no neighbours on one side, enjoy added privacy and an open outlook. Inside,… 9-foot main-floor ceilings, quartz countertops and SS appliances set the scene for everyday living and entertaining. Upstairs, retreat to your spacious primary bedroom with a walk-in closet and private 3-piece ensuite, alongside two more bedrooms and a full bath. Laundry, ample storage and a double attached garage add everyday convenience. Low condo fees and great pet policy complete the package, with walking paths, a dog park, amenities and the Anthony Henday nearby. A cherished home, beautifully kept and ready to welcome you!
Courtesy of of Real Broker.
PRIDE OF OWNERSHIP, GREEN SPACE VIEWS & CORNER UNIT PRIVACY! Lovingly cared for by its owners, this immaculate 3-bedroom, 2.5-bathroom townhome in Canvas at Paisley is ready for its next chapter. Their attention to detail shines throughout, creating a home you can settle into and enjoy. Start your day overlooking the huge green space from your south-facing front yard, or relax on the balcony. With no neighbours on one side, enjoy added privacy and an open outlook. Inside, 9-foot main-floor ceilings, quartz countertops and SS appliances set the scene for everyday living and entertaining. Upstairs, retreat to your spacious primary bedroom with a walk-in closet and private 3-piece ensuite, alongside two more bedrooms and a full bath. Laundry, ample storage and a double attached garage add everyday convenience. Low condo fees and great pet policy complete the package, with walking paths, a dog park, amenities and the Anthony Henday nearby. A cherished home, beautifully kept and ready to welcome you!
Courtesy of of Real Broker.
 Brought to you by your friendly REALTORS® through the MLS® System, courtesy of Brixwork for your convenience.
Disclaimer: This representation is based in whole or in part on data generated by the REALTORS® Association of Edmonton which assumes no responsibility for its accuracy.
More Details
- MLS®: E4508412
- Bedrooms: 3
- Bathrooms: 2.5
- Type: Townhome
- Size: 1,237 sqft
- Lot Size: 164 sqft
- Full Baths: 2
- Half Baths: 1
- Strata: $249.59
- Basement: Partial, Unfinished
- Storeys: 2 storeys
- Year Built: 2018
- Style: 2 Storey