Townhome
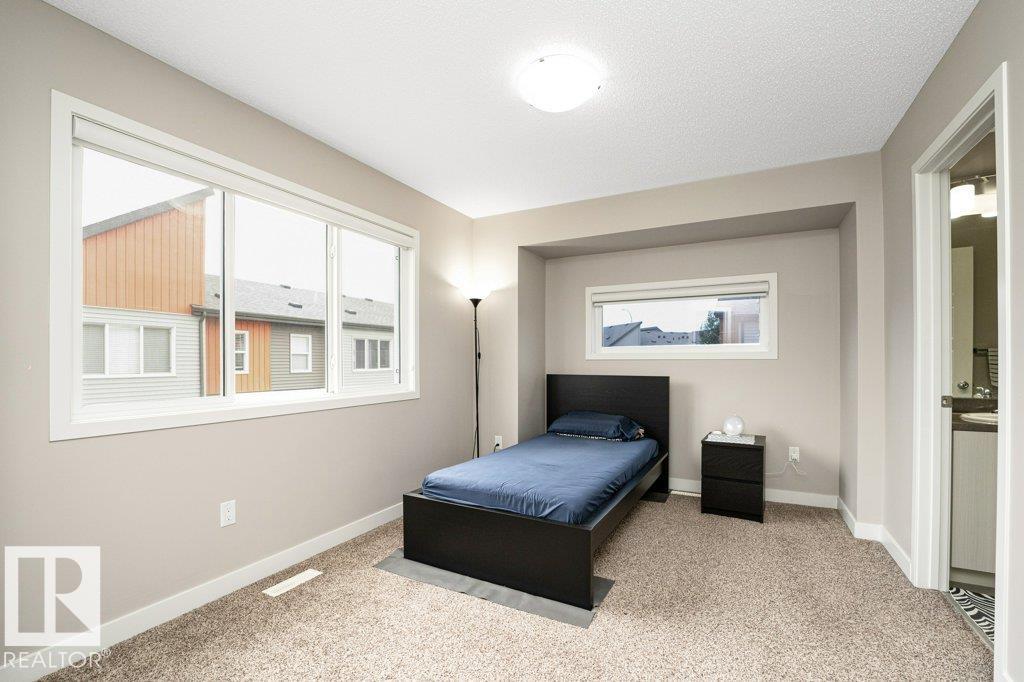
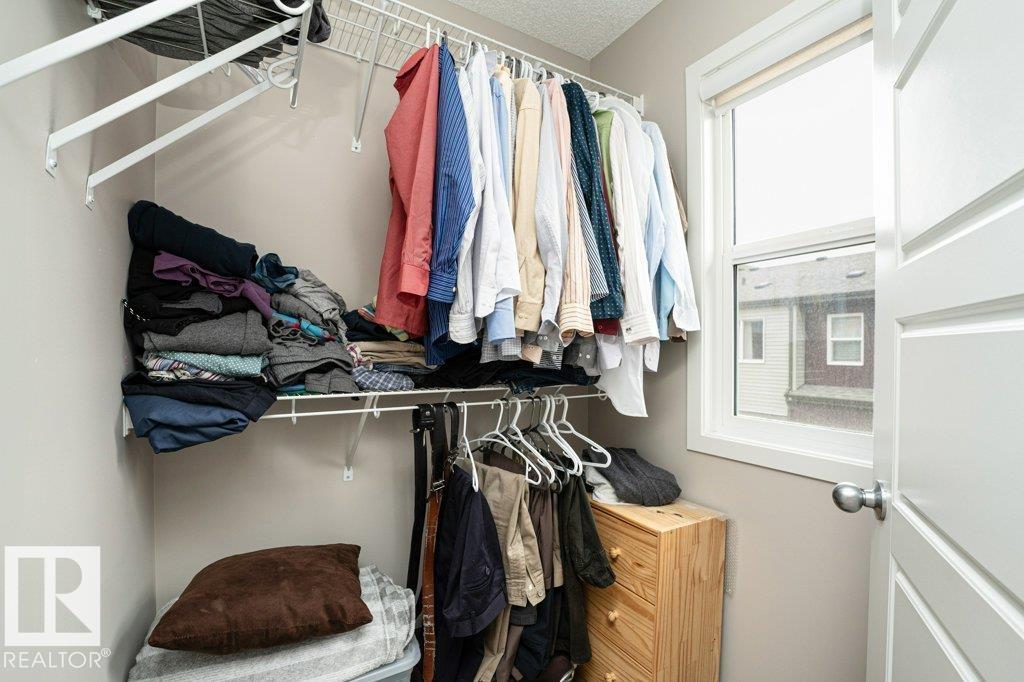
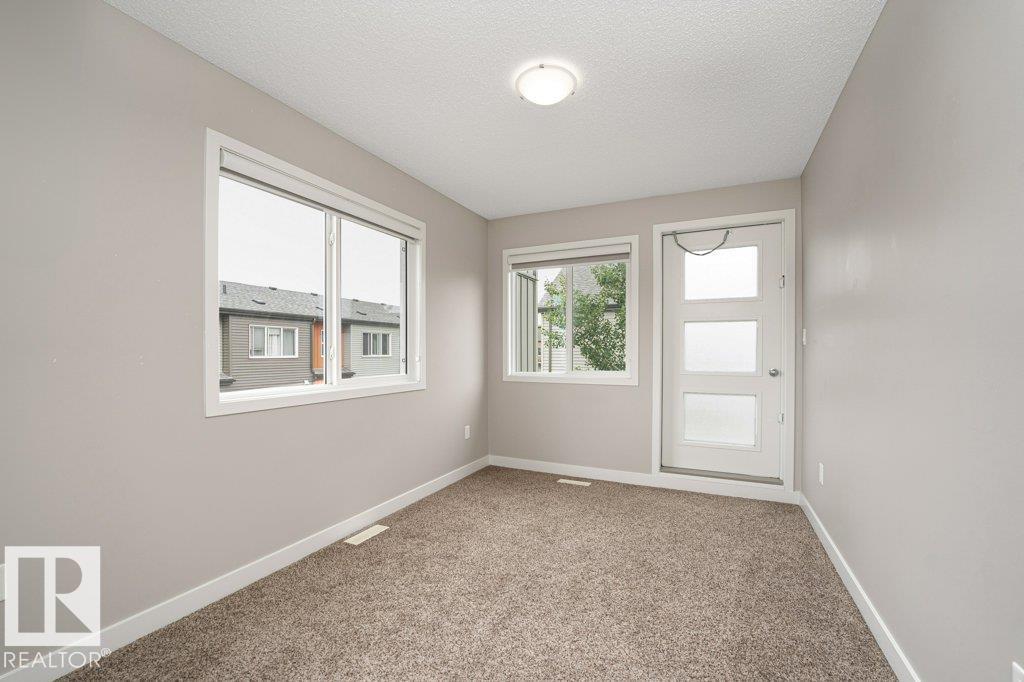
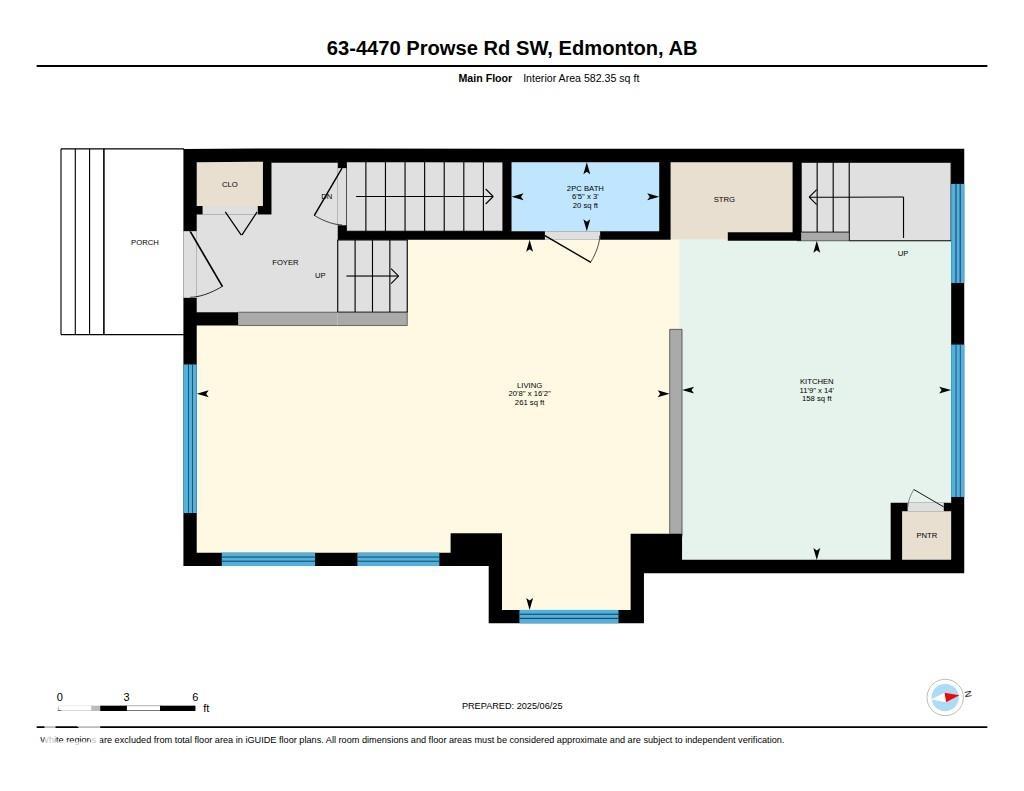
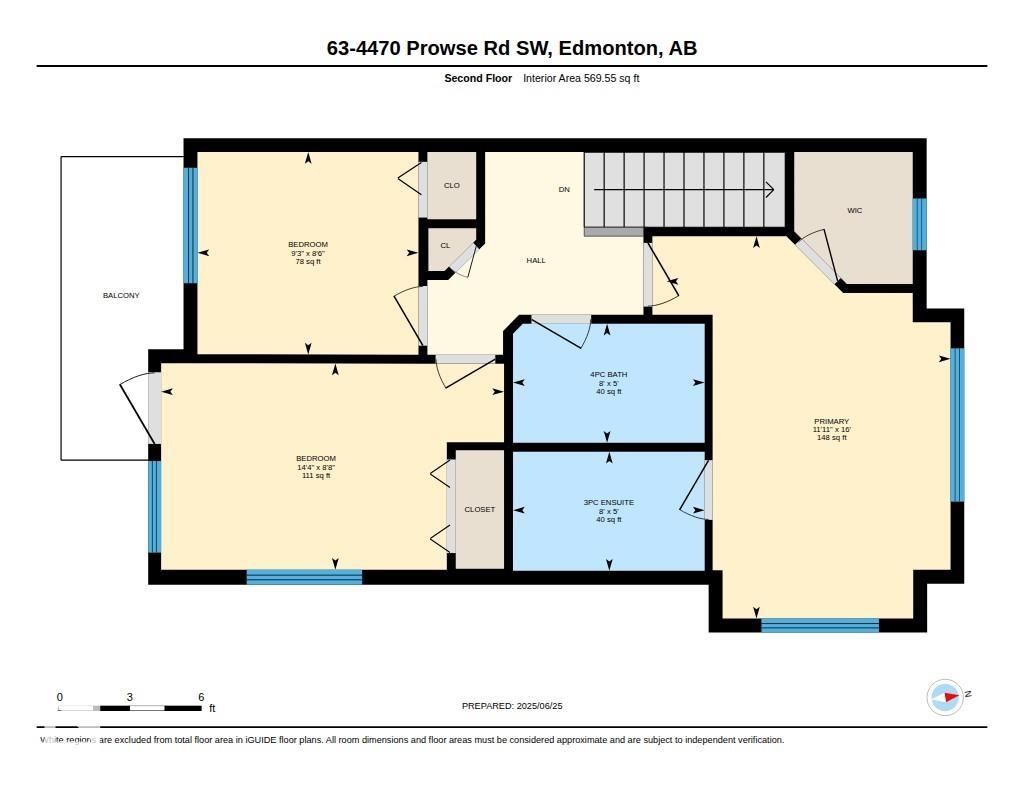
3 Bedrooms
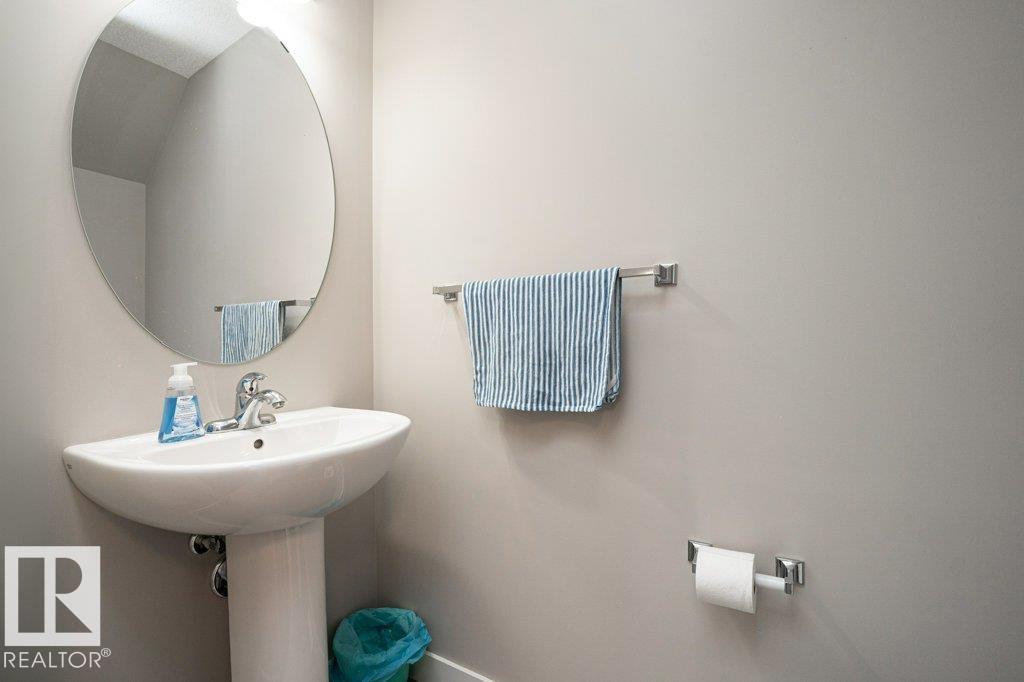
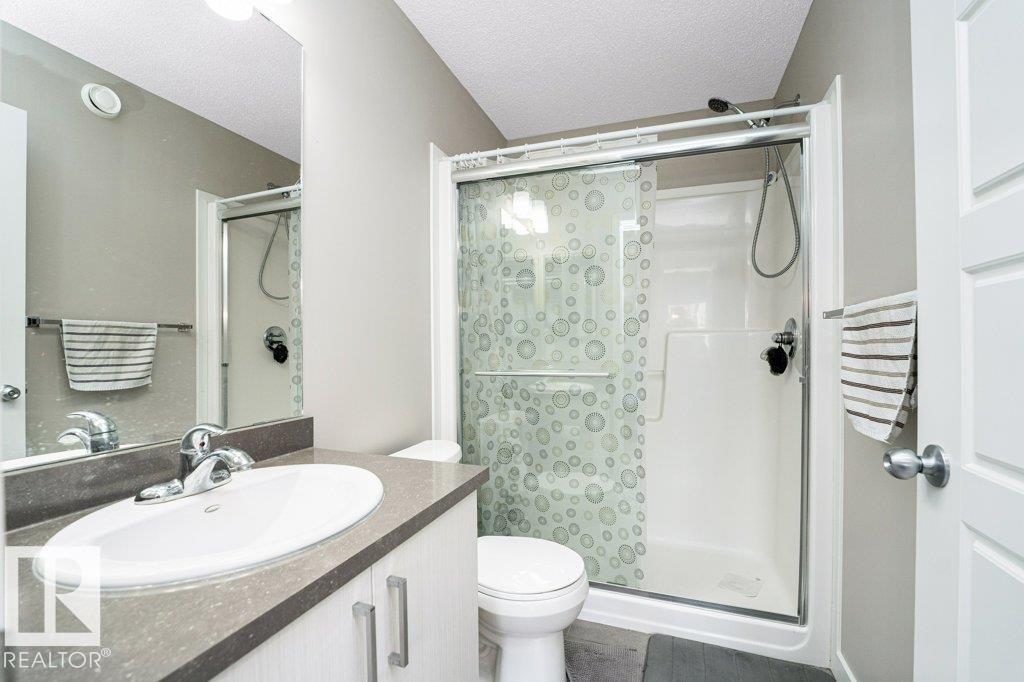
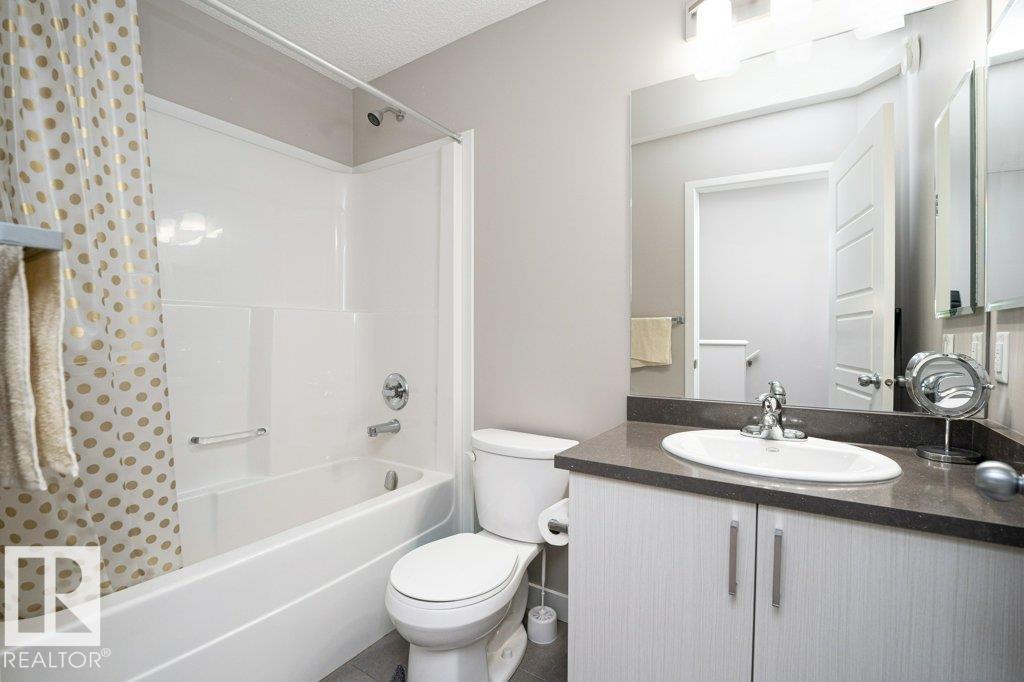
2.5 Bathrooms
Size: 1,268 sqft
Mnt Fee: $247.33
$336,900
About this Townhome in Paisley
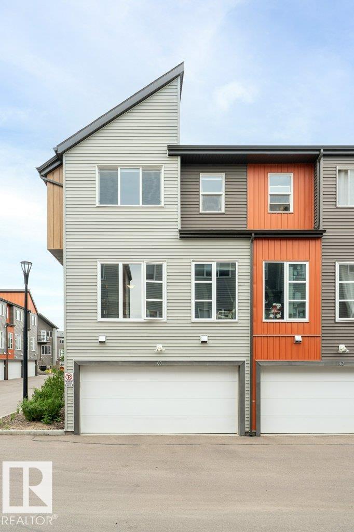
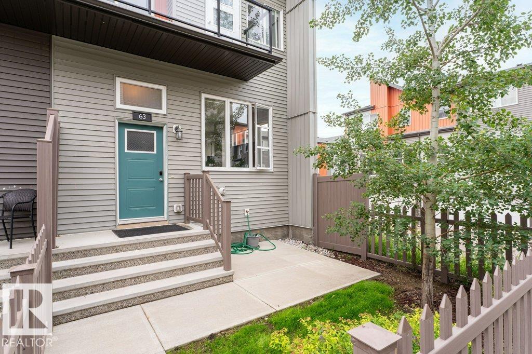
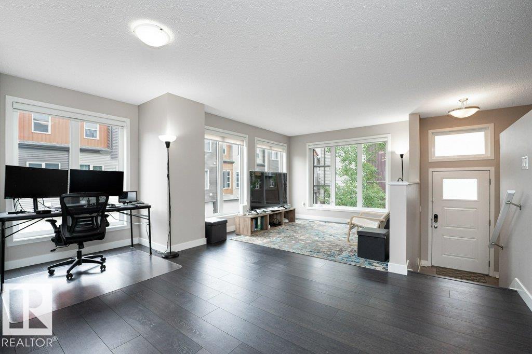
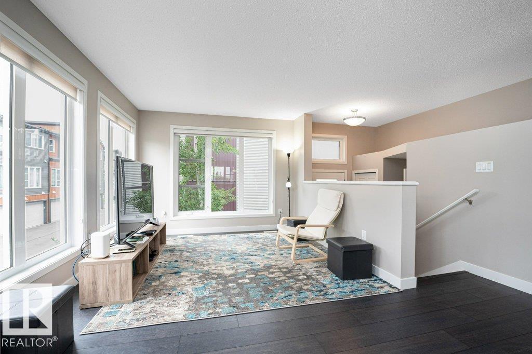
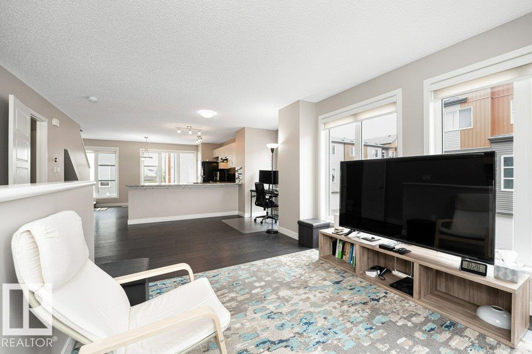
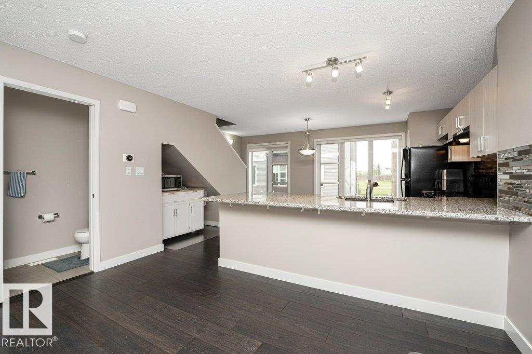
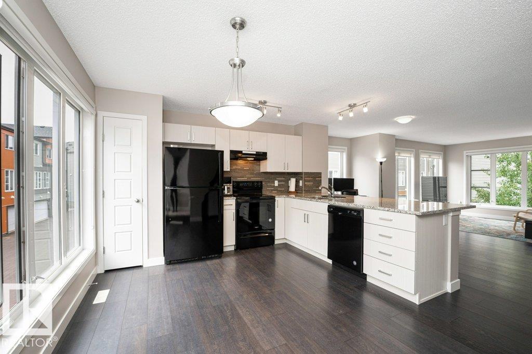
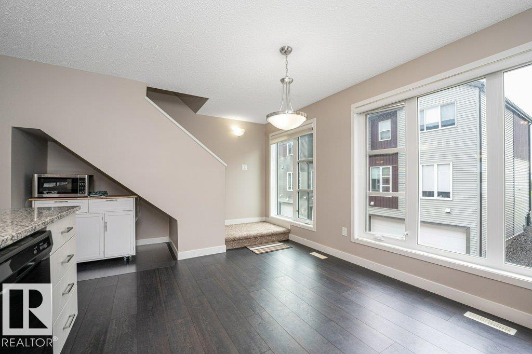
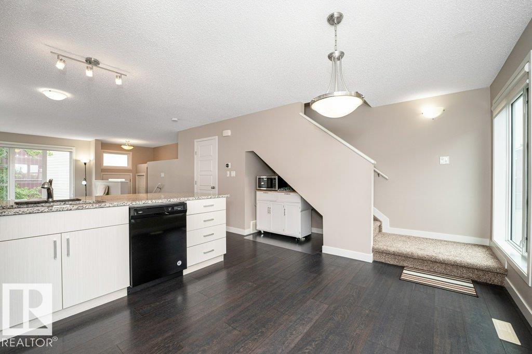
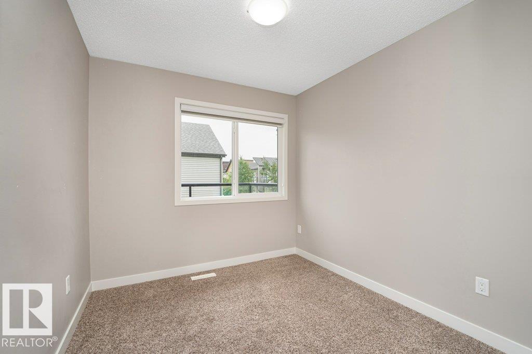
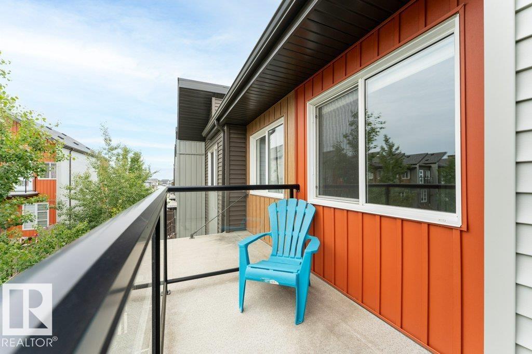
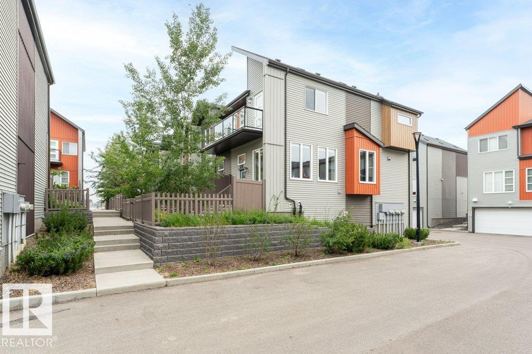
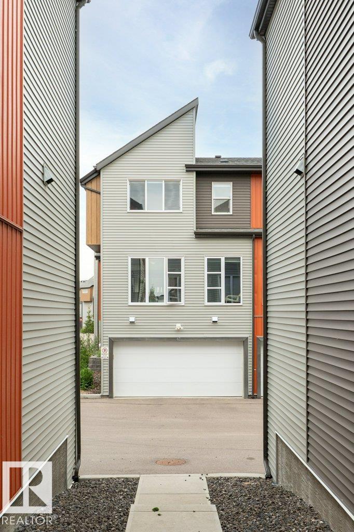
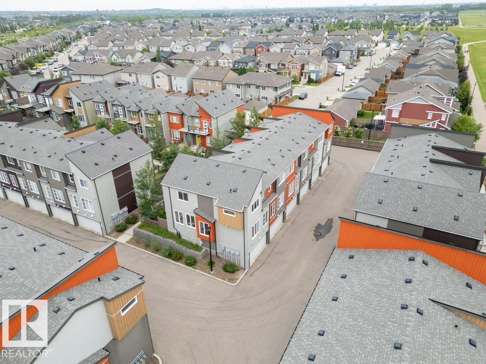
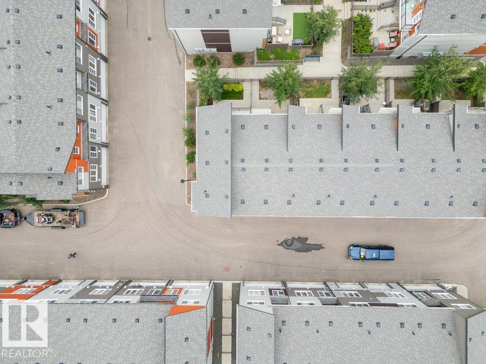
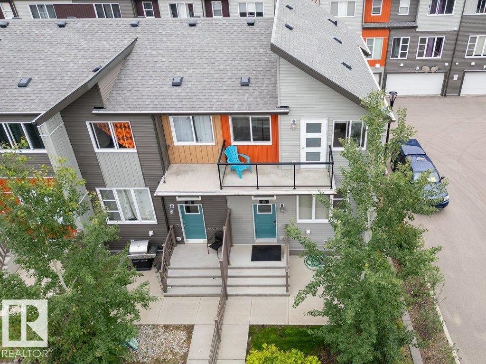
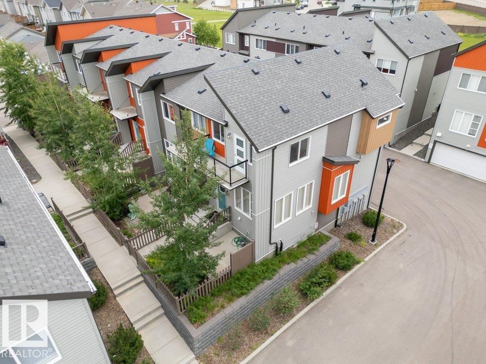
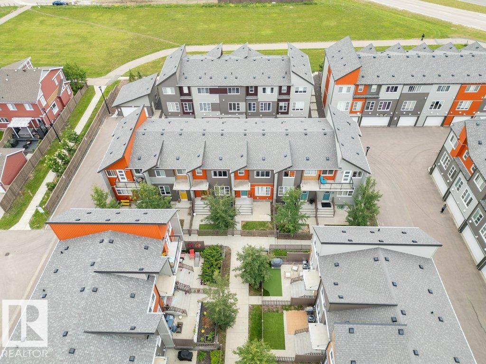
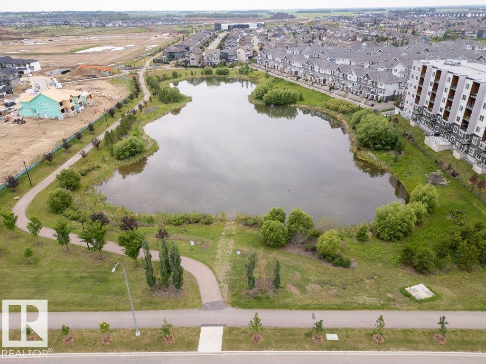
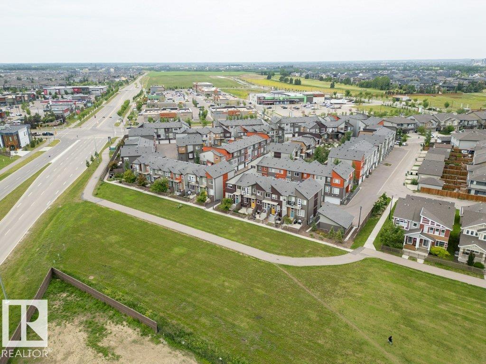
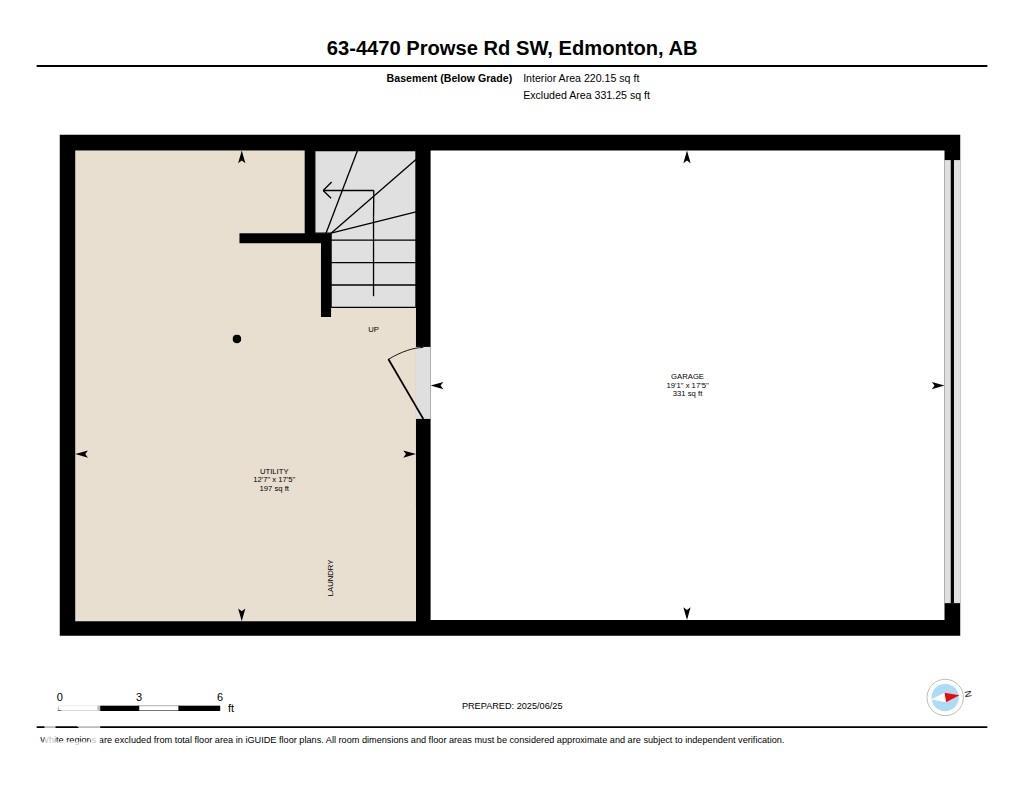
Welcome to the desirable community of Paisley! This beautifully located end-unit townhouse offers the perfect combination of space, natural light, privacy and convenience. Featuring 3 bedrooms, 2.5 bathrooms and a double attached garage, this home is ideal for families, first-time buyers and investors. Parks, walking trails, playgrounds, schools, a child care centre, shopping, restaurants, a future LRT and recreation are nearby, with convenient access to Anthony Henday Drive… and other major routes. Walmart Supercentre is planned nearby for 2027.
Courtesy of of MaxWell Polaris.
Welcome to the desirable community of Paisley! This beautifully located end-unit townhouse offers the perfect combination of space, natural light, privacy and convenience. Featuring 3 bedrooms, 2.5 bathrooms and a double attached garage, this home is ideal for families, first-time buyers and investors. Parks, walking trails, playgrounds, schools, a child care centre, shopping, restaurants, a future LRT and recreation are nearby, with convenient access to Anthony Henday Drive and other major routes. Walmart Supercentre is planned nearby for 2027.
Courtesy of of MaxWell Polaris.
 Brought to you by your friendly REALTORS® through the MLS® System, courtesy of Brixwork for your convenience.
Disclaimer: This representation is based in whole or in part on data generated by the REALTORS® Association of Edmonton which assumes no responsibility for its accuracy.
More Details
- MLS®: E4504923
- Bedrooms: 3
- Bathrooms: 2.5
- Type: Townhome
- Size: 1,268 sqft
- Full Baths: 2
- Half Baths: 1
- Strata: $247.33
- Basement: See Remarks
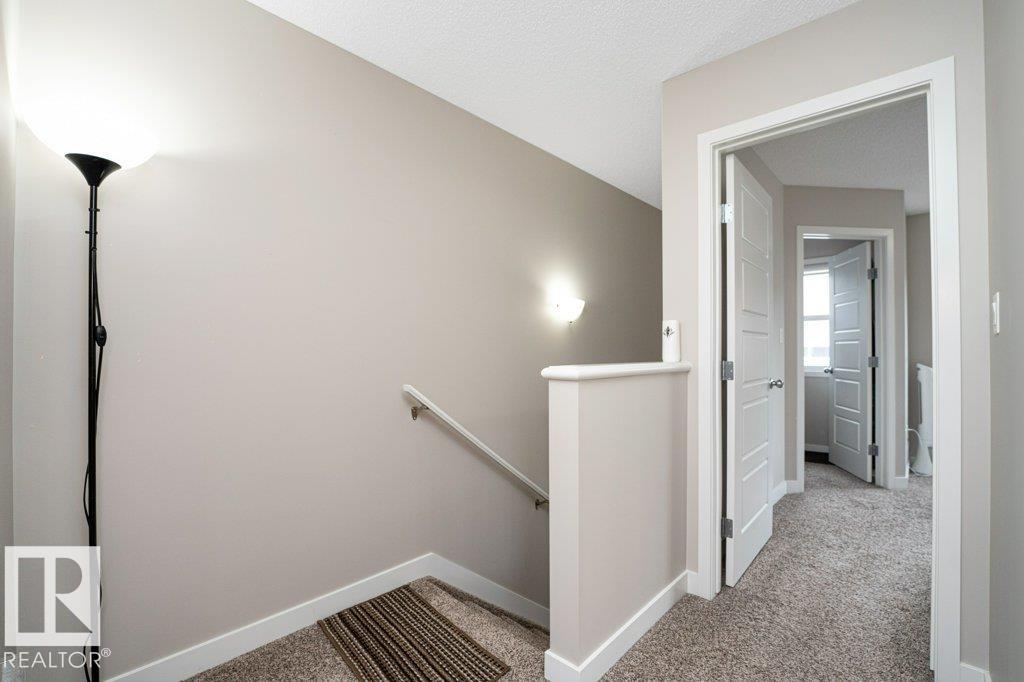
- Storeys: 3 storeys
- Year Built: 2018
- Style: 2 Storey