House
4 Bedrooms
3 Bathrooms
Size: 1,446 sqft
Built in 1995
$725,000
About this House in Erin Ridge
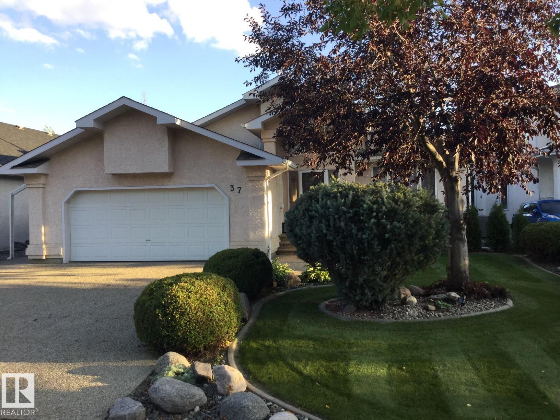
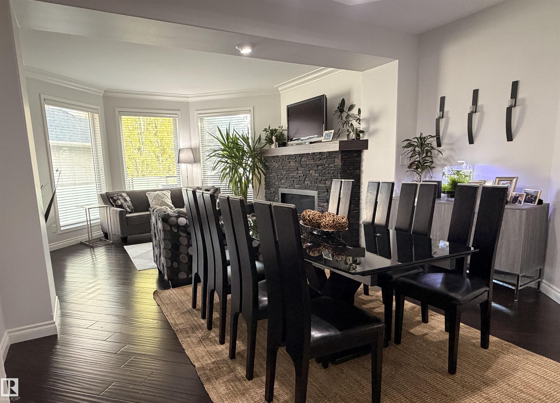
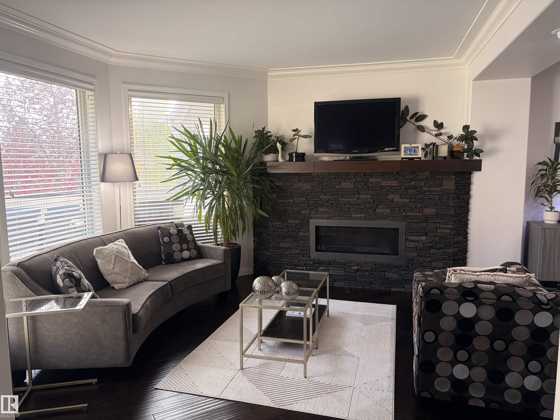
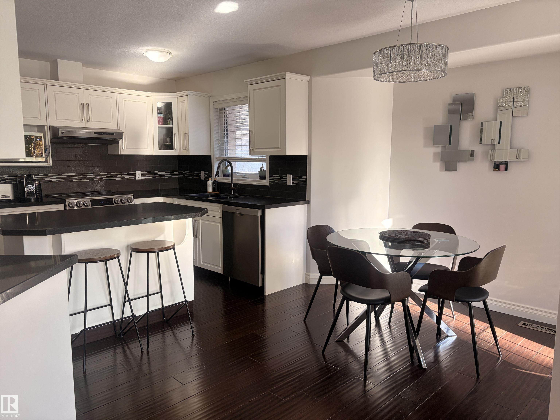
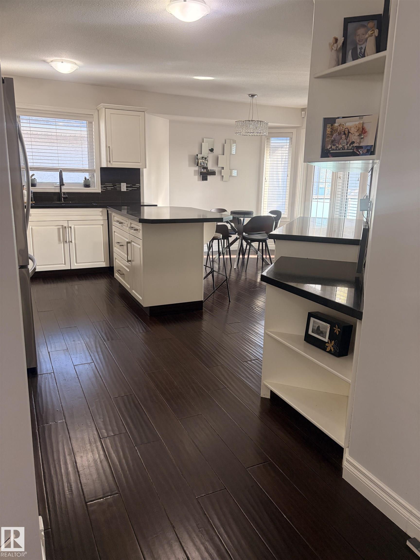
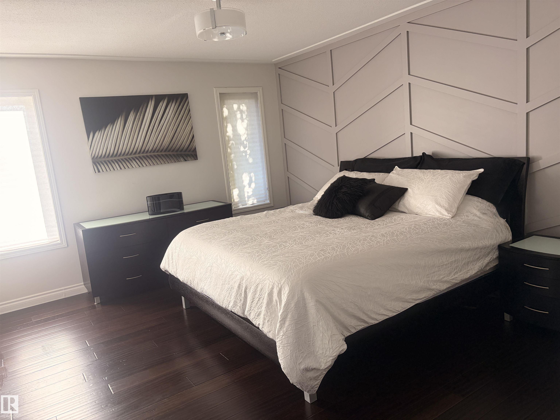
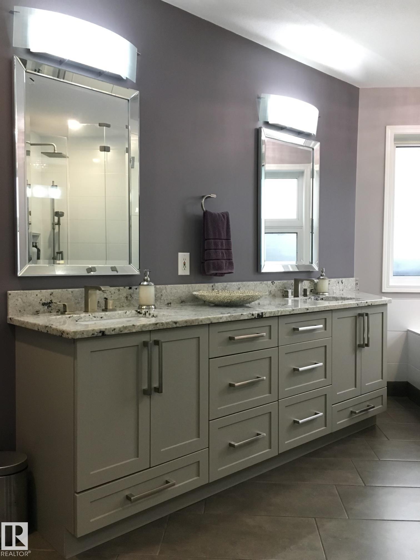
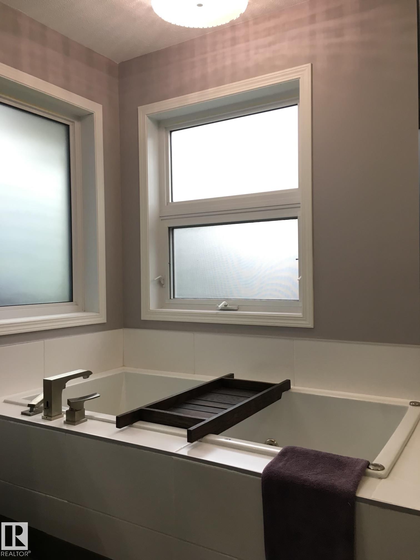
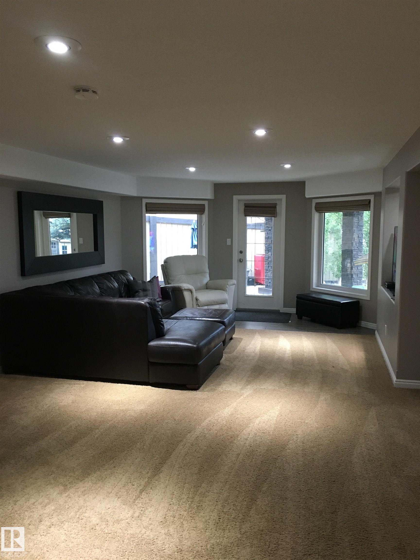
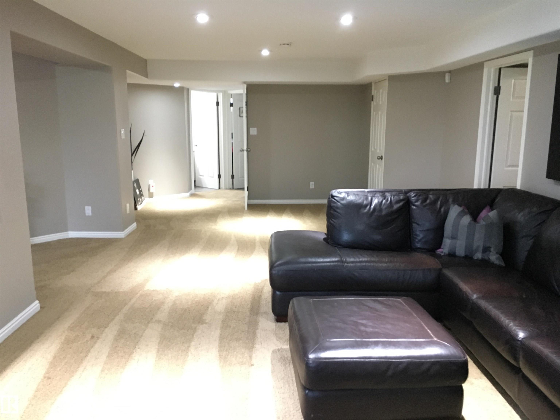
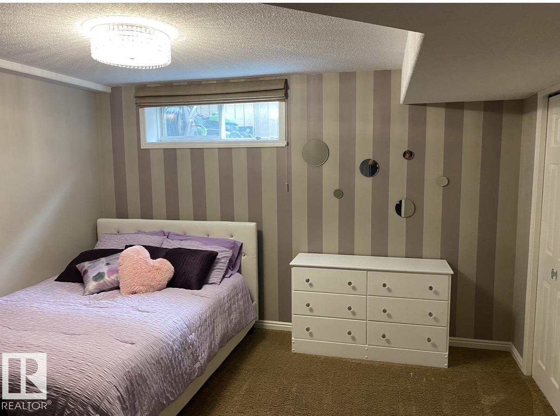
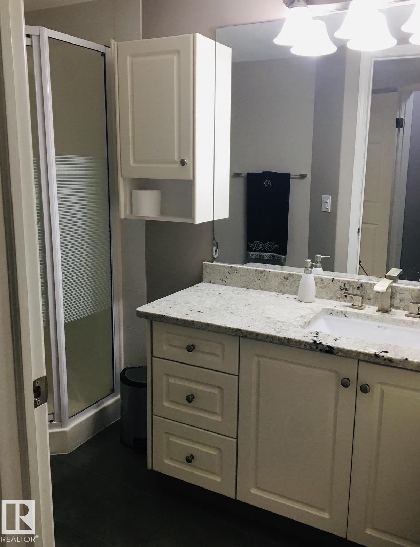
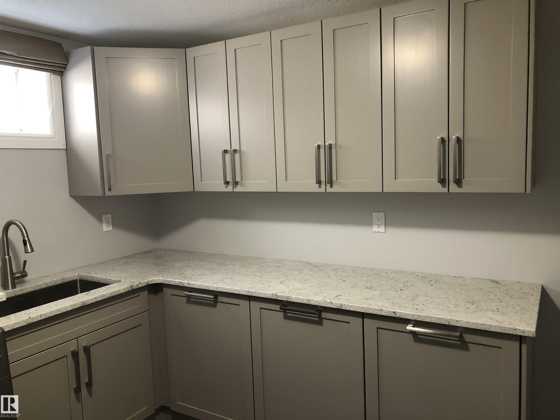
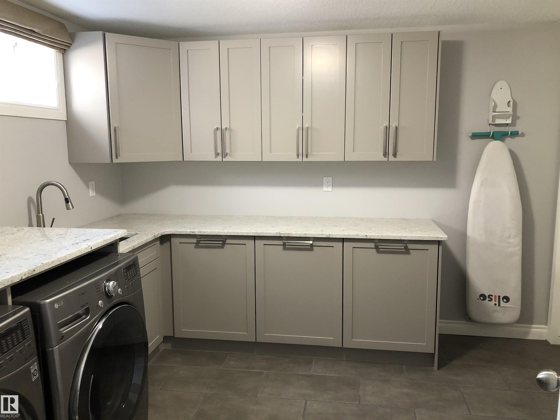
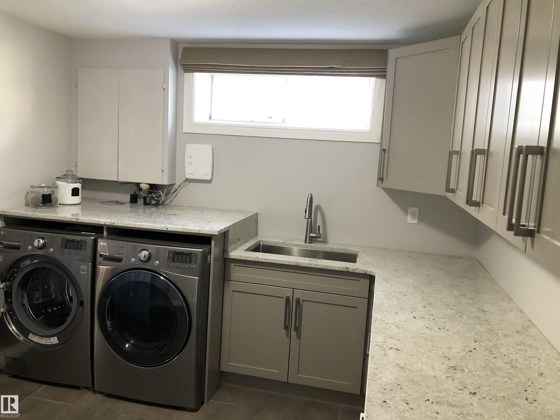
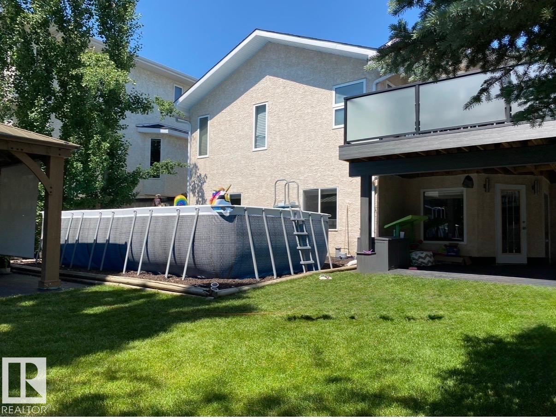
Lovely *walkout bungalow, in quiet crescent! Exclusive area near: parks, river, fine dining, unique shops, schools, hospital. Central Air Conditioning. Open Concept: vaulted foyer, view from great room to lg beautiful back yard w/pergola. Great Room: open to foyer, bay window view of back yard, gas fireplace, bamboo/wood floor (extra flooring available). Living/Dining Rm: *reversible by simply rearranging furniture, space for XL table. Kitchen: pantry, many cabinets, moveable… island, table space, access to elevated deck w/view, spiral stairs to back yard. Primary Bedrm: King Size, lg/modern ensuite, in-floor heat, 2 sinks, granite, toilet, separate tub & glass enclosed shower. Basement: huge family room, walkout to gorgeous backyard, bathroom, 2 bedrooms. Flex Room: open to family rm, used as office/playroom/music room, view back yard (consider developing bedrm). Laundry Rm: lg/modern, many cabinets, big sink. Garage: *oversize d/att, ample parking on wide driveway/exposed aggregate & on street.
Courtesy of of Homes & Gardens Real Estate Limited.
Lovely *walkout bungalow, in quiet crescent! Exclusive area near: parks, river, fine dining, unique shops, schools, hospital. Central Air Conditioning. Open Concept: vaulted foyer, view from great room to lg beautiful back yard w/pergola. Great Room: open to foyer, bay window view of back yard, gas fireplace, bamboo/wood floor (extra flooring available). Living/Dining Rm: *reversible by simply rearranging furniture, space for XL table. Kitchen: pantry, many cabinets, moveable island, table space, access to elevated deck w/view, spiral stairs to back yard. Primary Bedrm: King Size, lg/modern ensuite, in-floor heat, 2 sinks, granite, toilet, separate tub & glass enclosed shower. Basement: huge family room, walkout to gorgeous backyard, bathroom, 2 bedrooms. Flex Room: open to family rm, used as office/playroom/music room, view back yard (consider developing bedrm). Laundry Rm: lg/modern, many cabinets, big sink. Garage: *oversize d/att, ample parking on wide driveway/exposed aggregate & on street.
Courtesy of of Homes & Gardens Real Estate Limited.
 Brought to you by your friendly REALTORS® through the MLS® System, courtesy of Brixwork for your convenience.
Disclaimer: This representation is based in whole or in part on data generated by the REALTORS® Association of Edmonton which assumes no responsibility for its accuracy.
More Details
- MLS®: E4513942
- Bedrooms: 4
- Bathrooms: 3
- Type: House
- Size: 1,446 sqft
- Full Baths: 3
- Half Baths: 0
- Basement: Full, Finished
- Storeys: 2 storeys
- Year Built: 1995
- Style: Bungalow

More about Erin Ridge, St. Albert
Latitude: 53.6541361
Longitude: -113.6165741