House
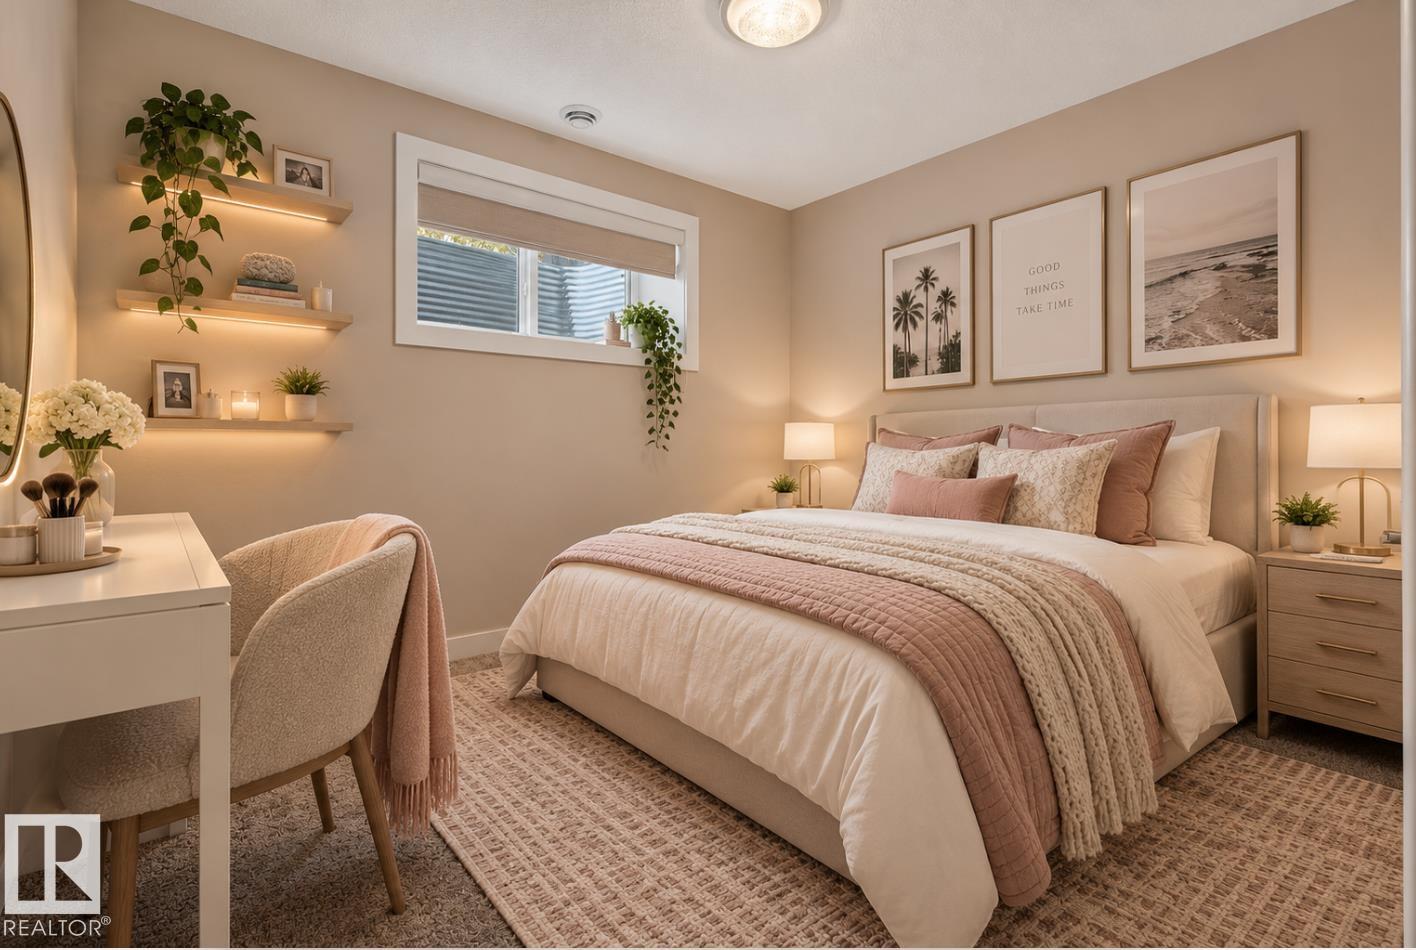
7 Bedrooms
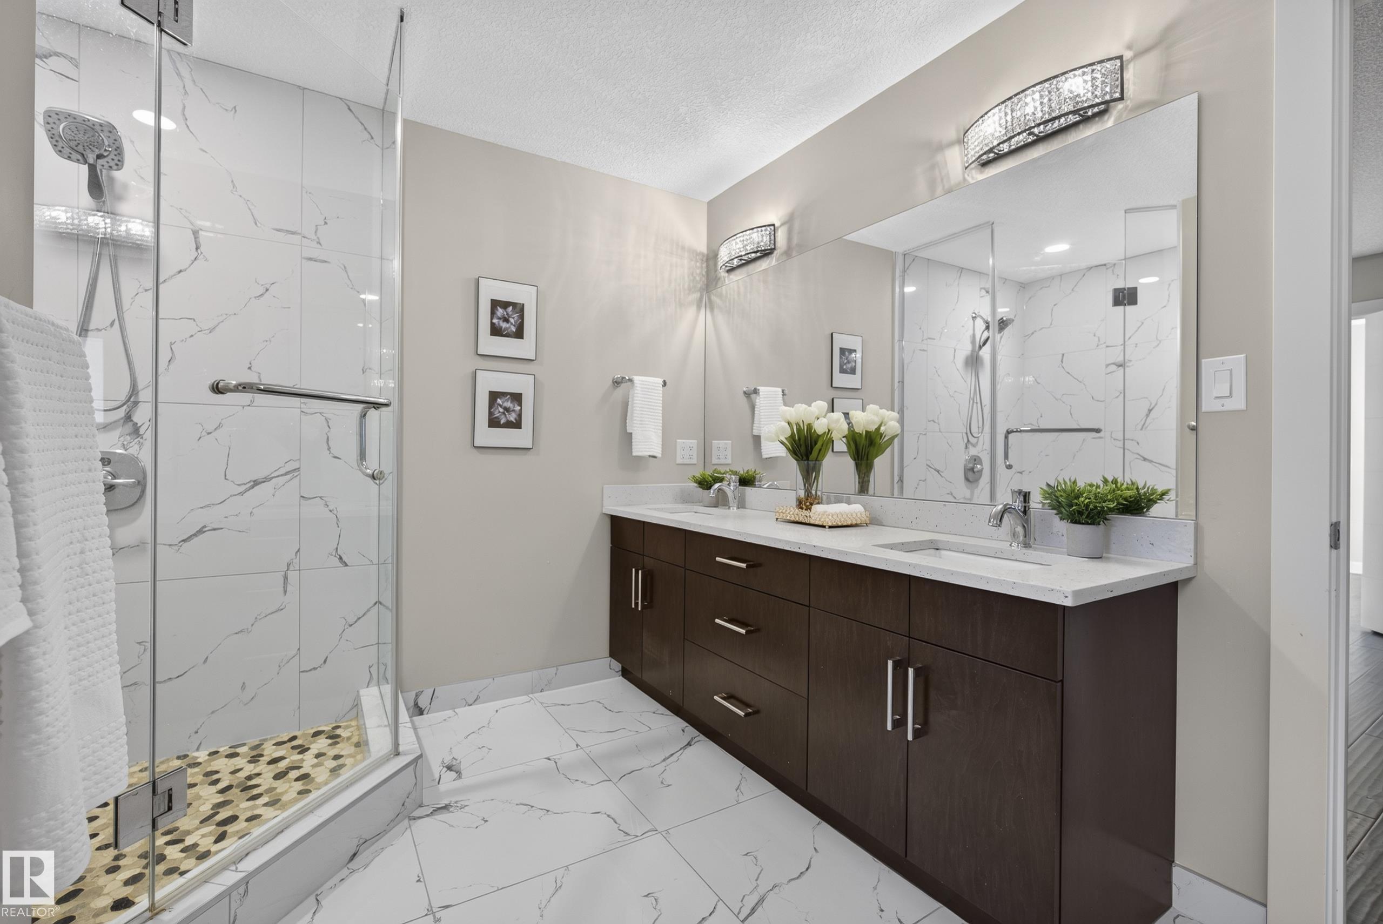
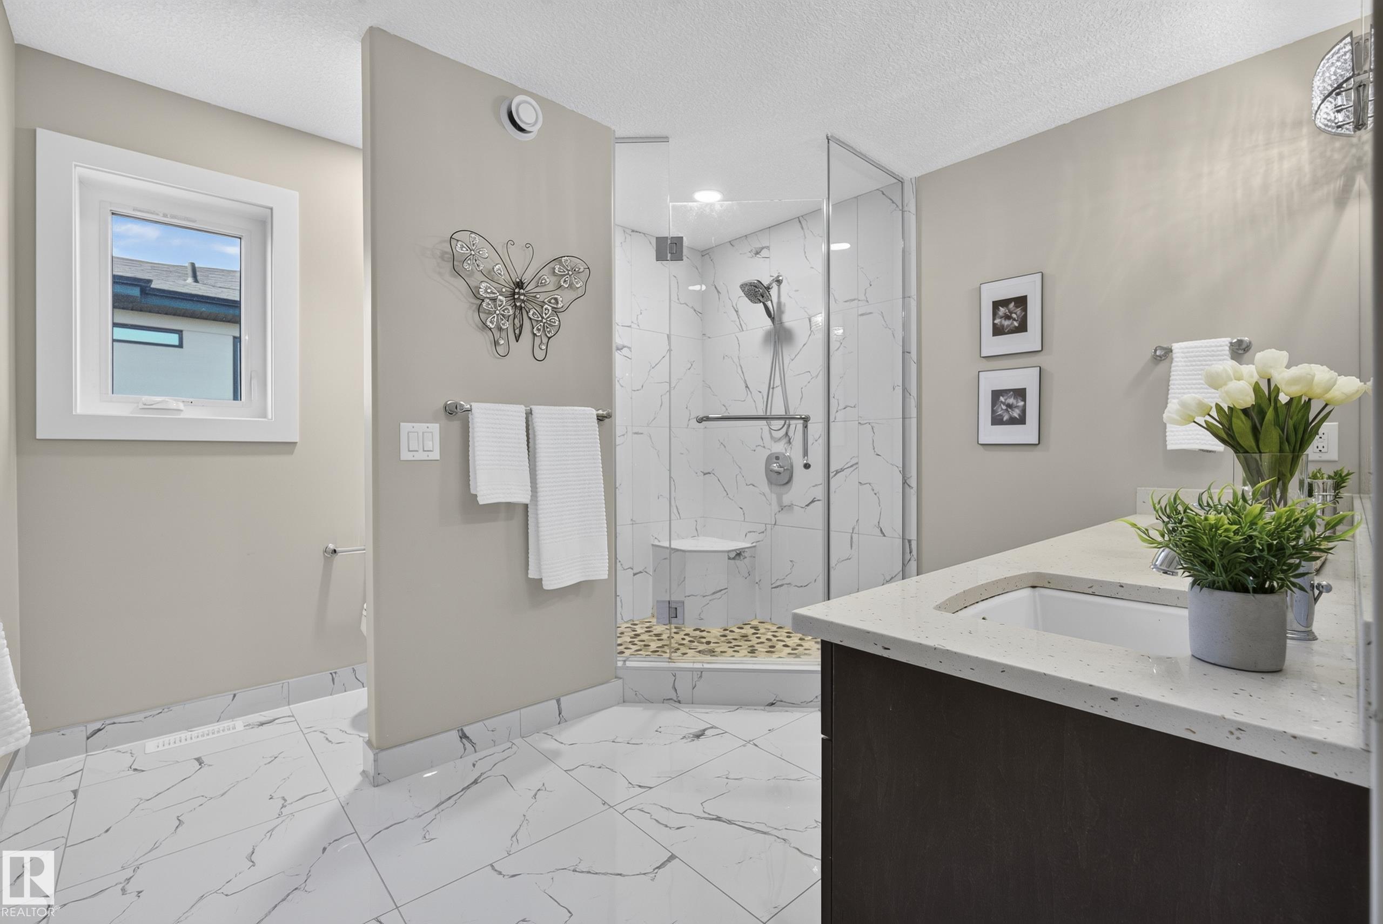
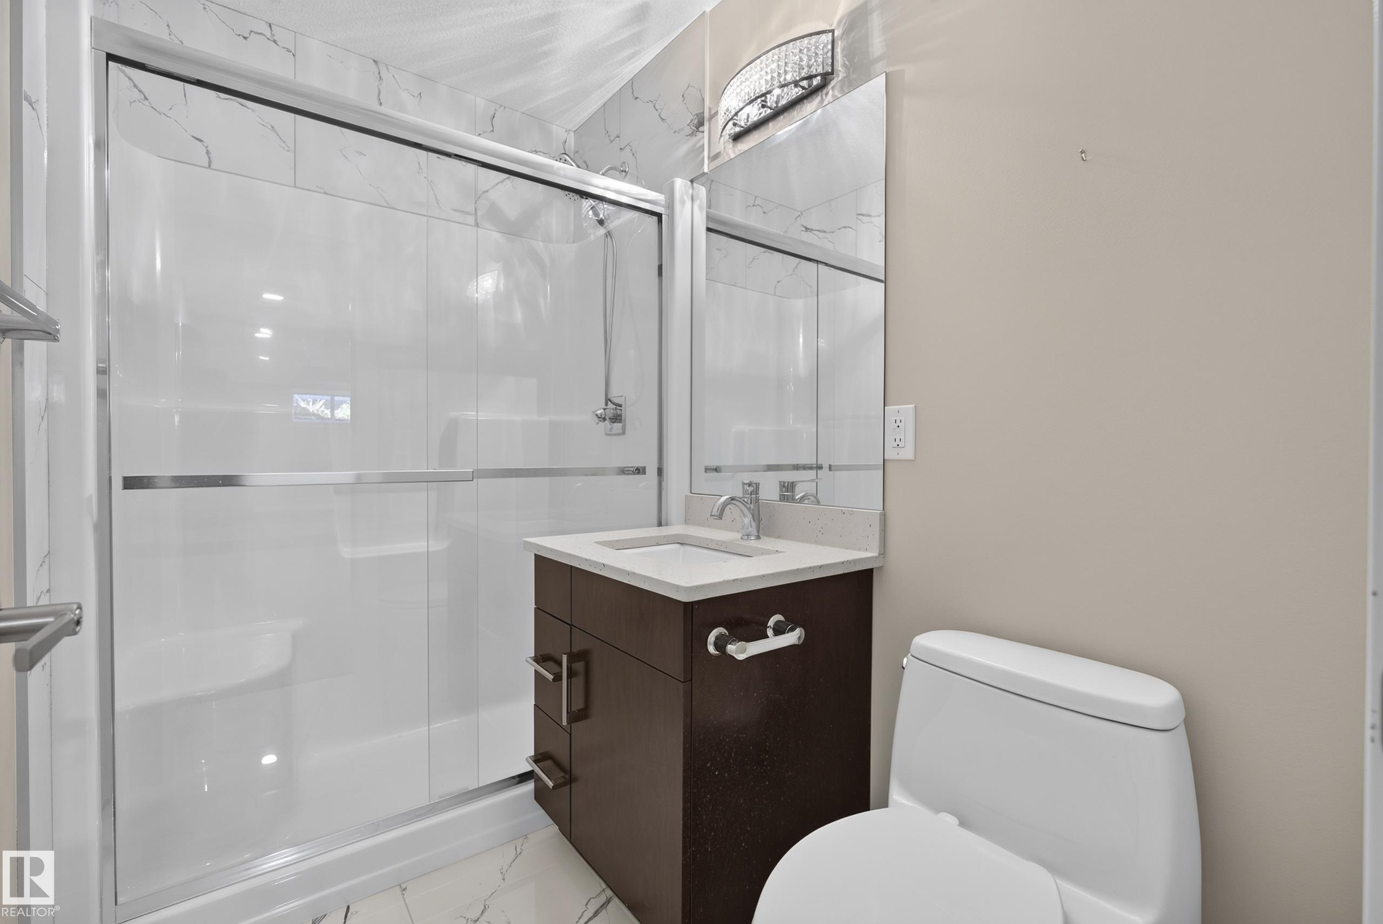
4 Bathrooms
Size: 3,349 sqft
Built in 2018
$1,350,000
About this House in Lacombe Park
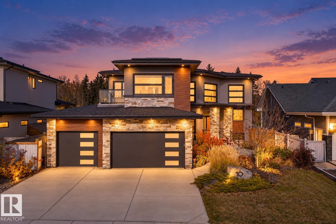
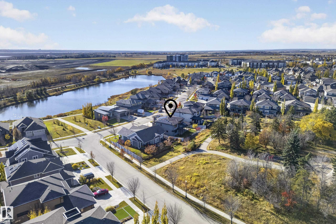
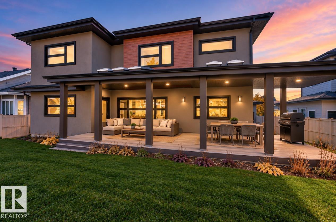
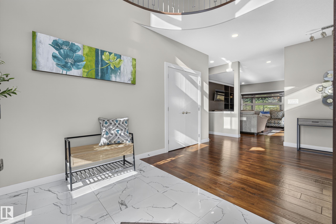
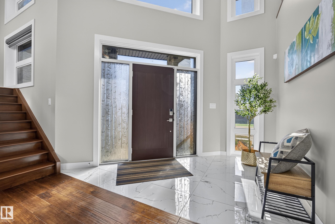
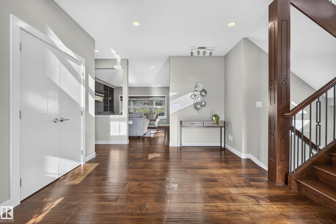
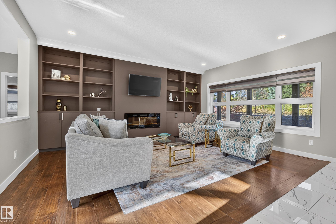
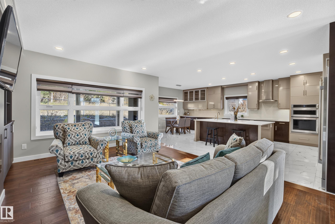
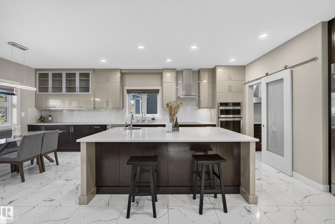
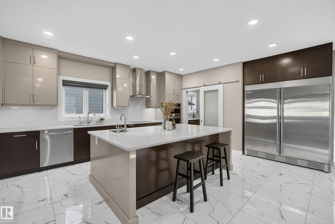
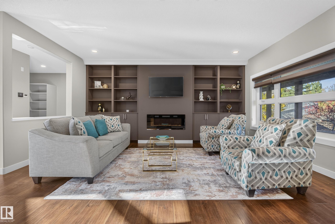
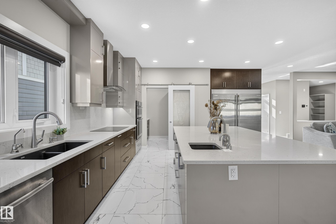
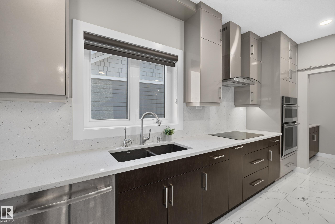
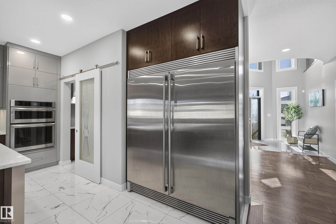
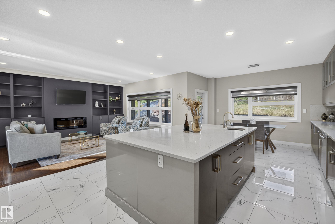
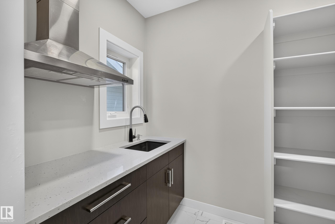
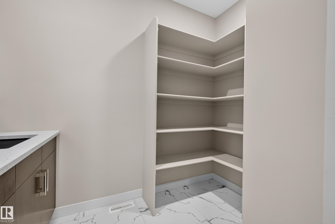
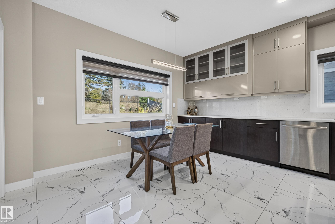
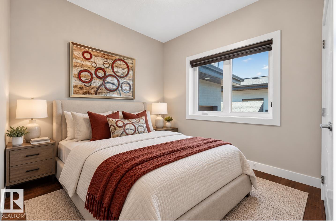
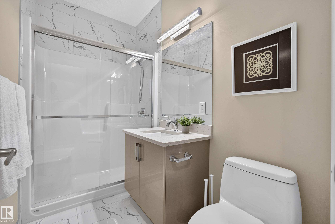
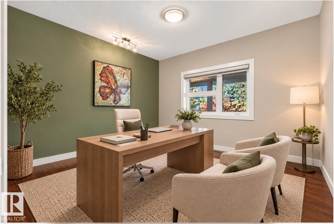
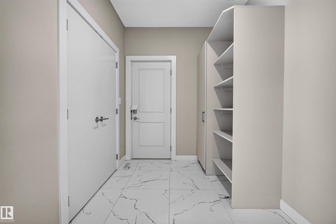
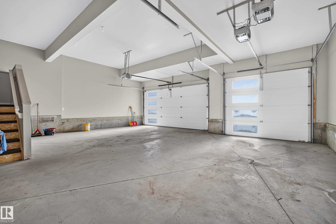
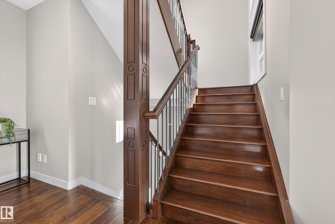
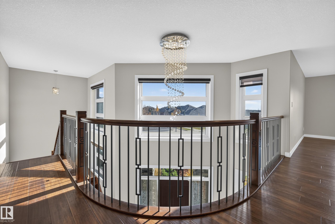
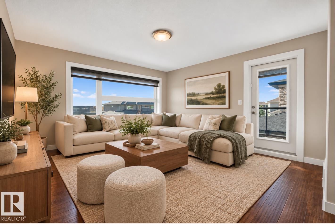
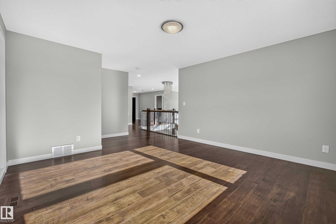
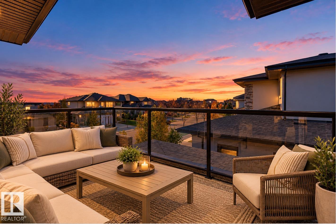
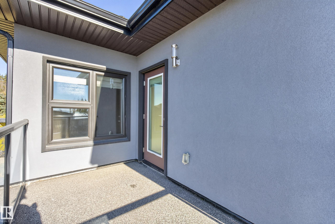
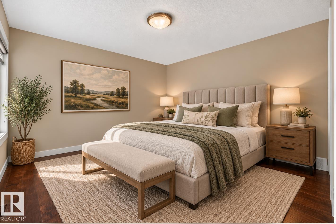
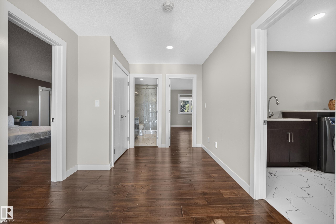
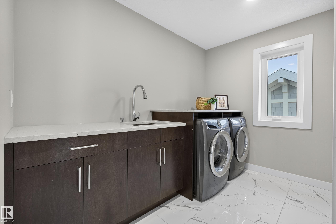
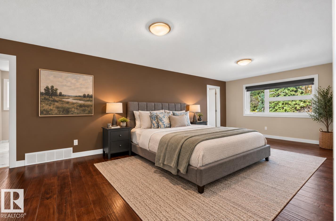
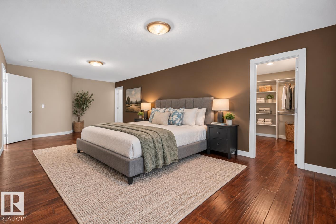
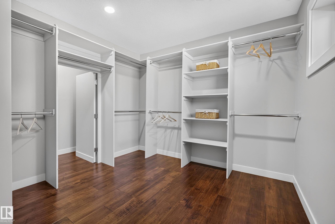
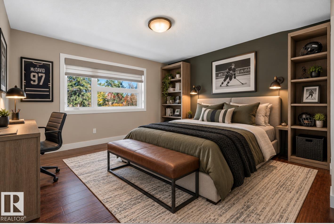
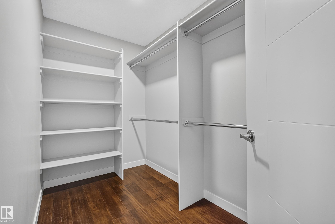
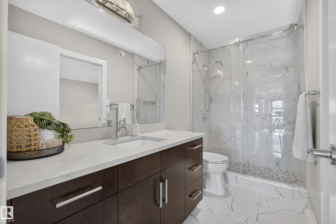
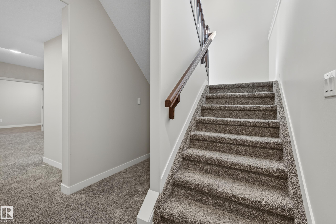
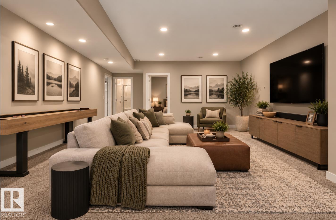
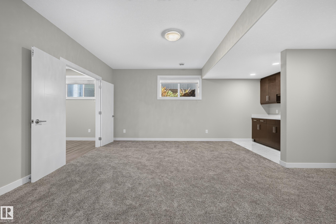
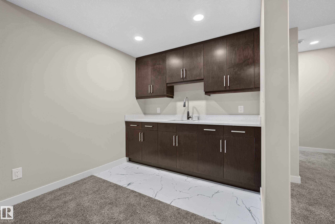
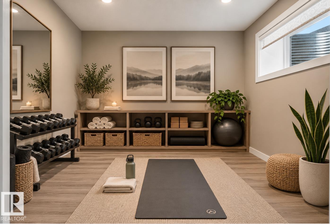
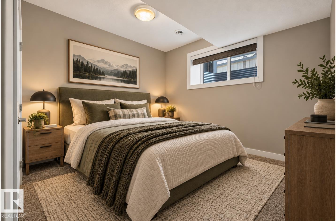
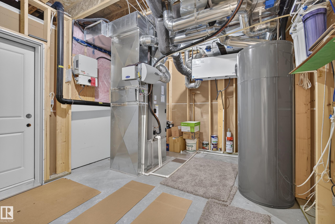
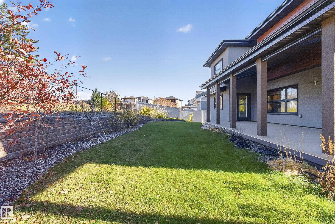
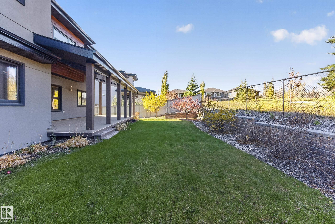
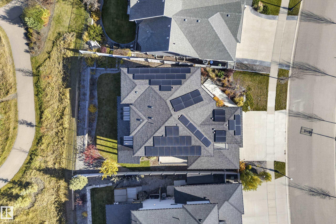
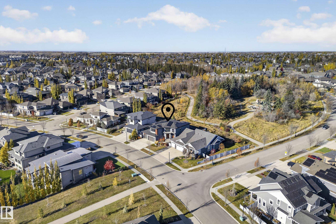
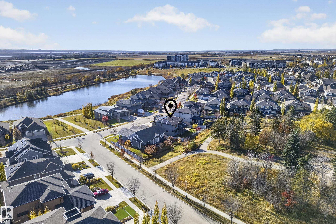
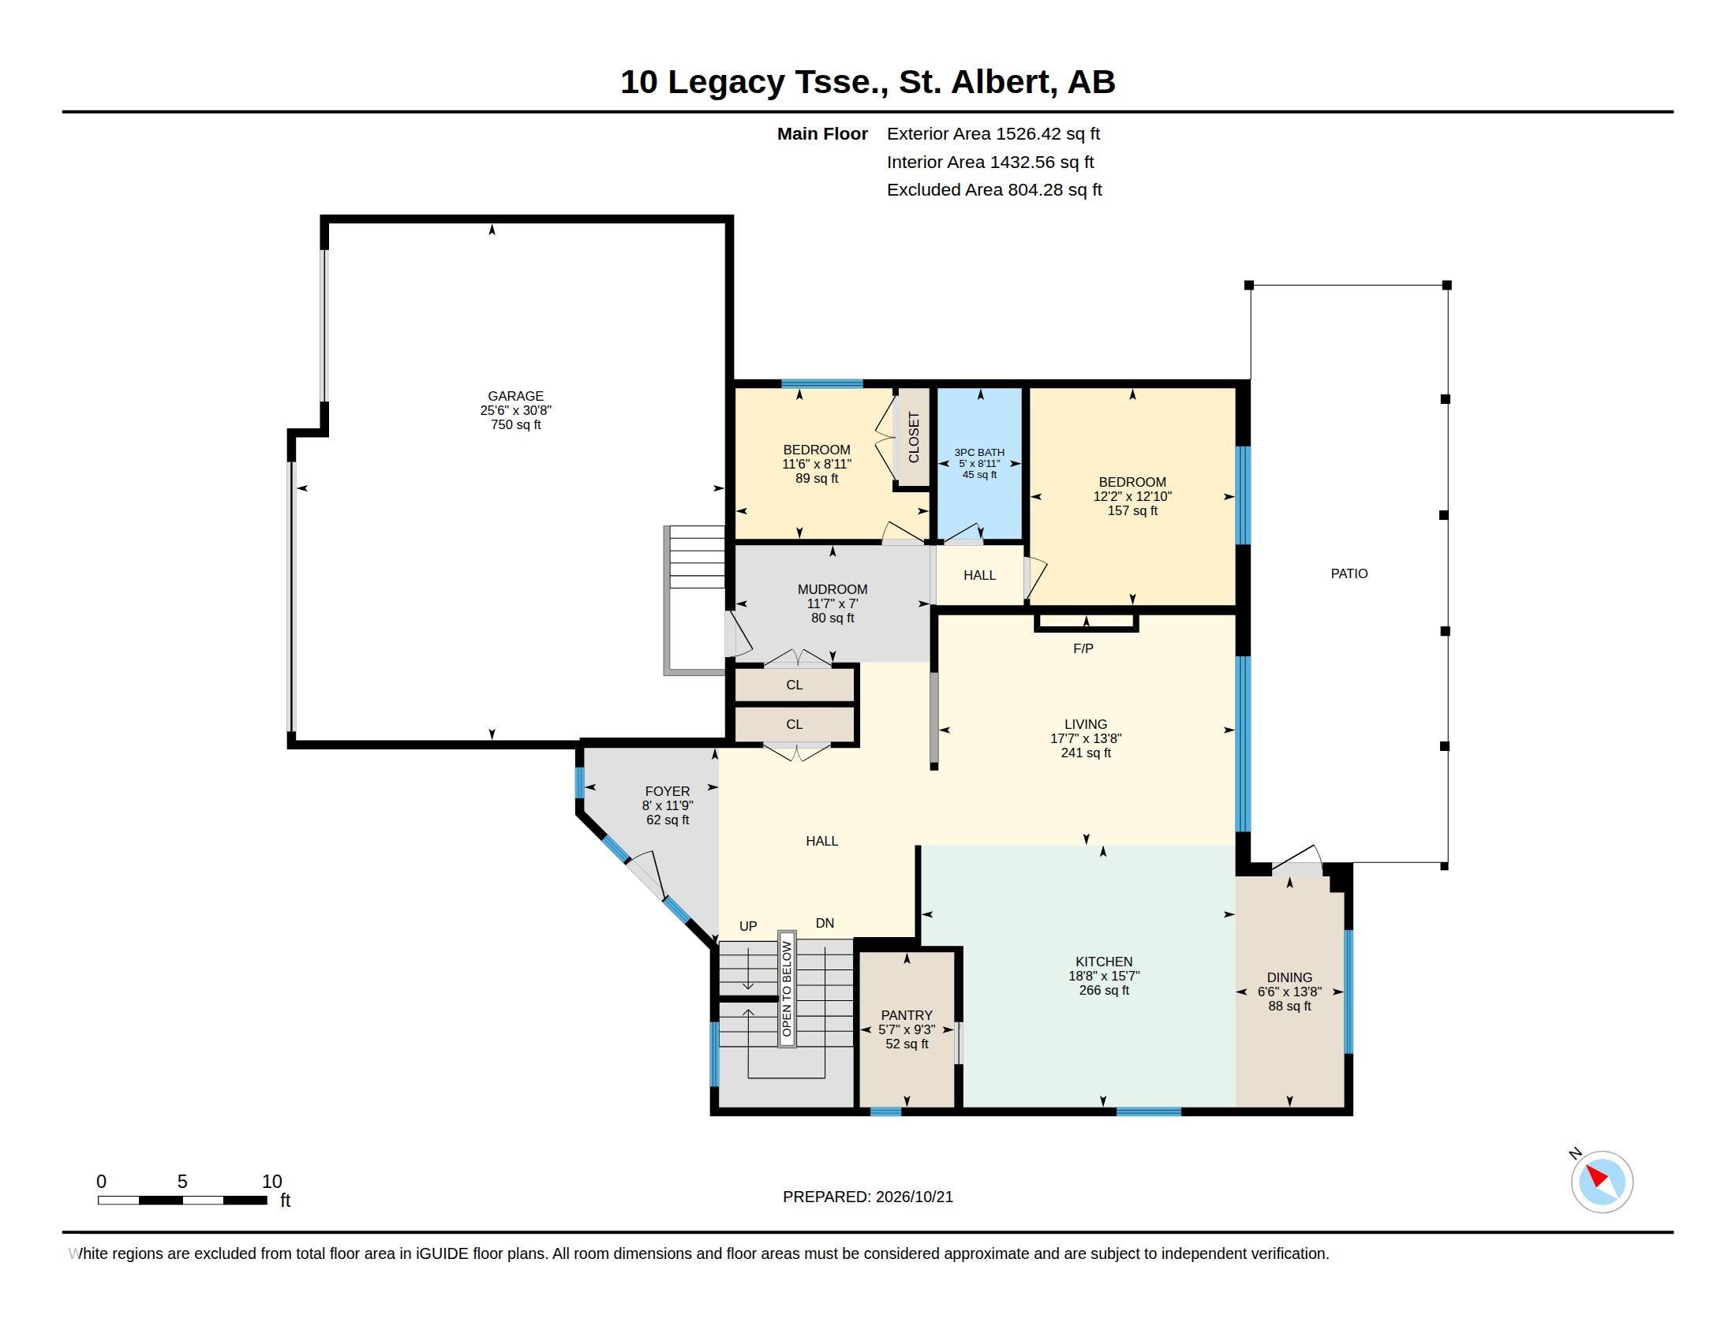
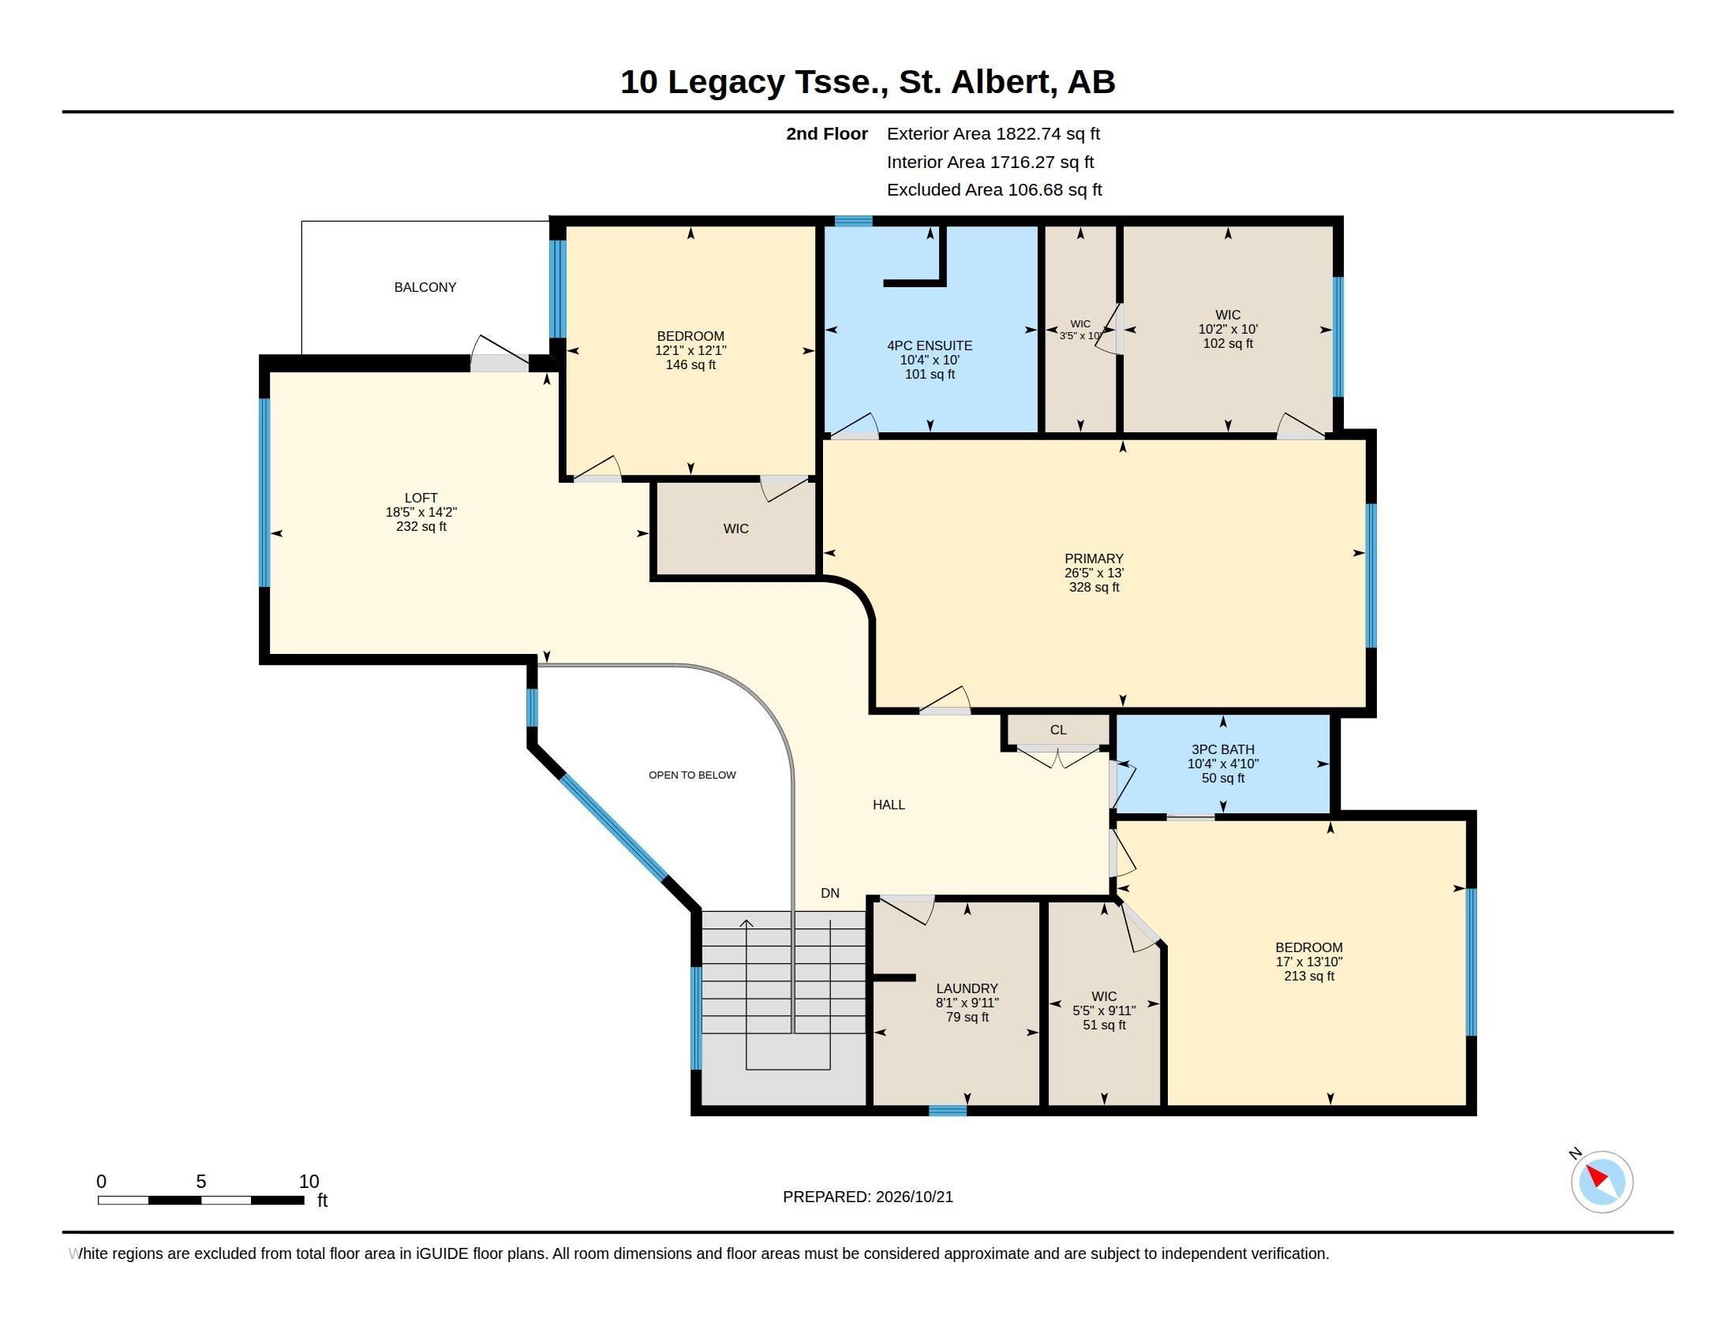
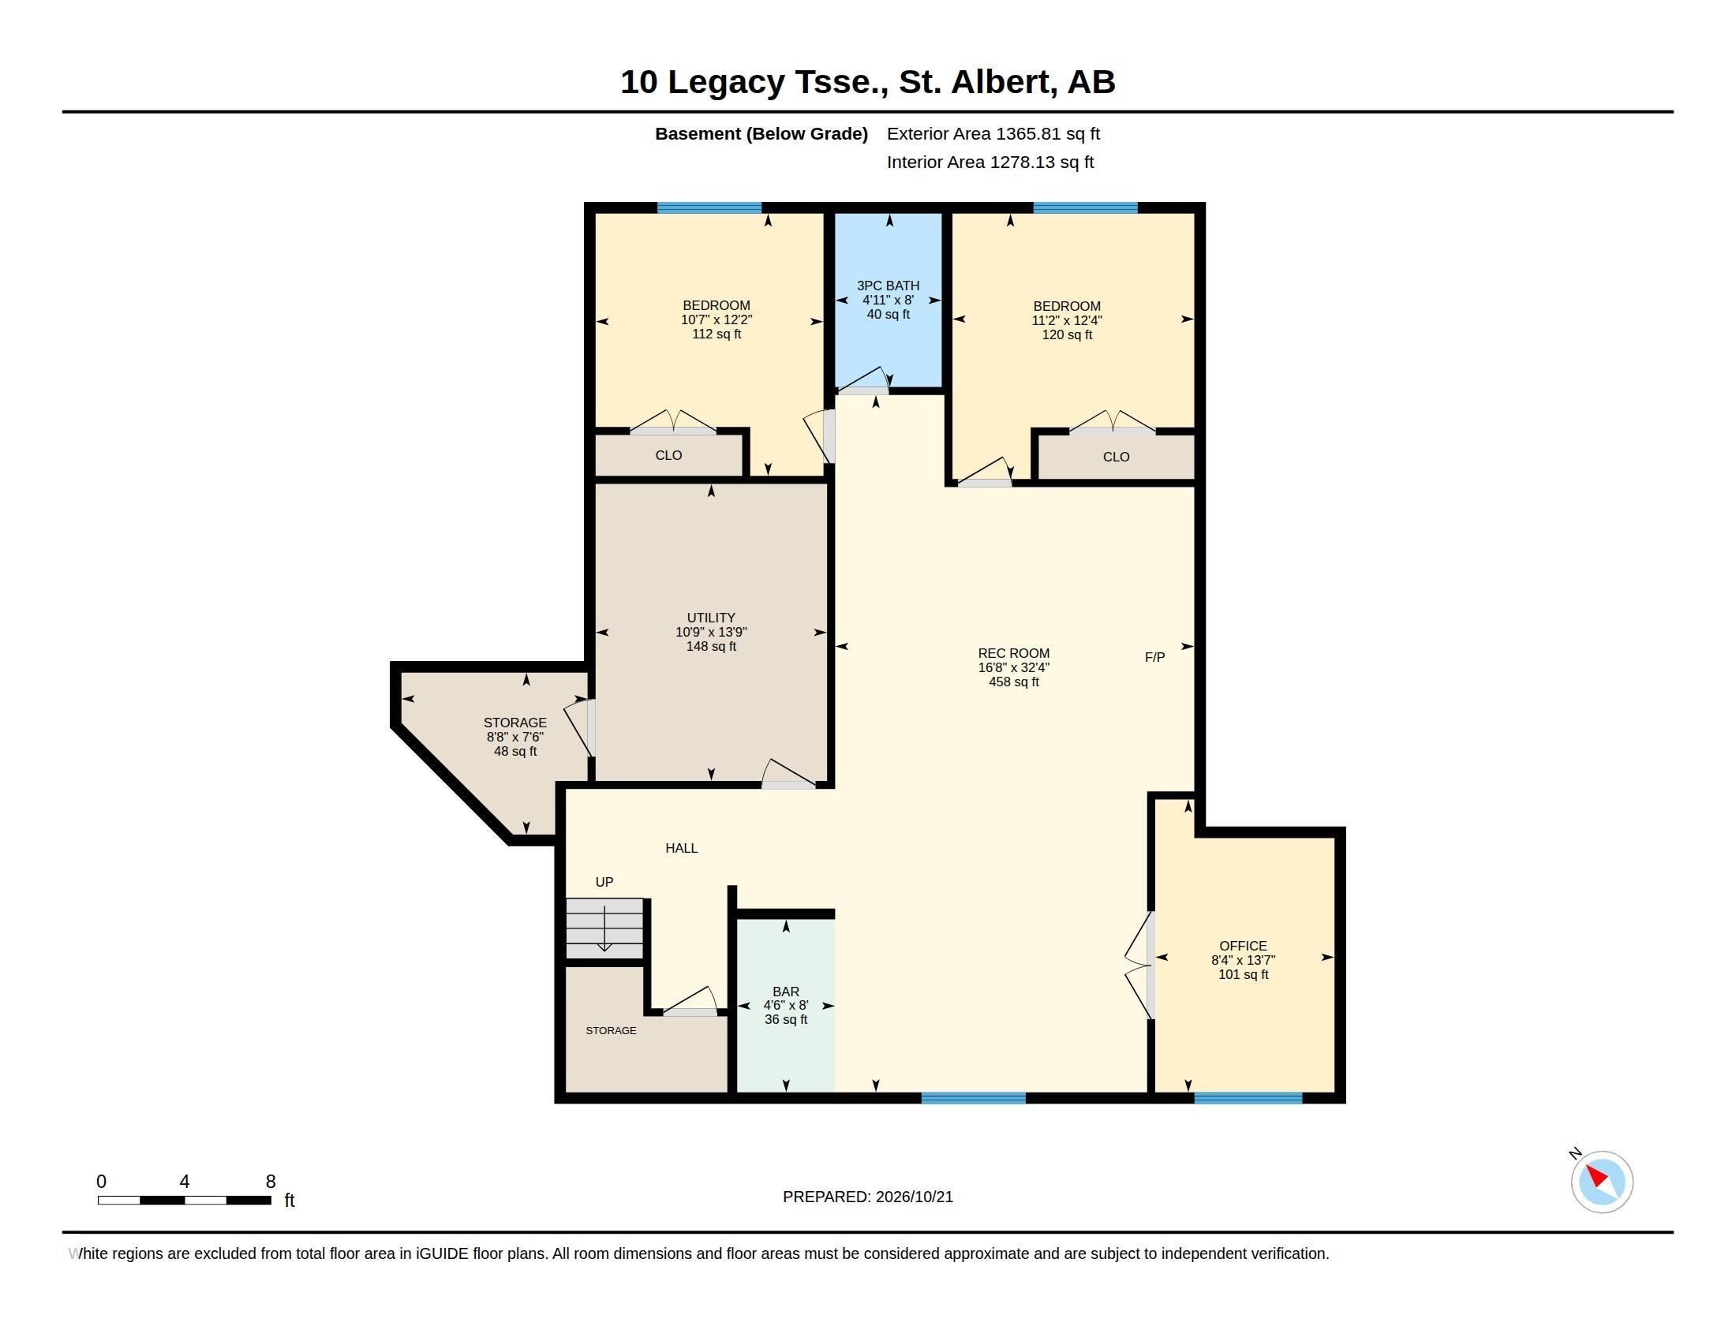
Lake views in front, park views behind and extraordinary living in between! Welcome to 10 Legacy Terrace in St. Albert's desirable Lacombe Park Estates. This fully finished NET ZERO home offers 7 bedrooms plus a den, 4 bathrooms and a triple garage. Built for efficiency with 15 kW solar panels, triple-pane windows and 12-inch insulated walls. At the heart of the home is a stunning kitchen with an oversized island, dual ovens and a spice kitchen with abundant storage. Upstairs… features a spacious bonus room with balcony, convenient laundry, walk in closets and a secret room in the primary suite. Imagine peaceful morning coffees on the front deck overlooking the lake or family gatherings under the covered rear deck with beautiful park views. With exceptional space for family, guests and entertaining, this home offers the perfect blend of luxury, comfort and sustainability. Some photos have been virtually staged.
Courtesy of of MaxWell Progressive.
Lake views in front, park views behind and extraordinary living in between! Welcome to 10 Legacy Terrace in St. Albert's desirable Lacombe Park Estates. This fully finished NET ZERO home offers 7 bedrooms plus a den, 4 bathrooms and a triple garage. Built for efficiency with 15 kW solar panels, triple-pane windows and 12-inch insulated walls. At the heart of the home is a stunning kitchen with an oversized island, dual ovens and a spice kitchen with abundant storage. Upstairs features a spacious bonus room with balcony, convenient laundry, walk in closets and a secret room in the primary suite. Imagine peaceful morning coffees on the front deck overlooking the lake or family gatherings under the covered rear deck with beautiful park views. With exceptional space for family, guests and entertaining, this home offers the perfect blend of luxury, comfort and sustainability. Some photos have been virtually staged.
Courtesy of of MaxWell Progressive.
 Brought to you by your friendly REALTORS® through the MLS® System, courtesy of Brixwork for your convenience.
Disclaimer: This representation is based in whole or in part on data generated by the REALTORS® Association of Edmonton which assumes no responsibility for its accuracy.
More Details
- MLS®: E4513909
- Bedrooms: 7
- Bathrooms: 4
- Type: House
- Size: 3,349 sqft
- Full Baths: 4
- Half Baths: 0
- Fireplaces: Electric
- Basement: Full, Finished
- Storeys: 3 storeys
- Year Built: 2018
- Style: 2 Storey

More about Lacombe Park, St. Albert
Latitude: 53.6398586
Longitude: -113.6602328