Duplex
3 Bedrooms
2.5 Bathrooms
Size: 1,659 sqft
Built in 2019
$475,000
About this Duplex in Charlesworth
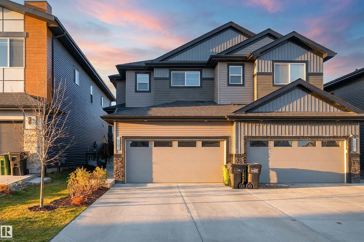
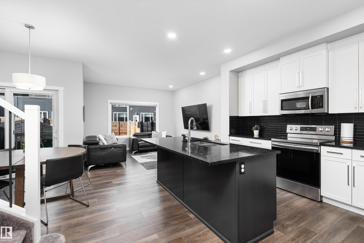
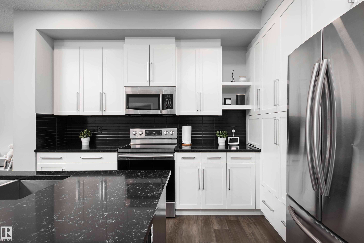
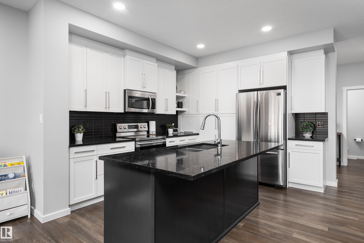
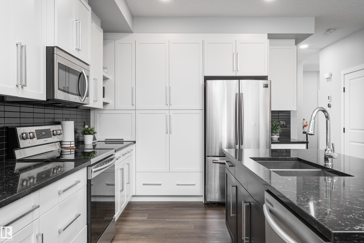
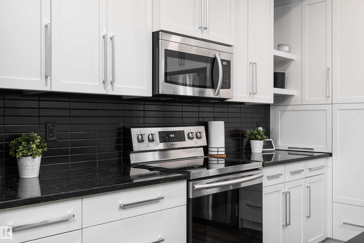
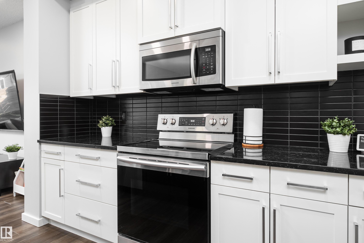
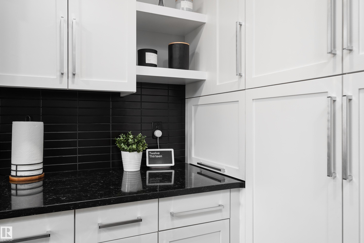
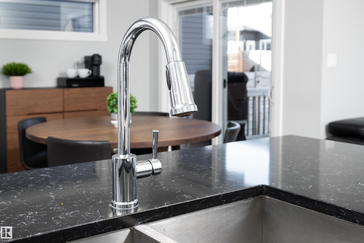
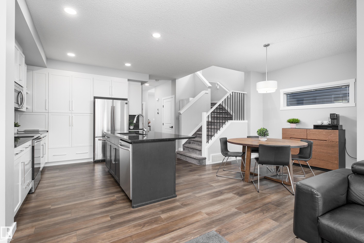
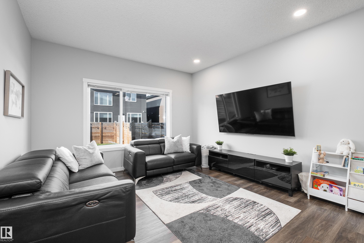
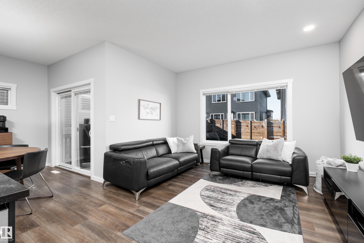
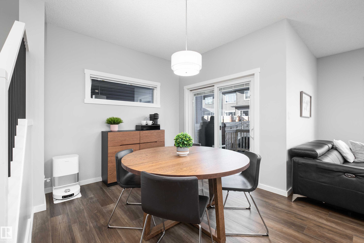
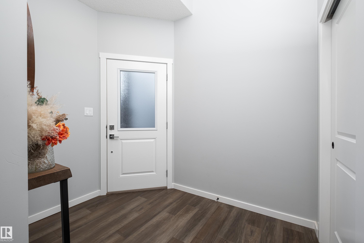
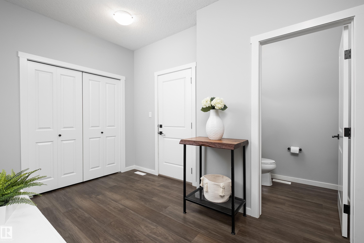
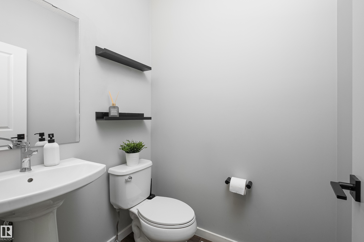
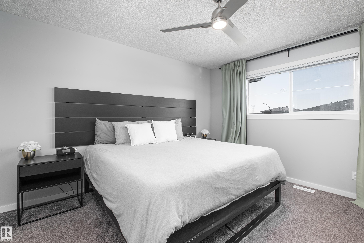
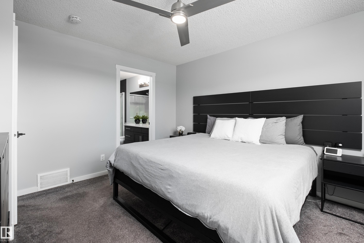
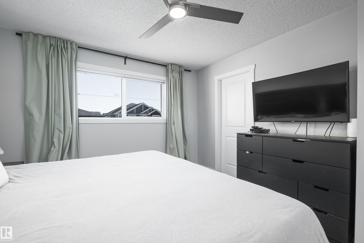
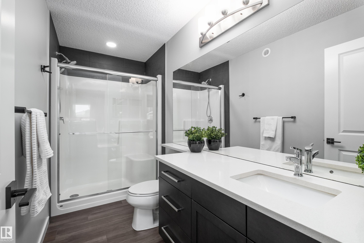
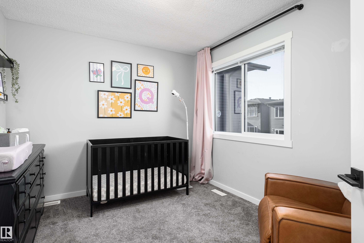
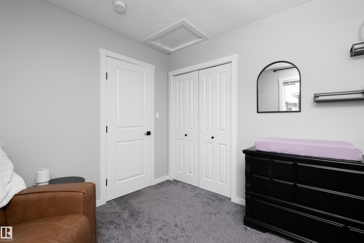
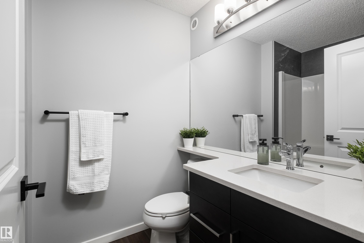
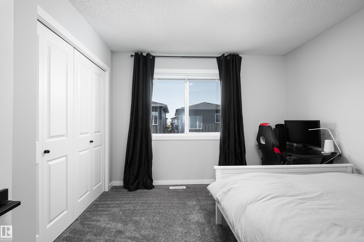
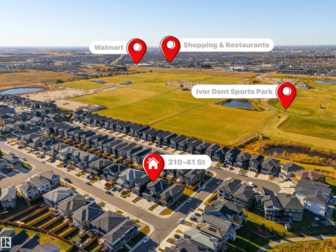
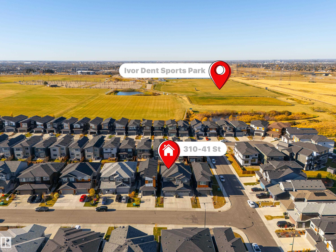
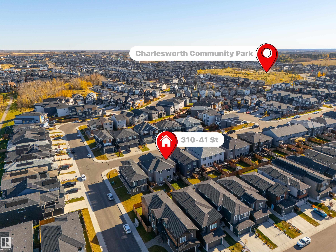
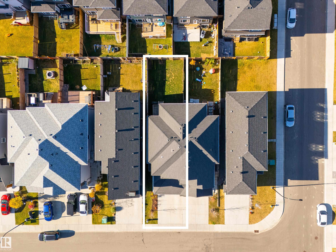
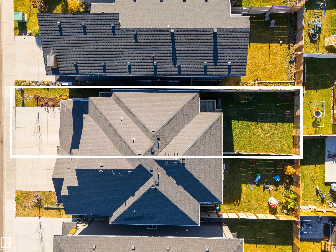
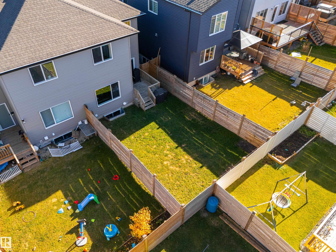
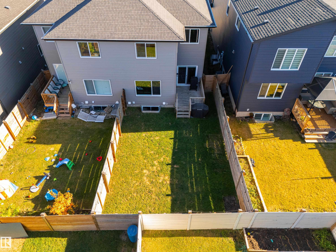
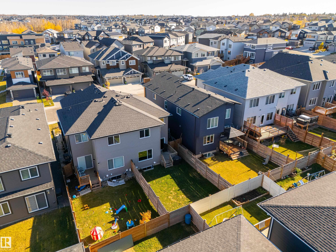
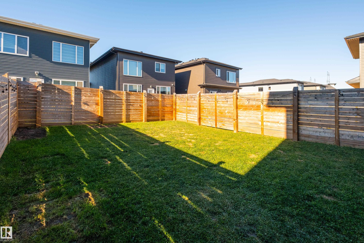
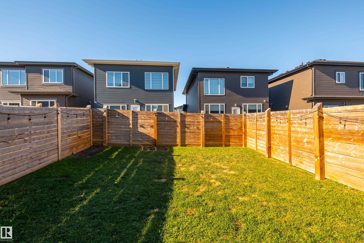
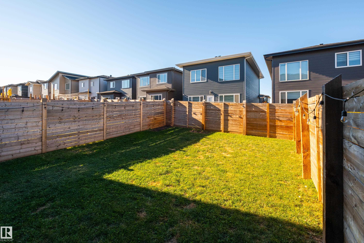
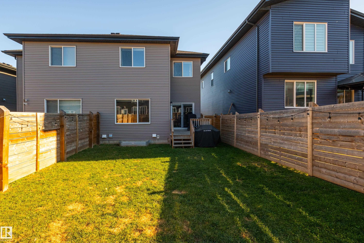
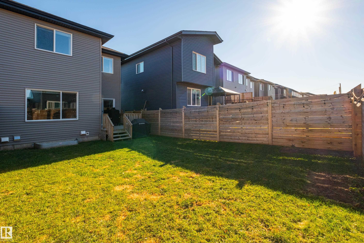
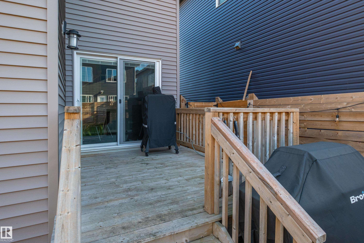
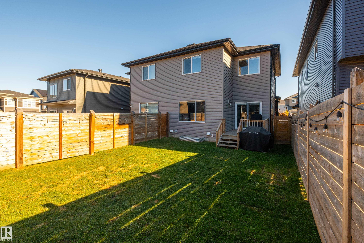
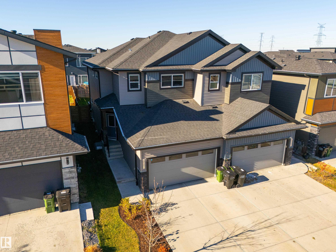
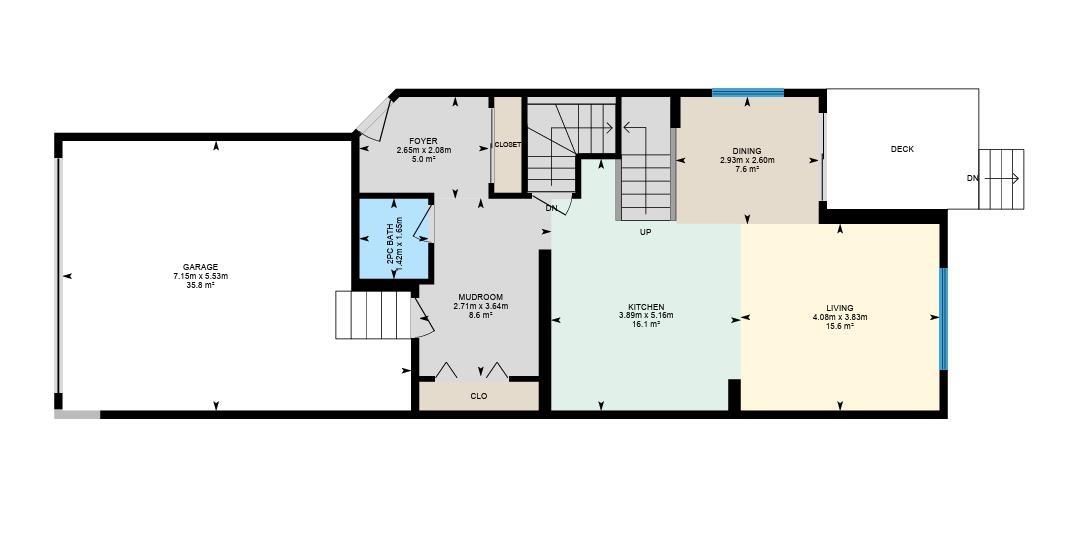
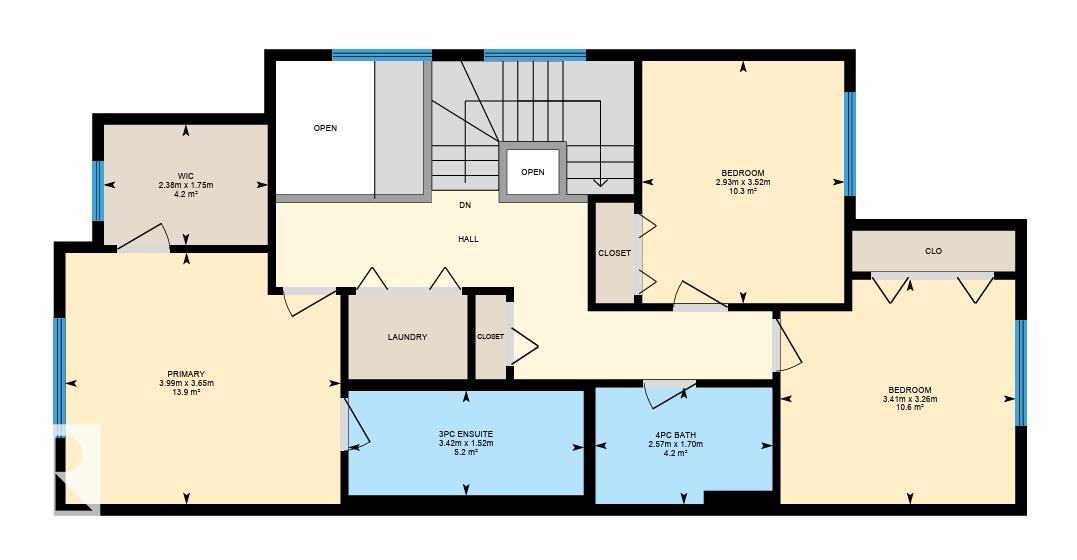
Step inside this well maintained half duplex + immediately feel right at home. Thoughtfully designed floor plan that meets all your needs. Upon arrival, you'll be greeted by spacious front + garage entries, convenient mudroom + ample closet space. This area ensures that you have plenty of room to store all your essentials. A privately located powder room completes this space. The heart of this home is its spacious open concept kitchen, dining, + living area. Perfect for enter…taining, whether you're hosting a large family gathering or an intimate dinner party, the seamless flow between rooms ensures everyone feels connected. Quick access to the back deck + yard, making it easy to enjoy outdoor spaces during sunny days or while grilling on the barbecue, which conveniently has a natural gas hookup. The upper level of the home is designed with both privacy + practicality in mind with laundry, primary, WIC, 3 piece ensuite, 2 additional bdrms + 4 piece bath. Design your unfinished basement to meet your needs!
Courtesy of of Century 21 Masters.
Step inside this well maintained half duplex + immediately feel right at home. Thoughtfully designed floor plan that meets all your needs. Upon arrival, you'll be greeted by spacious front + garage entries, convenient mudroom + ample closet space. This area ensures that you have plenty of room to store all your essentials. A privately located powder room completes this space. The heart of this home is its spacious open concept kitchen, dining, + living area. Perfect for entertaining, whether you're hosting a large family gathering or an intimate dinner party, the seamless flow between rooms ensures everyone feels connected. Quick access to the back deck + yard, making it easy to enjoy outdoor spaces during sunny days or while grilling on the barbecue, which conveniently has a natural gas hookup. The upper level of the home is designed with both privacy + practicality in mind with laundry, primary, WIC, 3 piece ensuite, 2 additional bdrms + 4 piece bath. Design your unfinished basement to meet your needs!
Courtesy of of Century 21 Masters.
 Brought to you by your friendly REALTORS® through the MLS® System, courtesy of Brixwork for your convenience.
Disclaimer: This representation is based in whole or in part on data generated by the REALTORS® Association of Edmonton which assumes no responsibility for its accuracy.
More Details
- MLS®: E4513881
- Bedrooms: 3
- Bathrooms: 2.5
- Type: Duplex
- Size: 1,659 sqft
- Lot Size: 283 sqft
- Full Baths: 2
- Half Baths: 1
- Parking: 2 Double Garage Attached
- Basement: Full, Unfinished
- Storeys: 2 storeys
- Year Built: 2019
- Style: 2 Storey

More about Charlesworth, Edmonton
Latitude: 53.4302112
Longitude: -113.4042633