House
5 Bedrooms
3.5 Bathrooms
Size: 2,204 sqft
Built in 1984
$875,000
About this House in Oleskiw
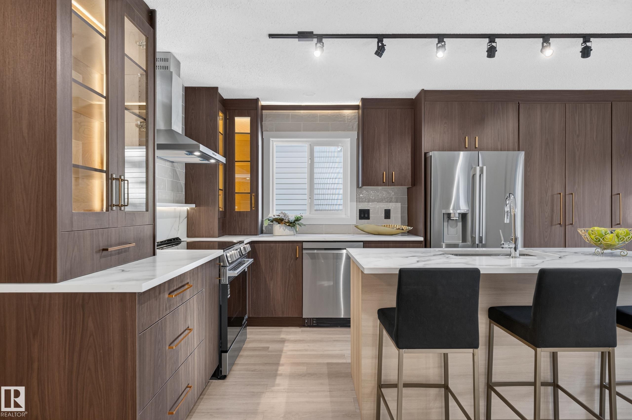
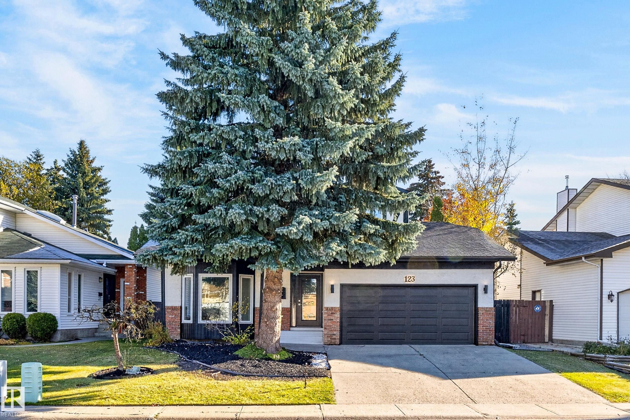
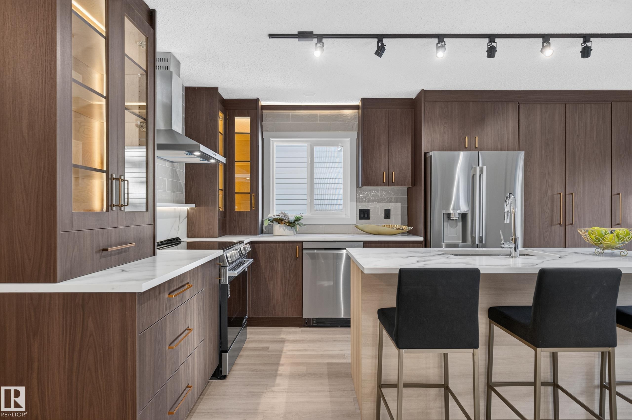
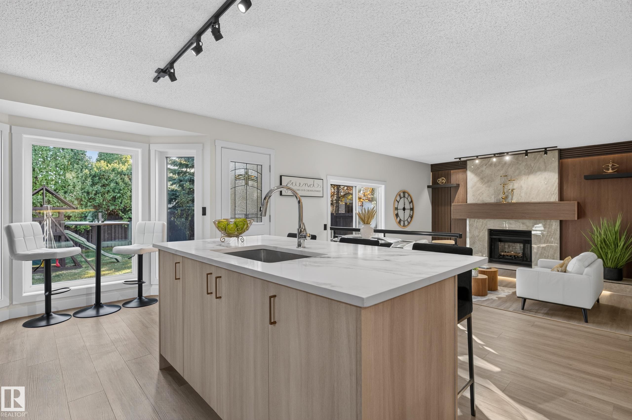
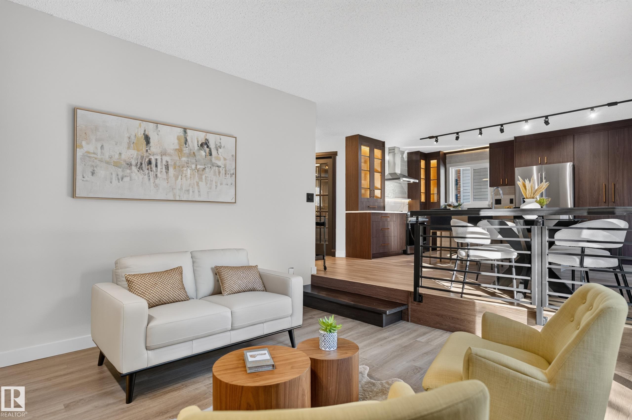
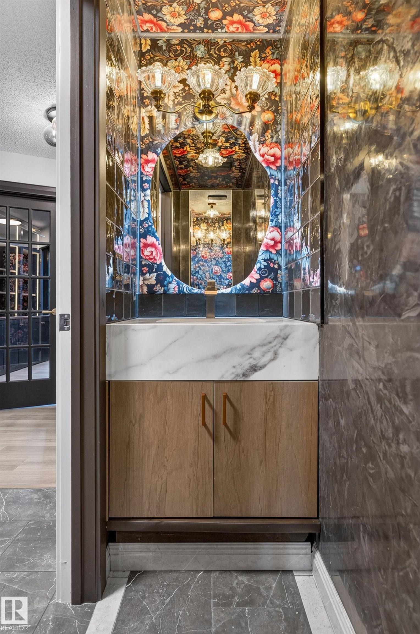
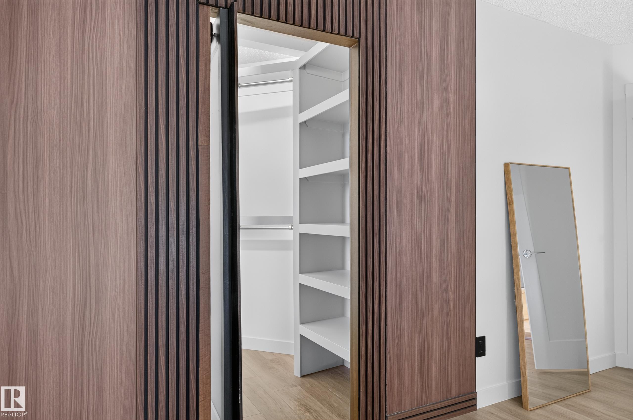
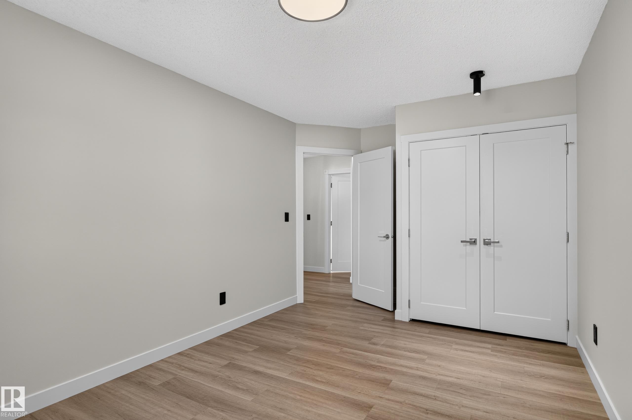
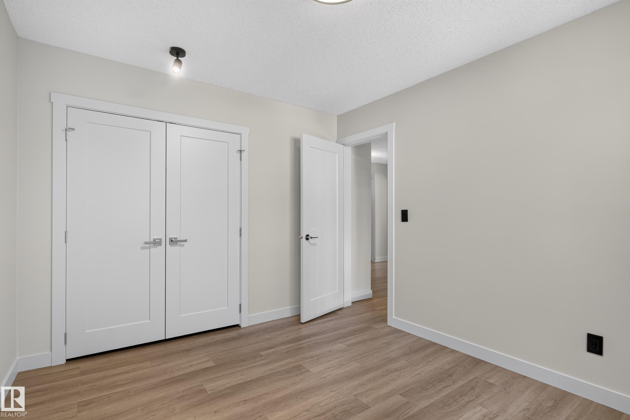
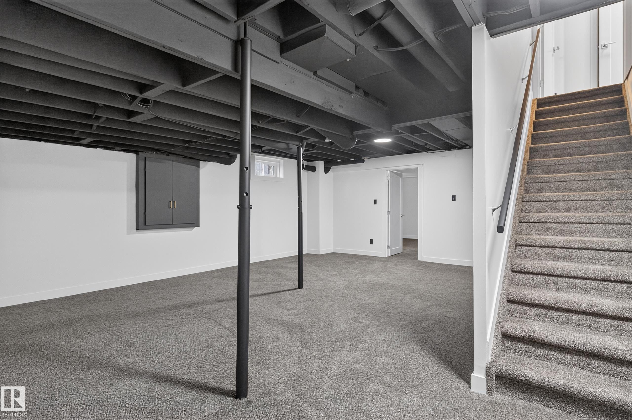
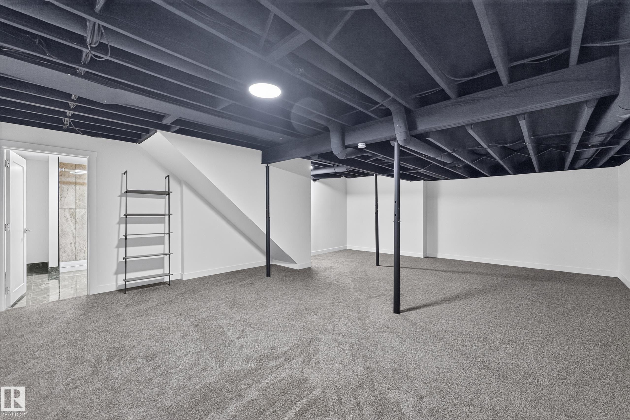
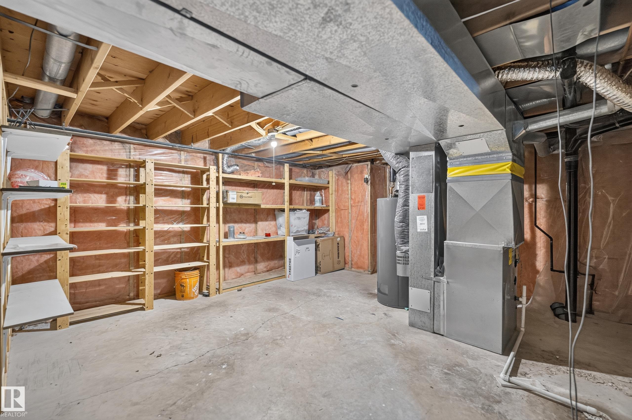
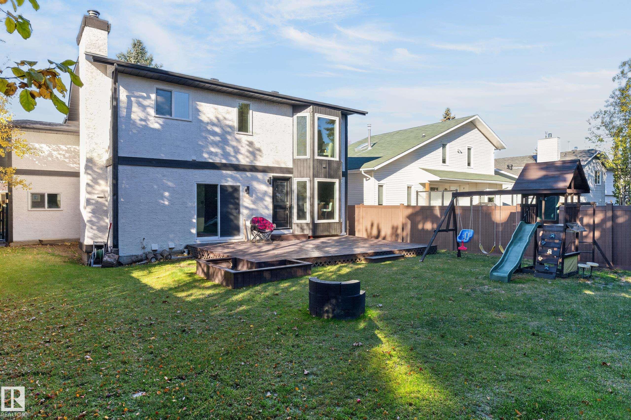
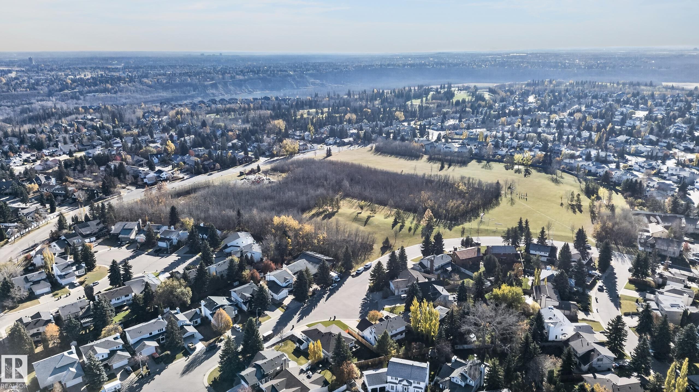
Rarely does a turnkey gem like this become available in the highly sought-after Country Club/Wolf Willow community! Beautifully renovated & set on a spacious, private lot, this exceptional home is just steps from Oleskiw Park w/ no roads to cross. Inside, discover a bright living room, cozy family room, stunning custom kitchen & executive office. With 4 bedrooms upstairs, a 5th in the basement & 3.5 bathrooms, there’s room for the whole family! The chef-inspired kitchen… features quartz countertops, a large island, LED lighting & high-end LG stainless appliances. Vinyl flooring flows throughout, complemented by beautifully renovated bathrooms w/ custom cabinetry & stunning tile work. The primary retreat offers a walk-in closet & spa-inspired ensuite w/ custom glass shower. Major upgrades include Durabuilt triple-pane windows, shingles, kitchen, bathrooms, hot water tank & HE furnace. Enjoy nearby ravine trails, parks, tennis/pickleball courts & skating rinks in one of Edmonton’s most desirable communities.
Courtesy of of RE/MAX Excellence.
Rarely does a turnkey gem like this become available in the highly sought-after Country Club/Wolf Willow community! Beautifully renovated & set on a spacious, private lot, this exceptional home is just steps from Oleskiw Park w/ no roads to cross. Inside, discover a bright living room, cozy family room, stunning custom kitchen & executive office. With 4 bedrooms upstairs, a 5th in the basement & 3.5 bathrooms, there’s room for the whole family! The chef-inspired kitchen features quartz countertops, a large island, LED lighting & high-end LG stainless appliances. Vinyl flooring flows throughout, complemented by beautifully renovated bathrooms w/ custom cabinetry & stunning tile work. The primary retreat offers a walk-in closet & spa-inspired ensuite w/ custom glass shower. Major upgrades include Durabuilt triple-pane windows, shingles, kitchen, bathrooms, hot water tank & HE furnace. Enjoy nearby ravine trails, parks, tennis/pickleball courts & skating rinks in one of Edmonton’s most desirable communities.
Courtesy of of RE/MAX Excellence.
 Brought to you by your friendly REALTORS® through the MLS® System, courtesy of Brixwork for your convenience.
Disclaimer: This representation is based in whole or in part on data generated by the REALTORS® Association of Edmonton which assumes no responsibility for its accuracy.
More Details
- MLS®: E4513872
- Bedrooms: 5
- Bathrooms: 3.5
- Type: House
- Size: 2,204 sqft
- Lot Size: 532 sqft
- Full Baths: 3
- Half Baths: 1
- Parking: 4 Double Garage Attached
- Fireplaces: Wood
- Basement: Full, Finished
- Storeys: 3 storeys
- Year Built: 1984
- Style: 2 Storey