House
4 Bedrooms
3.5 Bathrooms
Size: 2,364 sqft
Built in 2009
$719,500
About this House in Callaghan
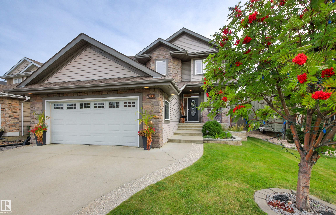
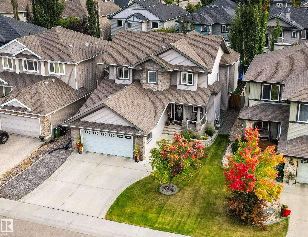
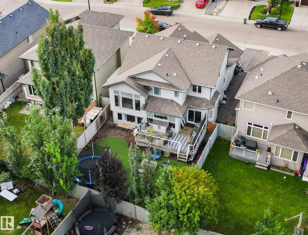
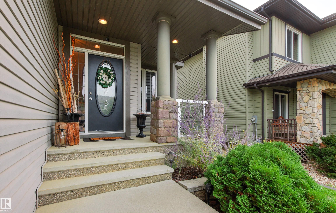
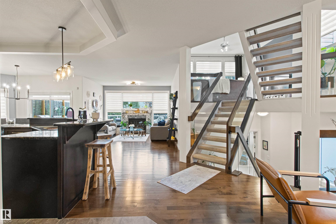
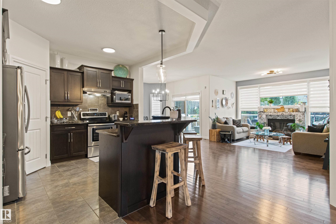
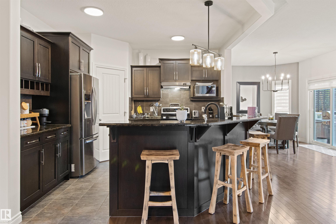
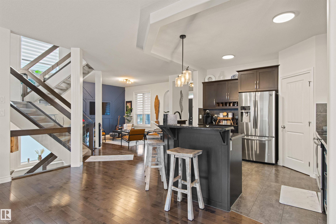
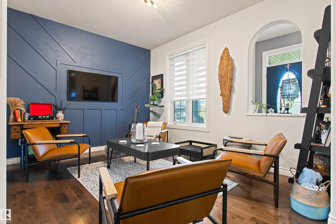
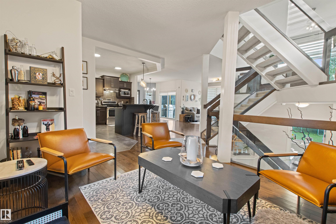
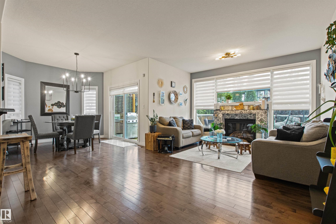
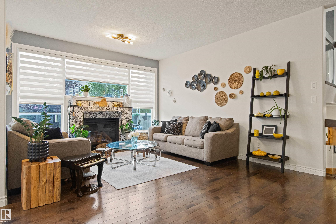
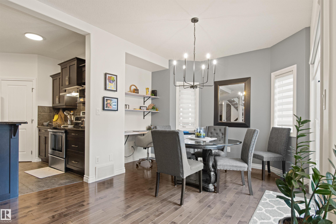
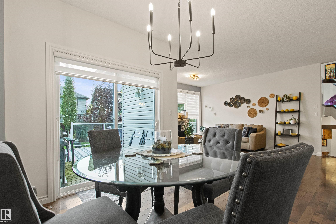
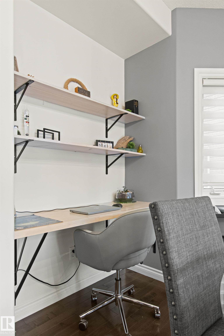
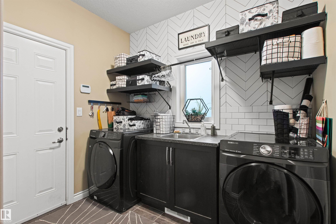
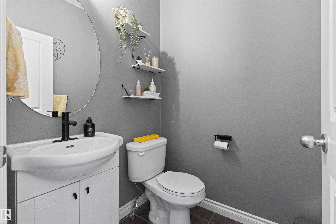
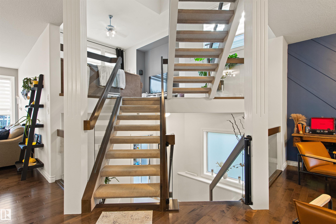
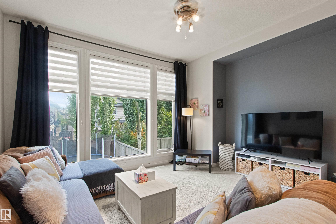
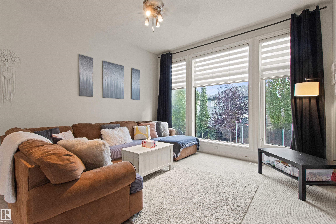
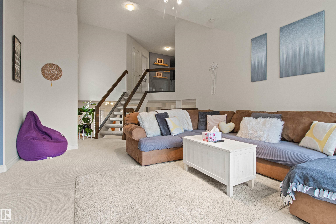
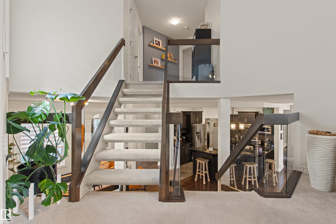
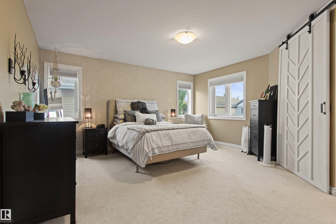
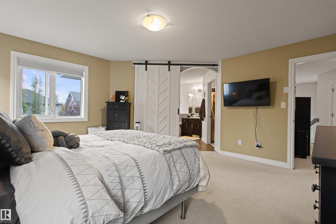
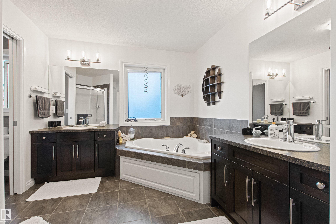
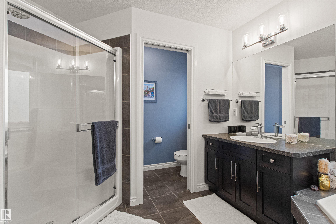
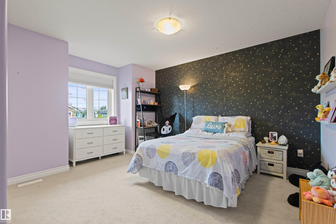
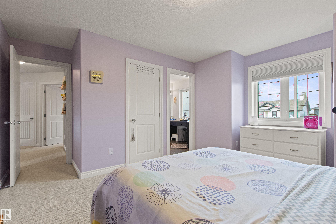
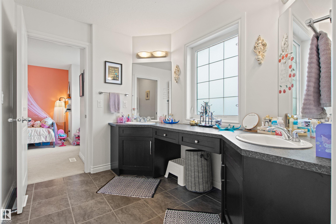
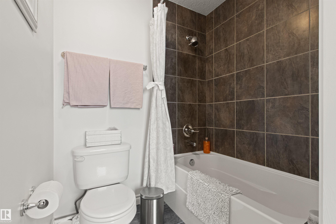
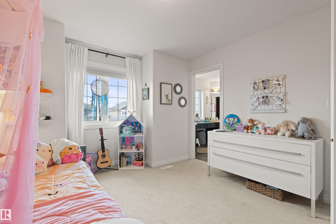
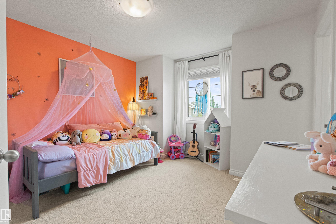
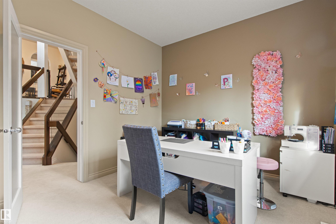
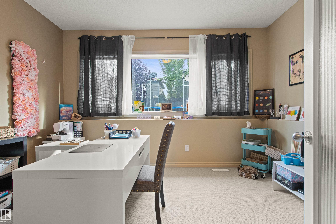
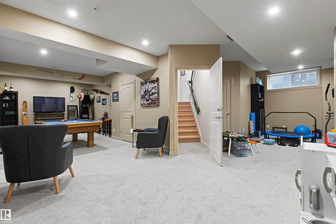
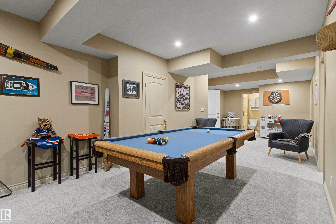
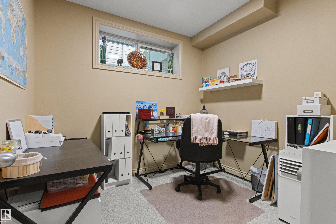
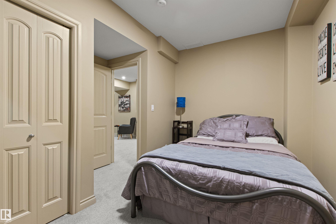
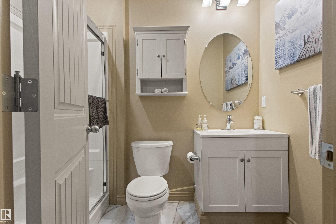
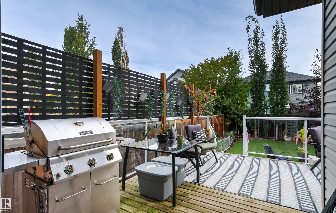
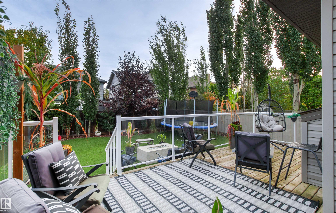
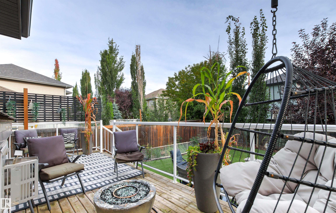
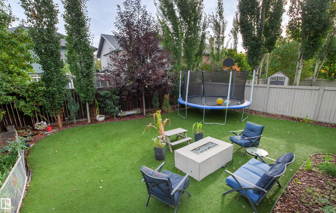
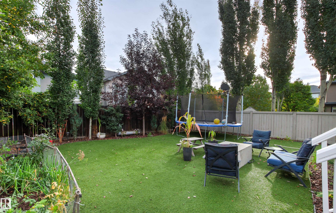
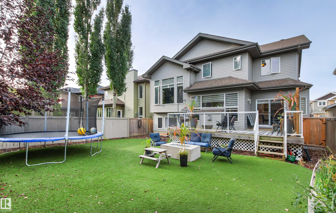
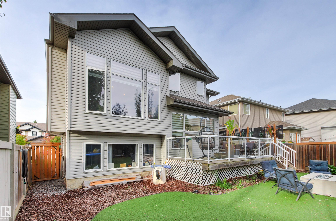
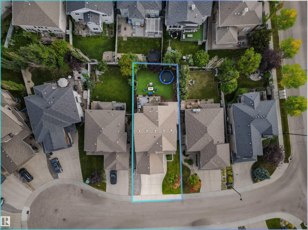
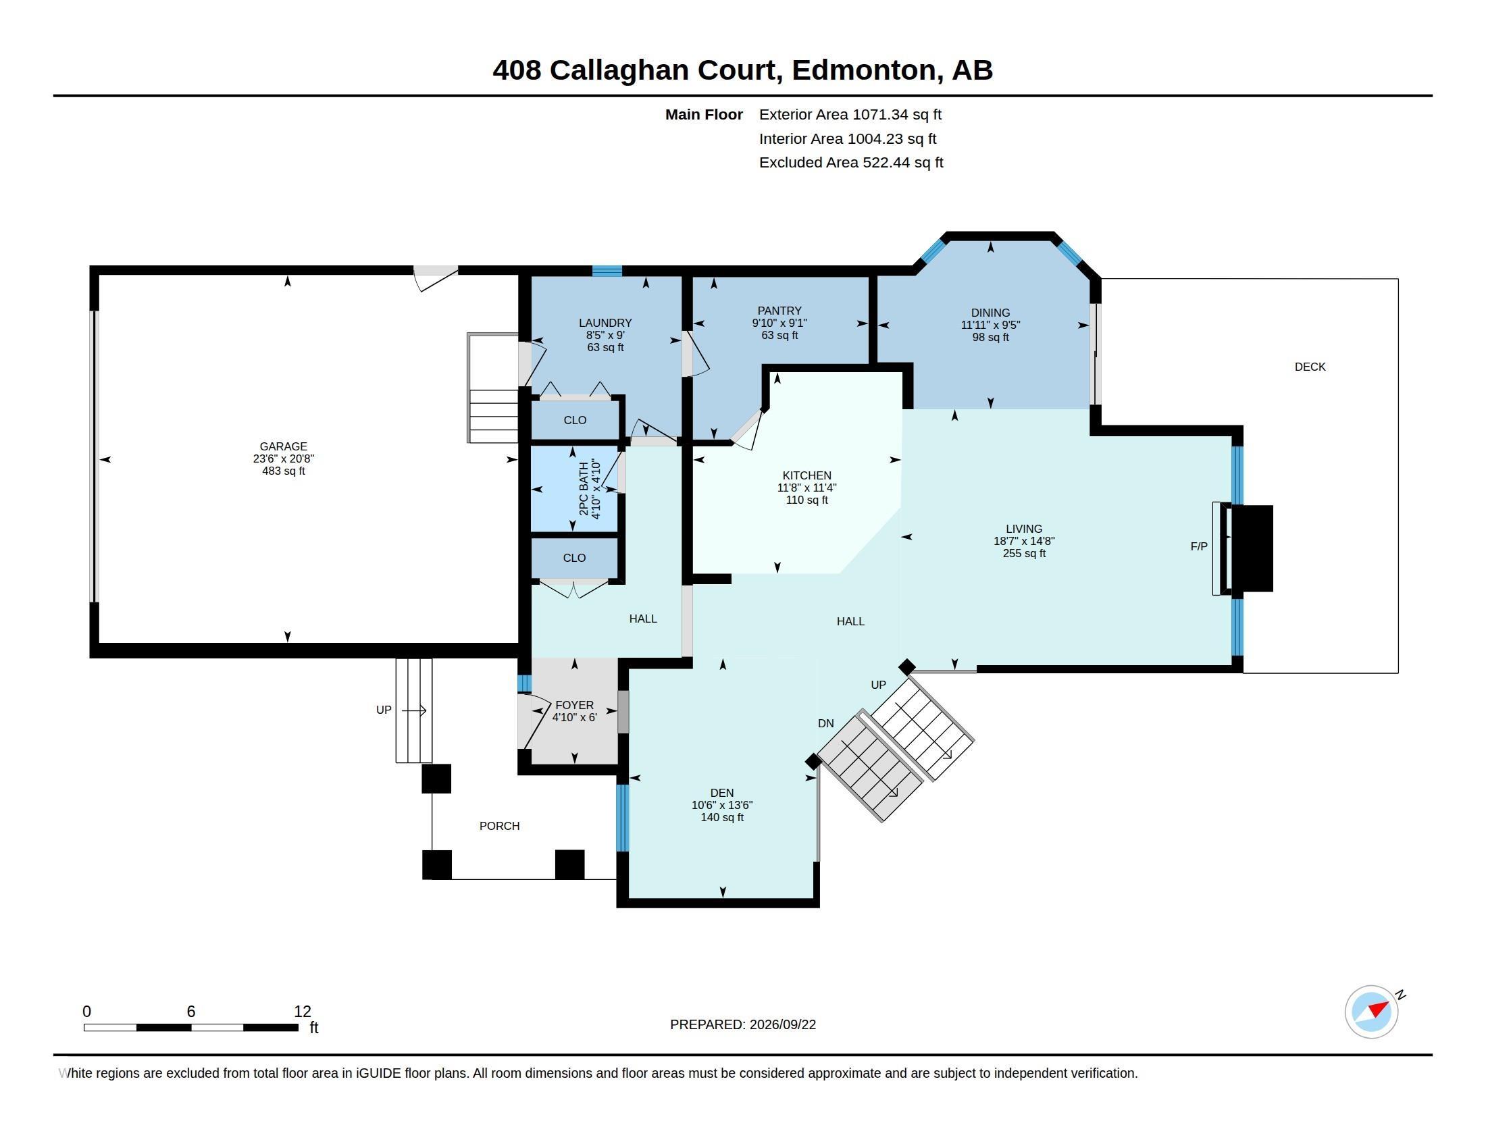
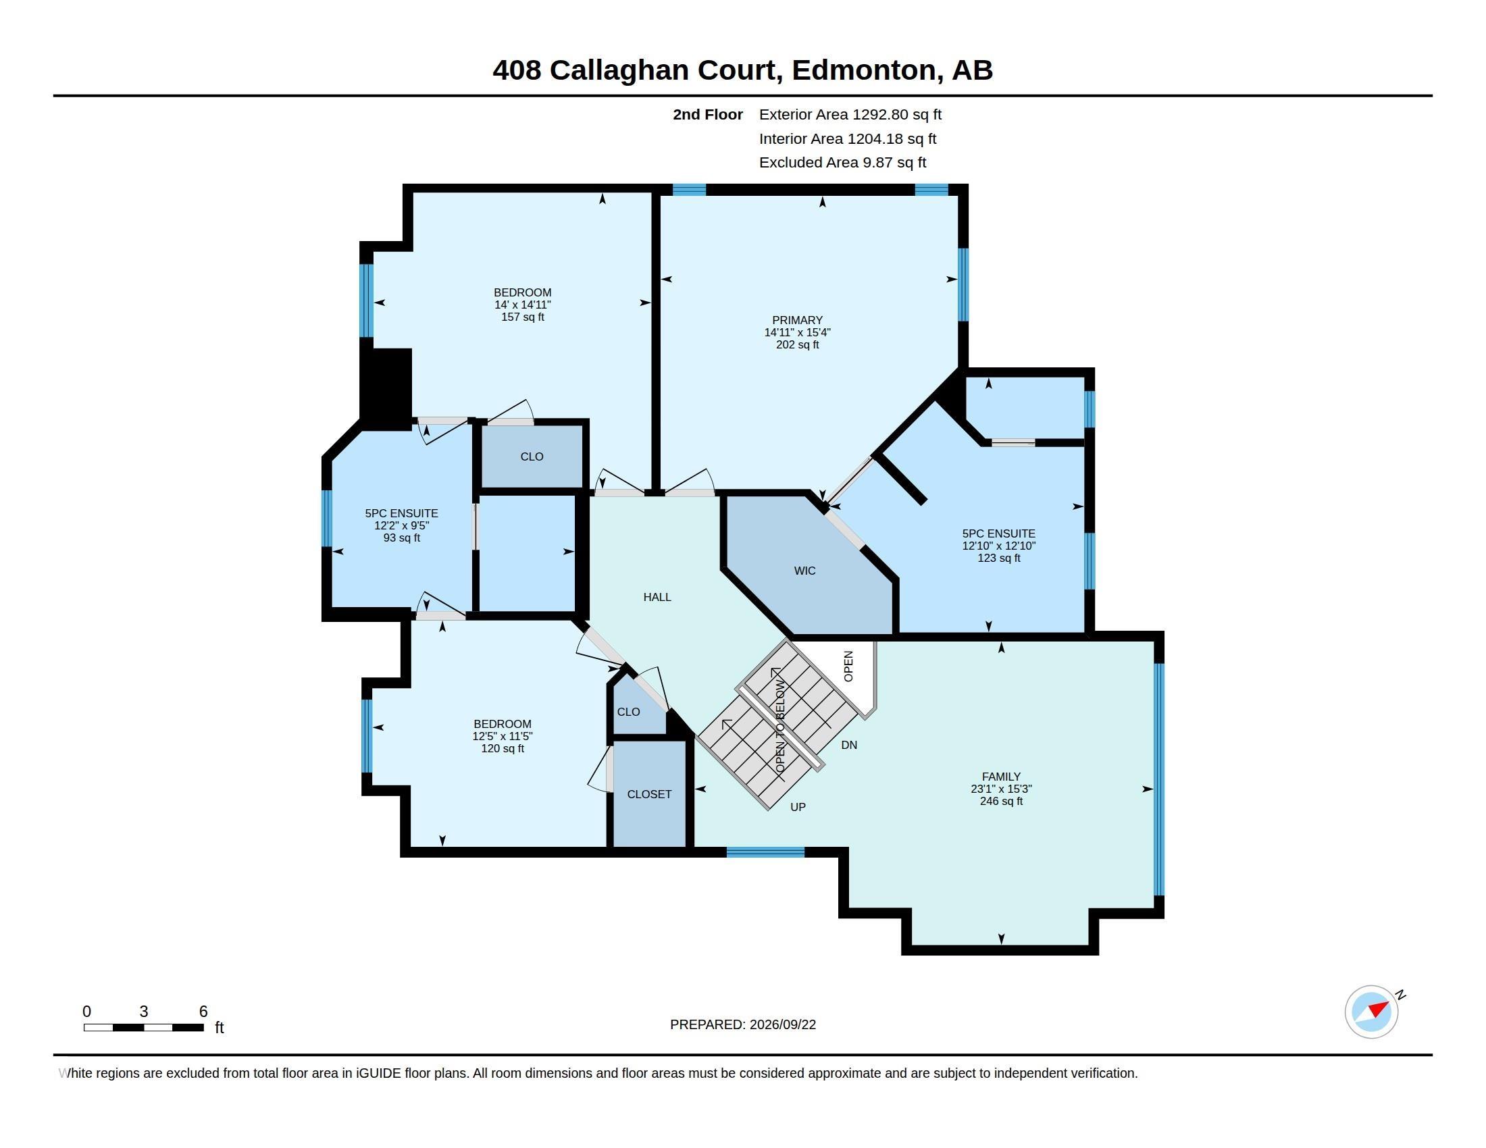
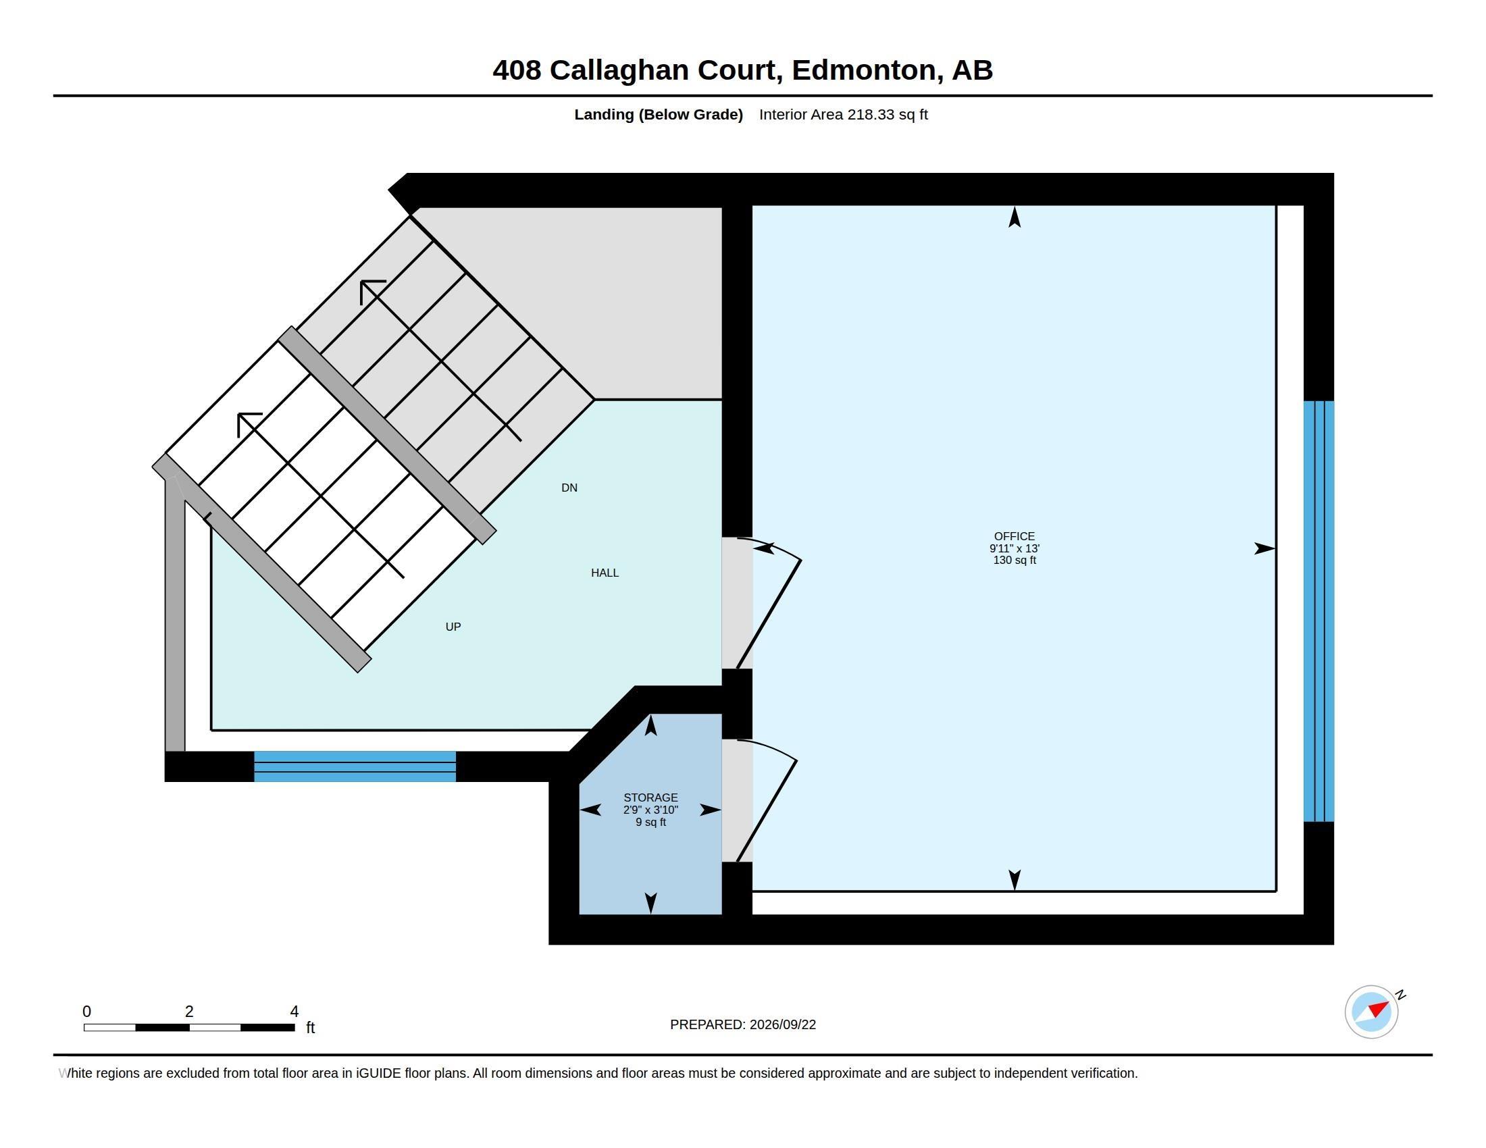
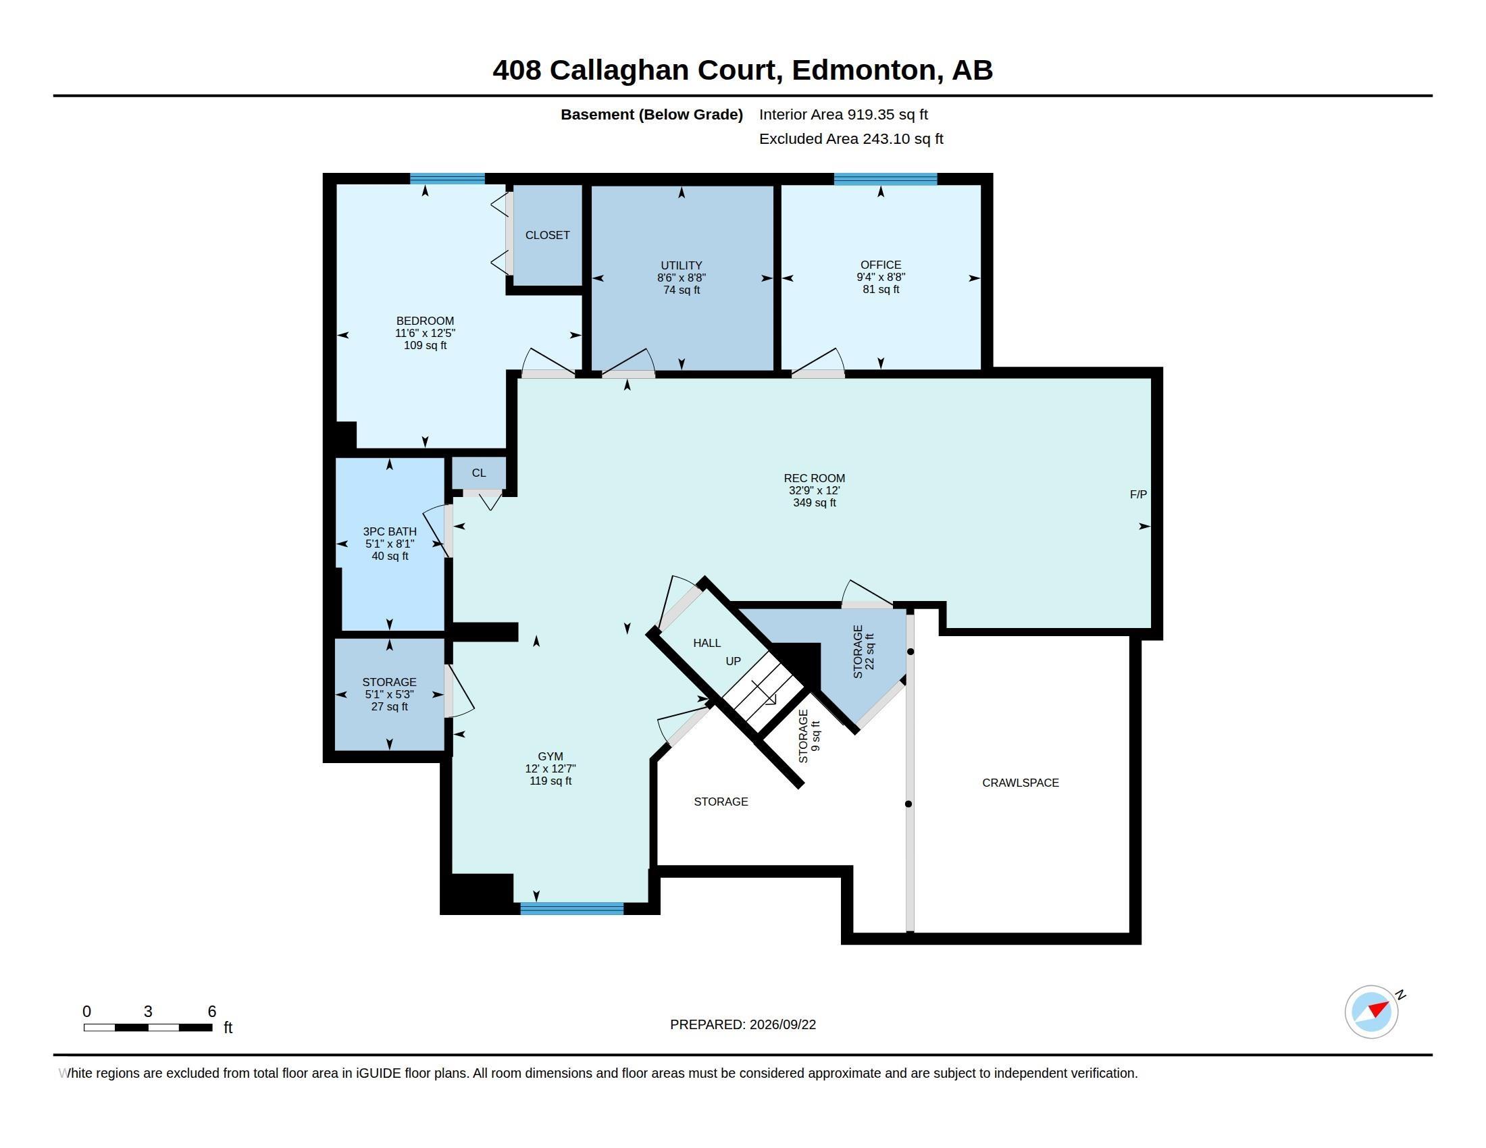
From lively gatherings to quiet evenings, this Kimberly Homes built 2 storey gives every moment its place. Hardwood floors & a striking staircase w/ glass railings create a memorable welcome, while the open kitchen, dining & living areas keep conversation flowing. Prepare meals on granite counters, pull up a seat at the island's breakfast bar & enjoy the warmth of maple cabinetry. The walk-through pantry connects to the laundry/mudroom & attached double garage for effortless …grocery drop-offs. Step from the dining area onto a generous deck w/ glass railings & privacy screening, overlooking low maintenance turf with garden beds & mature trees. Inside, unwind beside the fireplace or enjoy movie nights in the upper family room. Your primary retreat offers a walk-in closet & 5-pc ensuite w/ separate vanities, a soaking tub & shower. 2 additional bdrms share a 5-pc Jack-&-Jill bath. A lower-landing office & basement w/ recreation & flex space, a 4th bdrm, 2nd office & 3-pc bath add further flexibility.
Courtesy of of RE/MAX Elite.
From lively gatherings to quiet evenings, this Kimberly Homes built 2 storey gives every moment its place. Hardwood floors & a striking staircase w/ glass railings create a memorable welcome, while the open kitchen, dining & living areas keep conversation flowing. Prepare meals on granite counters, pull up a seat at the island's breakfast bar & enjoy the warmth of maple cabinetry. The walk-through pantry connects to the laundry/mudroom & attached double garage for effortless grocery drop-offs. Step from the dining area onto a generous deck w/ glass railings & privacy screening, overlooking low maintenance turf with garden beds & mature trees. Inside, unwind beside the fireplace or enjoy movie nights in the upper family room. Your primary retreat offers a walk-in closet & 5-pc ensuite w/ separate vanities, a soaking tub & shower. 2 additional bdrms share a 5-pc Jack-&-Jill bath. A lower-landing office & basement w/ recreation & flex space, a 4th bdrm, 2nd office & 3-pc bath add further flexibility.
Courtesy of of RE/MAX Elite.
 Brought to you by your friendly REALTORS® through the MLS® System, courtesy of Brixwork for your convenience.
Disclaimer: This representation is based in whole or in part on data generated by the REALTORS® Association of Edmonton which assumes no responsibility for its accuracy.
More Details
- MLS®: E4513792
- Bedrooms: 4
- Bathrooms: 3.5
- Type: House
- Size: 2,364 sqft
- Lot Size: 529 sqft
- Full Baths: 3
- Half Baths: 1
- Fireplaces: Gas
- Basement: Full, Finished
- Storeys: 3 storeys
- Year Built: 2009
- Style: 2 Storey