House
4 Bedrooms
2.5 Bathrooms
Size: 2,549 sqft
Built in 2026
$1,069,998
About this House in Salisbury Village
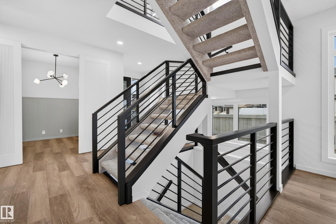
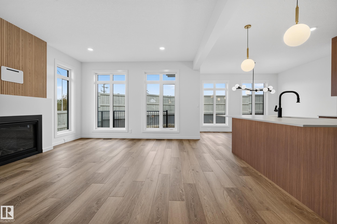
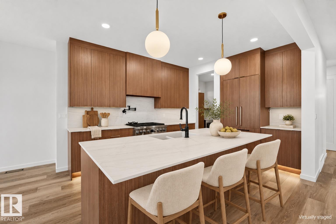
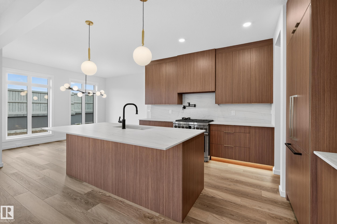
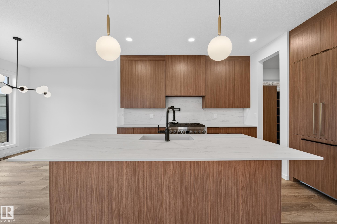
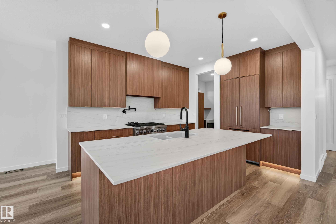
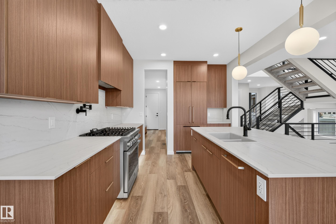
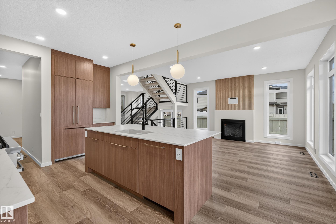
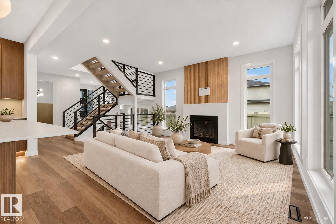
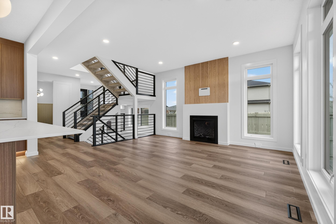
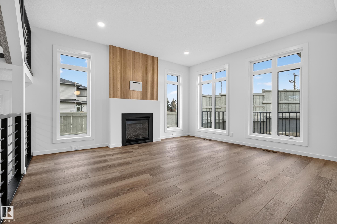
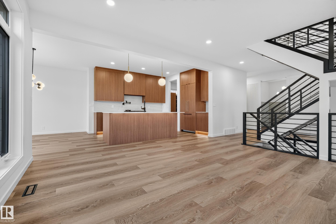
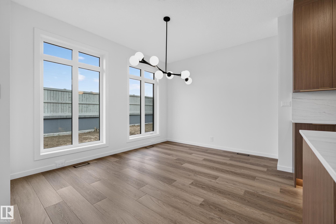
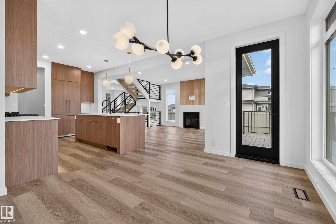
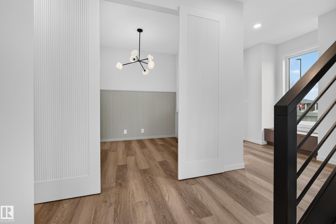
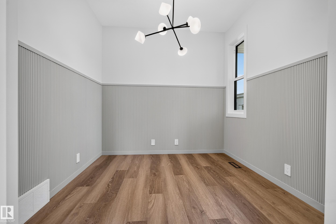
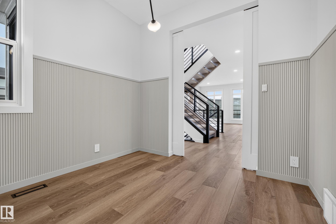
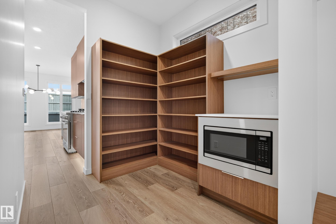
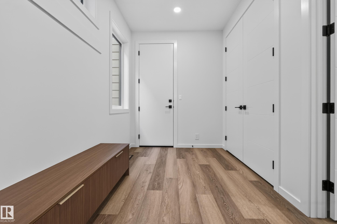
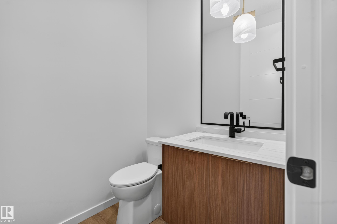
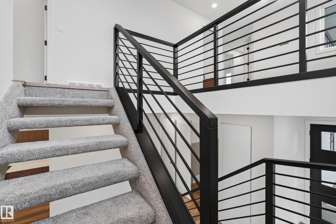
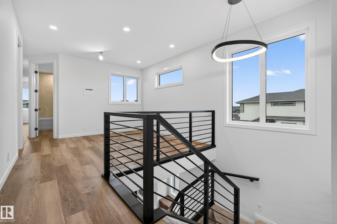
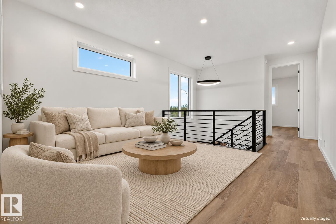
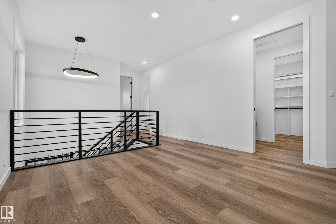
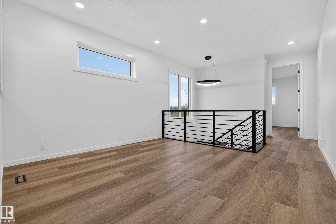
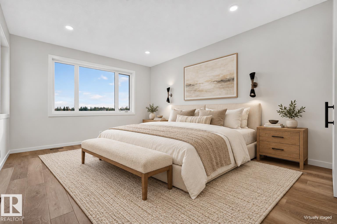
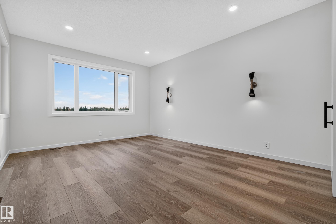
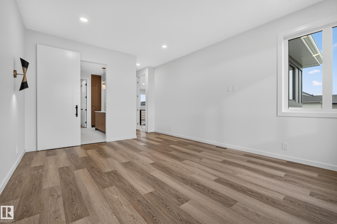
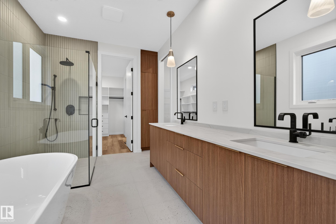
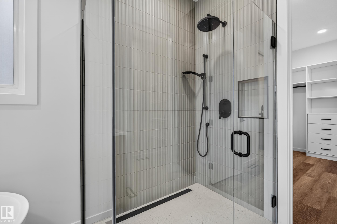
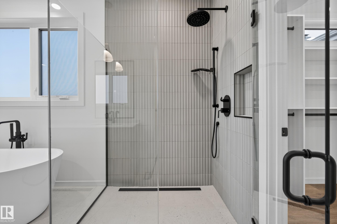
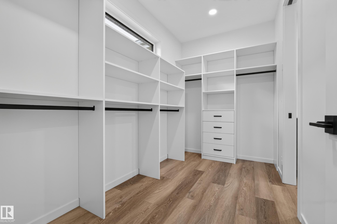
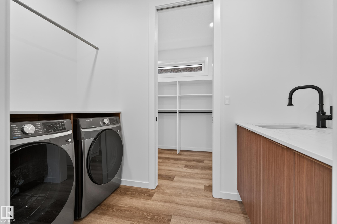
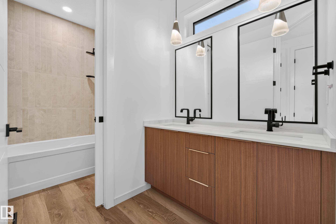
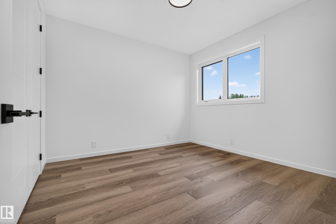
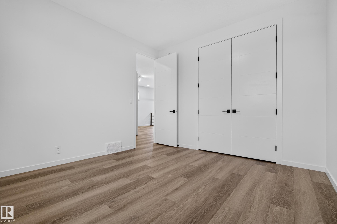
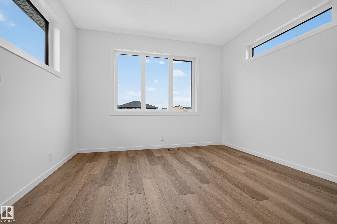
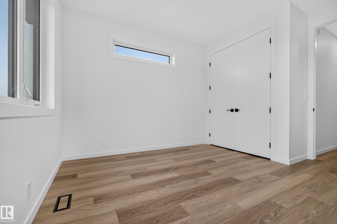
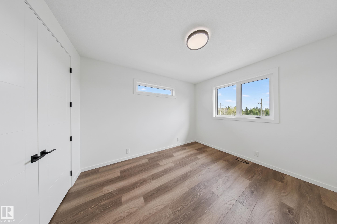
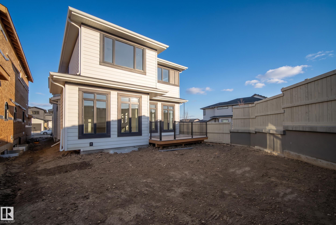
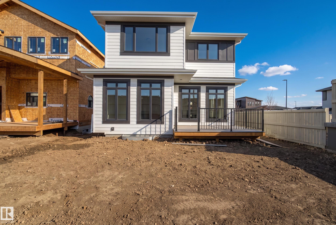
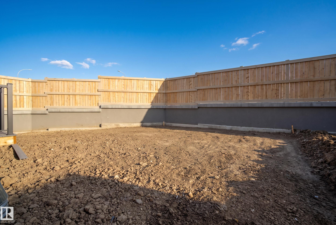
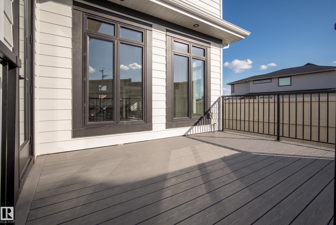
Skip the wait and make your move into a brand-new Launch Homes build in Salisbury Village. Offering 2548 sqft, 4 bedrooms up, & 2.5 baths, this home welcomes you w/ a bright foyer & an open-riser staircase w/ black metal railings. The main floor includes an office & an open-concept living, dining, & kitchen area. Warm wood cabinetry, a large island, a gas range, & a pot filler highlight the kitchen, while a walk-through pantry connects to the mudroom. Patio doors off the dini…ng area lead to the rear deck, & a 2pc bath completes the main level. Upstairs, the spacious primary suite features a WI closet & a 5pc ensuite w/ dual sinks, a freestanding soaker tub, & a glass & tile shower. 3 additional bedrooms, a full bathroom, laundry, & a large bonus room complete the upper level. An oversized attached garage offers plenty of room for parking & storage. The unfinished basement is ready for your future plans. Built w/ the quality & attention to detail Launch Homes is known for. Some photos are virtually staged.
Courtesy of of Royal LePage Prestige Realty.
Skip the wait and make your move into a brand-new Launch Homes build in Salisbury Village. Offering 2548 sqft, 4 bedrooms up, & 2.5 baths, this home welcomes you w/ a bright foyer & an open-riser staircase w/ black metal railings. The main floor includes an office & an open-concept living, dining, & kitchen area. Warm wood cabinetry, a large island, a gas range, & a pot filler highlight the kitchen, while a walk-through pantry connects to the mudroom. Patio doors off the dining area lead to the rear deck, & a 2pc bath completes the main level. Upstairs, the spacious primary suite features a WI closet & a 5pc ensuite w/ dual sinks, a freestanding soaker tub, & a glass & tile shower. 3 additional bedrooms, a full bathroom, laundry, & a large bonus room complete the upper level. An oversized attached garage offers plenty of room for parking & storage. The unfinished basement is ready for your future plans. Built w/ the quality & attention to detail Launch Homes is known for. Some photos are virtually staged.
Courtesy of of Royal LePage Prestige Realty.
 Brought to you by your friendly REALTORS® through the MLS® System, courtesy of Brixwork for your convenience.
Disclaimer: This representation is based in whole or in part on data generated by the REALTORS® Association of Edmonton which assumes no responsibility for its accuracy.
More Details
- MLS®: E4513604
- Bedrooms: 4
- Bathrooms: 2.5
- Type: House
- Size: 2,549 sqft
- Full Baths: 2
- Half Baths: 1
- Basement: Full, Unfinished
- Storeys: 2 storeys
- Year Built: 2026
- Style: 2 Storey

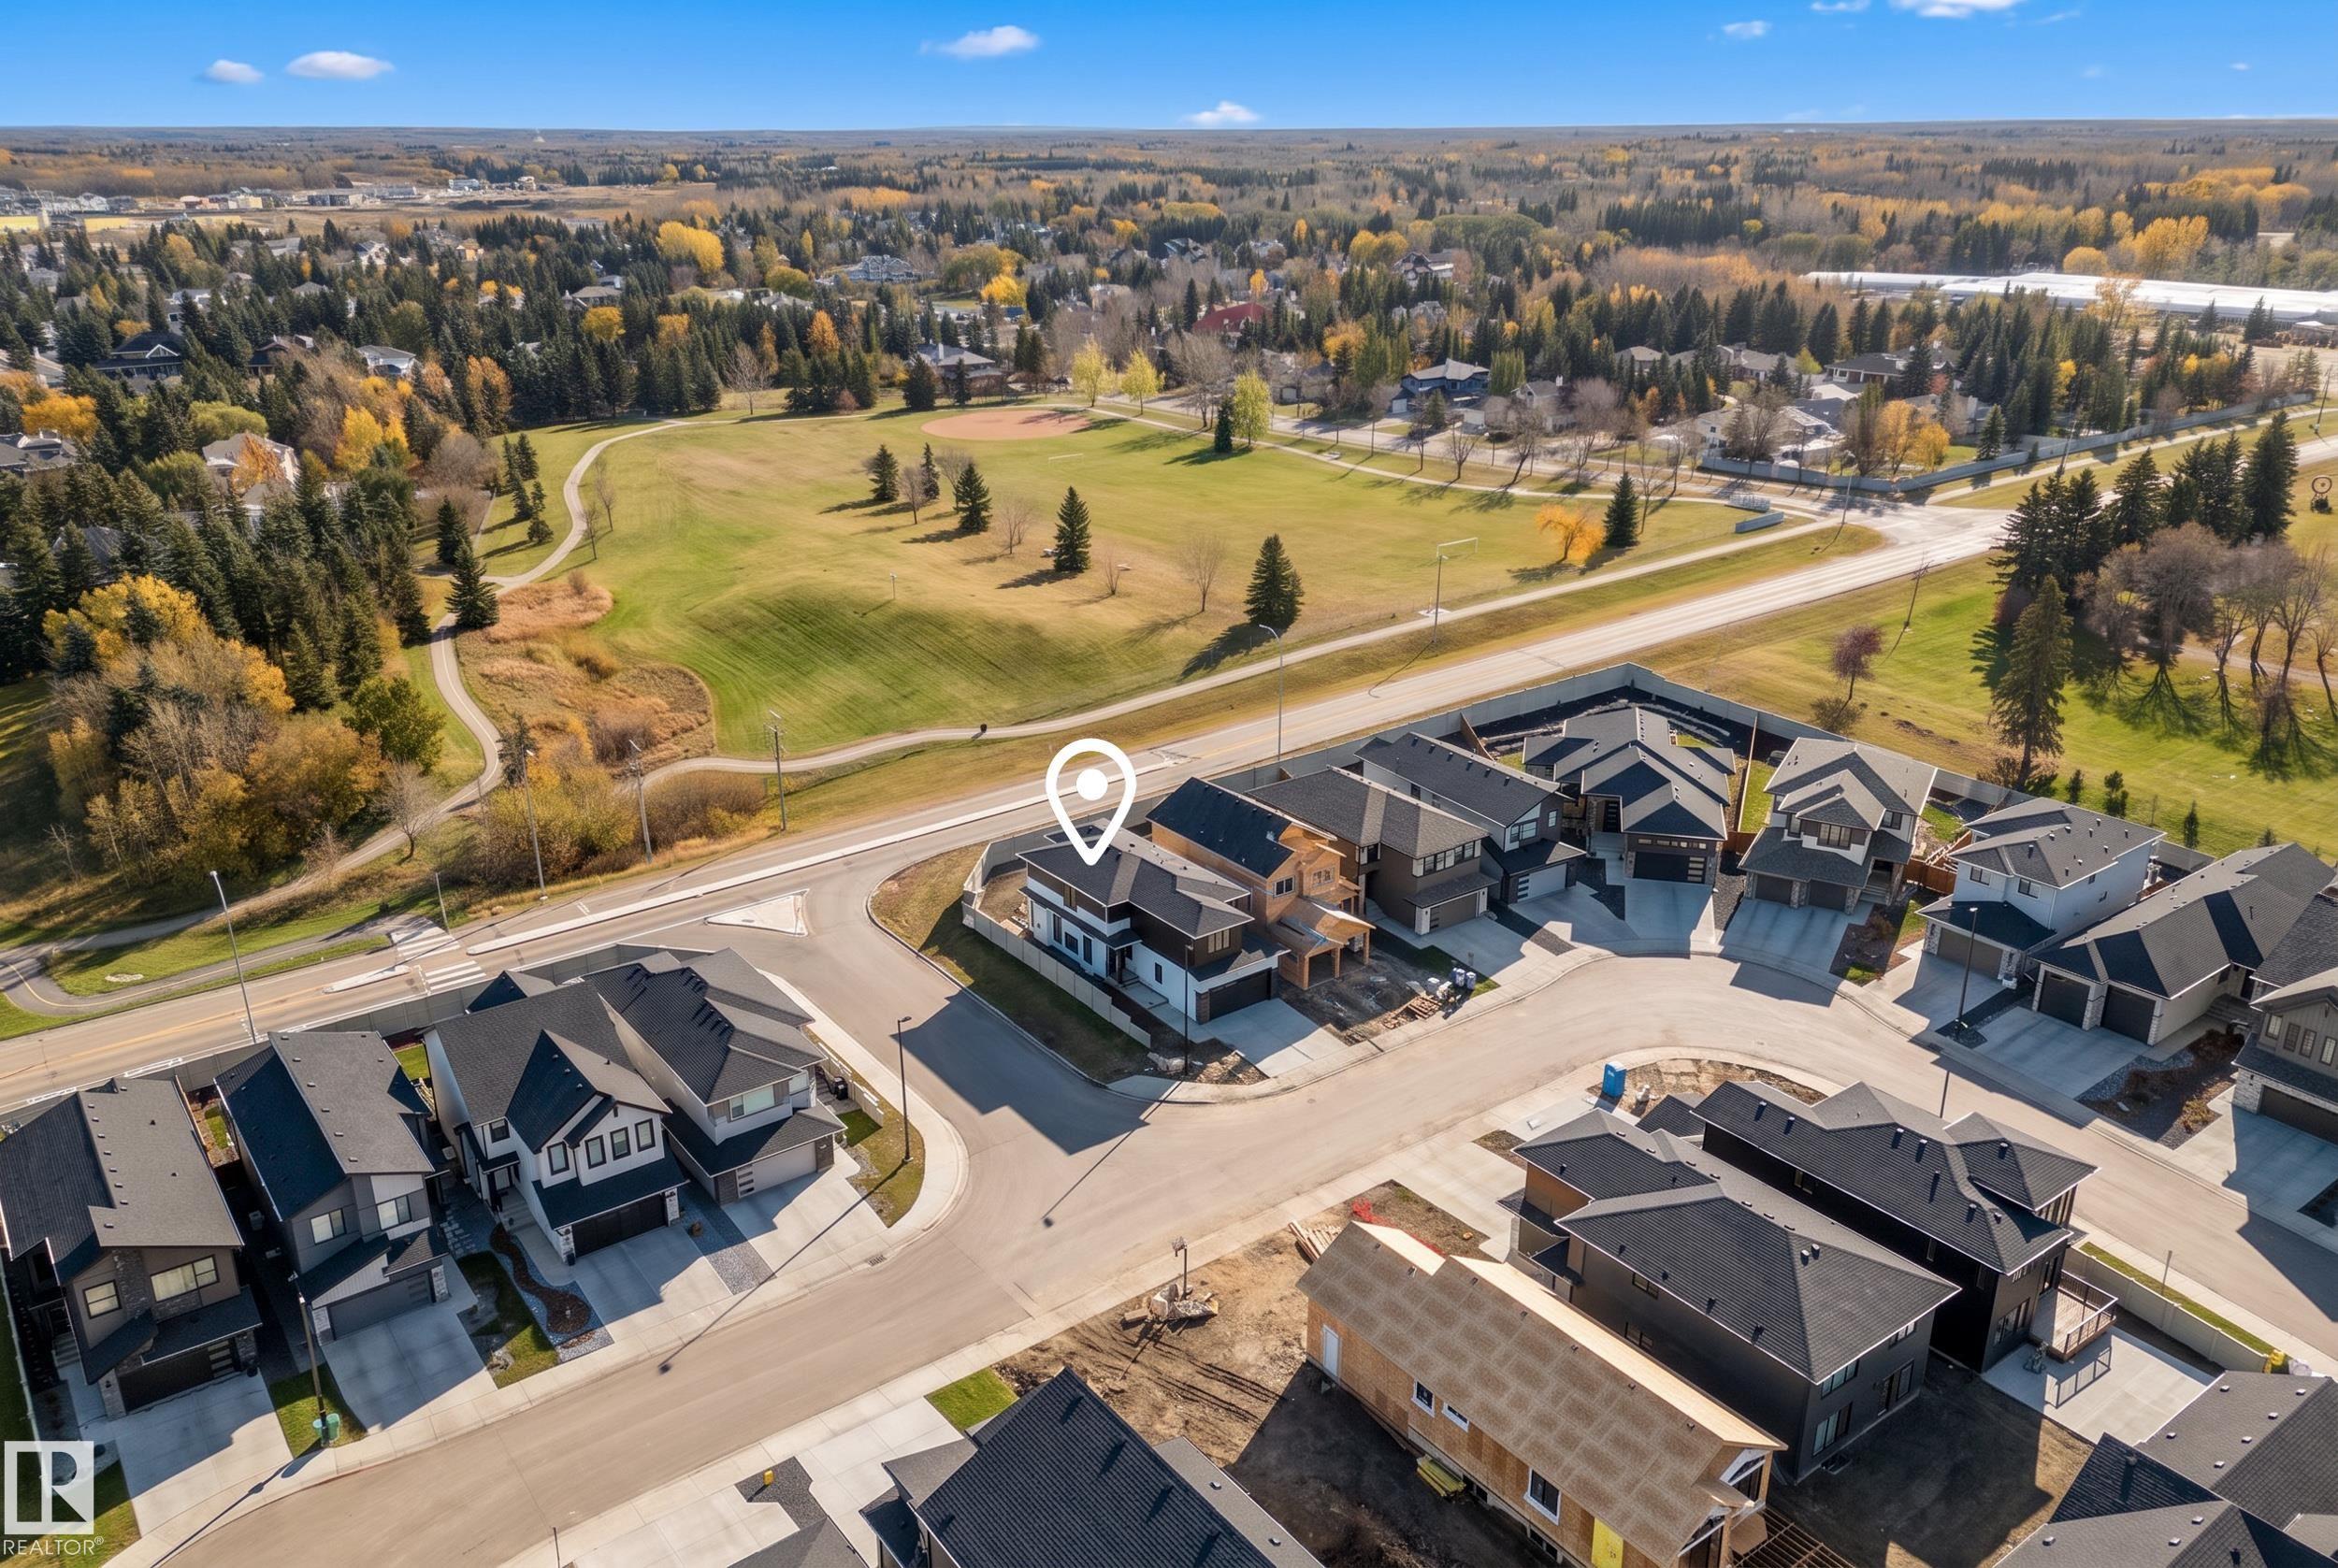
More about Salisbury Village, Sherwood Park
Latitude: 53.5089872
Longitude: -113.2961347