House
4 Bedrooms
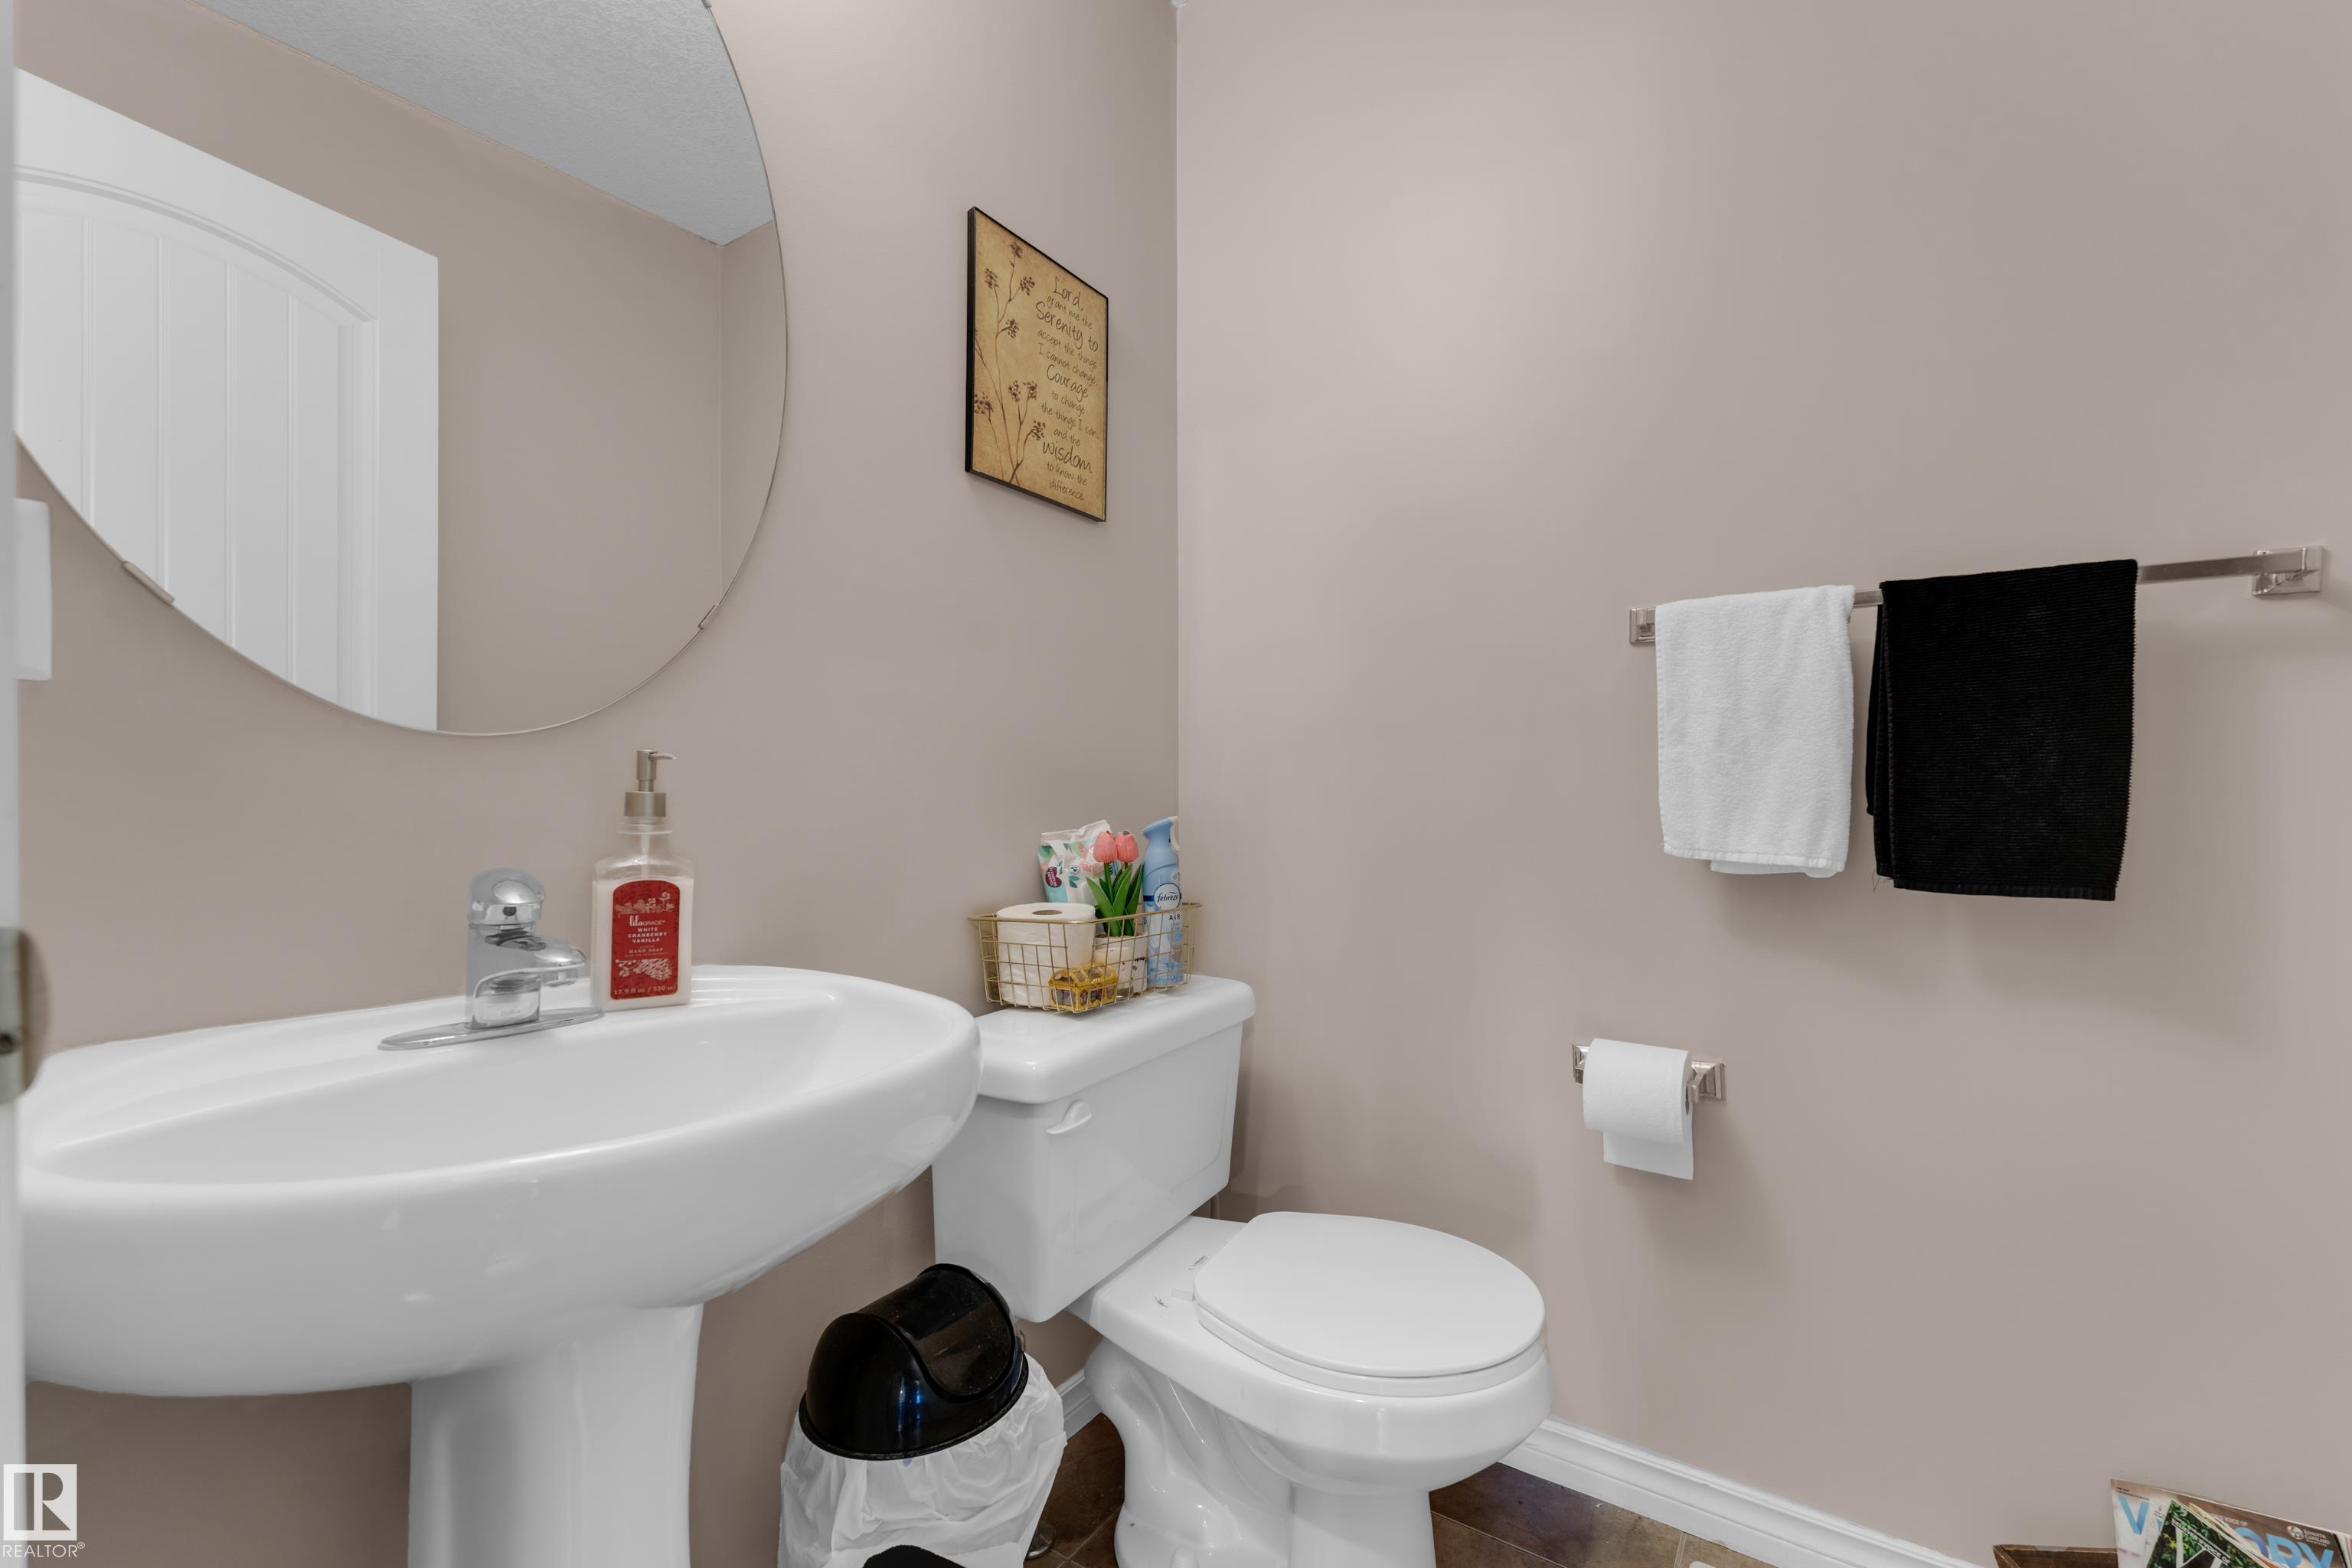
3.5 Bathrooms
Size: 2,265 sqft
Built in 2010
$570,000
About this House in Walker
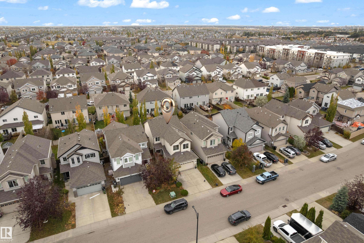
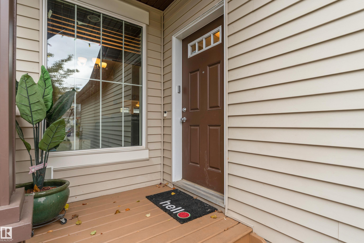
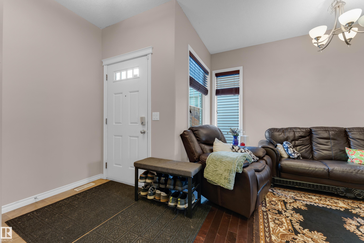
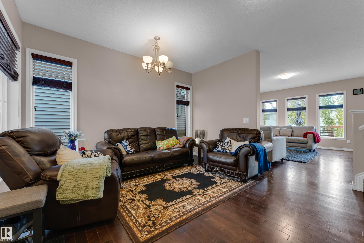
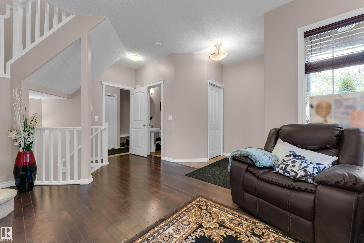
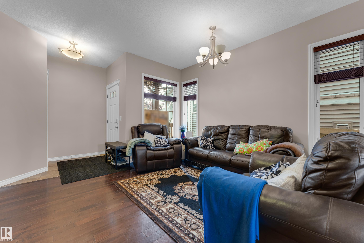
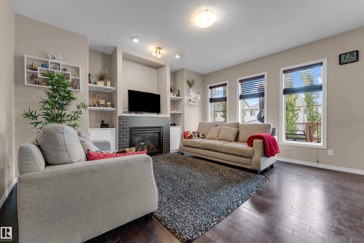
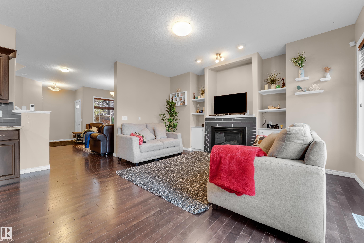
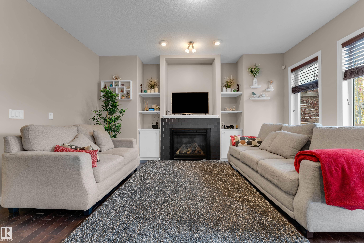
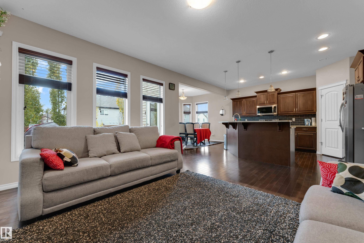
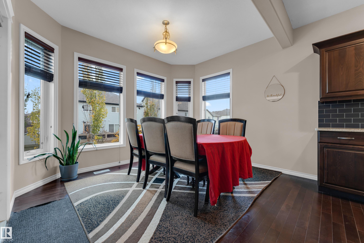
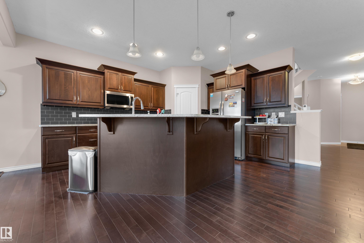
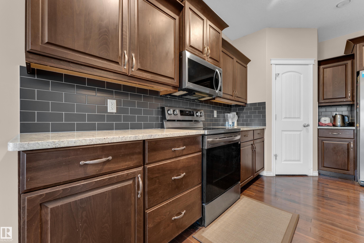
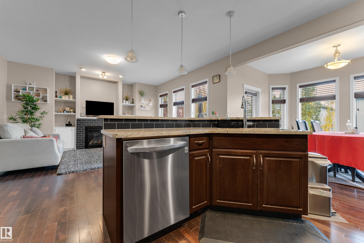
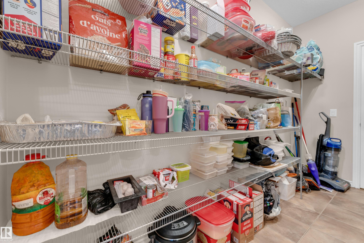
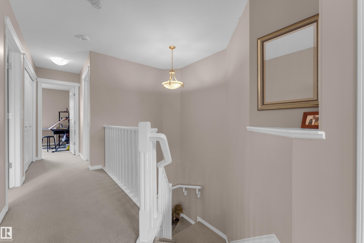
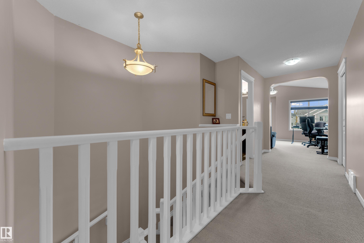
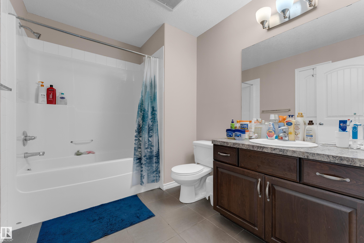
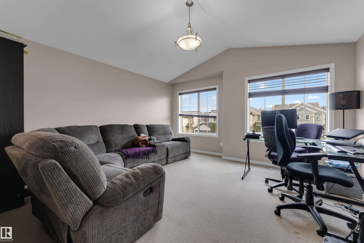
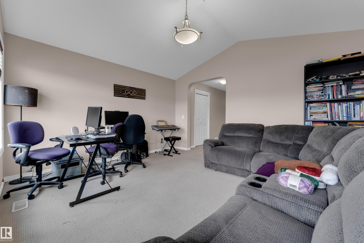
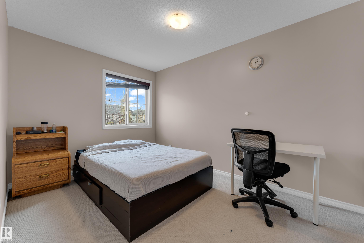
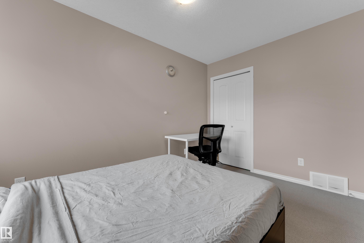
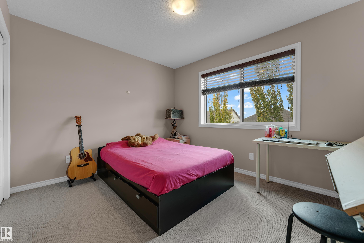
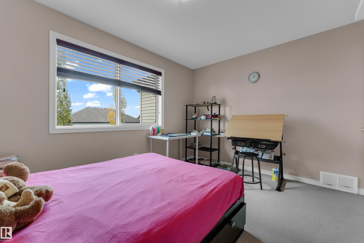
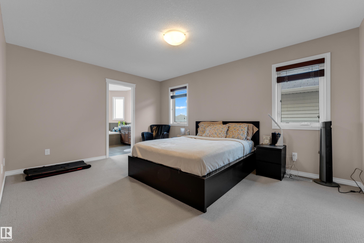
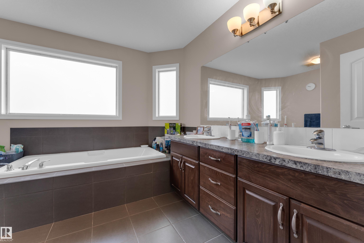
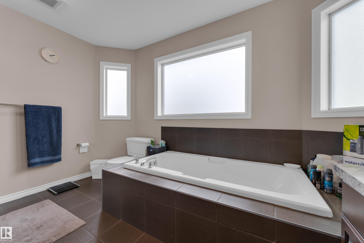
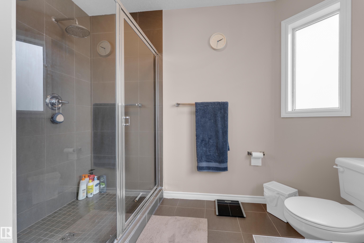
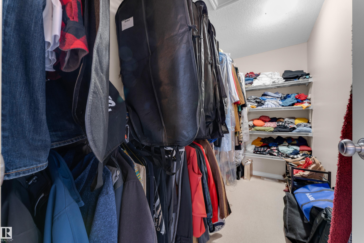
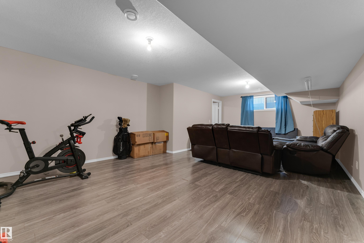
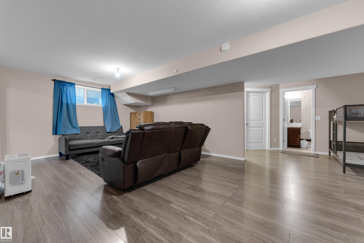
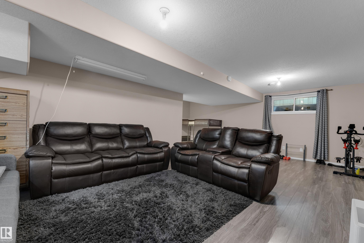
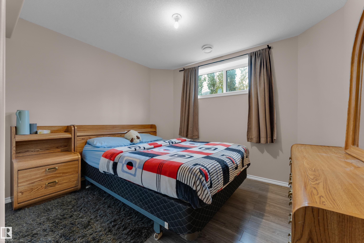
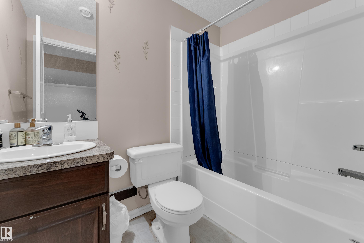
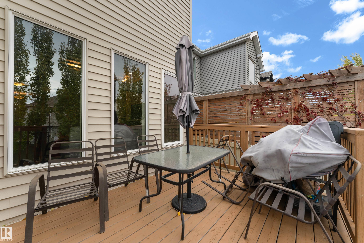
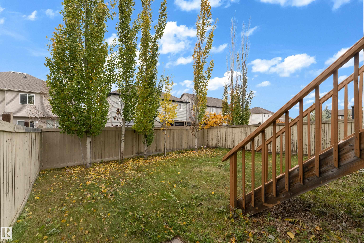
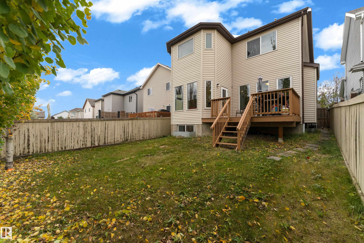
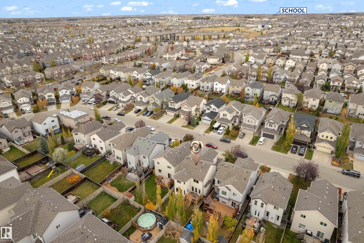
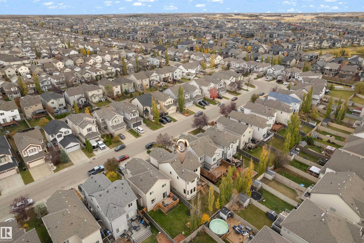
Welcome to this beautiful home in the desirable community of Walker Lakes, close to walking trails, parks, shopping, public transit, and Anthony Henday Drive. The main floor features hardwood flooring, a spacious living room with a cozy fireplace, and a modern kitchen with granite countertops, stainless steel appliances, crown-moulded cabinetry, and a walk-through pantry. Upstairs offers a bright bonus room with vaulted ceilings, two generous bedrooms, a flex room, and a spac…ious primary suite with a walk-in closet and luxurious ensuite featuring double sinks, a rain shower, and a soaker tub. The fully finished basement includes an additional bedroom, full bathroom, and recreation room. Enjoy outdoor living on the deck. A fantastic family home offering comfort, space, and a great location!
Courtesy of of MaxWell Polaris.
Welcome to this beautiful home in the desirable community of Walker Lakes, close to walking trails, parks, shopping, public transit, and Anthony Henday Drive. The main floor features hardwood flooring, a spacious living room with a cozy fireplace, and a modern kitchen with granite countertops, stainless steel appliances, crown-moulded cabinetry, and a walk-through pantry. Upstairs offers a bright bonus room with vaulted ceilings, two generous bedrooms, a flex room, and a spacious primary suite with a walk-in closet and luxurious ensuite featuring double sinks, a rain shower, and a soaker tub. The fully finished basement includes an additional bedroom, full bathroom, and recreation room. Enjoy outdoor living on the deck. A fantastic family home offering comfort, space, and a great location!
Courtesy of of MaxWell Polaris.
 Brought to you by your friendly REALTORS® through the MLS® System, courtesy of Brixwork for your convenience.
Disclaimer: This representation is based in whole or in part on data generated by the REALTORS® Association of Edmonton which assumes no responsibility for its accuracy.
More Details
- MLS®: E4513573
- Bedrooms: 4
- Bathrooms: 3.5
- Type: House
- Size: 2,265 sqft
- Lot Size: 369 sqft
- Full Baths: 3
- Half Baths: 1
- Basement: Full, Finished
- Storeys: 3 storeys
- Year Built: 2010
- Style: 2 Storey