Townhome
3 Bedrooms
2.5 Bathrooms
Size: 2,172 sqft
Mnt Fee: $306.83
$707,300
About this Townhome in Magrath Heights
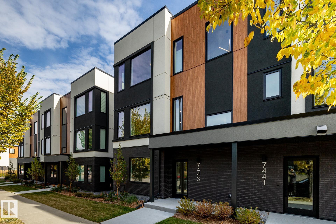
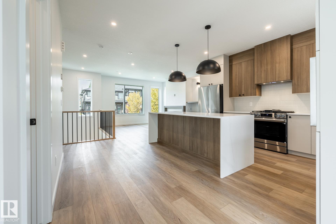
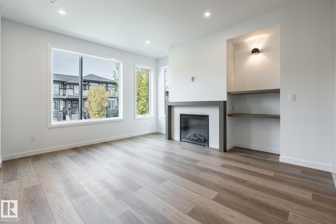
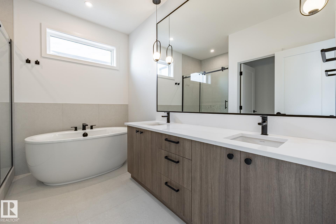
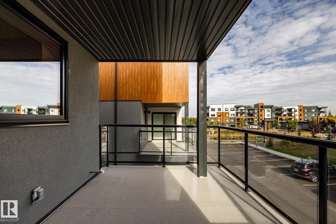
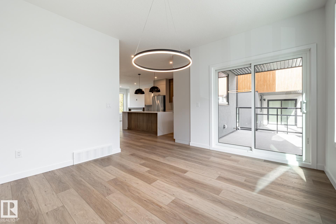
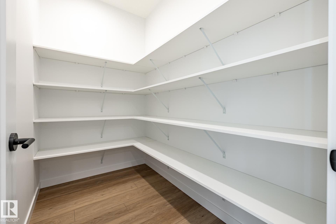
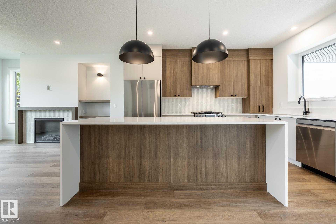
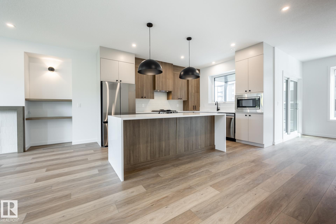
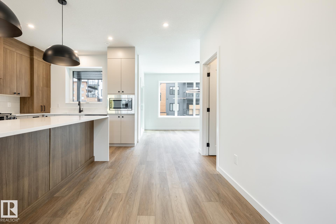
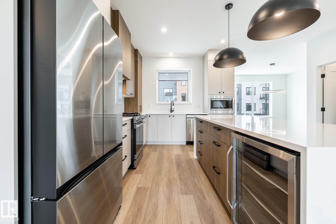
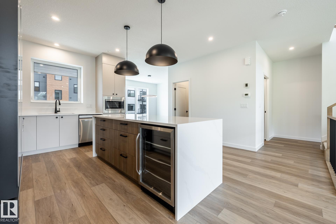
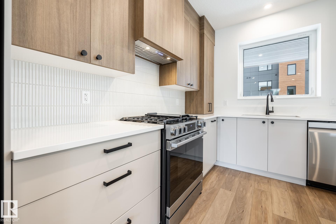
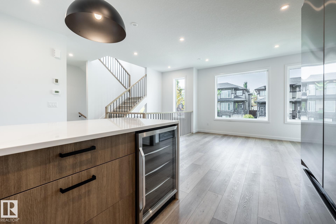
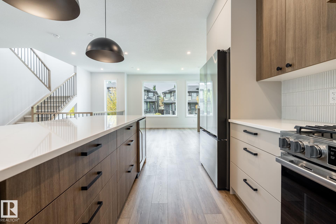
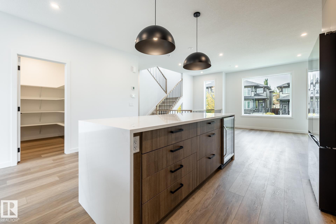
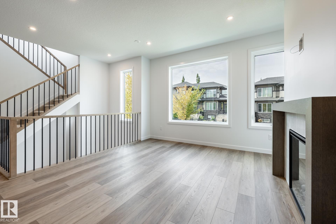
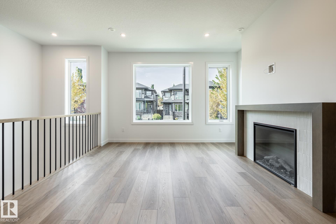
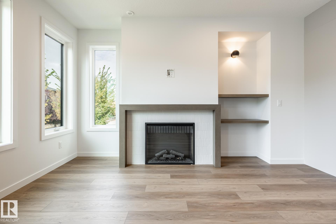
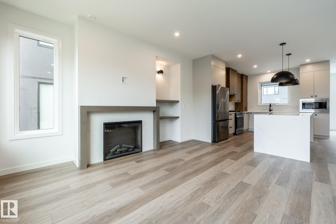
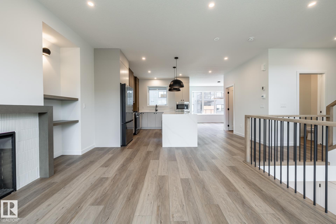
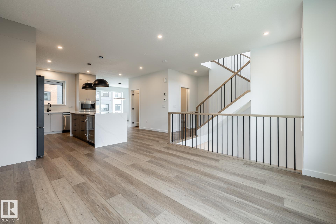
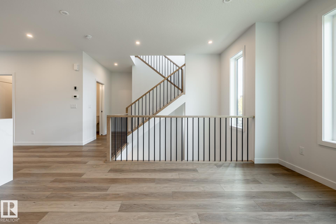
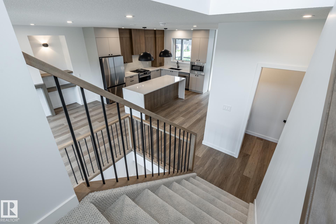
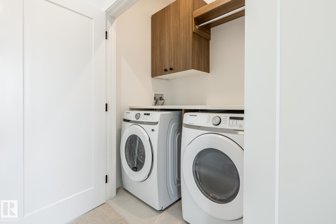
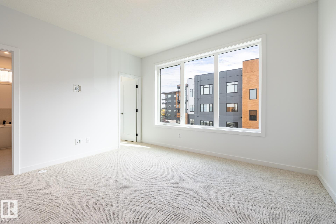
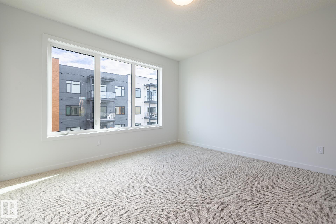
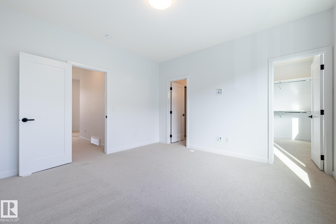
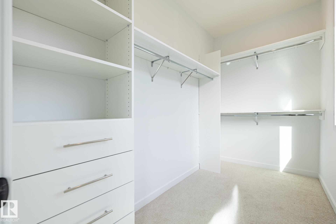
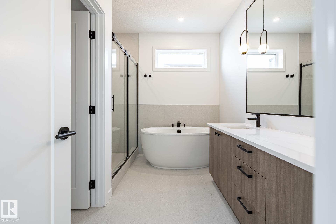
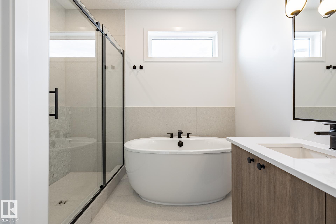
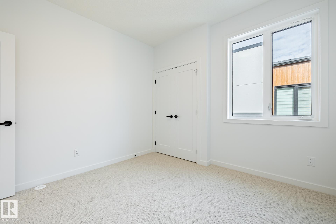
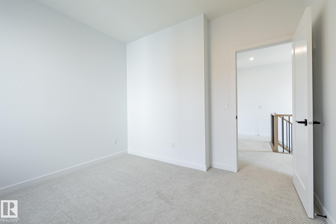
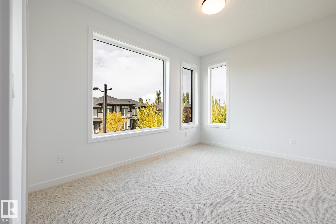
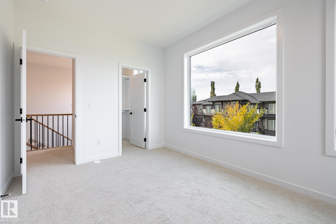
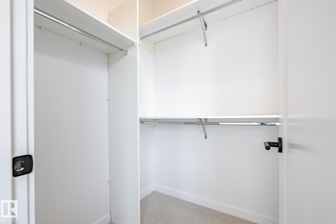
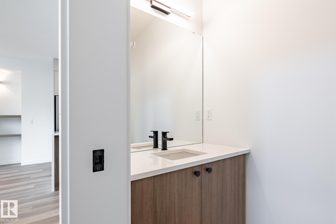
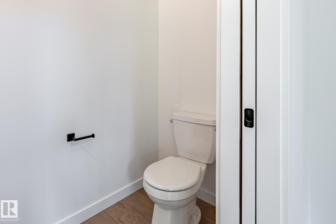
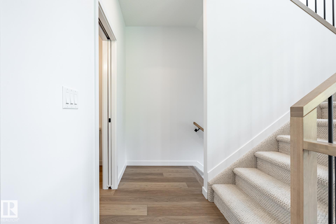
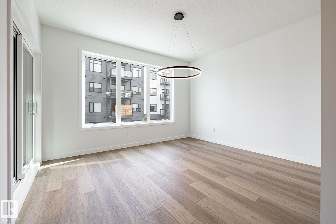
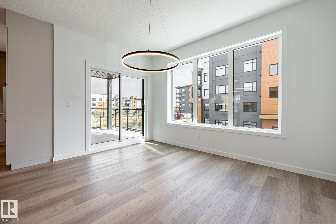
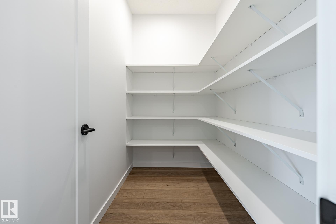
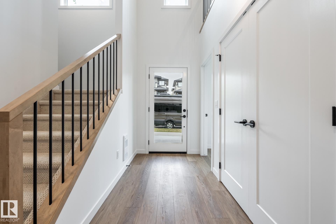
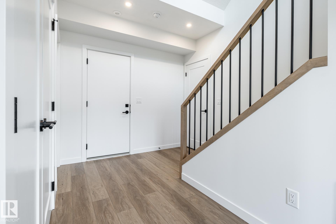
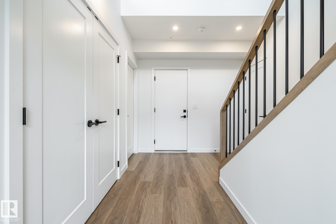
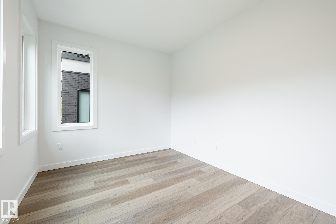
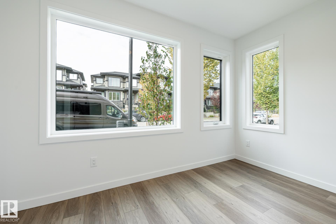
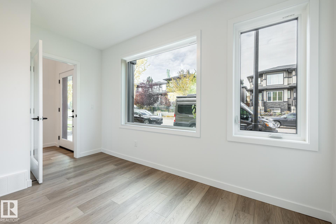
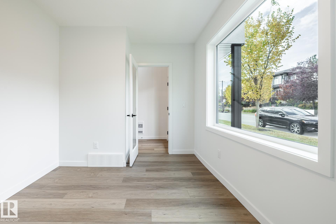
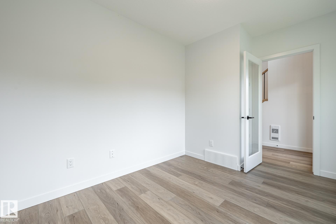
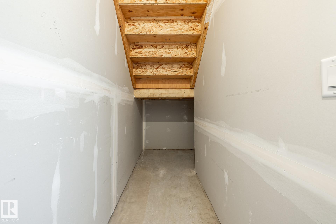
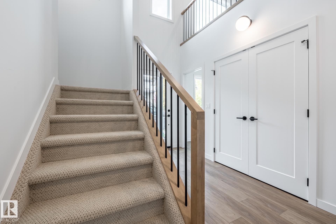
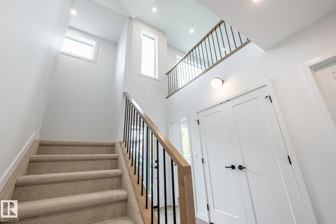
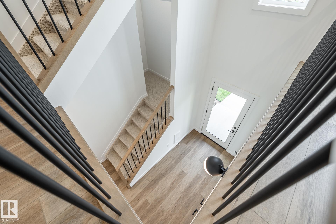
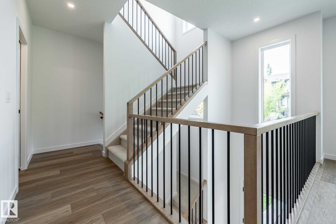
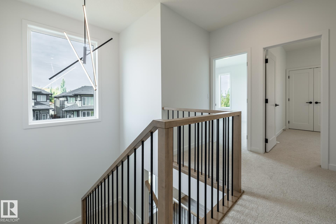
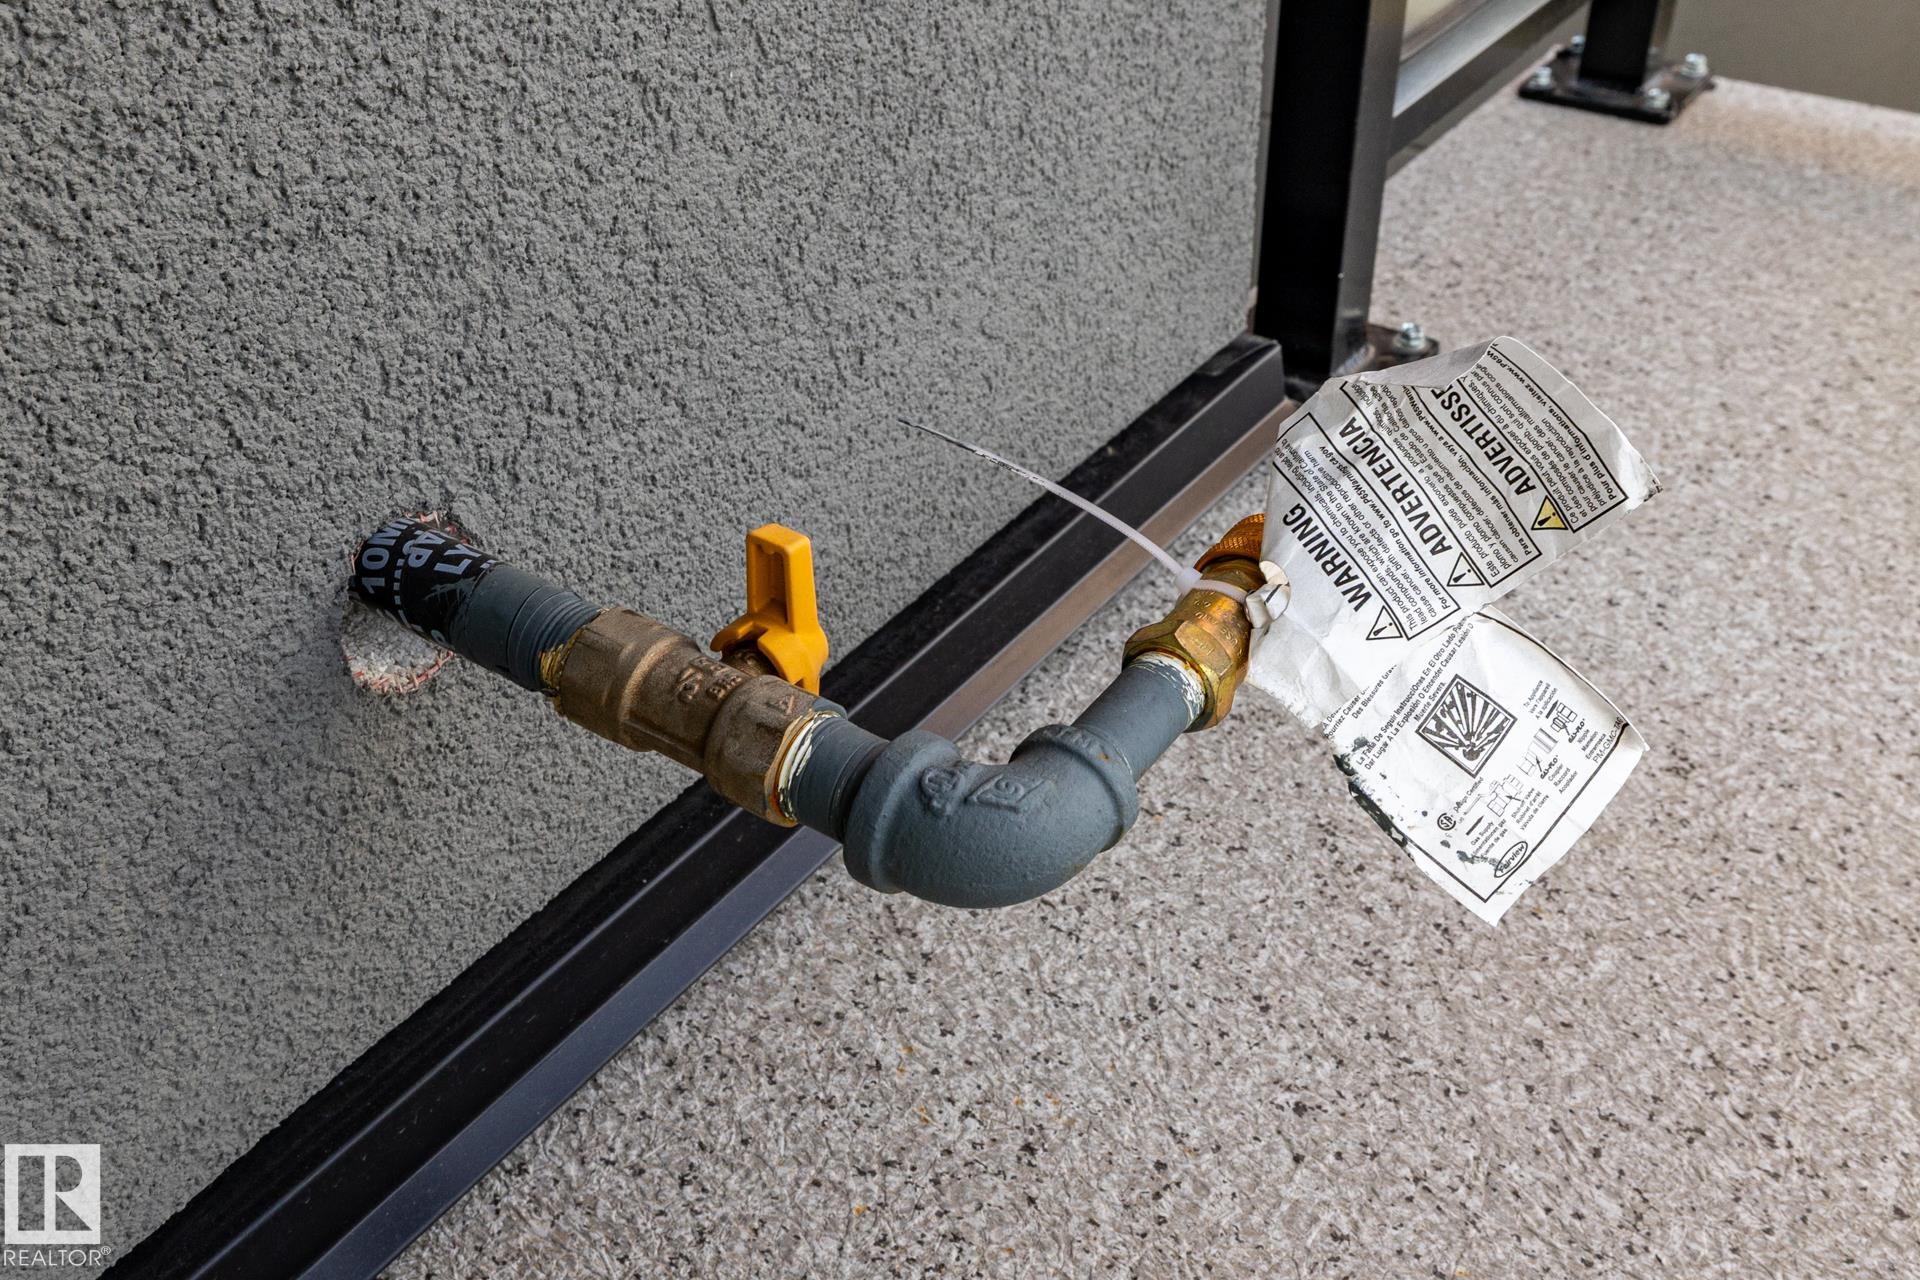
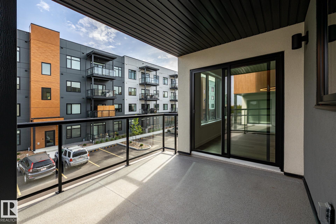
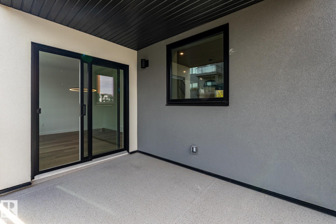
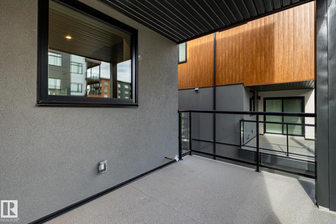
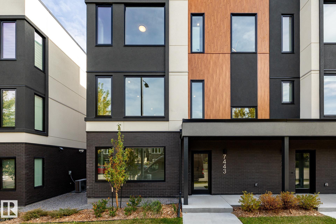
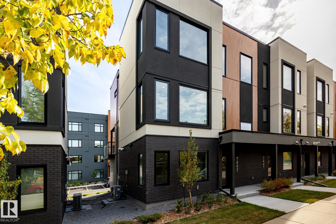
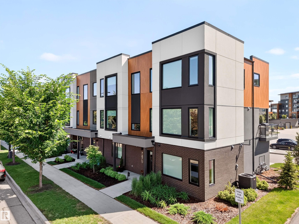
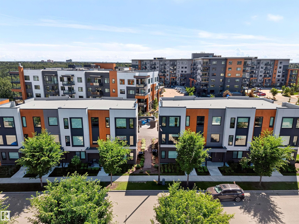
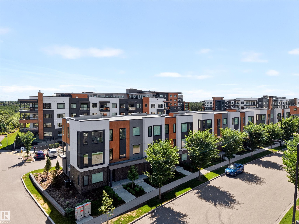
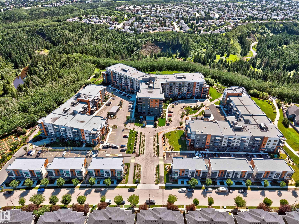
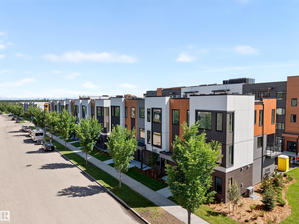
This brand new, modern, spacious and upscale townhome in Larch Park offers a long list of comforts, conveniences and extra touches that support a carefree and contemporary lifestyle. Boasting top quality construction and tasteful design right down to the tiny details, the main level of this air-conditioned, 3 bedroom end unit features a large chef’s kitchen with two-tone cabinetry, quartz countertops, gas stove, beverage centre, walk-in pantry, pull-out recycle/waste dr…awer & stainless steel appliances. There’s also a powder room, spacious dining area, living room with fireplace and built-in display shelves ample window space and patio doors to a large balcony. Upper level has a primary bedroom with dream walk-in closet. The ensuite has a spa-like shower, stand alone tub, quartz countertop & double sinks. There are two additional bedrooms on this level as well as bathroom and laundry. Entrance level features garage, flex room, storage and utility room.
Courtesy of of REMAX River City.
This brand new, modern, spacious and upscale townhome in Larch Park offers a long list of comforts, conveniences and extra touches that support a carefree and contemporary lifestyle. Boasting top quality construction and tasteful design right down to the tiny details, the main level of this air-conditioned, 3 bedroom end unit features a large chef’s kitchen with two-tone cabinetry, quartz countertops, gas stove, beverage centre, walk-in pantry, pull-out recycle/waste drawer & stainless steel appliances. There’s also a powder room, spacious dining area, living room with fireplace and built-in display shelves ample window space and patio doors to a large balcony. Upper level has a primary bedroom with dream walk-in closet. The ensuite has a spa-like shower, stand alone tub, quartz countertop & double sinks. There are two additional bedrooms on this level as well as bathroom and laundry. Entrance level features garage, flex room, storage and utility room.
Courtesy of of REMAX River City.
 Brought to you by your friendly REALTORS® through the MLS® System, courtesy of Brixwork for your convenience.
Disclaimer: This representation is based in whole or in part on data generated by the REALTORS® Association of Edmonton which assumes no responsibility for its accuracy.
More Details
- MLS®: E4513375
- Bedrooms: 3
- Bathrooms: 2.5
- Type: Townhome
- Size: 2,172 sqft
- Full Baths: 2
- Half Baths: 1
- Strata: $306.83
- Parking: 2 Double Garage Attached
- Fireplaces: Electric
- Basement: None, No Basement
- Storeys: 3 storeys
- Year Built: 2025
- Style: 2 Storey

More about Magrath Heights, Edmonton
Latitude: 53.4472334
Longitude: -113.5515435