Townhome
3 Bedrooms
3 Bathrooms
Size: 1,334 sqft
Mnt Fee: $180.00
$410,000
About this Townhome in Eaux Claires
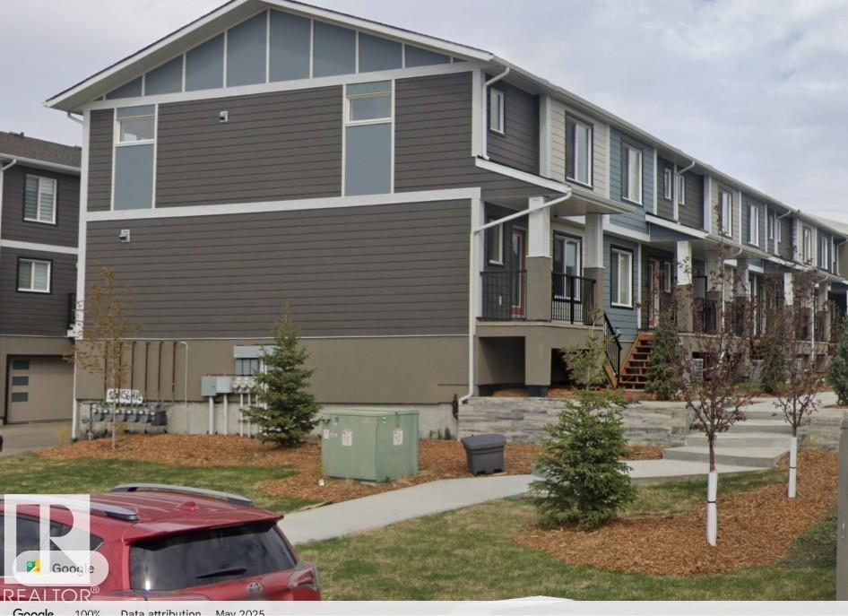
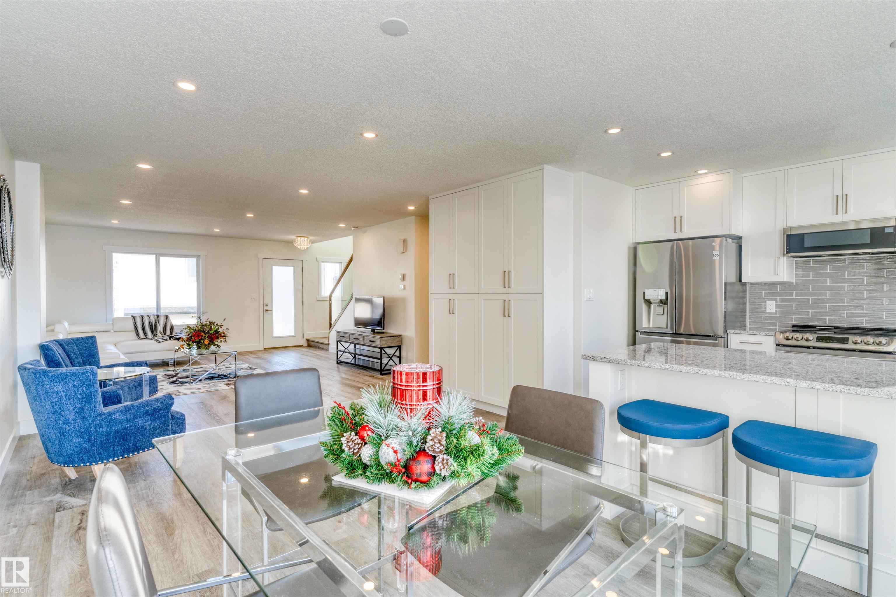
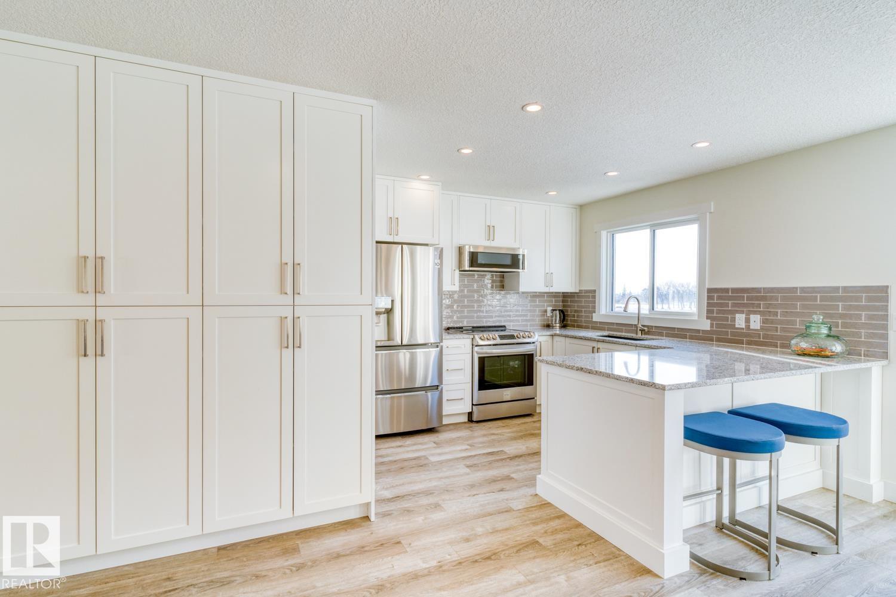
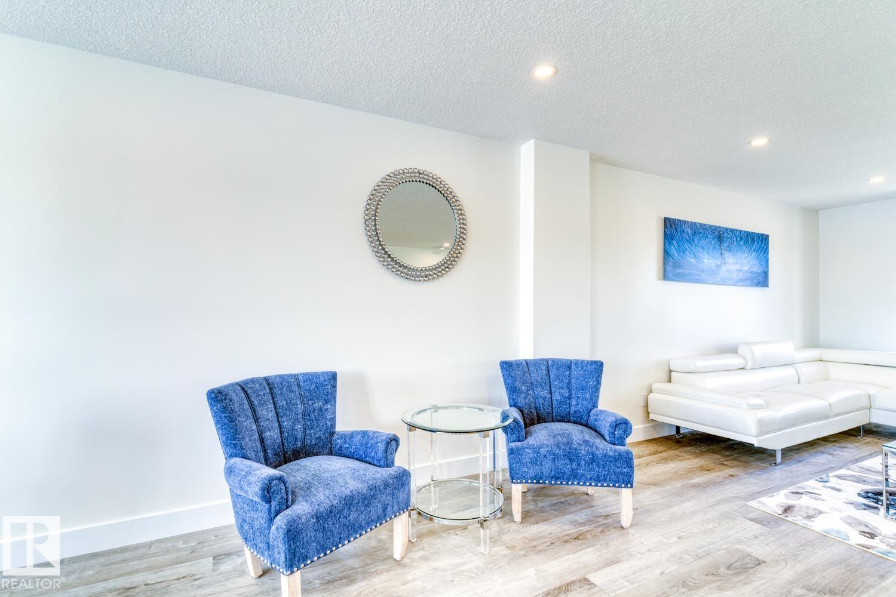
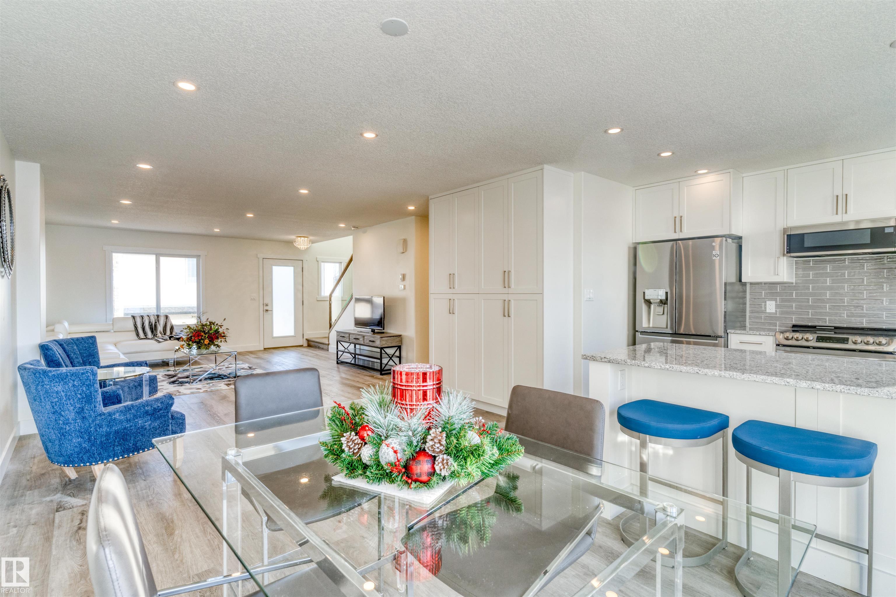
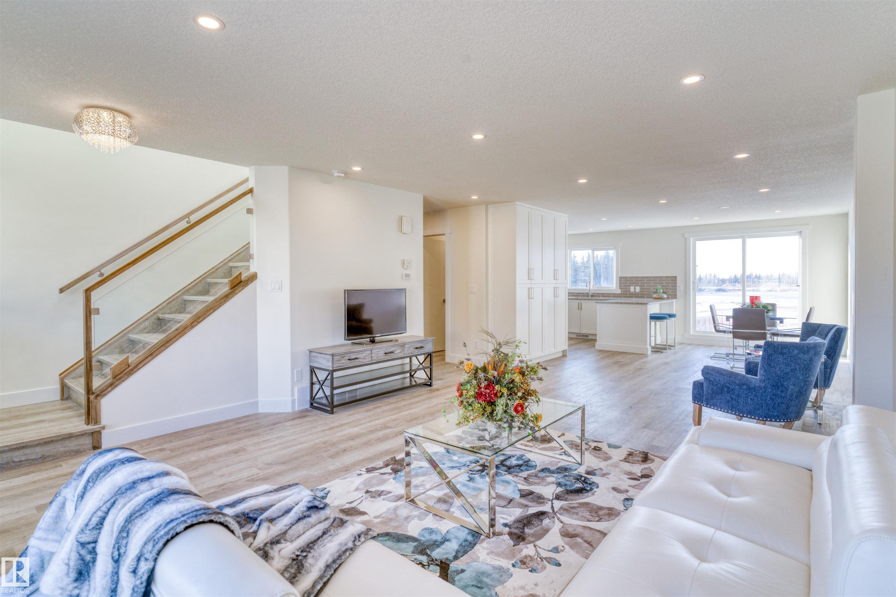
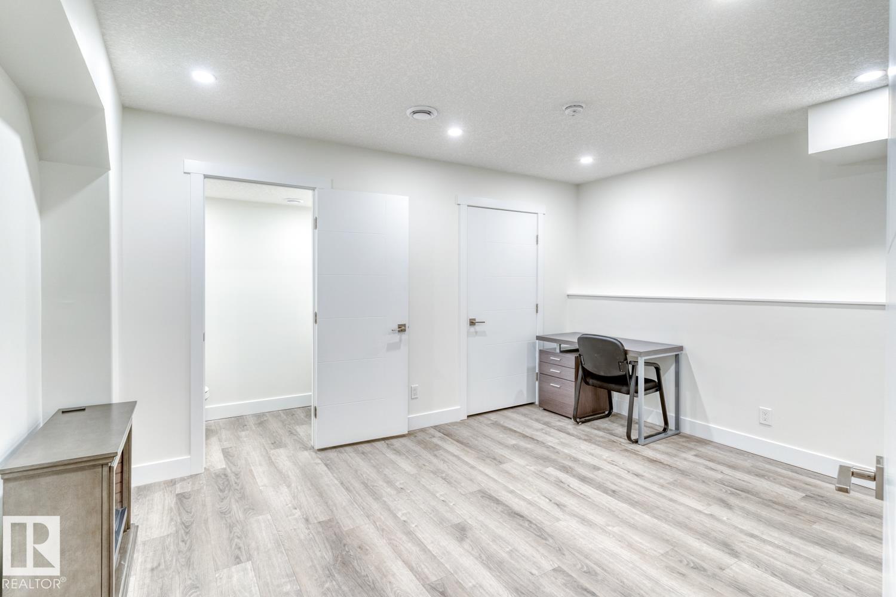
End Unit. Show Home. Situated in the prime NW Area of Eaux Claires, the "Altice Community" townhomes Offer an unparalleled opportunity. Modern, luxurious, and "lifestyle-oriented living" close to the heart of the City. On the exteriors, the combination of untextured acrylic stucco combined with premium James Hardy Siding set the Altice Community at Eaux Claires apart from any other townhome development in NW Edmonton. Walk into the main floor and you will be greeted with the …most spacious and inviting interior. Wide open spaces, premium floor to ceiling cabinetry with a massive pantry, premium LVP flooring detail, and exquisite finishing throughout. Upstairs, you will find a large master bedroom with a luxurious ensuite. Two additional bedrooms, a main bathroom, and laundry. The lower level is completed for you, with its own bathroom. Perfect for the home office, a recreation, space, a gym, or a kids' play area.
Courtesy of of MaxWell Devonshire Realty.
End Unit. Show Home. Situated in the prime NW Area of Eaux Claires, the "Altice Community" townhomes Offer an unparalleled opportunity. Modern, luxurious, and "lifestyle-oriented living" close to the heart of the City. On the exteriors, the combination of untextured acrylic stucco combined with premium James Hardy Siding set the Altice Community at Eaux Claires apart from any other townhome development in NW Edmonton. Walk into the main floor and you will be greeted with the most spacious and inviting interior. Wide open spaces, premium floor to ceiling cabinetry with a massive pantry, premium LVP flooring detail, and exquisite finishing throughout. Upstairs, you will find a large master bedroom with a luxurious ensuite. Two additional bedrooms, a main bathroom, and laundry. The lower level is completed for you, with its own bathroom. Perfect for the home office, a recreation, space, a gym, or a kids' play area.
Courtesy of of MaxWell Devonshire Realty.
 Brought to you by your friendly REALTORS® through the MLS® System, courtesy of Brixwork for your convenience.
Disclaimer: This representation is based in whole or in part on data generated by the REALTORS® Association of Edmonton which assumes no responsibility for its accuracy.
More Details
- MLS®: E4513030
- Bedrooms: 3
- Bathrooms: 3
- Type: Townhome
- Size: 1,334 sqft
- Full Baths: 2
- Half Baths: 2
- Strata: $180.00
- Parking: 2 Double Garage Attached
- Basement: Full, Finished
- Storeys: 3 storeys
- Year Built: 2022
- Style: 2 Storey