House
4 Bedrooms
3 Bathrooms
Size: 2,465 sqft
Built in 2026
$718,888
About this House in Kinglet Gardens
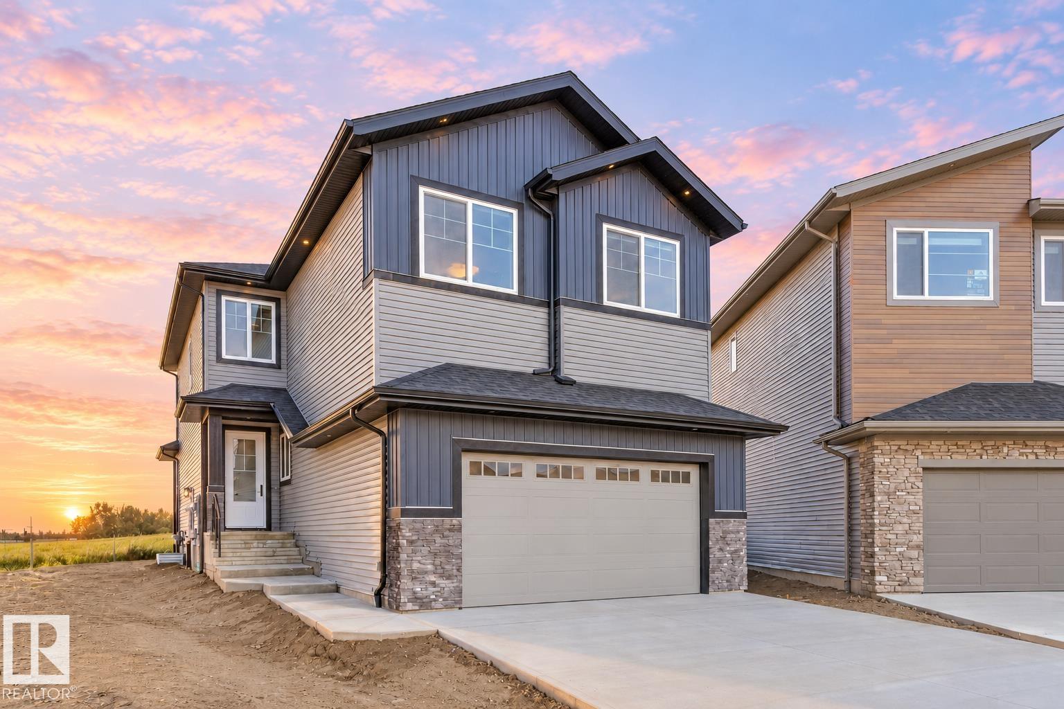
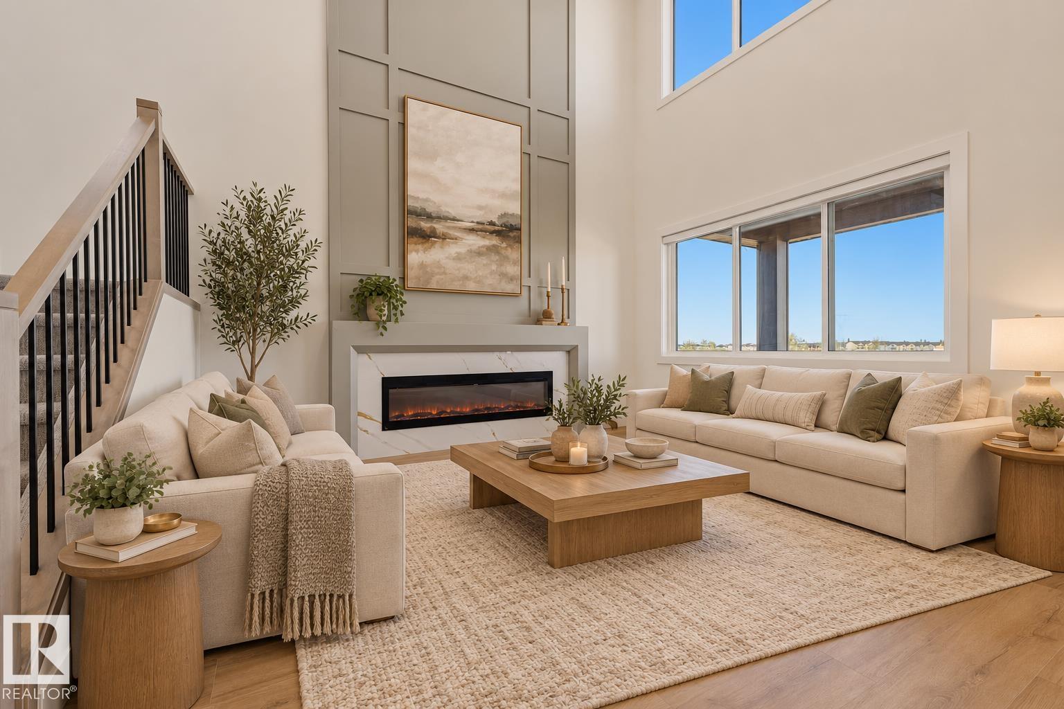
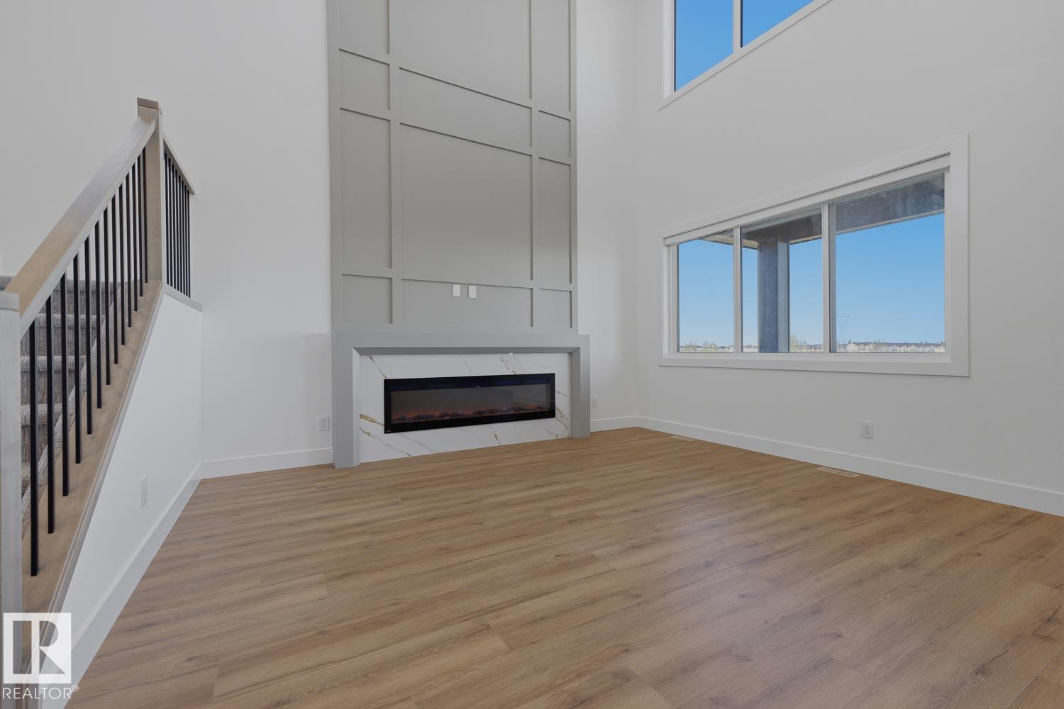
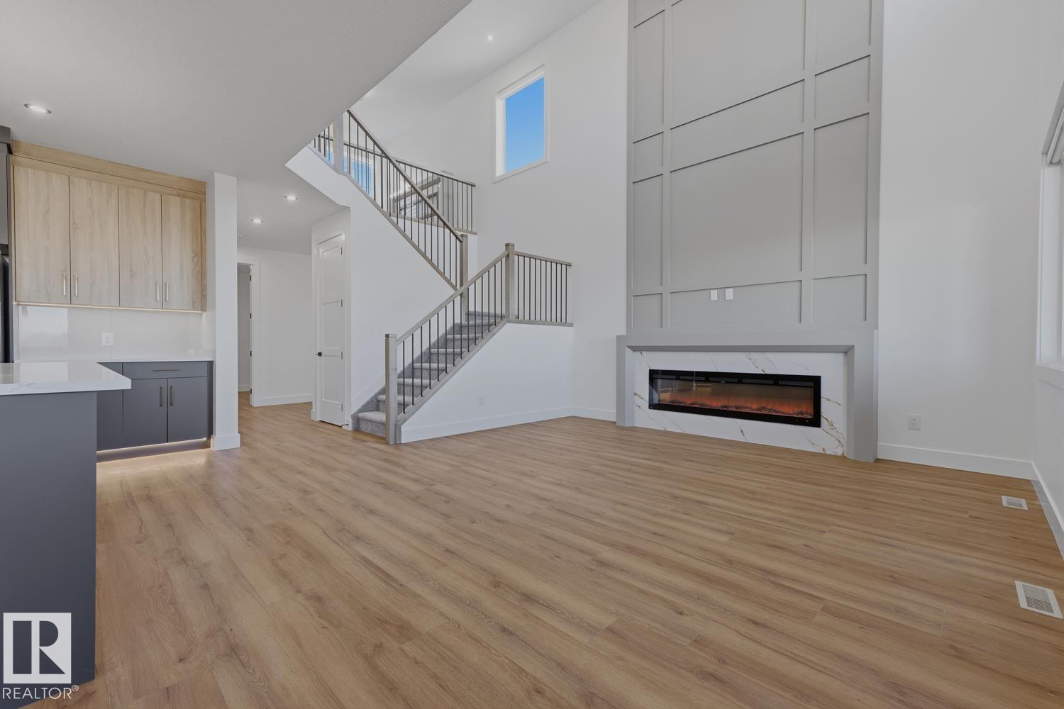
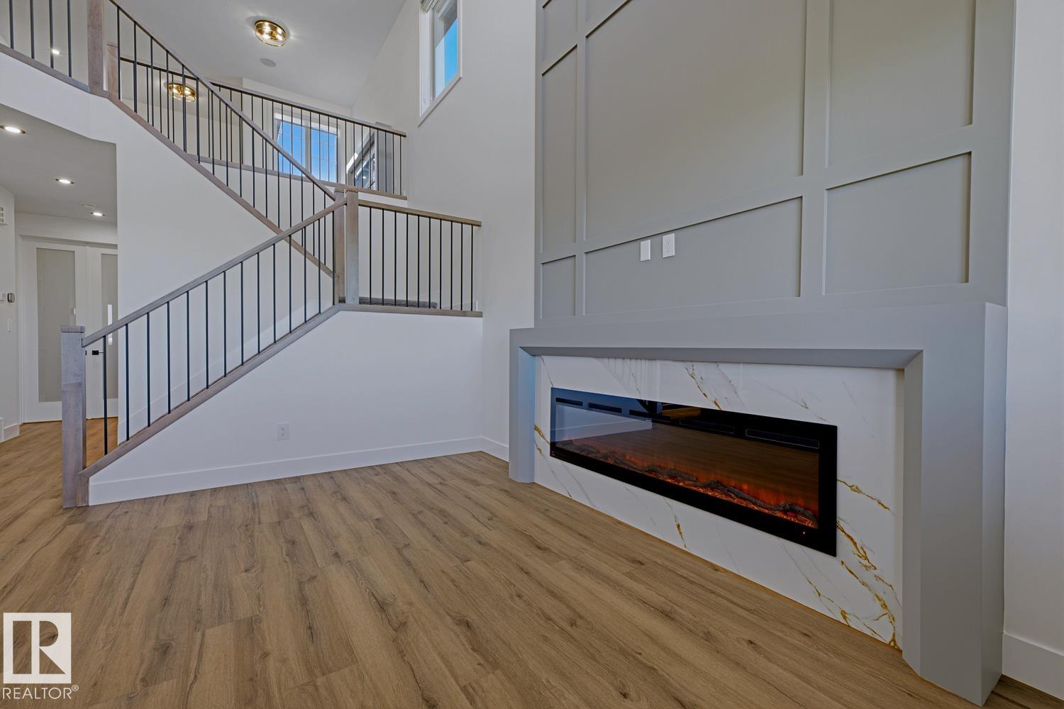
This STUNNING Spectrum built home on a MASSIVE nearly 6000 sqft PIE LOT is loaded w/UPGRADES! Step inside to 9' CEILINGS, 8' DOORS, LVP, & plush carpet. The chef inspired kitchen features EXTENDED UPGRADED CABINETRY, under cabinet lighting, BUILT-IN WALL OVEN, GAS COOKTOP & Whirlpool appliances INCLUDED. A main floor DEN/BEDRM sits across from a 3PC BATH, perfect for guests! The showstopping OPEN-TO-BELOW living rm is anchored by a FLOOR-TO-CEILING FIREPLACE feature wall. Ups…tairs offers a BONUS RM w/2ND FIREPLACE, BUILT-IN DESK, beverage fridge, 3 BEDRMS ALL W/WALK-IN CLOSETS & 2 full baths. Rewind in the luxurious PRIMARY RETREAT, w/HEATED ENSUITE FLOORS, dual sinks, SOAKER TUB & WIC connecting directly to the UPSTAIRS LAUNDRY w/HEATED FLOORS! SEPARATE SIDE ENTRANCE provides direct basement access + future potential. Enjoy a COVERED DECK, OVERSIZED DOUBLE GARAGE, ALL APPLIANCES, WINDOW COVERINGS, Ecobee thermostat + rough-ins for AC, SOLAR, & speakers. MOVE-IN READY w/exceptional upgrades throughout!
Courtesy of of MaxWell Polaris.
This STUNNING Spectrum built home on a MASSIVE nearly 6000 sqft PIE LOT is loaded w/UPGRADES! Step inside to 9' CEILINGS, 8' DOORS, LVP, & plush carpet. The chef inspired kitchen features EXTENDED UPGRADED CABINETRY, under cabinet lighting, BUILT-IN WALL OVEN, GAS COOKTOP & Whirlpool appliances INCLUDED. A main floor DEN/BEDRM sits across from a 3PC BATH, perfect for guests! The showstopping OPEN-TO-BELOW living rm is anchored by a FLOOR-TO-CEILING FIREPLACE feature wall. Upstairs offers a BONUS RM w/2ND FIREPLACE, BUILT-IN DESK, beverage fridge, 3 BEDRMS ALL W/WALK-IN CLOSETS & 2 full baths. Rewind in the luxurious PRIMARY RETREAT, w/HEATED ENSUITE FLOORS, dual sinks, SOAKER TUB & WIC connecting directly to the UPSTAIRS LAUNDRY w/HEATED FLOORS! SEPARATE SIDE ENTRANCE provides direct basement access + future potential. Enjoy a COVERED DECK, OVERSIZED DOUBLE GARAGE, ALL APPLIANCES, WINDOW COVERINGS, Ecobee thermostat + rough-ins for AC, SOLAR, & speakers. MOVE-IN READY w/exceptional upgrades throughout!
Courtesy of of MaxWell Polaris.
 Brought to you by your friendly REALTORS® through the MLS® System, courtesy of Brixwork for your convenience.
Disclaimer: This representation is based in whole or in part on data generated by the REALTORS® Association of Edmonton which assumes no responsibility for its accuracy.
More Details
- MLS®: E4511977
- Bedrooms: 4
- Bathrooms: 3
- Type: House
- Size: 2,465 sqft
- Lot Size: 549 sqft
- Full Baths: 3
- Half Baths: 0
- Parking: 4 Double Garage Attached
- Fireplaces: Electric
- Basement: Full, Unfinished
- Storeys: 2 storeys
- Year Built: 2026
- Style: 2 Storey