House
7 Bedrooms
4 Bathrooms
Size: 3,629 sqft
Built in 1995
$1,350,000
About this House in Capilano
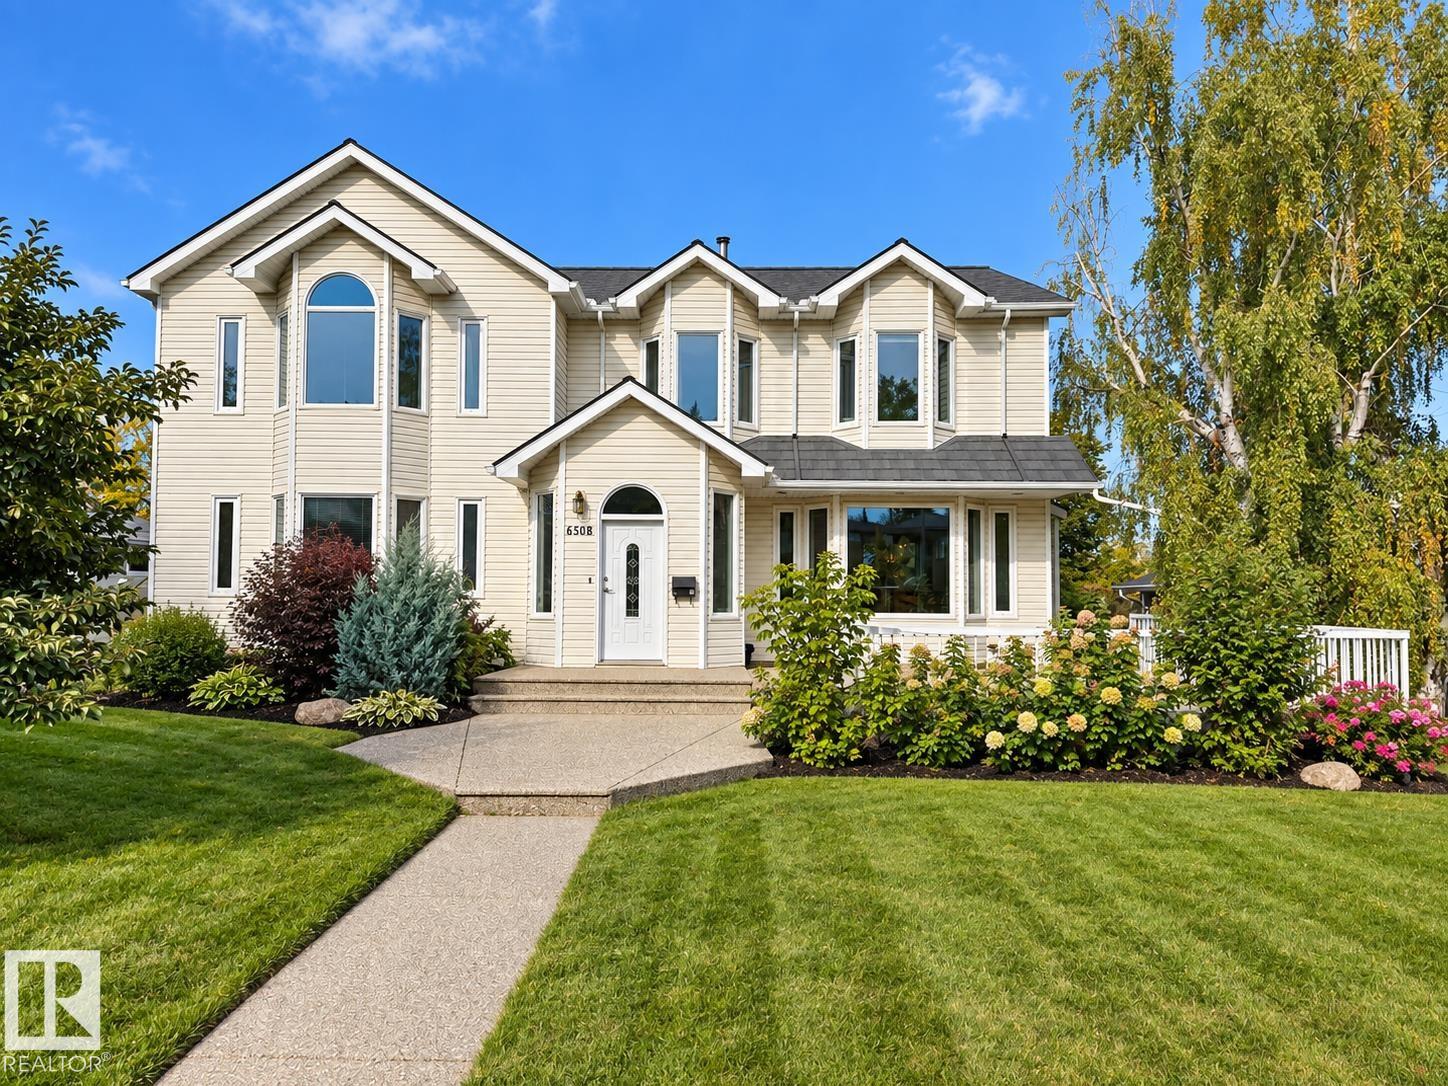
Sunny 3630 sq ft 2-storey with a fully finished walkout basement on a 746 m² lot facing a large park and steps to the River Valley, bike trails and cross-country skiing. Six bedrooms upstairs plus a laundry room and 2.5 baths. Vaulted master with 4-piece ensuite and walk-in closet. Features a huge refurbished white country kitchen with 6-person island, large dining with elevated deck, living room, den/office, and 3 gas fireplaces. With 71 triple glazed windows, this home has… incredible natural light throughout with great views from almost every room. The walkout base offers a large rec room, theatre room, extra bdrm and a 4-piece bath. 2 staircases to the basement, a total of 5 bathrooms and 3 refurbished furnaces. Oversized 2.5 car garage with 3 car apron and rooftop deck (gas roughed in). Lrge front patio facing the park done in aggregate along with walks throughout. Quality-built by the owners, High density concrete, retaining walls and pilings. Newer 50 yr metal roof. Pics have been virtually staged
Courtesy of of RE/MAX Elite.
Sunny 3630 sq ft 2-storey with a fully finished walkout basement on a 746 m² lot facing a large park and steps to the River Valley, bike trails and cross-country skiing. Six bedrooms upstairs plus a laundry room and 2.5 baths. Vaulted master with 4-piece ensuite and walk-in closet. Features a huge refurbished white country kitchen with 6-person island, large dining with elevated deck, living room, den/office, and 3 gas fireplaces. With 71 triple glazed windows, this home has incredible natural light throughout with great views from almost every room. The walkout base offers a large rec room, theatre room, extra bdrm and a 4-piece bath. 2 staircases to the basement, a total of 5 bathrooms and 3 refurbished furnaces. Oversized 2.5 car garage with 3 car apron and rooftop deck (gas roughed in). Lrge front patio facing the park done in aggregate along with walks throughout. Quality-built by the owners, High density concrete, retaining walls and pilings. Newer 50 yr metal roof. Pics have been virtually staged
Courtesy of of RE/MAX Elite.
 Brought to you by your friendly REALTORS® through the MLS® System, courtesy of Brixwork for your convenience.
Disclaimer: This representation is based in whole or in part on data generated by the REALTORS® Association of Edmonton which assumes no responsibility for its accuracy.
More Details
- MLS®: E4511811
- Bedrooms: 7
- Bathrooms: 4
- Type: House
- Size: 3,629 sqft
- Lot Size: 747 sqft
- Full Baths: 3
- Half Baths: 2
- Fireplaces: Gas
- Basement: Full, Finished
- Storeys: 3 storeys
- Year Built: 1995
- Style: 2 Storey