Condo
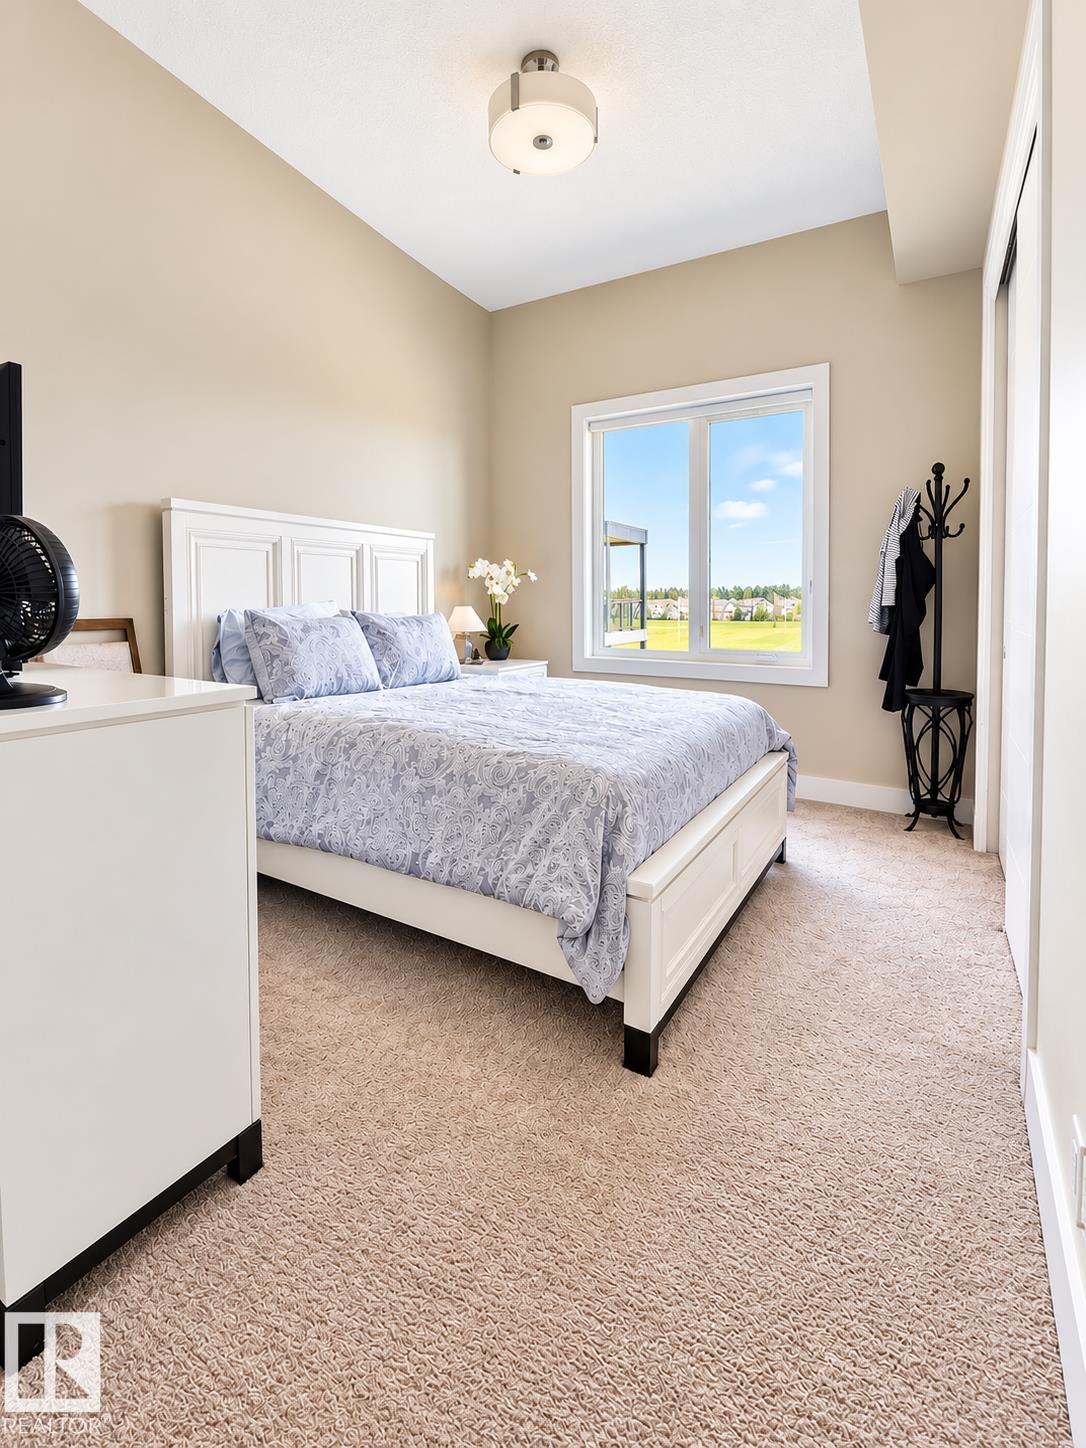
2 Bedrooms
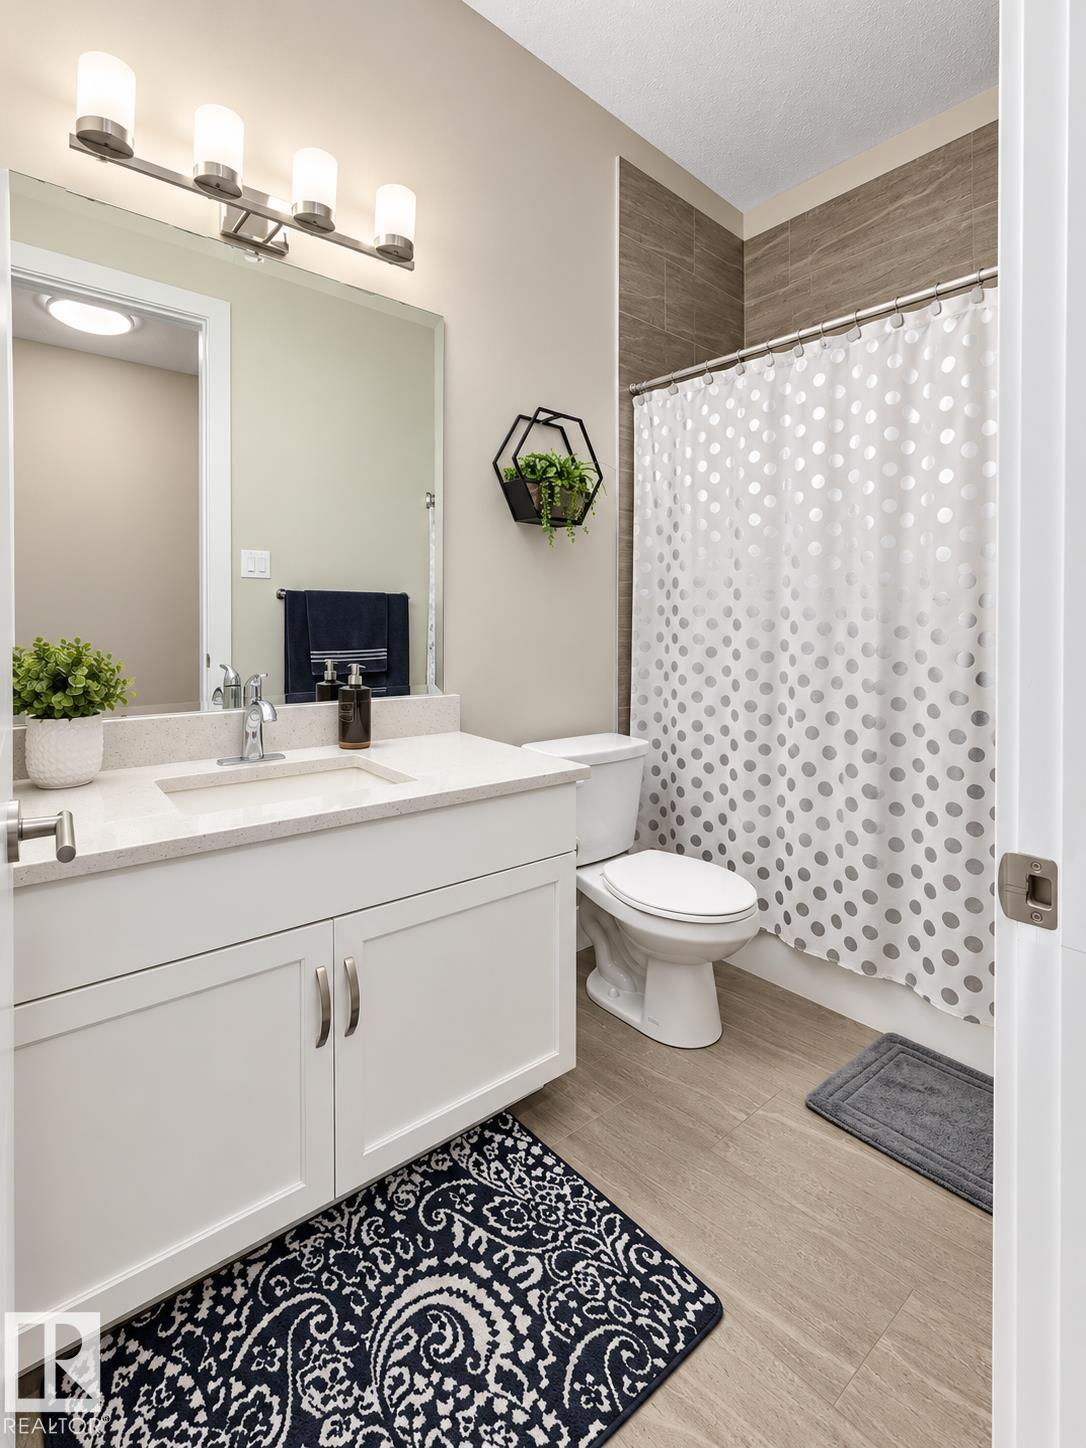
2 Bathrooms
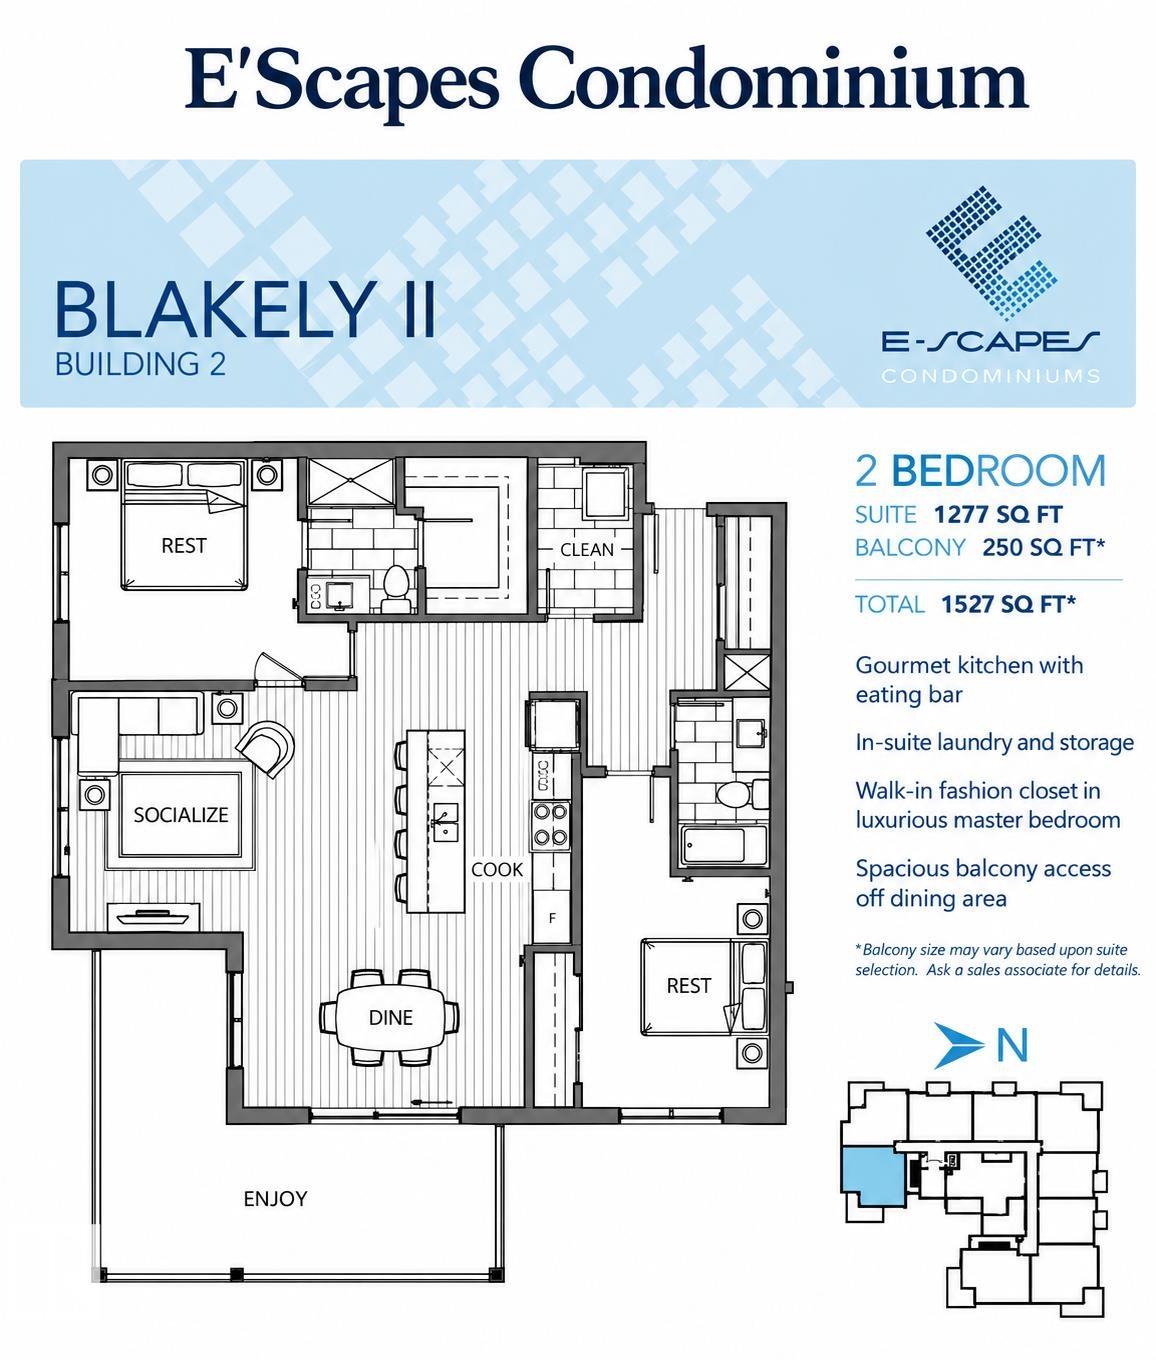
Size: 1,277 sqft
Mnt Fee: $775.00
$435,000
About this Condo in Richford
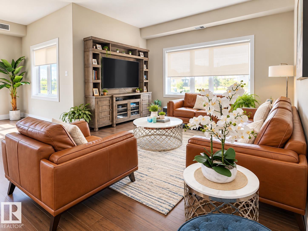
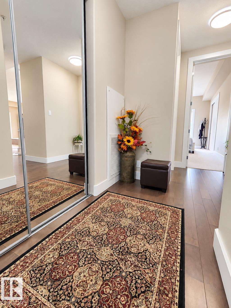
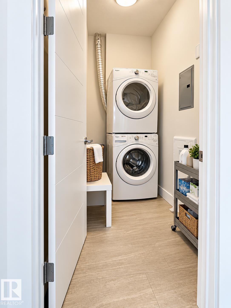
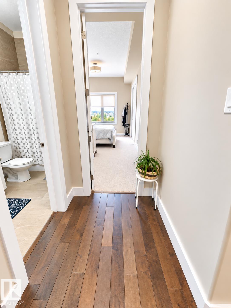
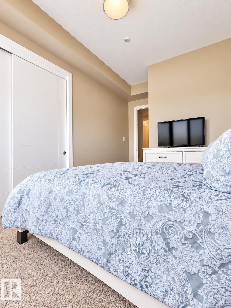
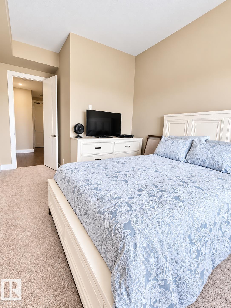
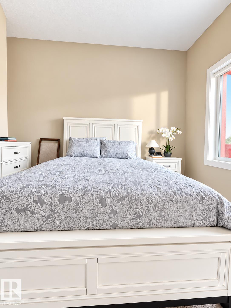
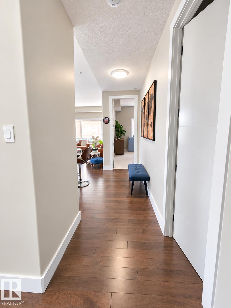
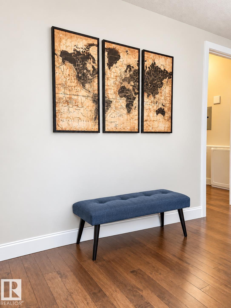
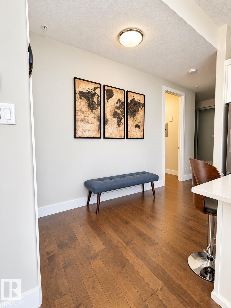
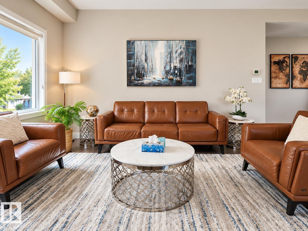
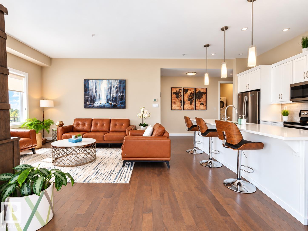
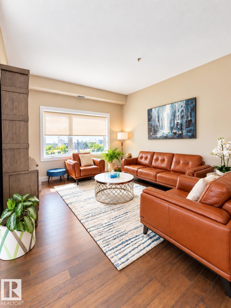
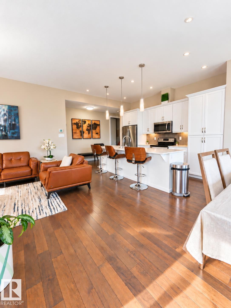
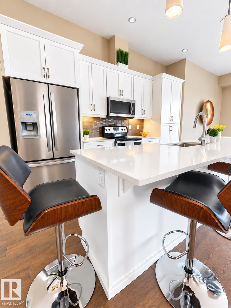
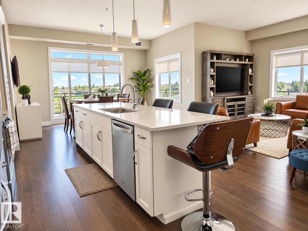
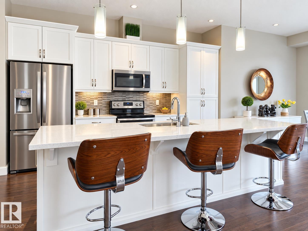
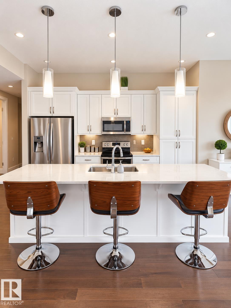
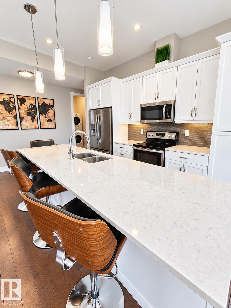
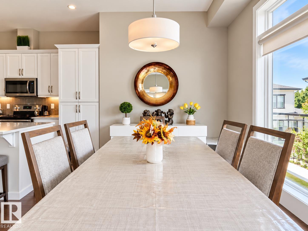
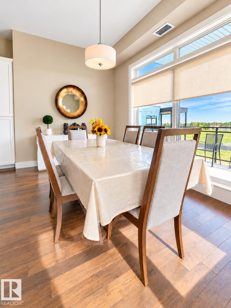
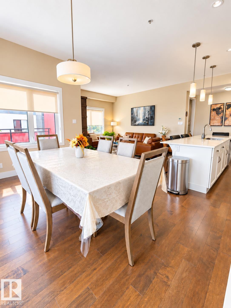
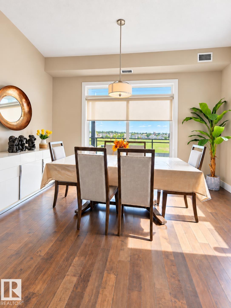
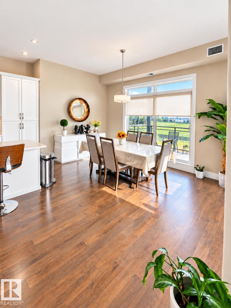
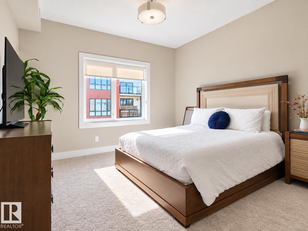
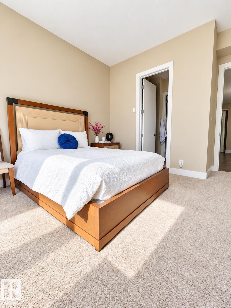
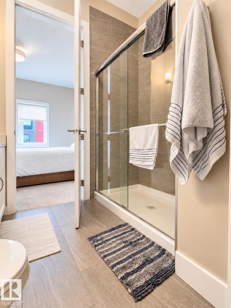
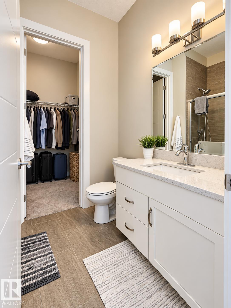
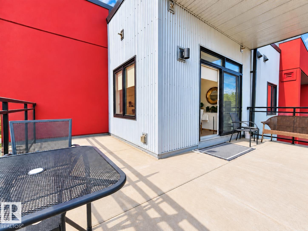
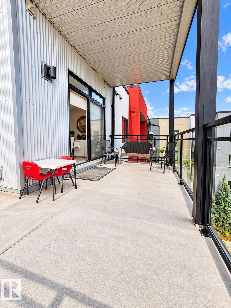
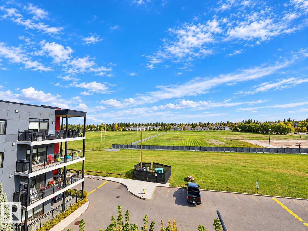
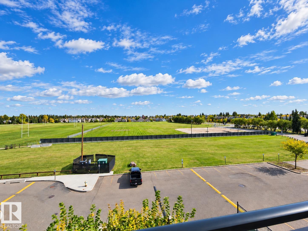
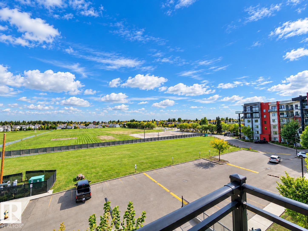
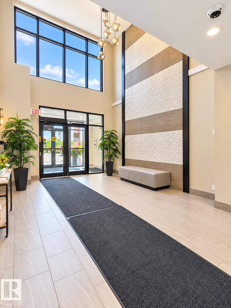
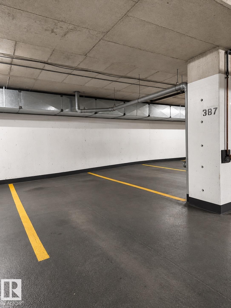
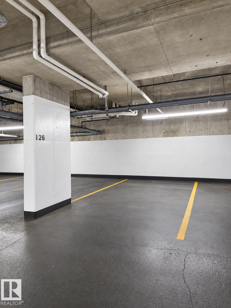
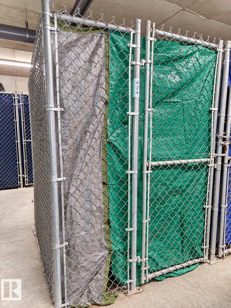
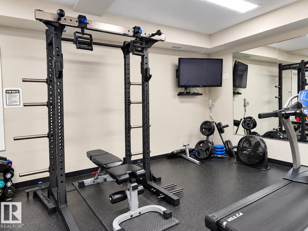
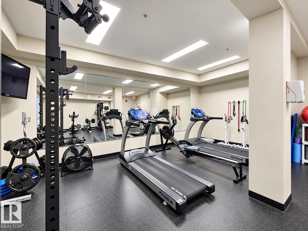
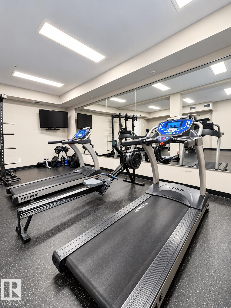
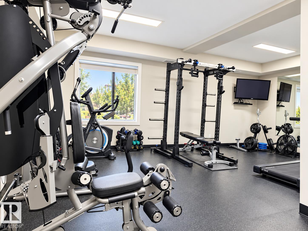
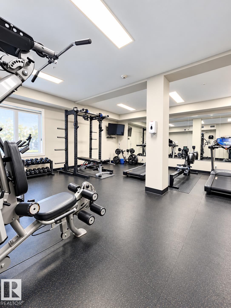
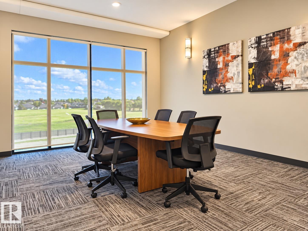
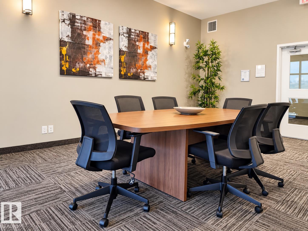
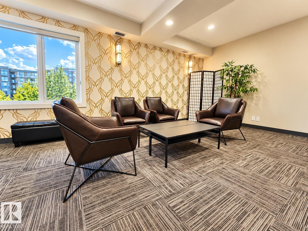
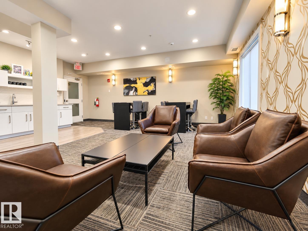
Exceptional PENTHOUSE LIVING! This bright and spacious 1,277 sq ft, 2 bedroom condo offers a rare combination of space, comfort and style. Soaring 10 ft ceilings, large windows and east-facing exposure fill the home with natural light. The open-concept layout features a beautiful kitchen with quartz countertops, quality cabinetry and plenty of room for entertaining, complemented by hardwood flooring and central air conditioning. Step outside to an approx. 250 sq ft balcony, p…erfect for relaxing or enjoying your morning coffee. Both bedrooms are generously sized and the home is truly move-in ready. Includes 2 TITLED underground parking stalls plus a storage unit. Building amenities include an exercise room, social room, billiards room, board room and guest suite. A fantastic opportunity for spacious, TOP-FLOOR condo living.
Courtesy of of Royal Lepage Arteam Realty.
Exceptional PENTHOUSE LIVING! This bright and spacious 1,277 sq ft, 2 bedroom condo offers a rare combination of space, comfort and style. Soaring 10 ft ceilings, large windows and east-facing exposure fill the home with natural light. The open-concept layout features a beautiful kitchen with quartz countertops, quality cabinetry and plenty of room for entertaining, complemented by hardwood flooring and central air conditioning. Step outside to an approx. 250 sq ft balcony, perfect for relaxing or enjoying your morning coffee. Both bedrooms are generously sized and the home is truly move-in ready. Includes 2 TITLED underground parking stalls plus a storage unit. Building amenities include an exercise room, social room, billiards room, board room and guest suite. A fantastic opportunity for spacious, TOP-FLOOR condo living.
Courtesy of of Royal Lepage Arteam Realty.
 Brought to you by your friendly REALTORS® through the MLS® System, courtesy of Brixwork for your convenience.
Disclaimer: This representation is based in whole or in part on data generated by the REALTORS® Association of Edmonton which assumes no responsibility for its accuracy.
More Details
- MLS®: E4511583
- Bedrooms: 2
- Bathrooms: 2
- Type: Condo
- Size: 1,277 sqft
- Full Baths: 2
- Half Baths: 0
- Strata: $775.00
- Basement: None, No Basement
- Storeys: 1 storeys
- Year Built: 2017
- Style: Penthouse