House
4 Bedrooms
3 Bathrooms
Size: 1,475 sqft
Built in 1976
$459,950
About this House in Aldergrove
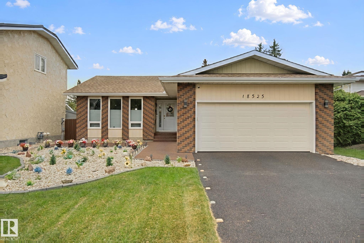
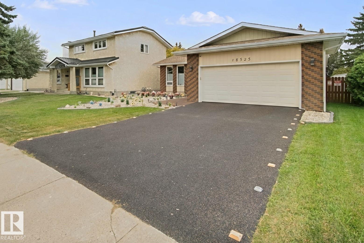
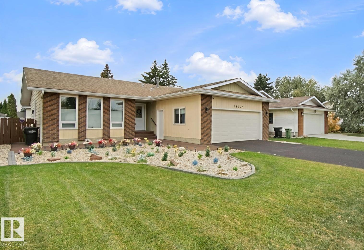
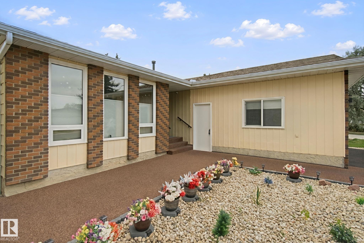
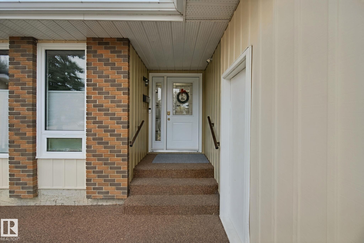
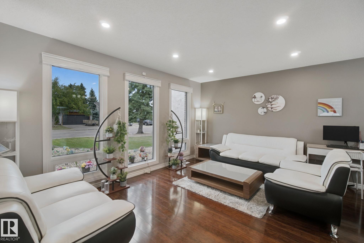
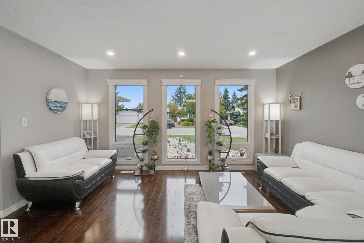
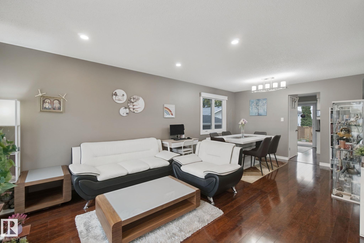
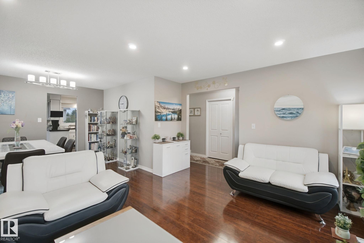
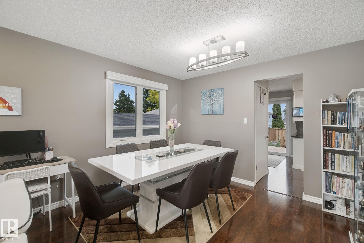
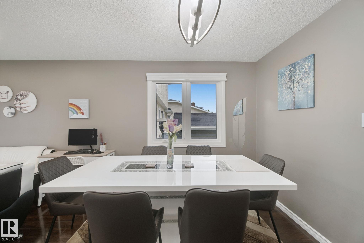
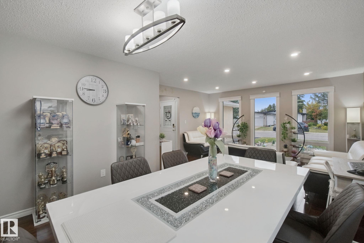
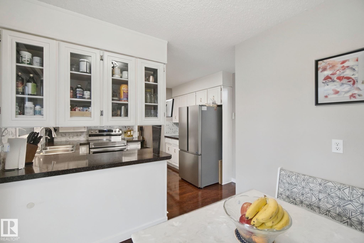
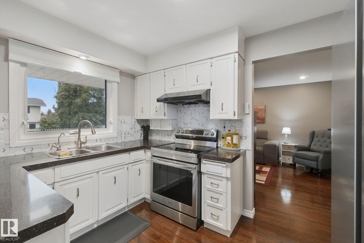
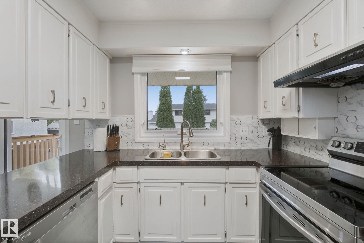
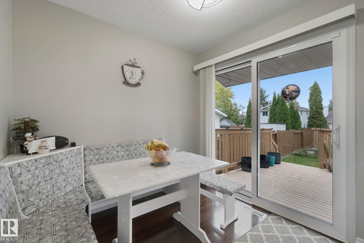
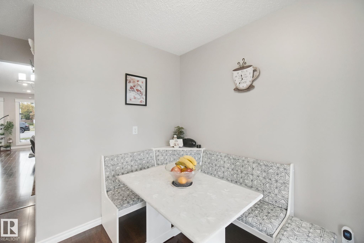
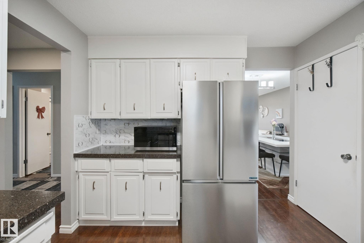
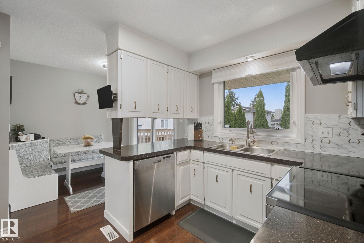
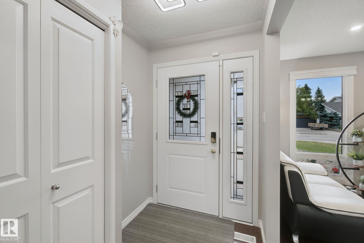
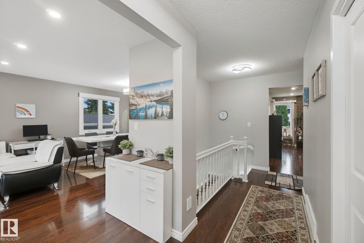
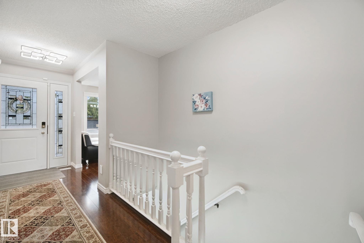
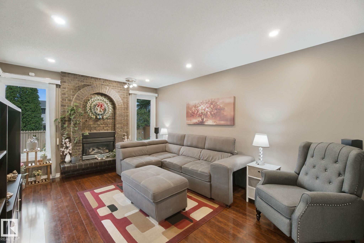
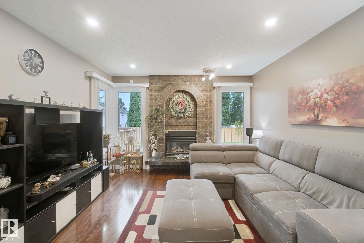
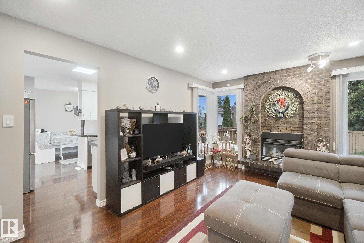
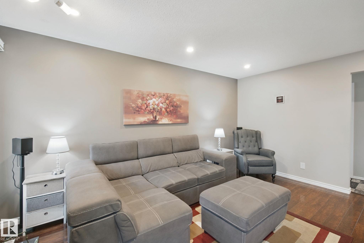
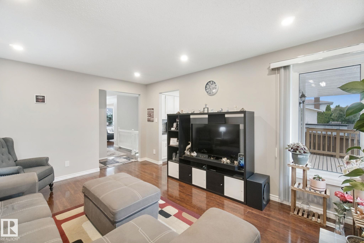
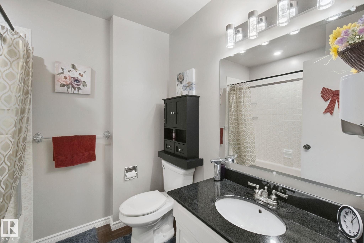
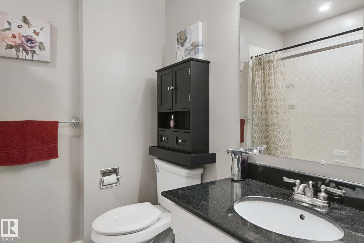
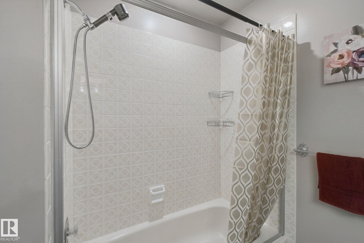
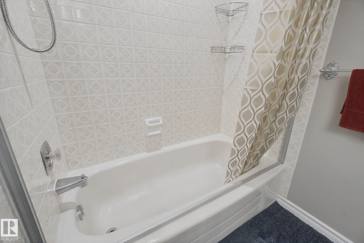
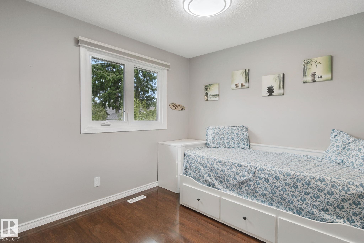
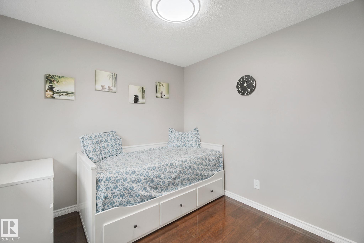
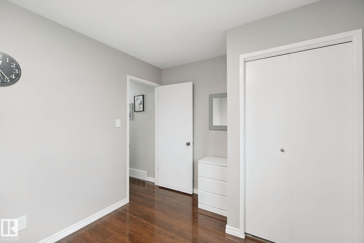
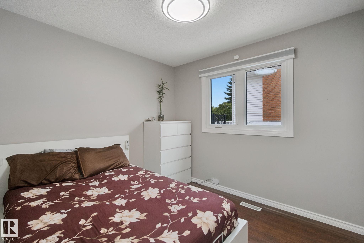
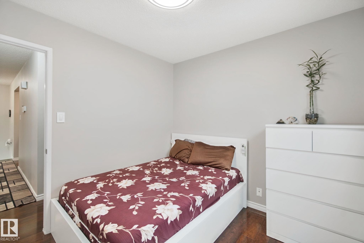
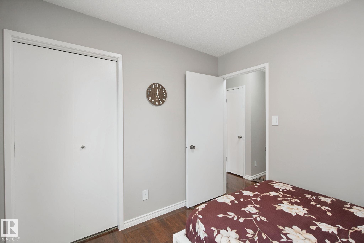
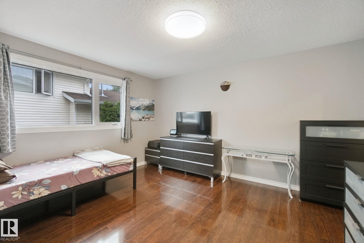
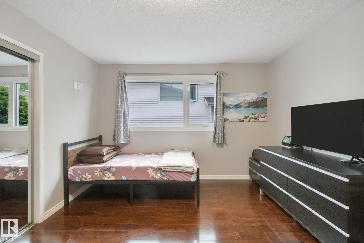
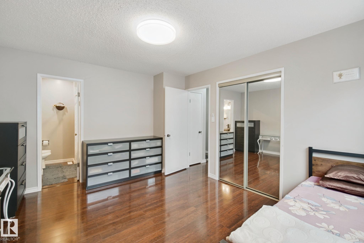
More than meets the eye! This elegant 1,475 sq. ft. bungalow sits on a large, south-facing lot on a quiet residential street. Upgrades include a rubber-paved driveway and backyard walkway, triple-pane windows, solar panels, upgraded lighting, and Wi-Fi thermostats for the house and garage. The bright living room features dark high-gloss laminate, pot lights, and three large windows, opening to a spacious dining area. The upgraded kitchen offers quality appliances, a double si…nk overlooking the fenced yard, and a cozy nook with new patio doors to a 12' × 16' deck. Relax by the family room’s gas fireplace with brick mantel. The main floor has two bedrooms plus a primary suite with full ensuite. The partially finished basement includes a fourth bedroom/office, full bath, and future family room. Also featured: high-efficiency furnace, on-demand hot water, water softener, reverse-osmosis purifier, security system with cameras and internet ($146/month takeover), plus a heated garage with upgraded floor and over
Courtesy of of Keystone Realty.
More than meets the eye! This elegant 1,475 sq. ft. bungalow sits on a large, south-facing lot on a quiet residential street. Upgrades include a rubber-paved driveway and backyard walkway, triple-pane windows, solar panels, upgraded lighting, and Wi-Fi thermostats for the house and garage. The bright living room features dark high-gloss laminate, pot lights, and three large windows, opening to a spacious dining area. The upgraded kitchen offers quality appliances, a double sink overlooking the fenced yard, and a cozy nook with new patio doors to a 12' × 16' deck. Relax by the family room’s gas fireplace with brick mantel. The main floor has two bedrooms plus a primary suite with full ensuite. The partially finished basement includes a fourth bedroom/office, full bath, and future family room. Also featured: high-efficiency furnace, on-demand hot water, water softener, reverse-osmosis purifier, security system with cameras and internet ($146/month takeover), plus a heated garage with upgraded floor and over
Courtesy of of Keystone Realty.
 Brought to you by your friendly REALTORS® through the MLS® System, courtesy of Brixwork for your convenience.
Disclaimer: This representation is based in whole or in part on data generated by the REALTORS® Association of Edmonton which assumes no responsibility for its accuracy.
More Details
- MLS®: E4510768
- Bedrooms: 4
- Bathrooms: 3
- Type: House
- Size: 1,475 sqft
- Lot Size: 624 sqft
- Full Baths: 3
- Half Baths: 0
- Parking: 4 Double Garage Attached, Heated, Insulated
- Fireplaces: Gas
- Basement: Full, Partially Finished
- Storeys: 1 storeys
- Year Built: 1976
- Style: Bungalow