Townhome
3 Bedrooms
2.5 Bathrooms
Size: 1,384 sqft
Mnt Fee: $231.80
$314,900
About this Townhome in Tamarack
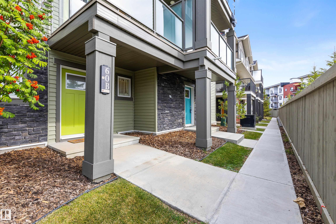
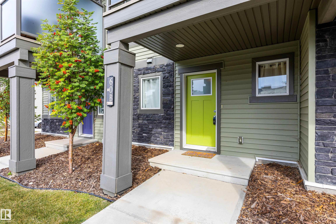
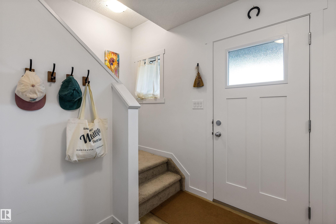
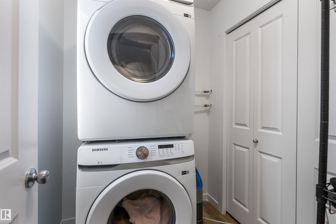
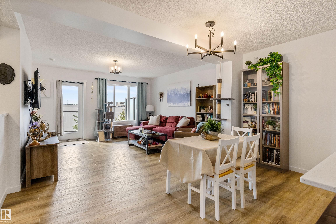
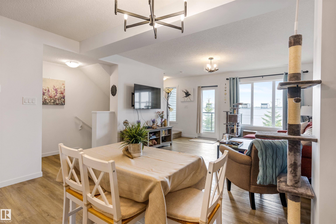
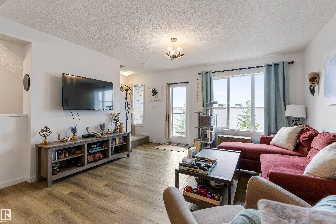
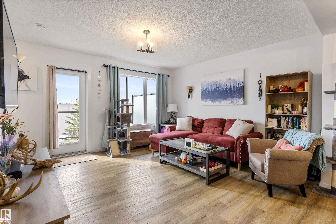
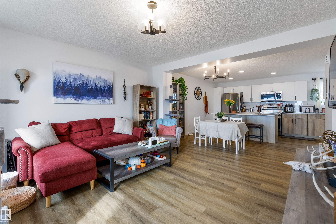
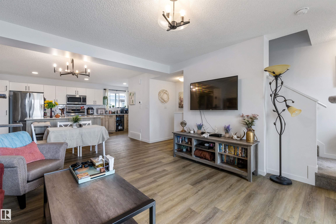
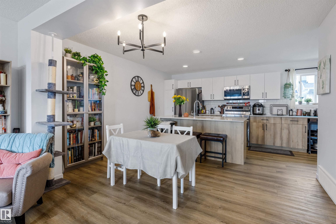
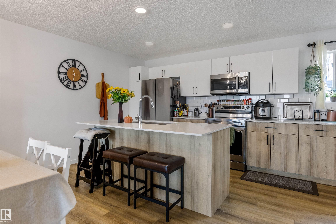
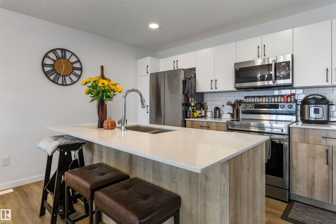
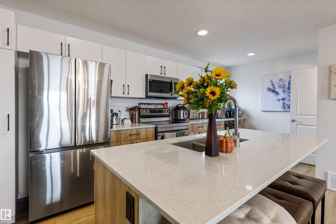
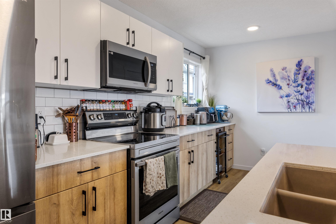
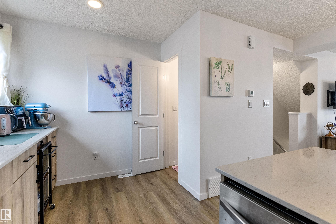
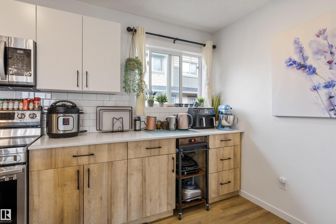
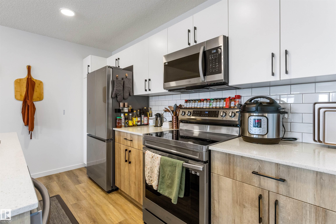
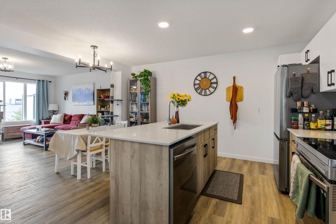
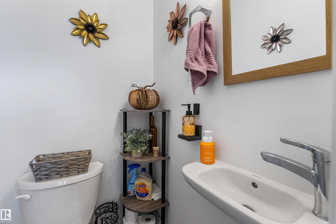
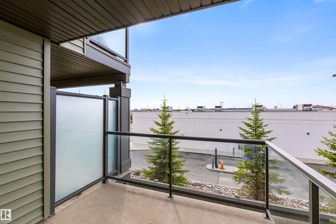
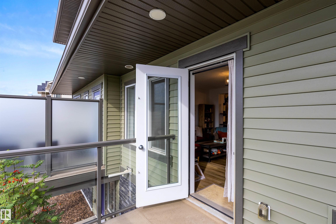
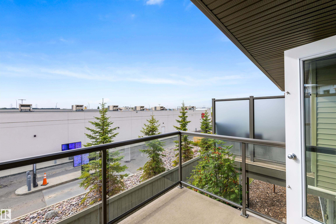
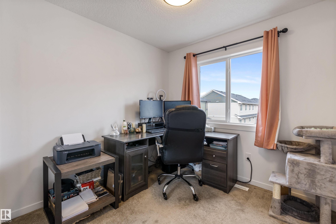
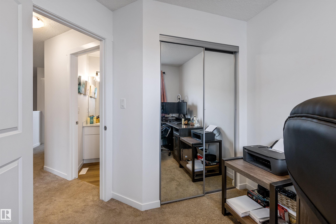
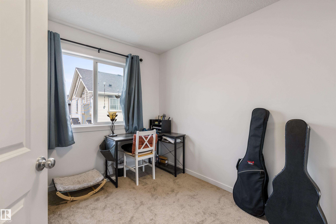
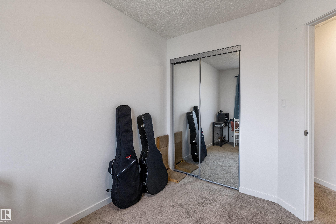
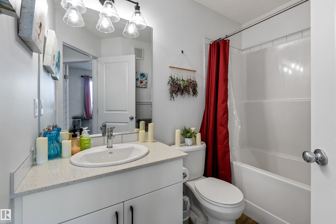
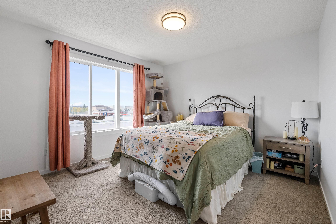
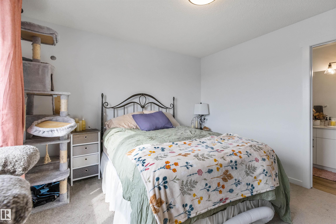
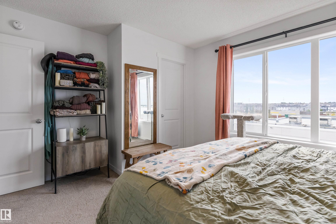
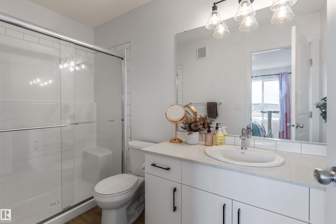
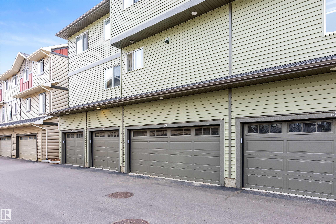
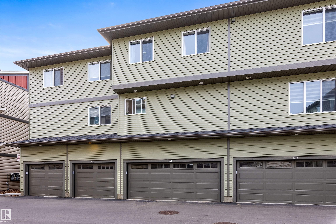
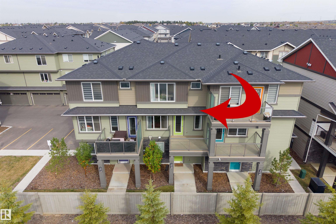
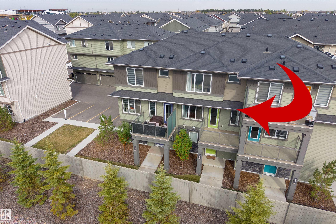
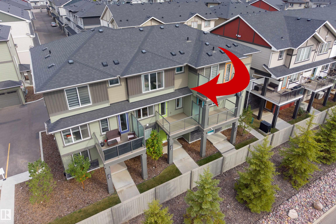
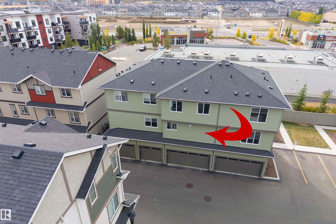
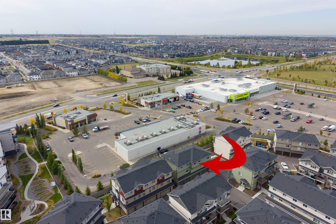
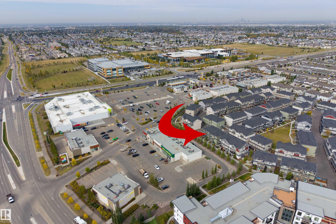
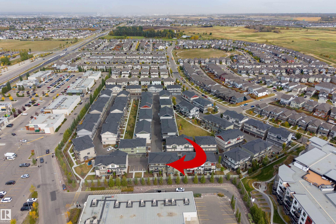
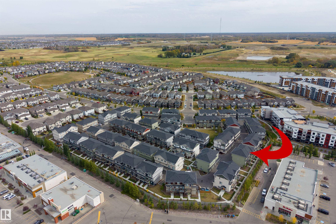
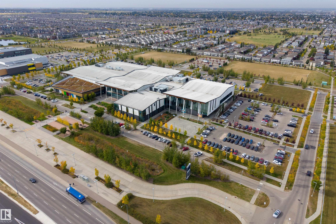
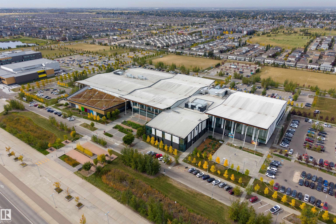
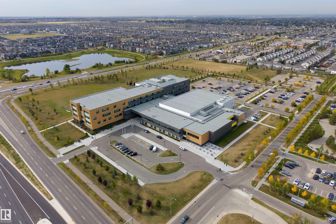
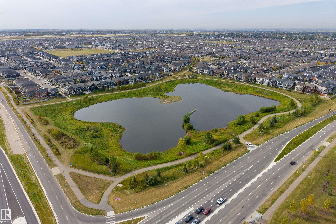
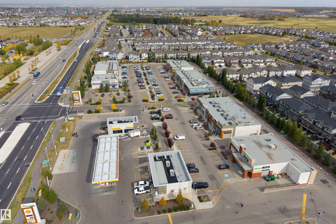
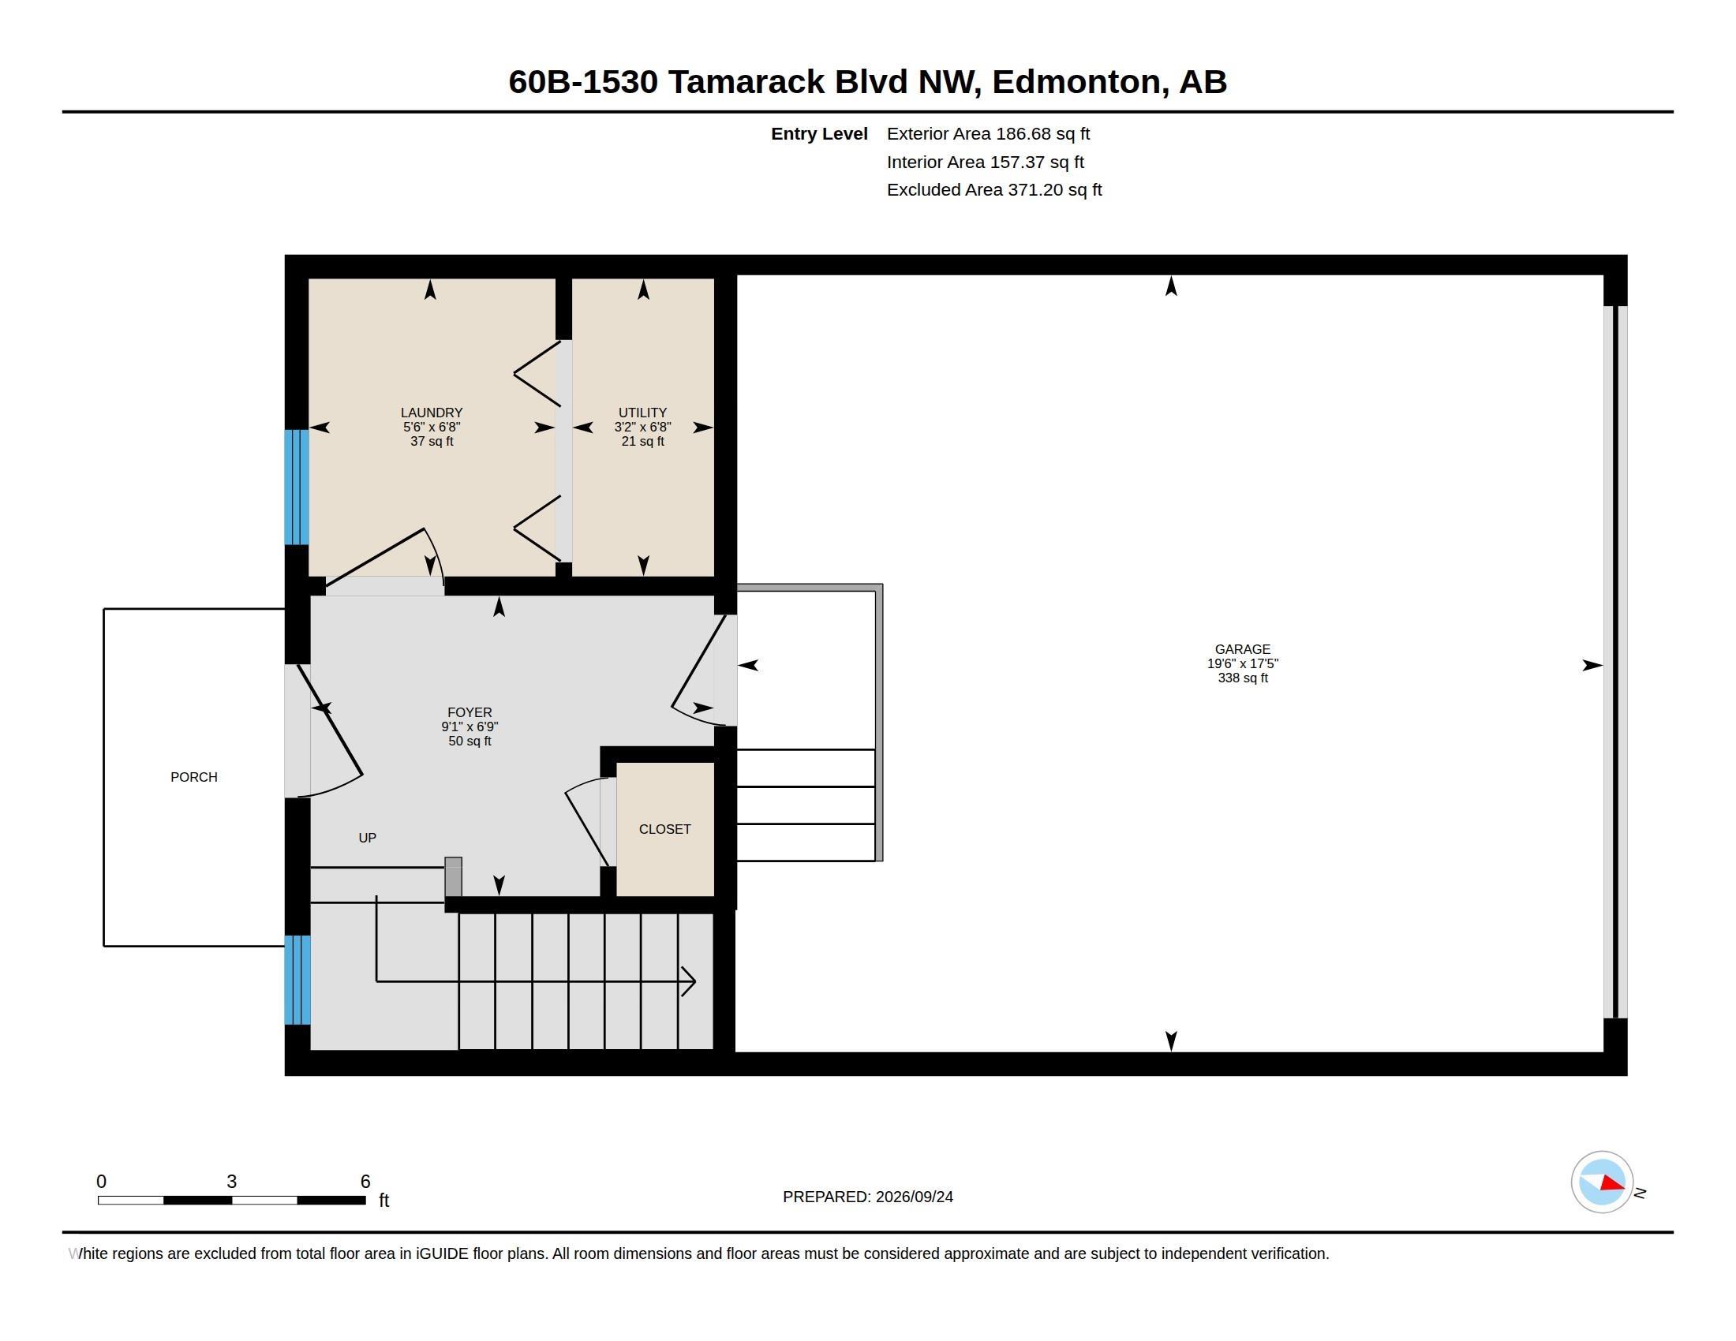
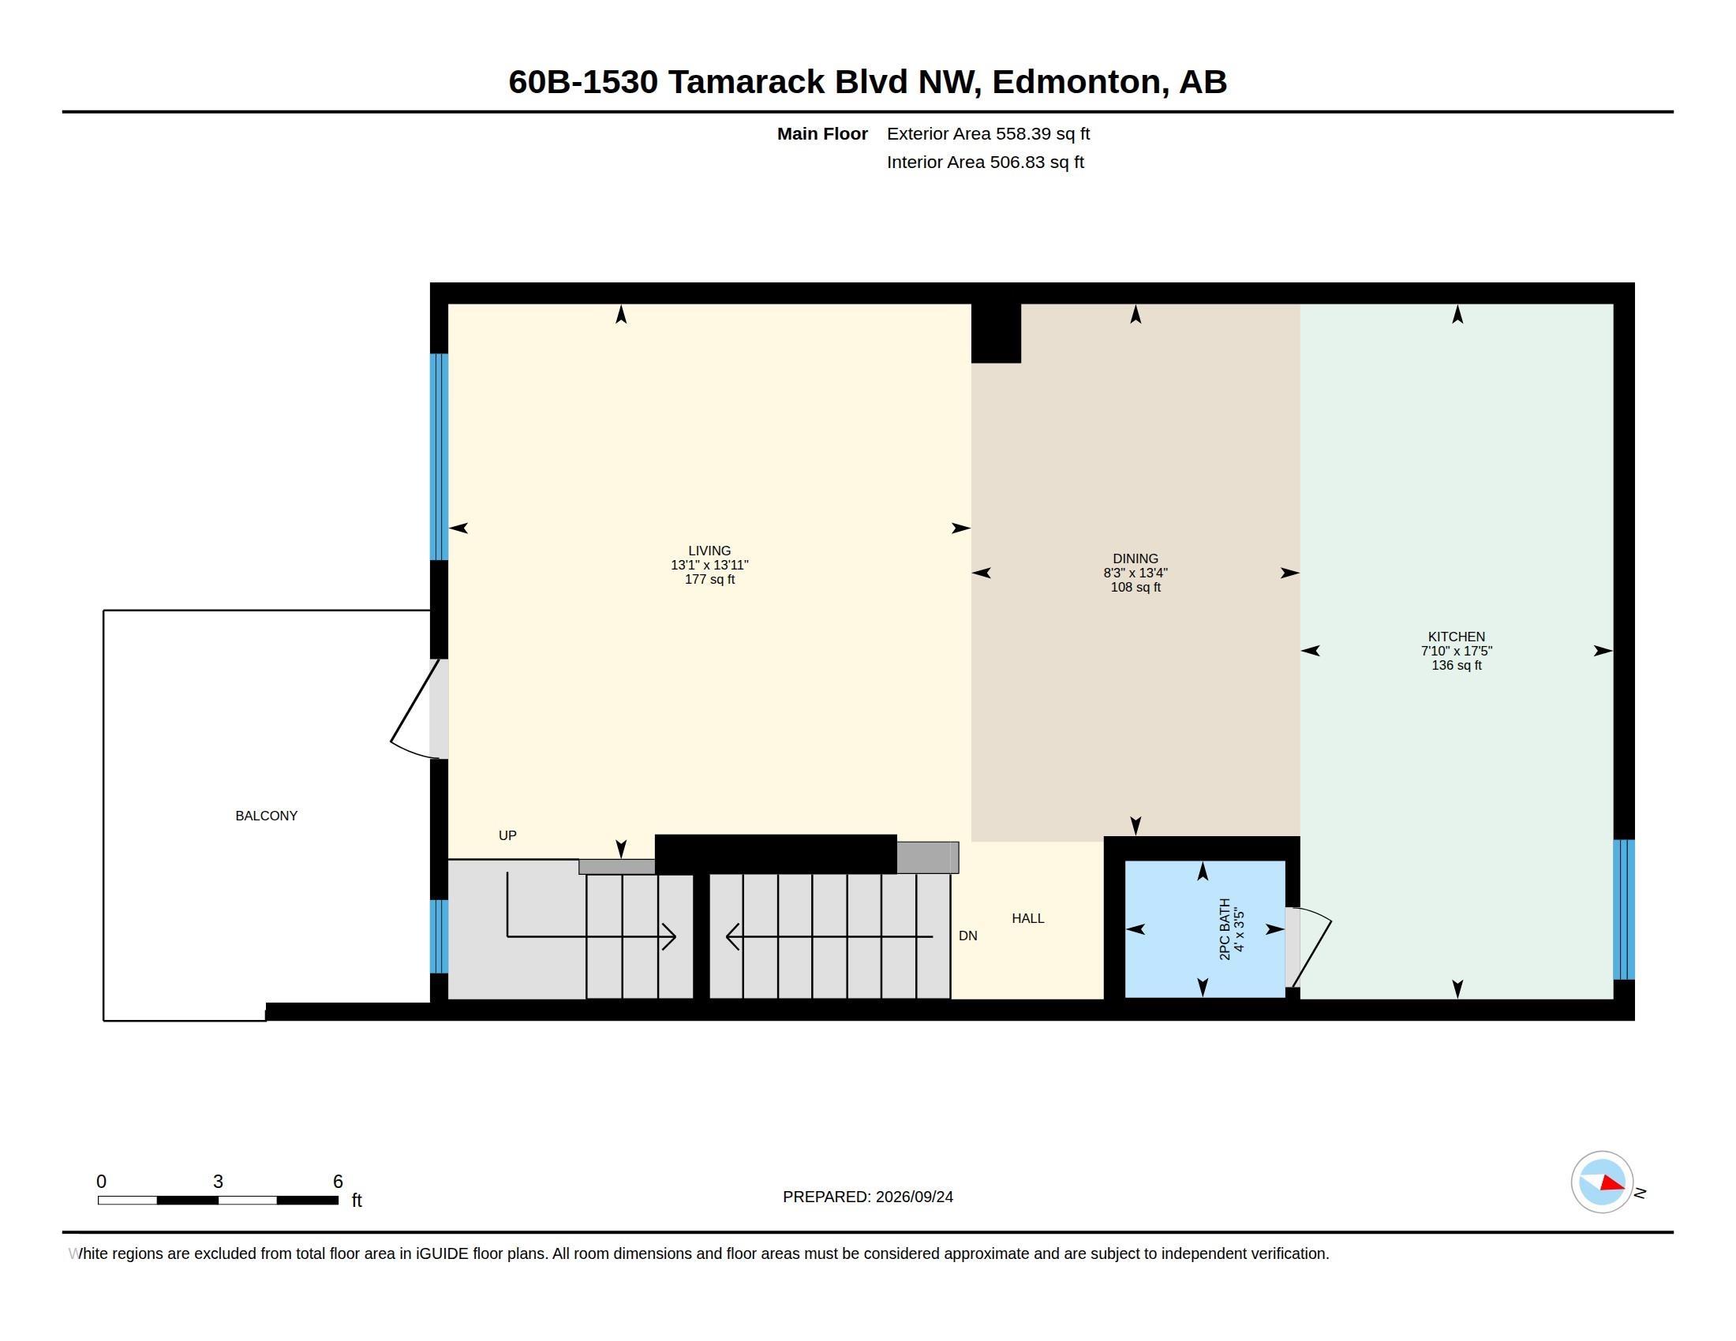
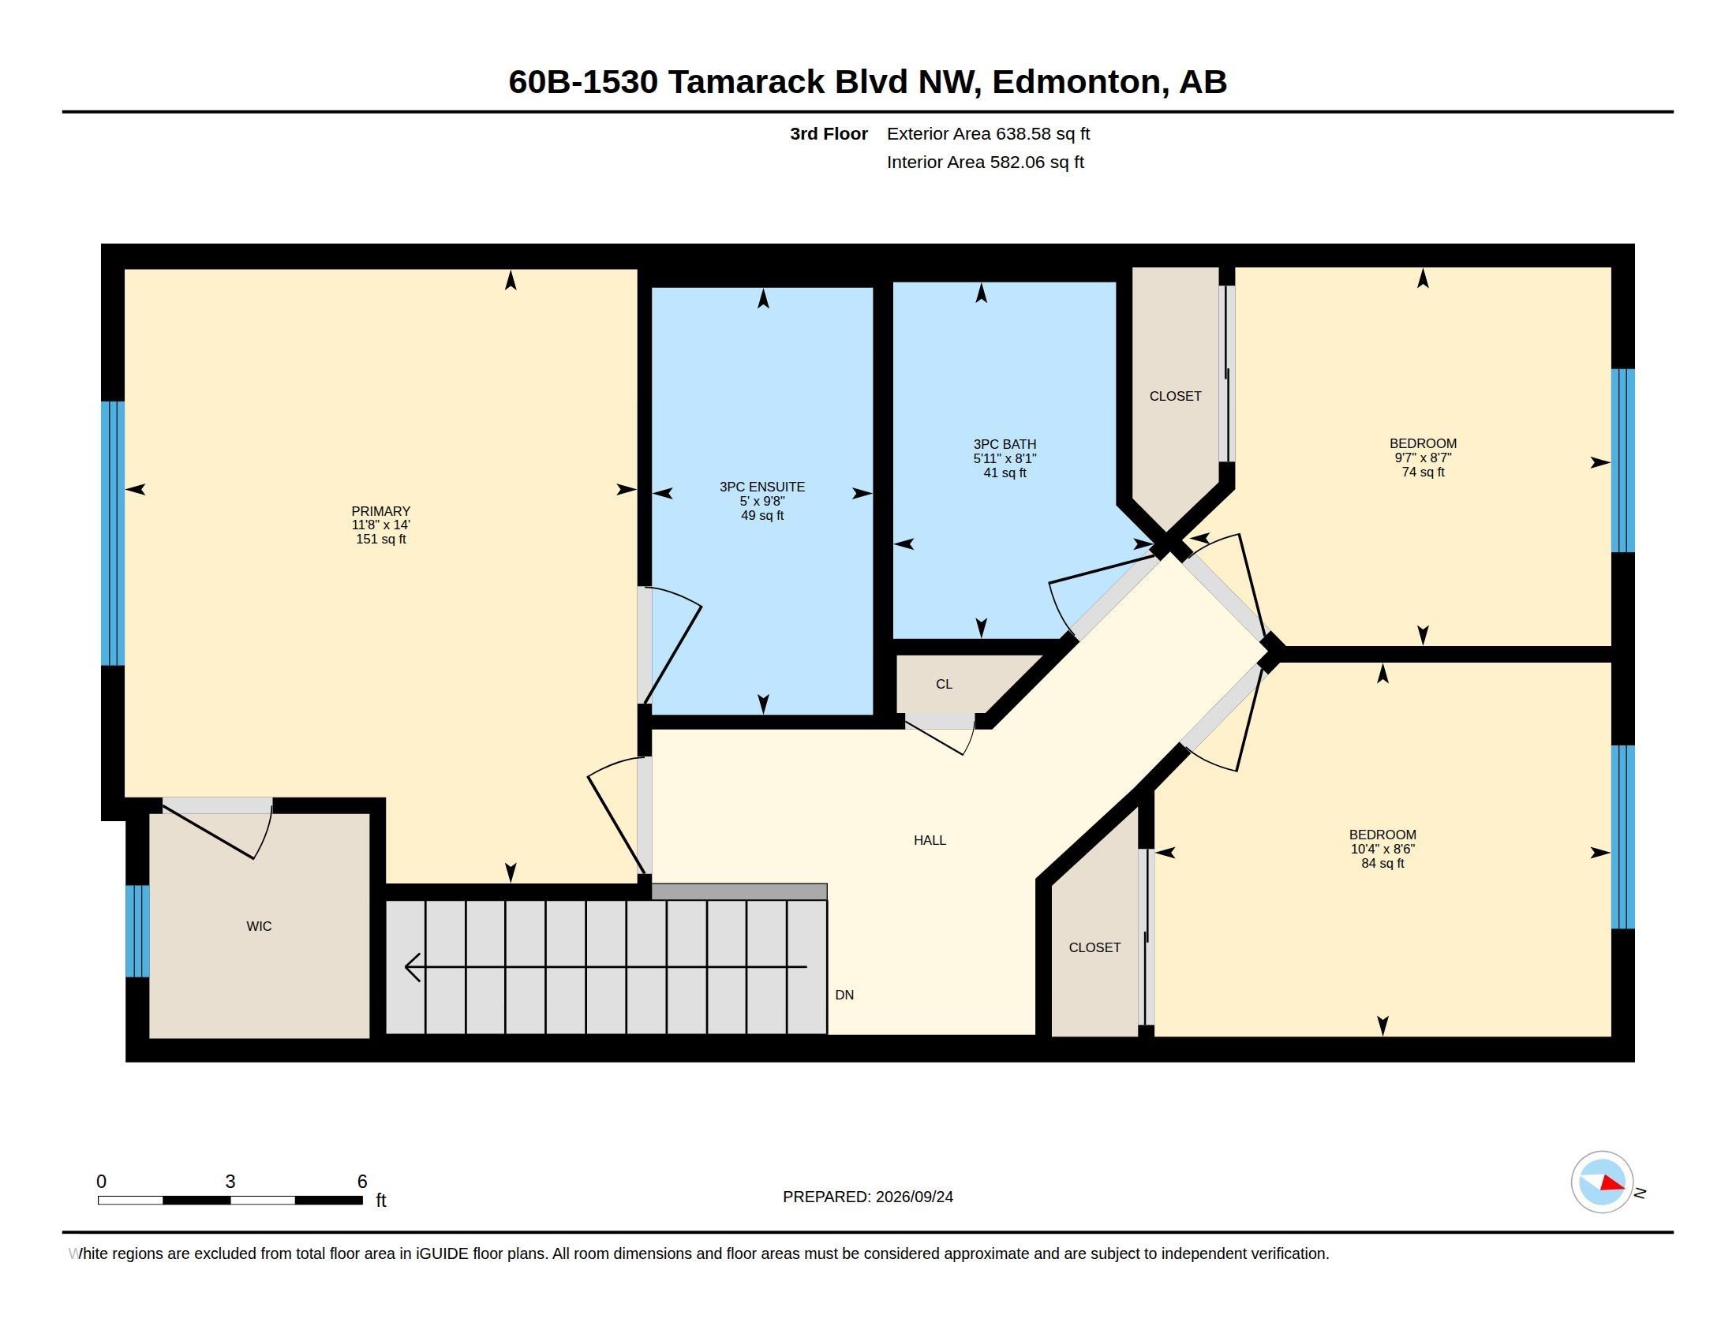
**BUILT IN 2023 & EXCEPTIONAL VALUE!** This newer 3 BEDROOM townhouse offers nearly 1,400 sq. ft. of thoughtfully designed living space, 2.5 bathrooms & a DOUBLE ATTACHED GARAGE! Perfect for first-time buyers, young families or investors looking for more space, flexibility & value. The bright main floor features durable luxury vinyl plank flooring, a spacious great room & a stylish kitchen with upgraded cabinetry, countertops & tile backsplash. Convenient main-floor laundry &… a 2-piece bath add everyday functionality. Upstairs, you'll find 3 bedrooms, including a spacious primary retreat with walk-in closet & private 3-piece ensuite, plus another full bathroom. Additional features include a WATER SOFTENER, landscaped front yard & visitor parking steps away. WALK to groceries, coffee shops, restaurants & The Meadows Recreation Centre, with easy access to Anthony Henday Drive. NEWER CONSTRUCTION, MORE SPACE & OUTSTANDING VALUE!
Courtesy of of RE/MAX Excellence.
**BUILT IN 2023 & EXCEPTIONAL VALUE!** This newer 3 BEDROOM townhouse offers nearly 1,400 sq. ft. of thoughtfully designed living space, 2.5 bathrooms & a DOUBLE ATTACHED GARAGE! Perfect for first-time buyers, young families or investors looking for more space, flexibility & value. The bright main floor features durable luxury vinyl plank flooring, a spacious great room & a stylish kitchen with upgraded cabinetry, countertops & tile backsplash. Convenient main-floor laundry & a 2-piece bath add everyday functionality. Upstairs, you'll find 3 bedrooms, including a spacious primary retreat with walk-in closet & private 3-piece ensuite, plus another full bathroom. Additional features include a WATER SOFTENER, landscaped front yard & visitor parking steps away. WALK to groceries, coffee shops, restaurants & The Meadows Recreation Centre, with easy access to Anthony Henday Drive. NEWER CONSTRUCTION, MORE SPACE & OUTSTANDING VALUE!
Courtesy of of RE/MAX Excellence.
 Brought to you by your friendly REALTORS® through the MLS® System, courtesy of Brixwork for your convenience.
Disclaimer: This representation is based in whole or in part on data generated by the REALTORS® Association of Edmonton which assumes no responsibility for its accuracy.
More Details
- MLS®: E4510432
- Bedrooms: 3
- Bathrooms: 2.5
- Type: Townhome
- Size: 1,384 sqft
- Lot Size: 171 sqft
- Full Baths: 2
- Half Baths: 1
- Strata: $231.80
- Basement: None, No Basement
- Storeys: 3 storeys
- Year Built: 2023
- Style: 3 Storey