Condo
2 Bedrooms
1 Bathroom
Size: 677 sqft
Mnt Fee: $425.56
$189,900
About this Condo in Erin Ridge North
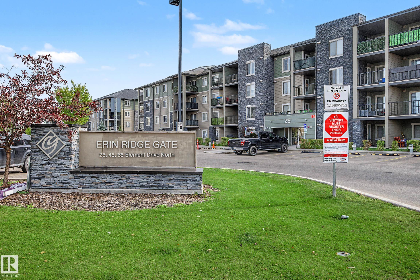
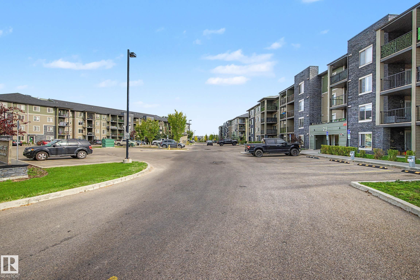
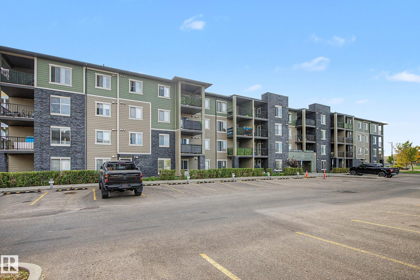
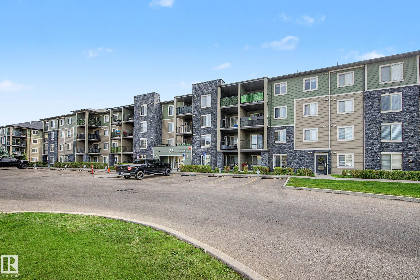
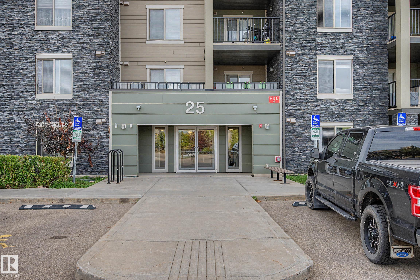
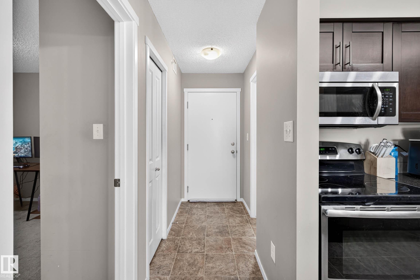
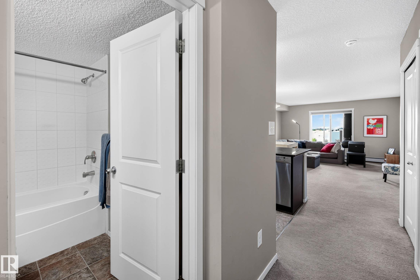
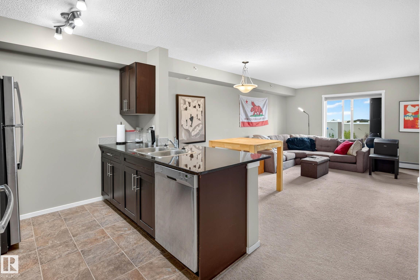
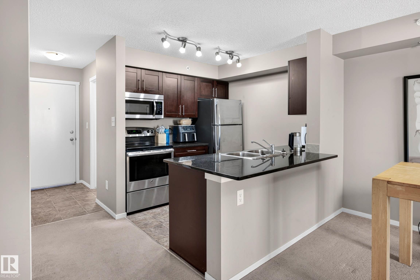
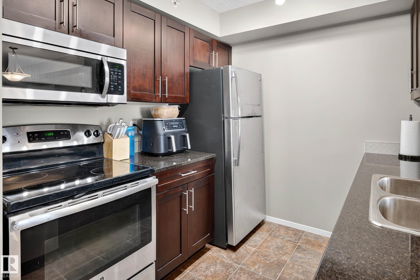
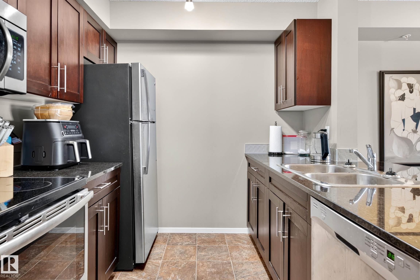
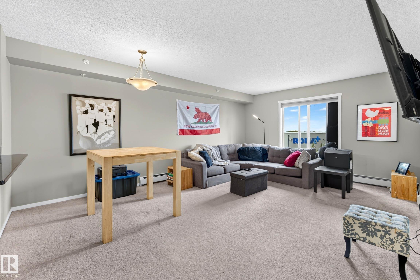
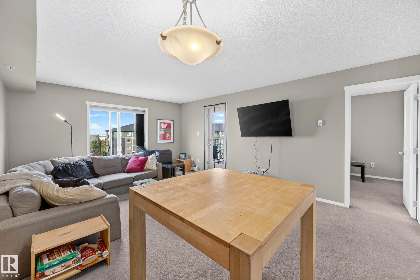
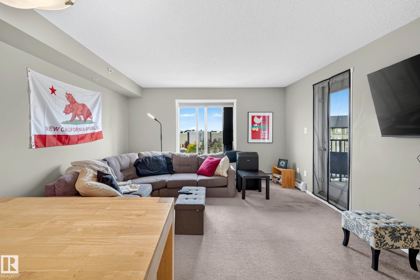
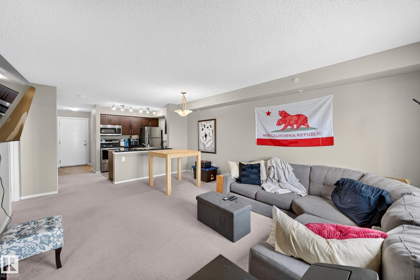
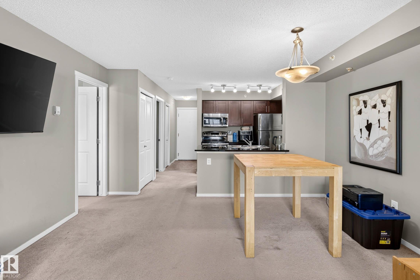
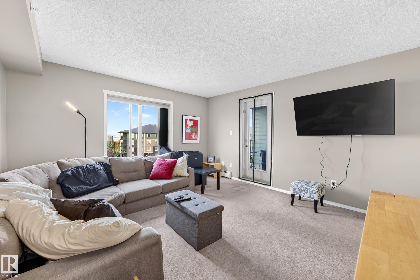
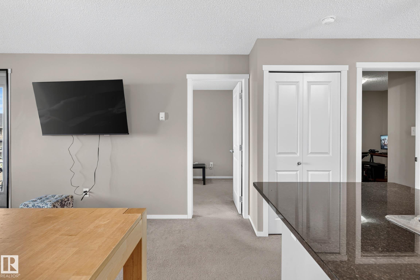
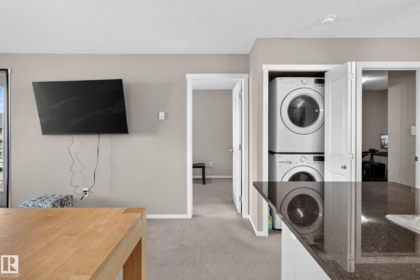
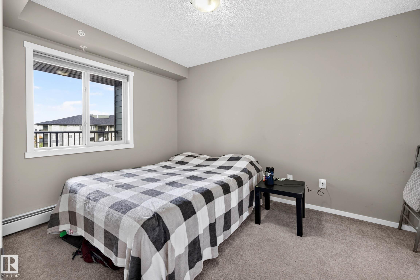
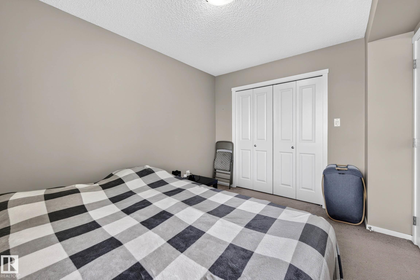
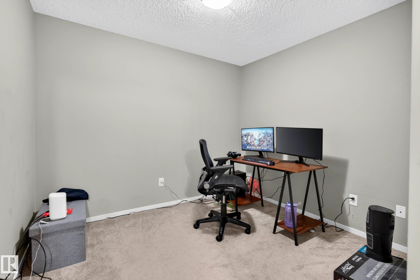
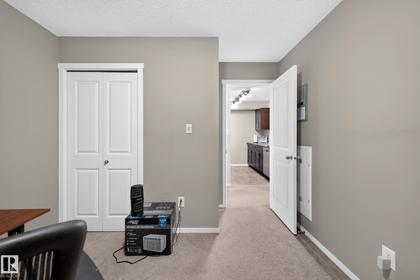
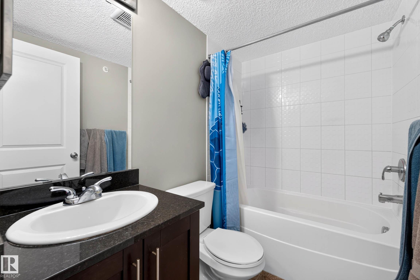
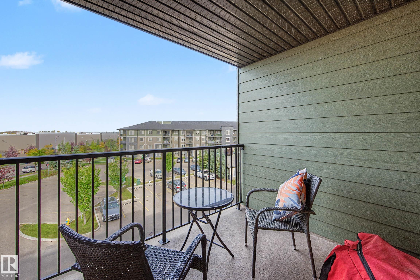
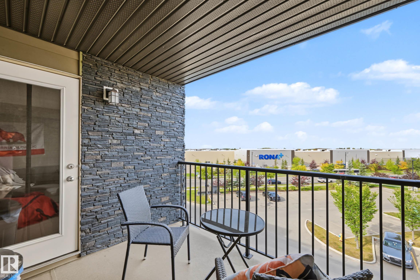
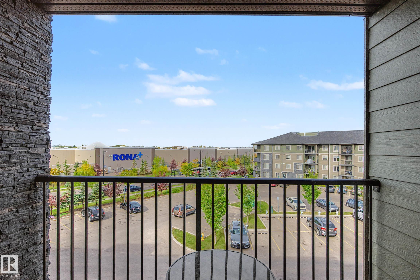
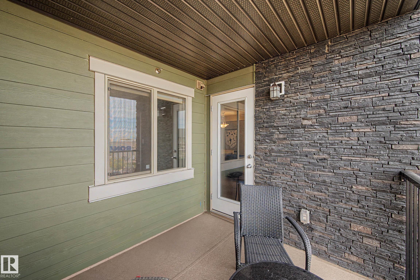
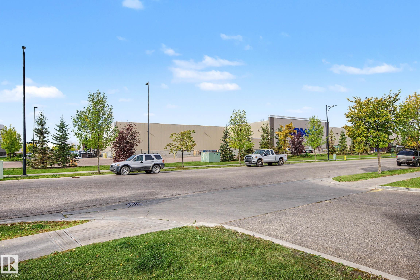
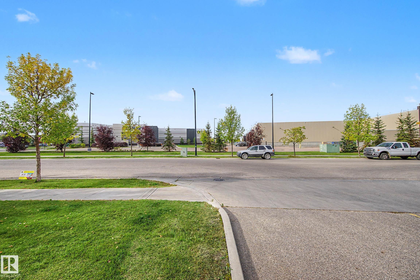
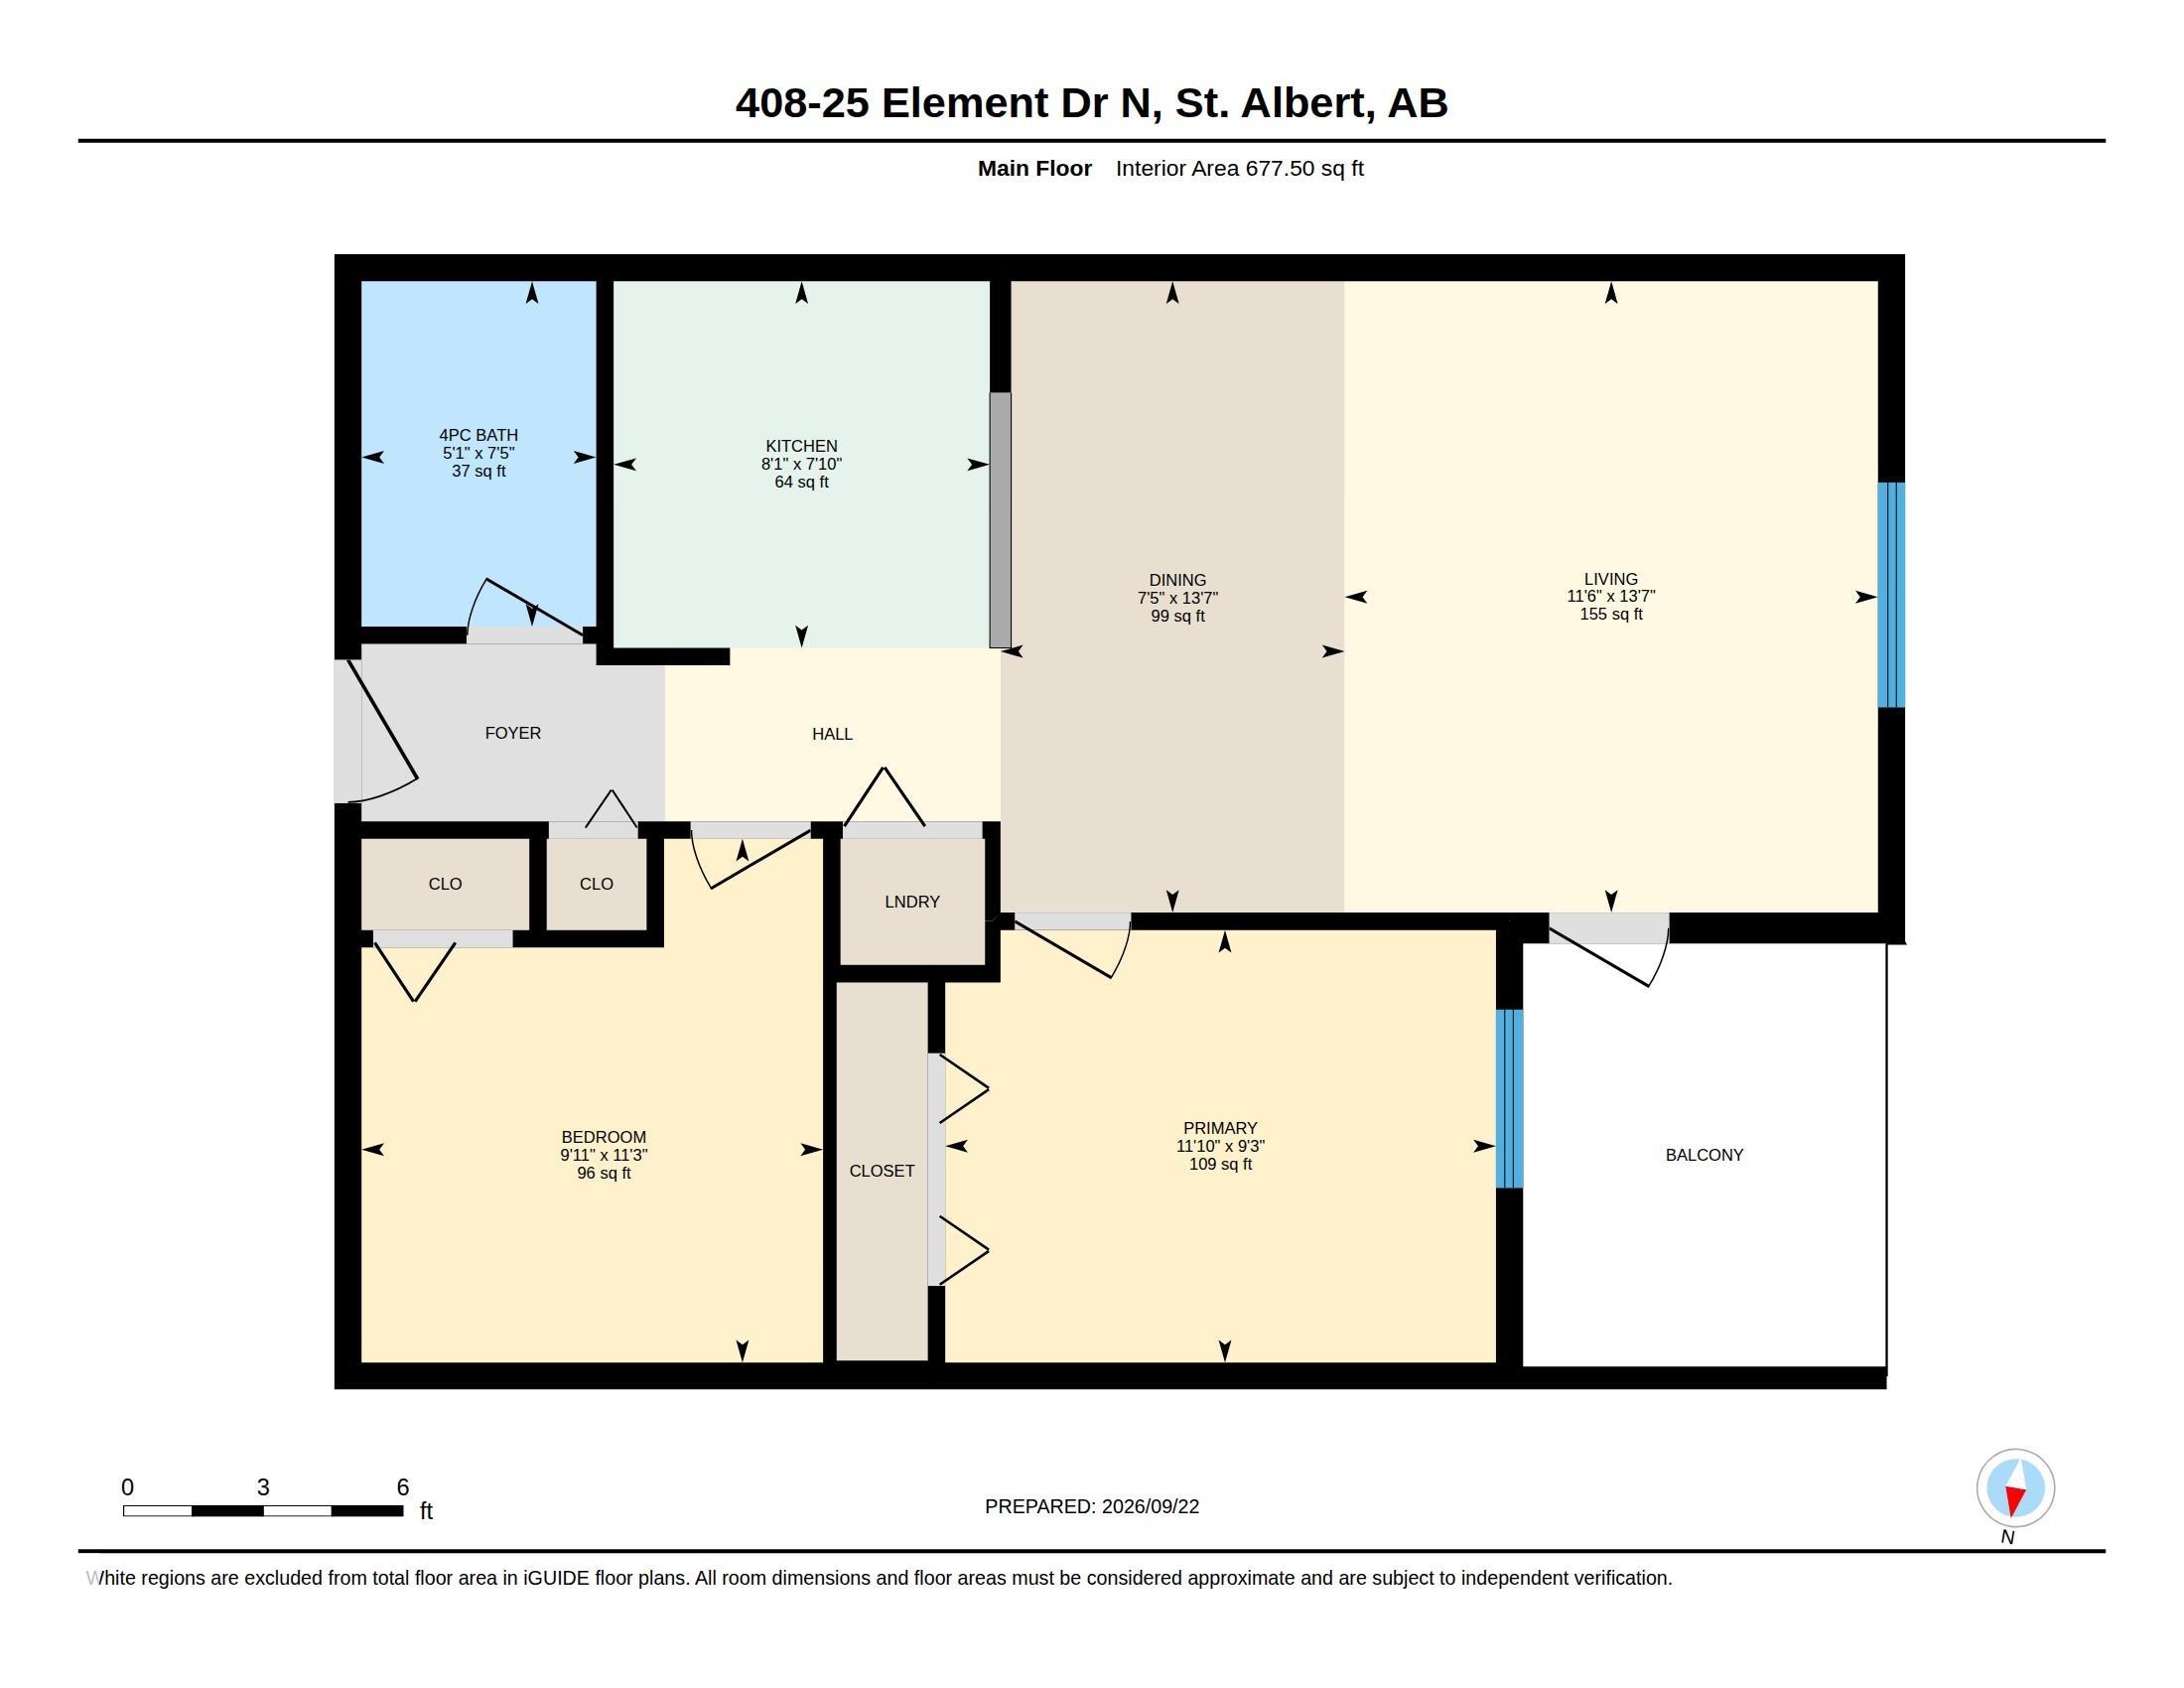
TOP floor in Erin Ridge Gate. 2 bedroom home with efficient floor plan, insuite laundry, spacious living area with access to balcony, plenty of windows providing lots of sunshine. Spacious primary bedroom, secondary bedroom/den and 4 pce bathroom. Upgraded cabinets, Stainless appliances and granite countertops. Laundry in suite. The well laid out plan makes the sq ftge seem much larger than the number says. Assigned surface parking. Great location with access to public t…ransportation, walk to shopping and amenities and easy access to major traffic routes.
Courtesy of of Century 21 Masters.
TOP floor in Erin Ridge Gate. 2 bedroom home with efficient floor plan, insuite laundry, spacious living area with access to balcony, plenty of windows providing lots of sunshine. Spacious primary bedroom, secondary bedroom/den and 4 pce bathroom. Upgraded cabinets, Stainless appliances and granite countertops. Laundry in suite. The well laid out plan makes the sq ftge seem much larger than the number says. Assigned surface parking. Great location with access to public transportation, walk to shopping and amenities and easy access to major traffic routes.
Courtesy of of Century 21 Masters.
 Brought to you by your friendly REALTORS® through the MLS® System, courtesy of Brixwork for your convenience.
Disclaimer: This representation is based in whole or in part on data generated by the REALTORS® Association of Edmonton which assumes no responsibility for its accuracy.
More Details
- MLS®: E4510276
- Bedrooms: 2
- Bathrooms: 1
- Type: Condo
- Size: 677 sqft
- Full Baths: 1
- Half Baths: 0
- Strata: $425.56
- Parking: 1 Stall
- Basement: None, No Basement
- Storeys: 1 storeys
- Year Built: 2016
- Style: Single Level Apartment

More about Erin Ridge North, St. Albert
Latitude: 53.6695575
Longitude: -113.6318329