Townhome
2 Bedrooms
2.5 Bathrooms
Size: 1,258 sqft
Mnt Fee:
$345,000
About this Townhome in Marquis
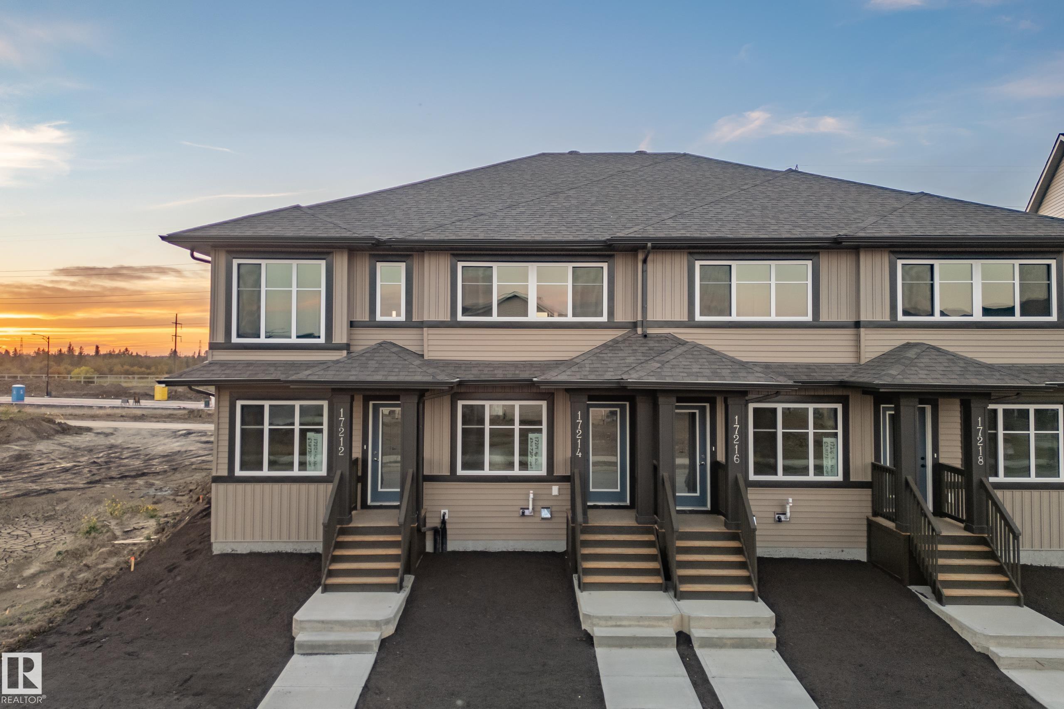
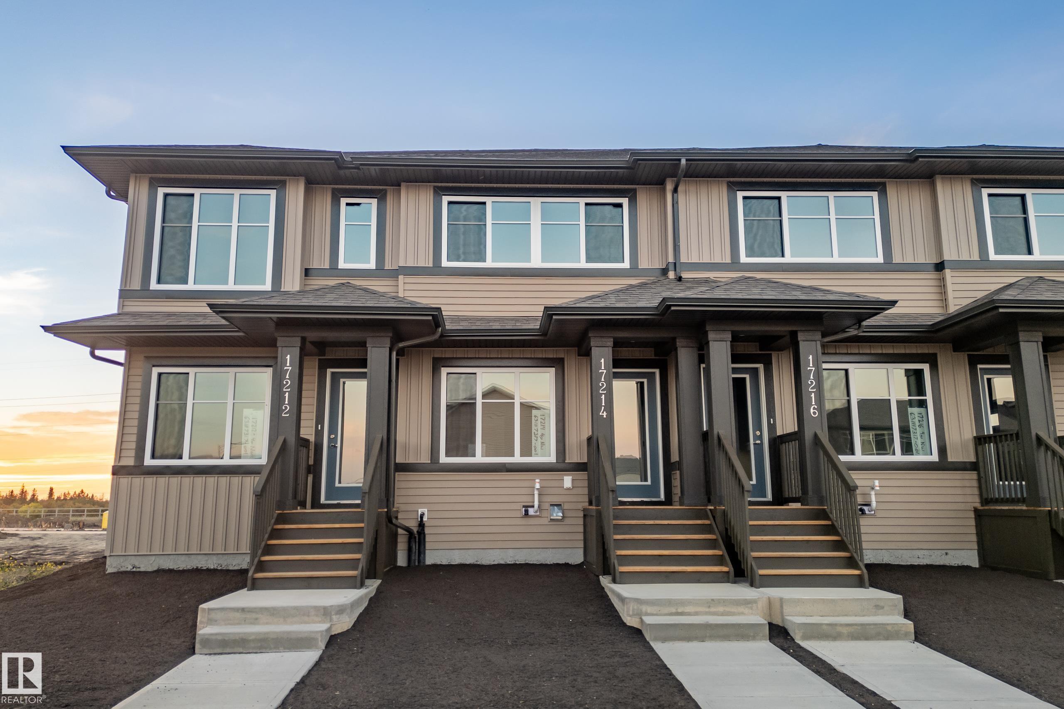
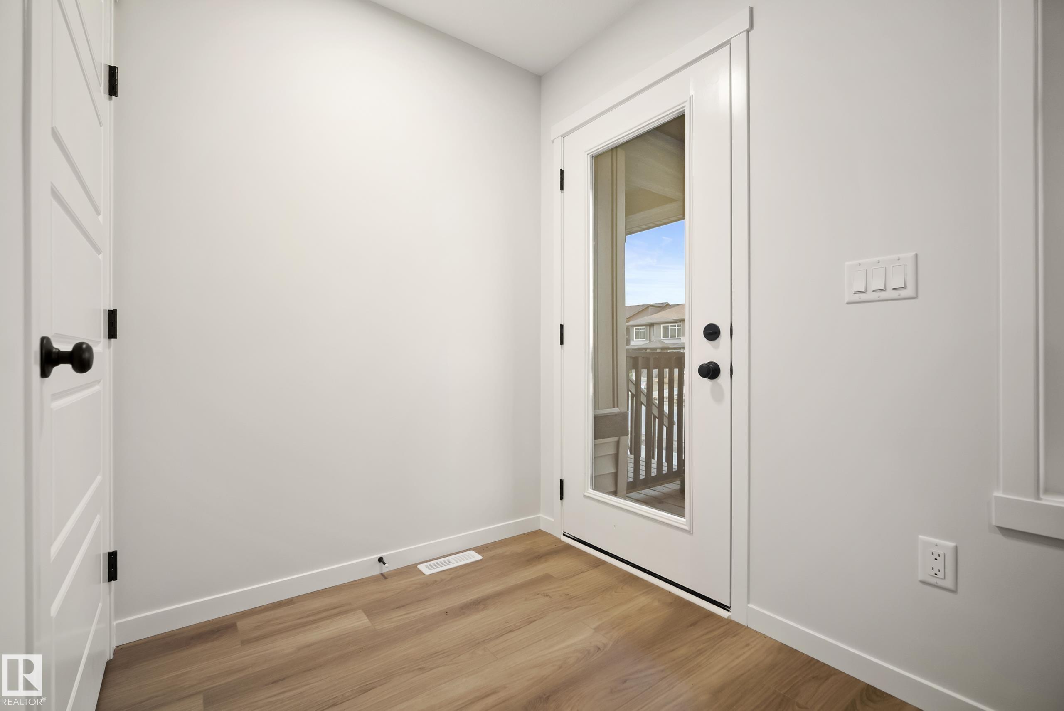
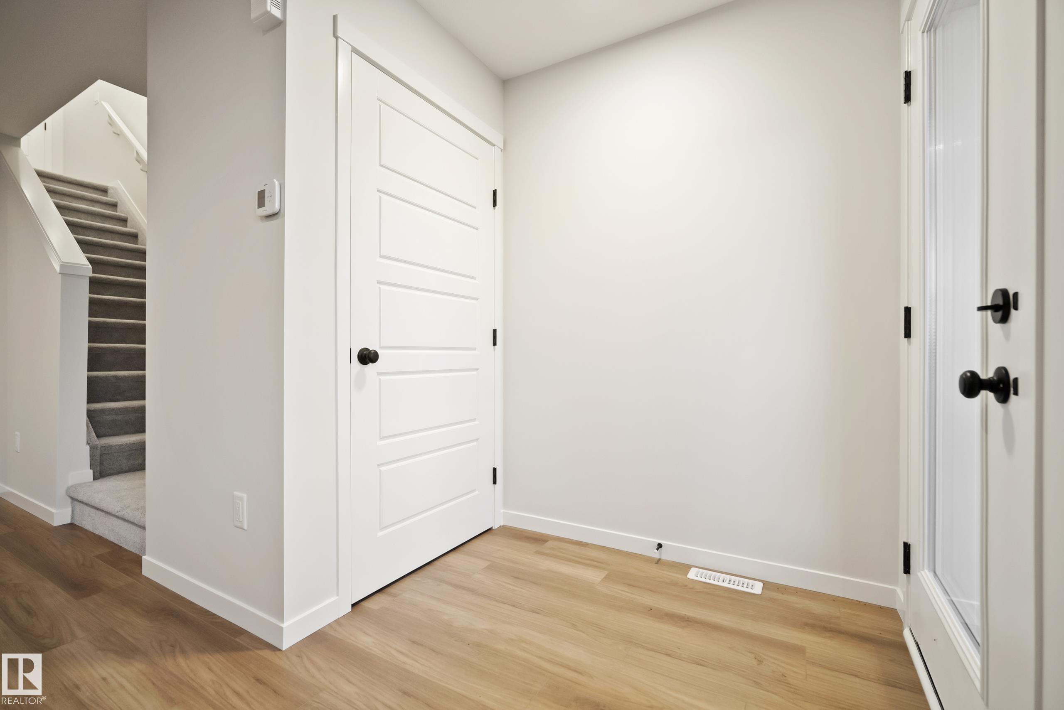
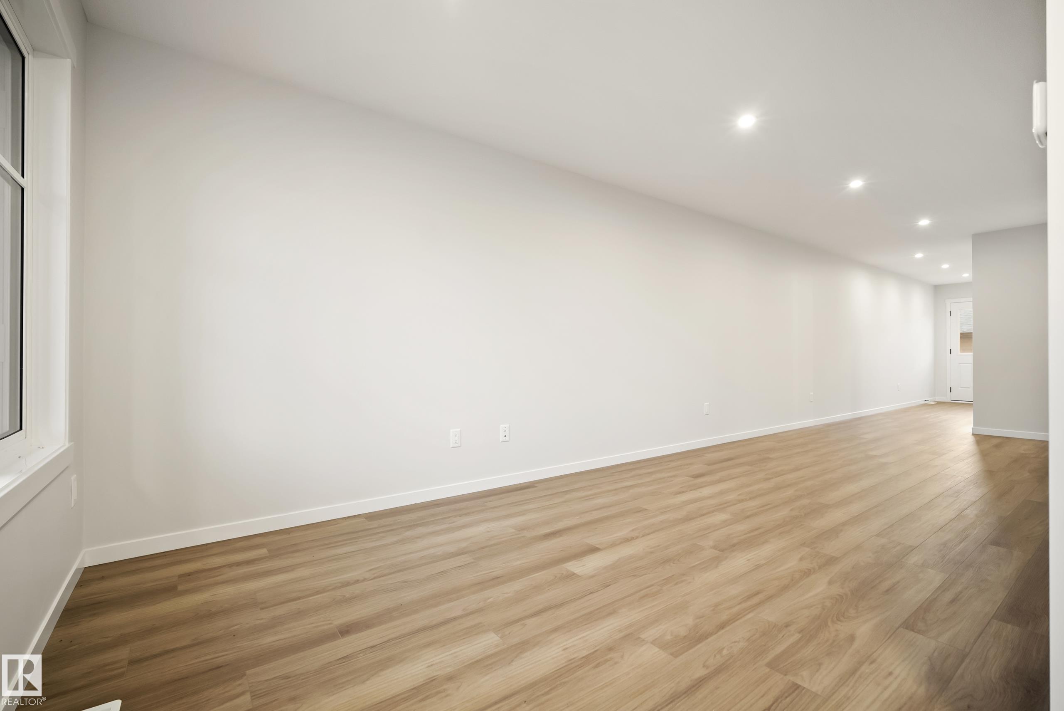
Introducing the Cygnus, a brand new 2-storey townhome by Coventry Homes in the sought-after community of Marquis. Built with Coventry's Silent Neighbour sound-reducing party wall system, this home is designed for quiet, comfortable living. A covered front veranda welcomes you into a bright, open main floor with 8' ceilings and a Great Room and dining nook that flow into the rear kitchen. The kitchen has a tiled backsplash and upper cabinets, and all kitchen appliances are inc…luded. Upstairs, two primary bedrooms each have their own private full bath, and the laundry closet is set up for a washer and dryer between them. The 8' basement is ready for your ideas, with a 3-piece bath rough-in, and comes with a high-efficiency furnace and HRV. The 14' x 20' insulated and drywalled garage completes the package. Front and back landscaping is also included, so you can move in without the added cost and work.
Courtesy of of MaxWell Challenge Realty.
Introducing the Cygnus, a brand new 2-storey townhome by Coventry Homes in the sought-after community of Marquis. Built with Coventry's Silent Neighbour sound-reducing party wall system, this home is designed for quiet, comfortable living. A covered front veranda welcomes you into a bright, open main floor with 8' ceilings and a Great Room and dining nook that flow into the rear kitchen. The kitchen has a tiled backsplash and upper cabinets, and all kitchen appliances are included. Upstairs, two primary bedrooms each have their own private full bath, and the laundry closet is set up for a washer and dryer between them. The 8' basement is ready for your ideas, with a 3-piece bath rough-in, and comes with a high-efficiency furnace and HRV. The 14' x 20' insulated and drywalled garage completes the package. Front and back landscaping is also included, so you can move in without the added cost and work.
Courtesy of of MaxWell Challenge Realty.
 Brought to you by your friendly REALTORS® through the MLS® System, courtesy of Brixwork for your convenience.
Disclaimer: This representation is based in whole or in part on data generated by the REALTORS® Association of Edmonton which assumes no responsibility for its accuracy.
More Details
- MLS®: E4510268
- Bedrooms: 2
- Bathrooms: 2.5
- Type: Townhome
- Size: 1,258 sqft
- Full Baths: 2
- Half Baths: 1
- Basement: Full, Unfinished
- Storeys: 2 storeys
- Year Built: 2026
- Style: 2 Storey