House
4 Bedrooms
3 Bathrooms
Size: 1,428 sqft
Built in 2001
$569,900
About this House in Deer Ridge
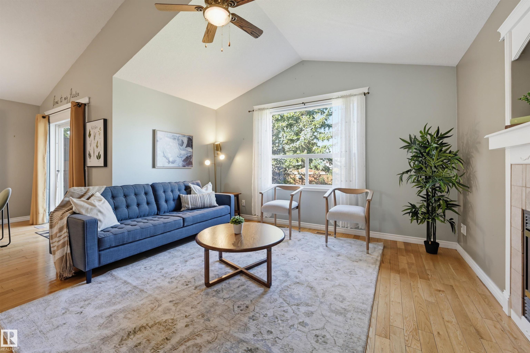
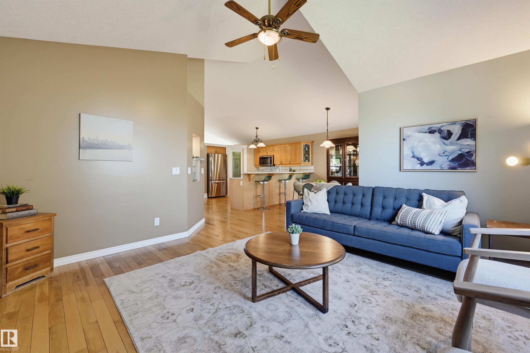
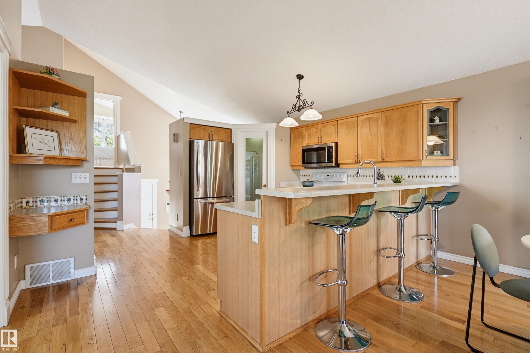
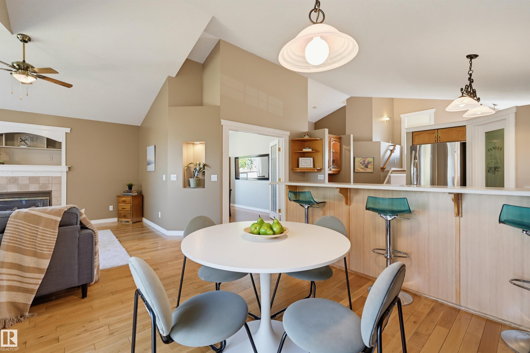
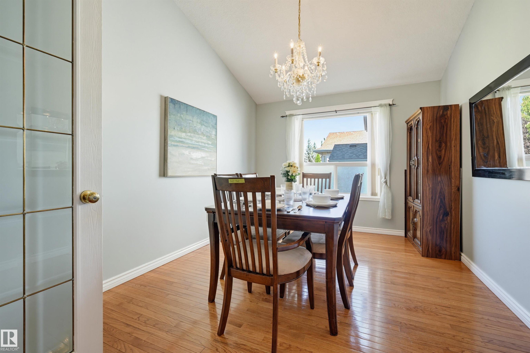
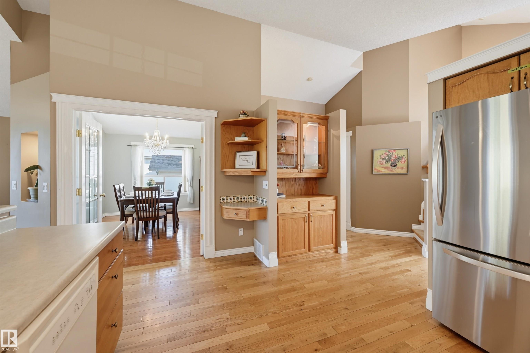
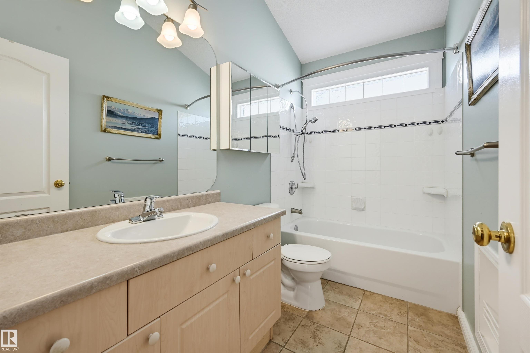
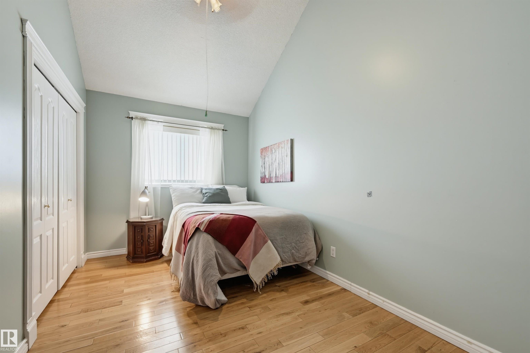
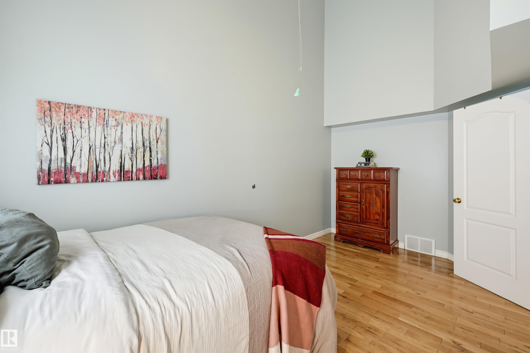
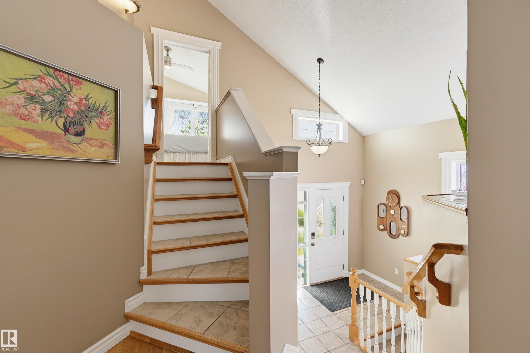
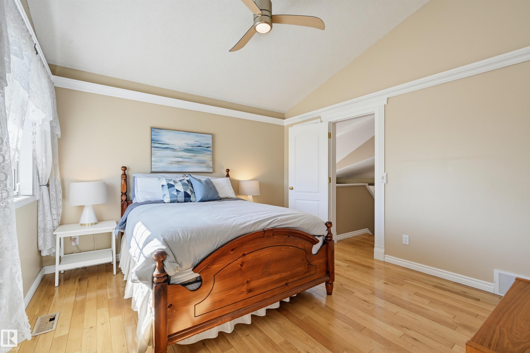
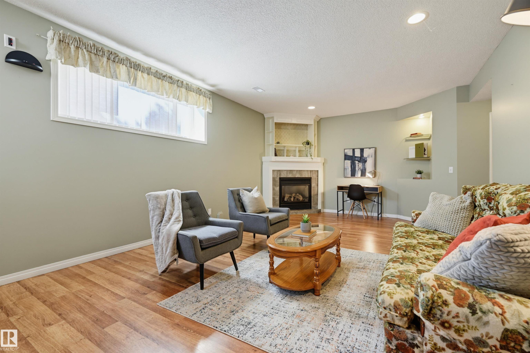
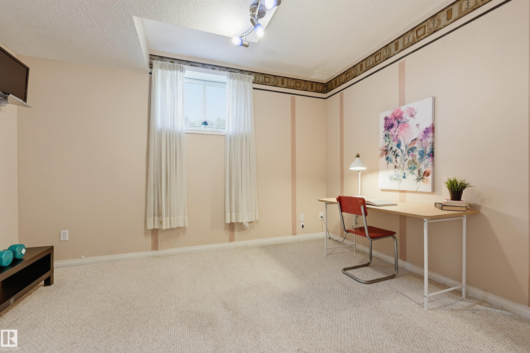
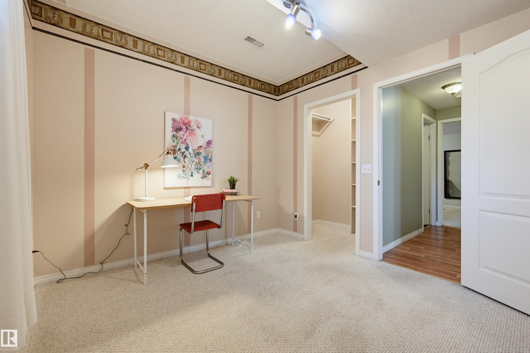
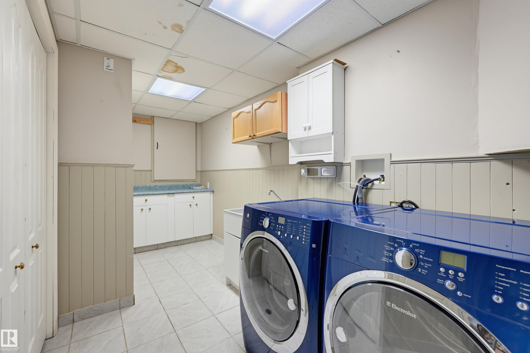
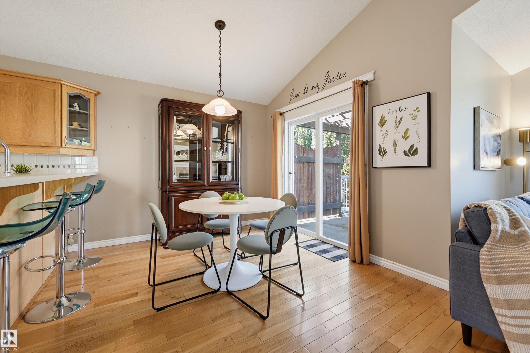
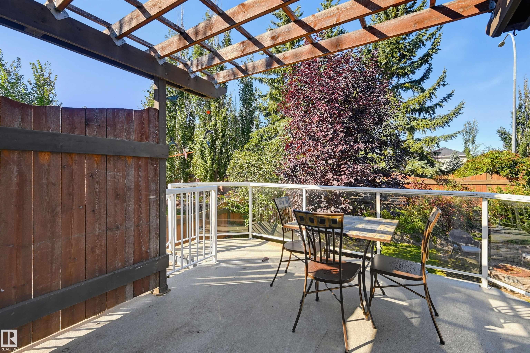
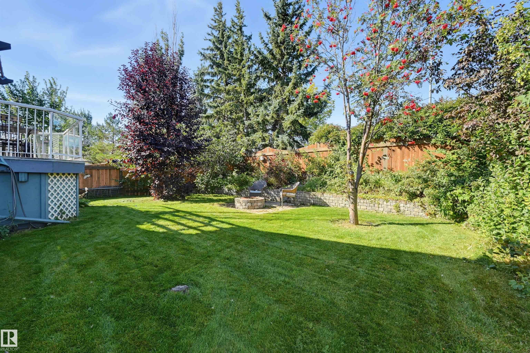
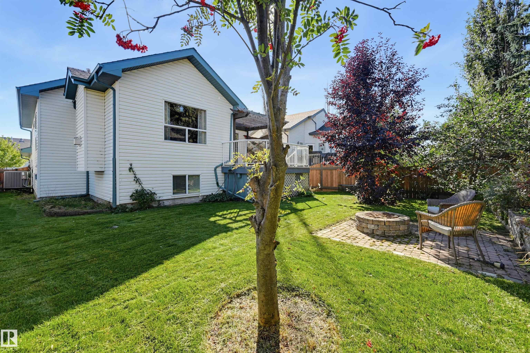
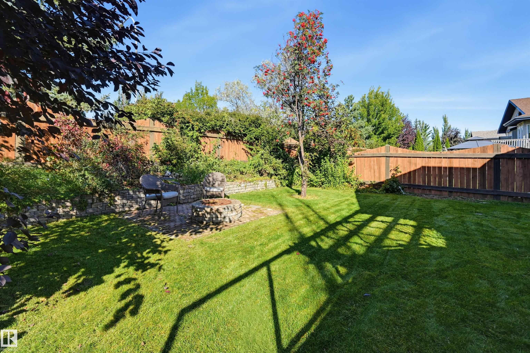
Nestled in coveted Deer Ridge, St. Albert, this four-bedroom, three-bath bi-level offers versatile living space. Vaulted ceilings and hardwood keep the main level bright and warm. The dinette flows into a great room anchored by a gas fireplace, while the functional kitchen features a walk-in pantry. Behind French doors, a flexible room serves as a formal dining space or office, alongside another bedroom and full bath. Raised on its own private level, the primary suite include…s a walk-in closet and air tub. Downstairs, nine-foot ceilings and a second fireplace complement the finished basement with two bedrooms and heated bathroom floors. A/C, a newer roof, and hot water tank offer peace of mind. Outside, enjoy a treed private fenced yard with a pergola-covered deck, gas BBQ hookup, and sour cherry tree. The oversized double garage and driveway fit extra vehicles. Close to schools and amenities, this home has it all. Don't miss out!
Courtesy of of Realty Unleashed Inc.
Nestled in coveted Deer Ridge, St. Albert, this four-bedroom, three-bath bi-level offers versatile living space. Vaulted ceilings and hardwood keep the main level bright and warm. The dinette flows into a great room anchored by a gas fireplace, while the functional kitchen features a walk-in pantry. Behind French doors, a flexible room serves as a formal dining space or office, alongside another bedroom and full bath. Raised on its own private level, the primary suite includes a walk-in closet and air tub. Downstairs, nine-foot ceilings and a second fireplace complement the finished basement with two bedrooms and heated bathroom floors. A/C, a newer roof, and hot water tank offer peace of mind. Outside, enjoy a treed private fenced yard with a pergola-covered deck, gas BBQ hookup, and sour cherry tree. The oversized double garage and driveway fit extra vehicles. Close to schools and amenities, this home has it all. Don't miss out!
Courtesy of of Realty Unleashed Inc.
 Brought to you by your friendly REALTORS® through the MLS® System, courtesy of Brixwork for your convenience.
Disclaimer: This representation is based in whole or in part on data generated by the REALTORS® Association of Edmonton which assumes no responsibility for its accuracy.
More Details
- MLS®: E4509224
- Bedrooms: 4
- Bathrooms: 3
- Type: House
- Size: 1,428 sqft
- Full Baths: 3
- Half Baths: 0
- Fireplaces: Gas
- Basement: Full, Finished
- Storeys: 3 storeys
- Year Built: 2001
- Style: Bi-Level