Condo
2 Bedrooms
2 Bathrooms
Size: 1,327 sqft
Mnt Fee: $745.98
$249,900
About this Condo in Canon Ridge
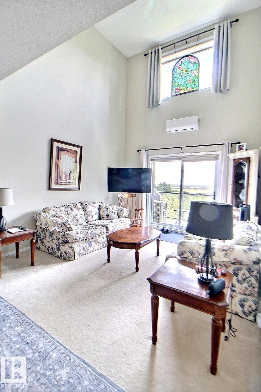
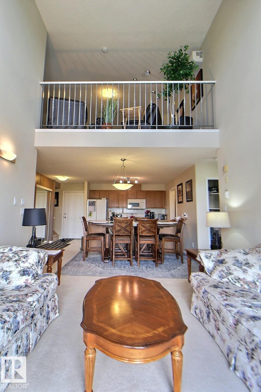
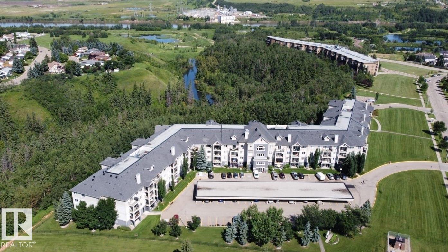
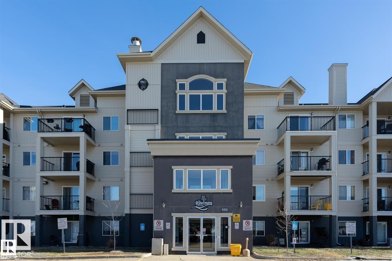
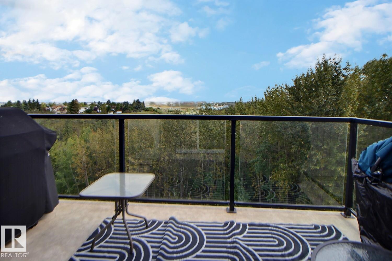
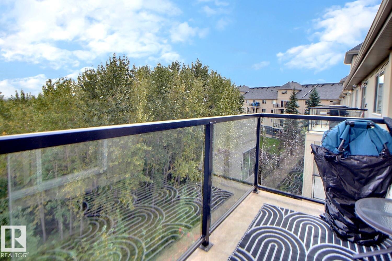
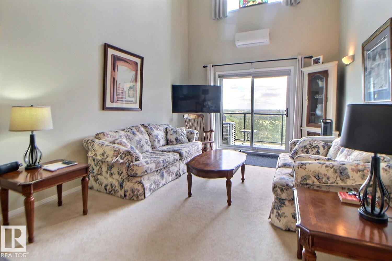
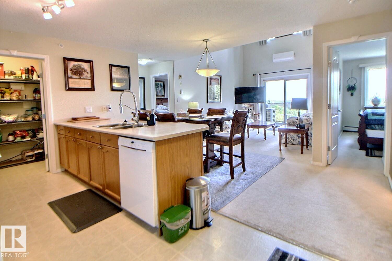
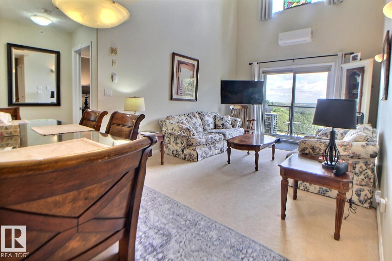
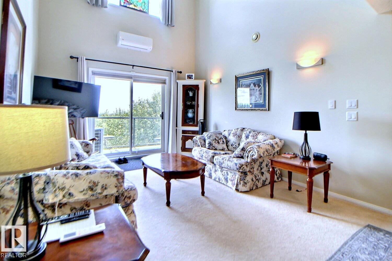
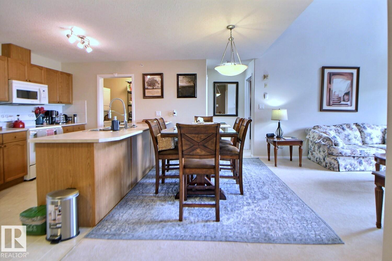
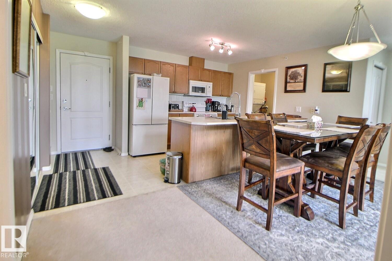
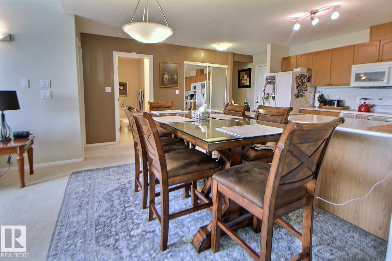
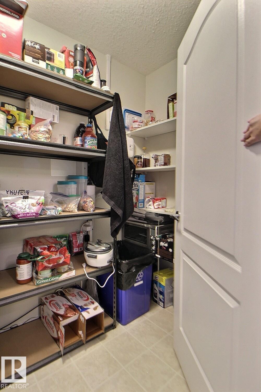
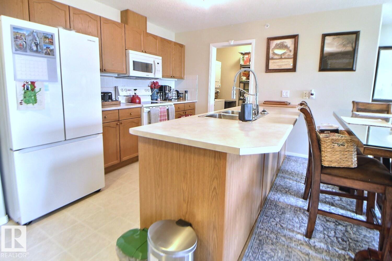
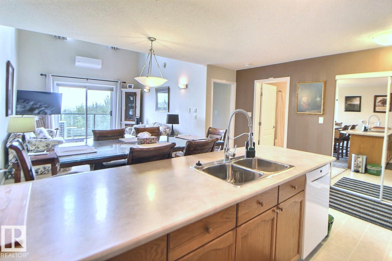
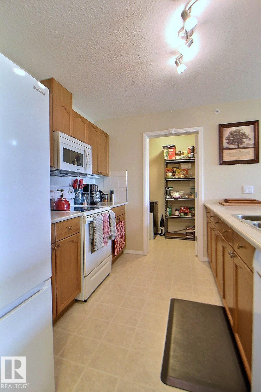
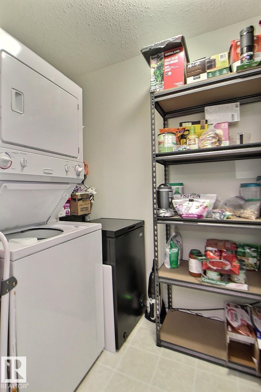
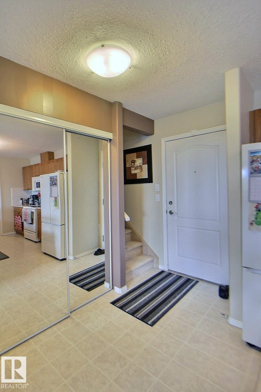
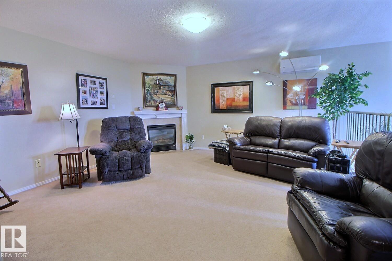
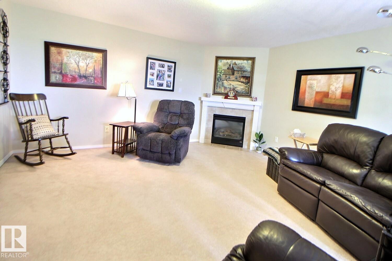
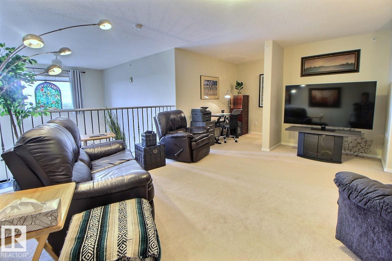
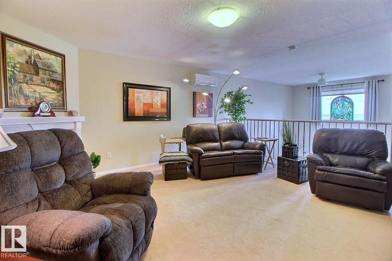
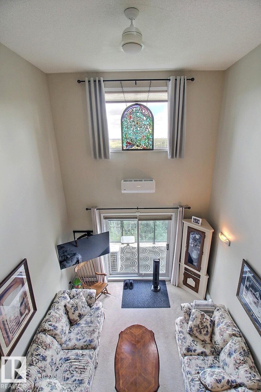
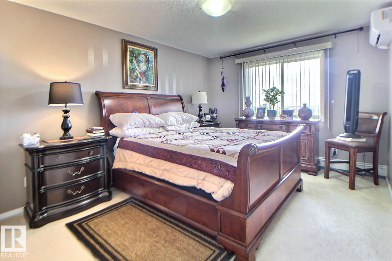
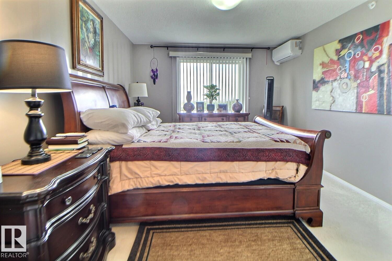
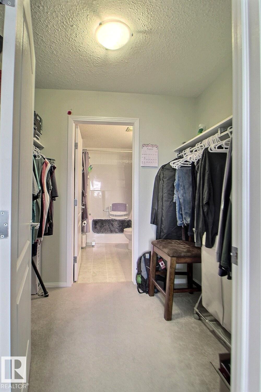
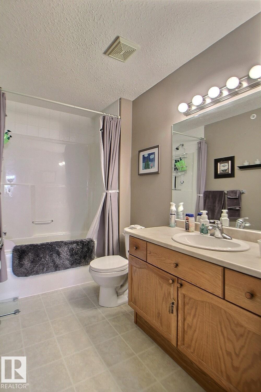
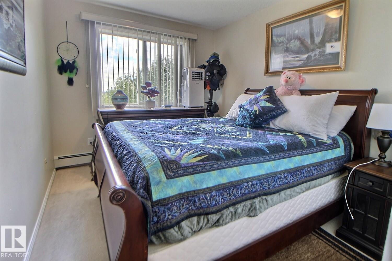
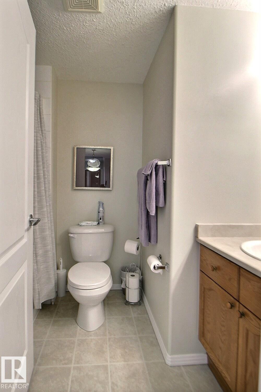
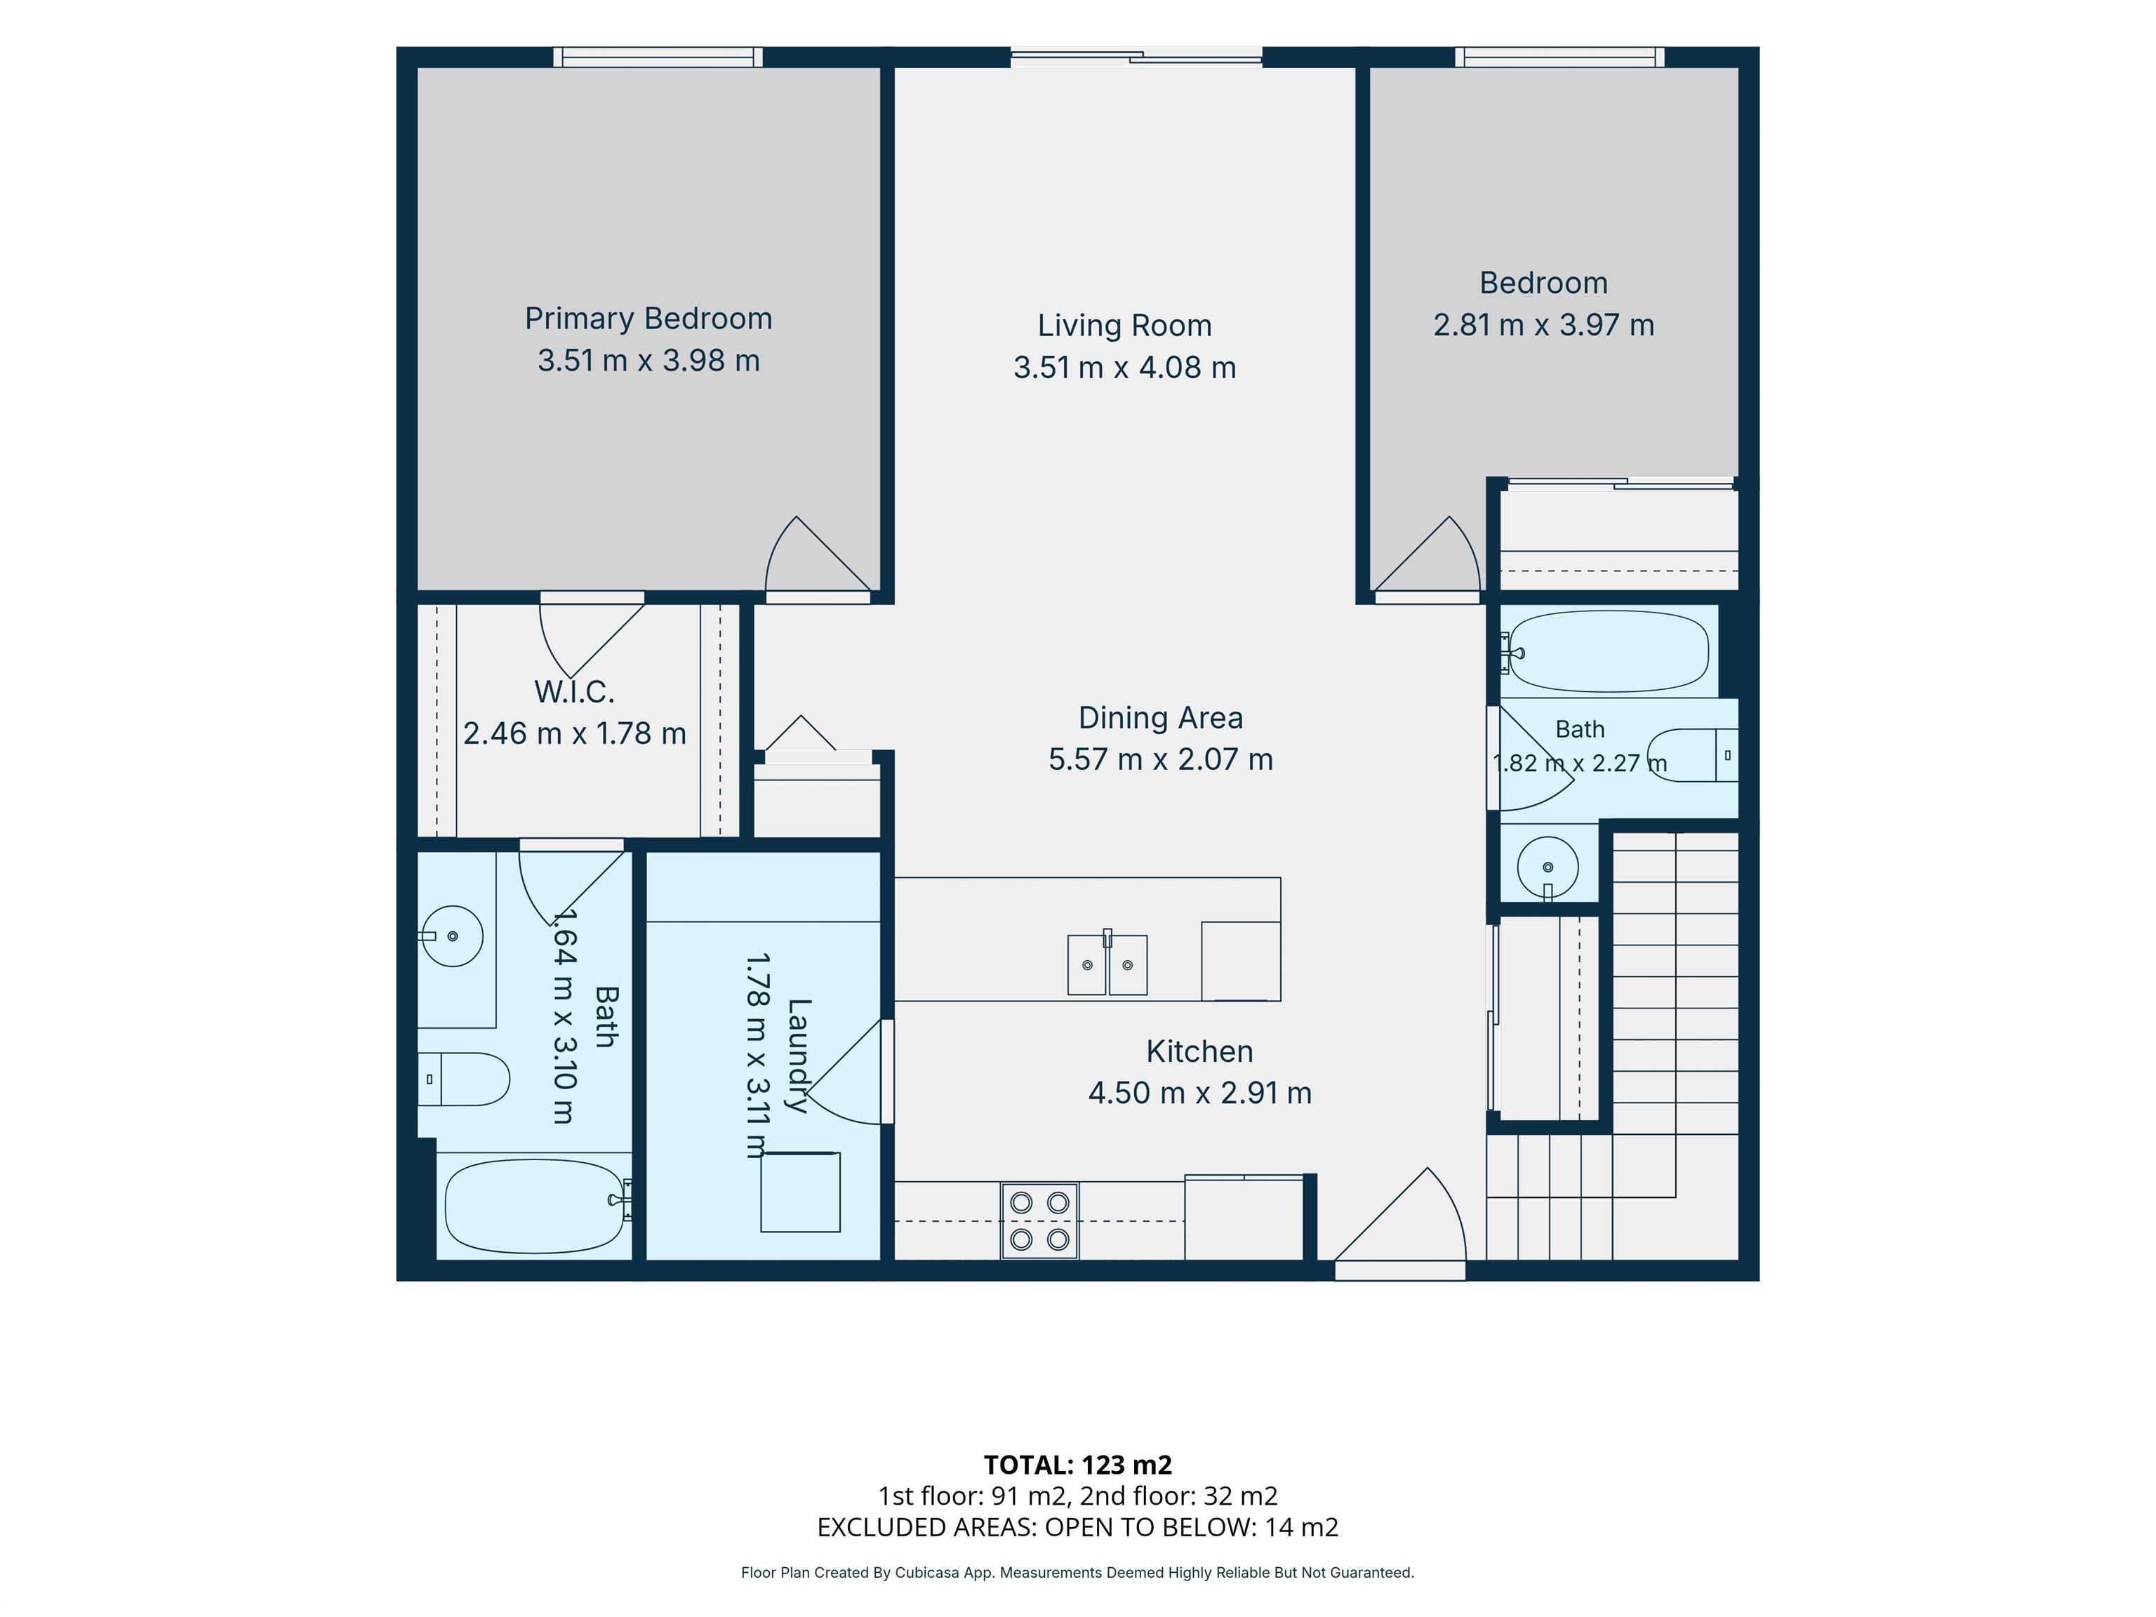
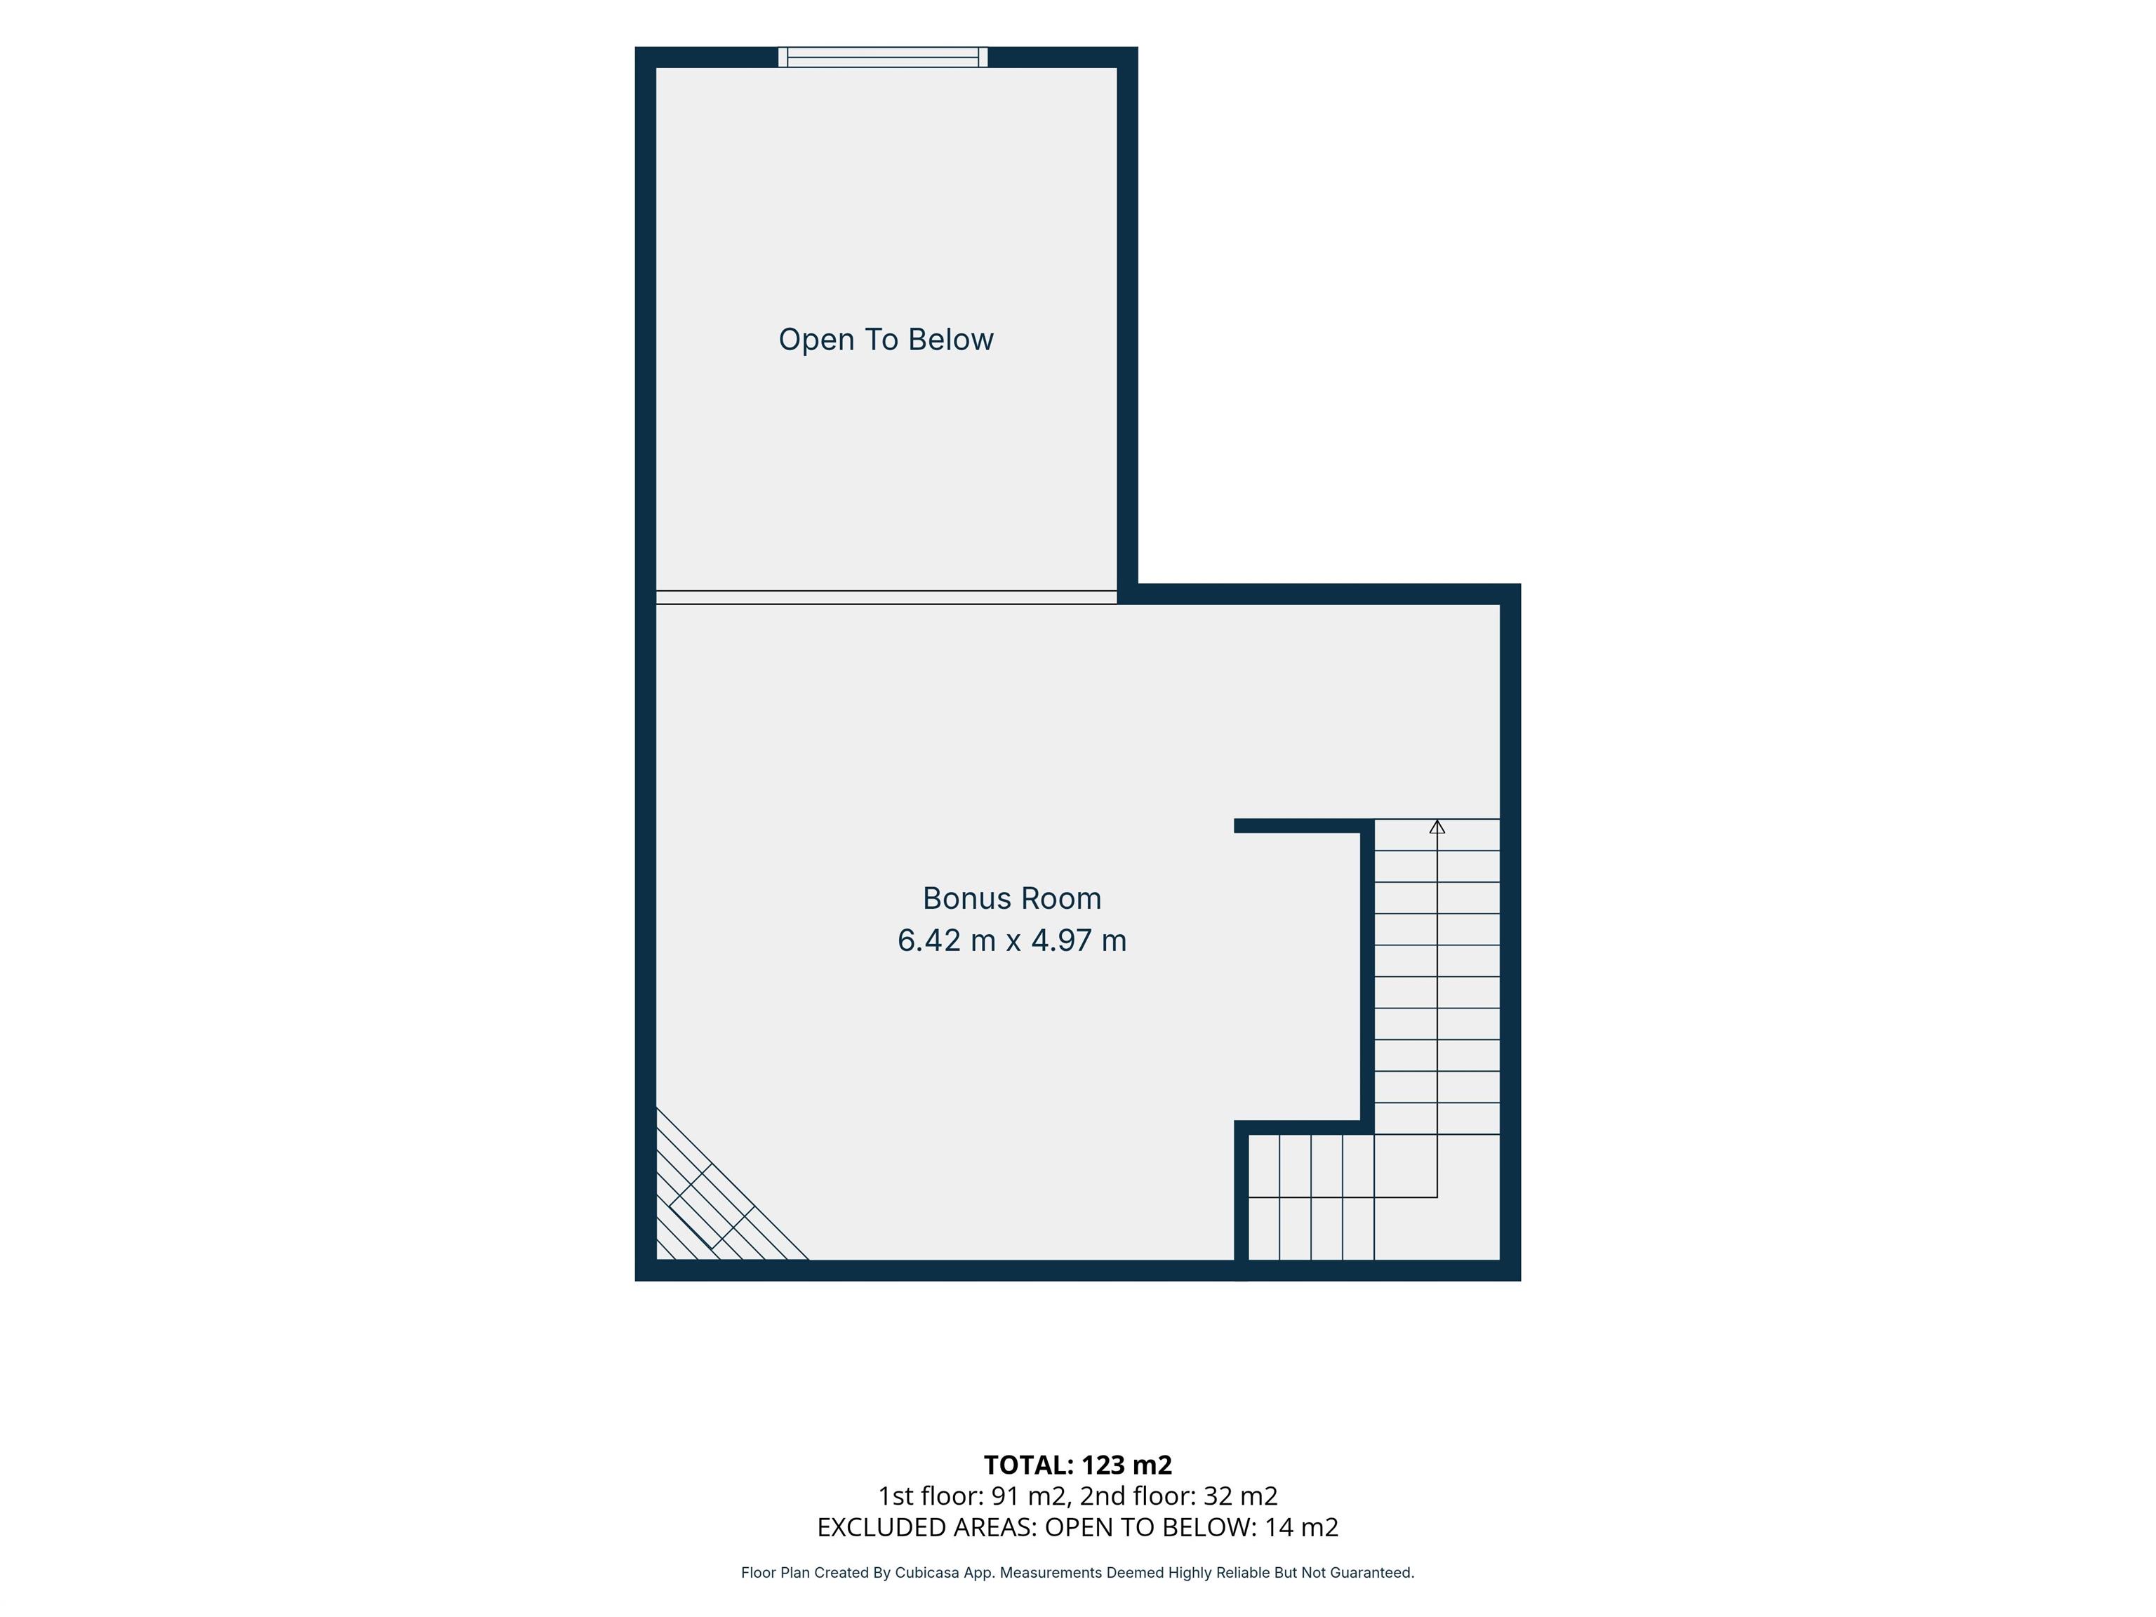
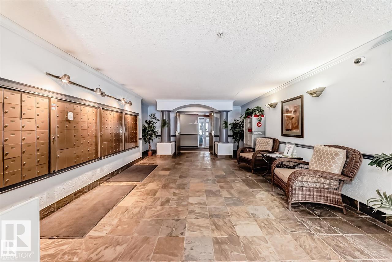
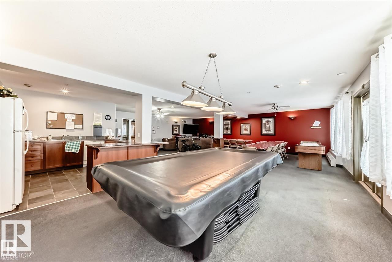
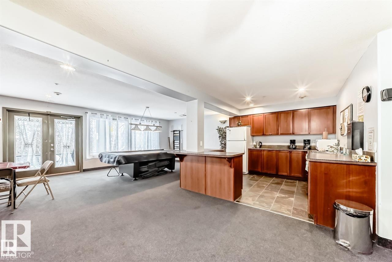
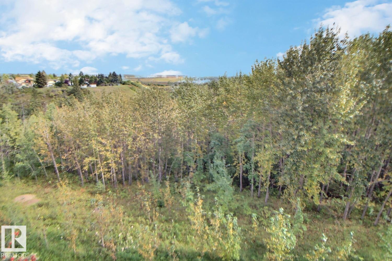
Perched on the top floor of The Ravines at Hermitage, this impressive two-level condo offers spectacular, expansive views of Kennedale Ravine and the River Valley. With over 1,300 sq. ft. of open-concept living space, this unique home features two bedrooms, two bathrooms and a spacious upper loft. The well appointed kitchen offers abundant cabinetry and spacious pantry/laundry, while the living room showcases soaring ceilings and patio doors opening to a private balcony with …those WOW views and a natural gas BBQ hookup. The primary bedroom includes a walk-in closet and four-piece ensuite. Upstairs, the generous 16' x 16' loft overlooks the living room and features a gas fireplace and built-in office area. Enjoy three-zone central air conditioning, in-suite laundry and storage, and titled heated underground parking. This 18+ building offers a social room with pool tables, bar and outdoor BBQ area. Close to trails, Hermitage Park and transit.
Courtesy of of 2% Realty.
Perched on the top floor of The Ravines at Hermitage, this impressive two-level condo offers spectacular, expansive views of Kennedale Ravine and the River Valley. With over 1,300 sq. ft. of open-concept living space, this unique home features two bedrooms, two bathrooms and a spacious upper loft. The well appointed kitchen offers abundant cabinetry and spacious pantry/laundry, while the living room showcases soaring ceilings and patio doors opening to a private balcony with those WOW views and a natural gas BBQ hookup. The primary bedroom includes a walk-in closet and four-piece ensuite. Upstairs, the generous 16' x 16' loft overlooks the living room and features a gas fireplace and built-in office area. Enjoy three-zone central air conditioning, in-suite laundry and storage, and titled heated underground parking. This 18+ building offers a social room with pool tables, bar and outdoor BBQ area. Close to trails, Hermitage Park and transit.
Courtesy of of 2% Realty.
 Brought to you by your friendly REALTORS® through the MLS® System, courtesy of Brixwork for your convenience.
Disclaimer: This representation is based in whole or in part on data generated by the REALTORS® Association of Edmonton which assumes no responsibility for its accuracy.
More Details
- MLS®: E4509206
- Bedrooms: 2
- Bathrooms: 2
- Type: Condo
- Size: 1,327 sqft
- Lot Size: 130 sqft
- Full Baths: 2
- Half Baths: 0
- Strata: $745.98
- Basement: None, No Basement
- Storeys: 2 storeys
- Year Built: 2003
- Style: Single Level Apartment