House
4 Bedrooms
2.5 Bathrooms
Size: 2,357 sqft
Built in 2025
$599,900
About this House in Fenwyck
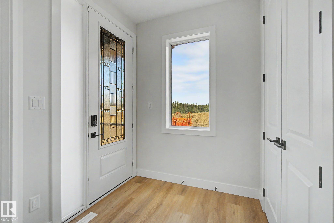
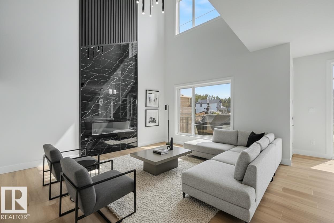
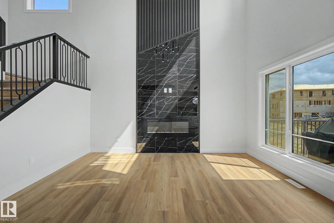
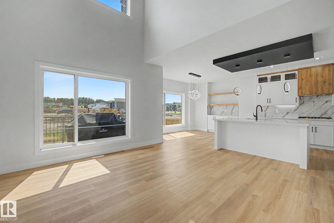
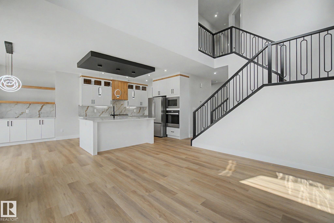
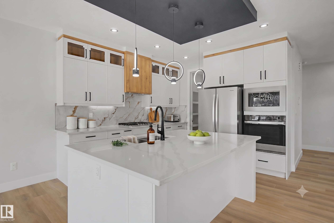
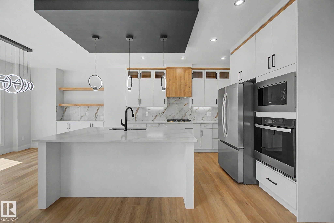
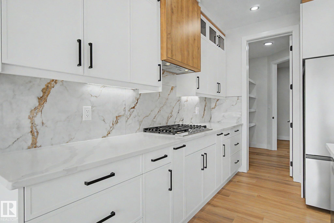
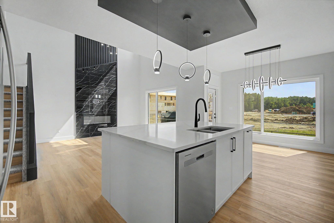
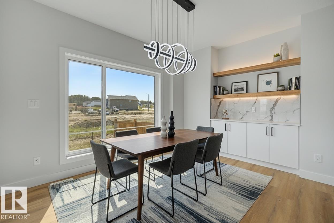
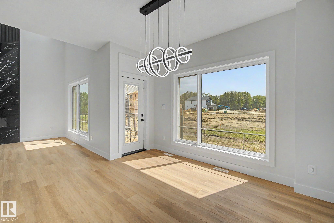
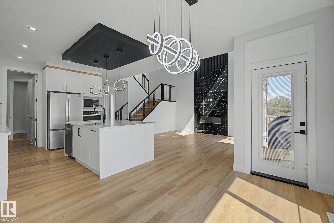
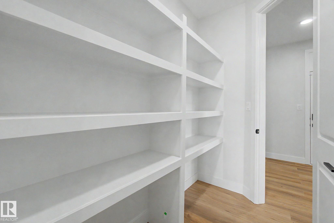
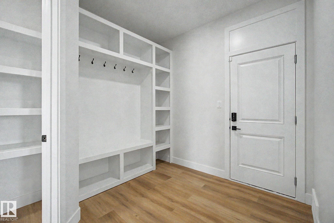
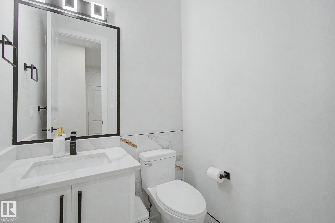
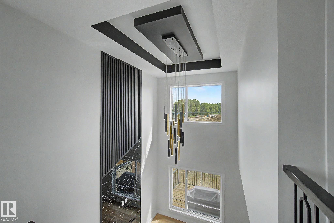
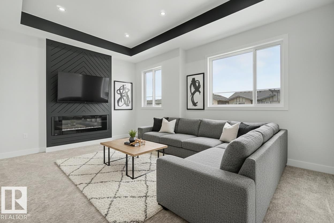
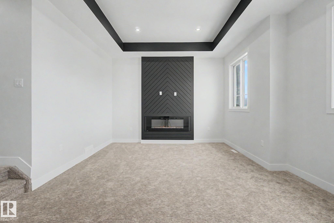
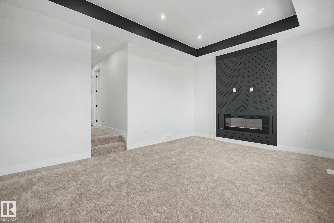
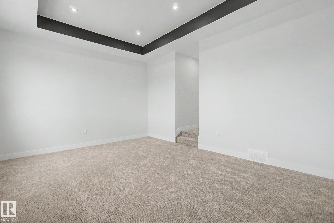
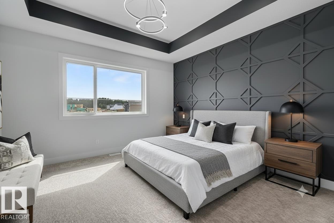
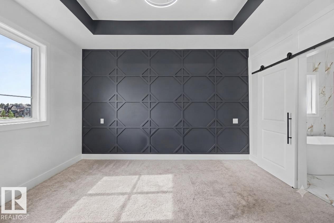
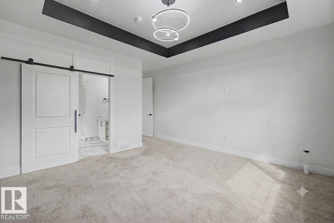
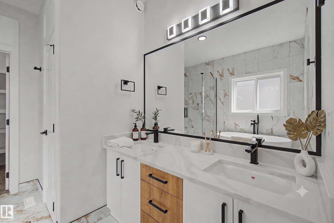
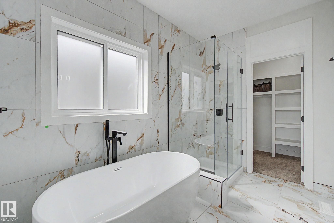
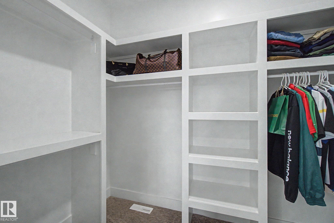
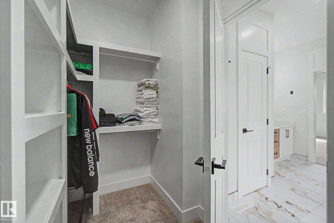
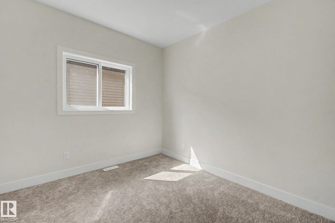
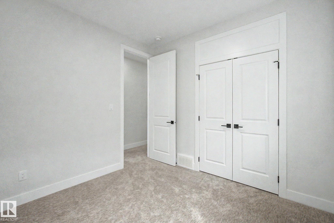
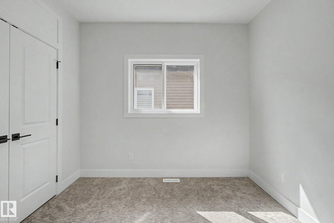
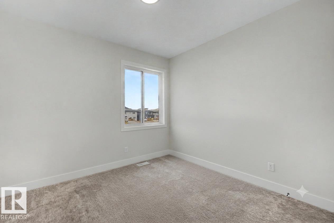
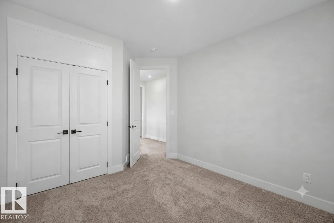
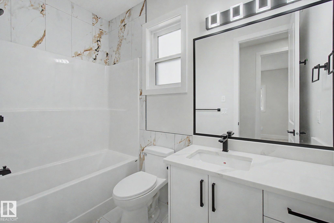
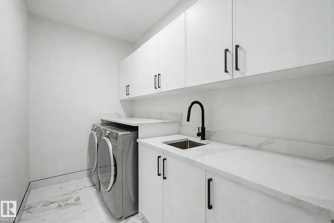
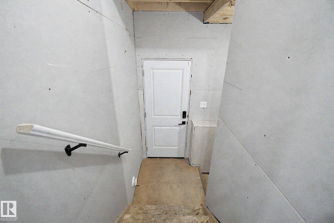
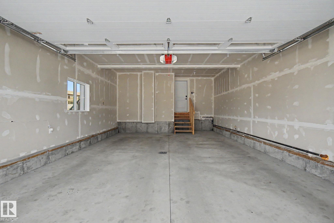
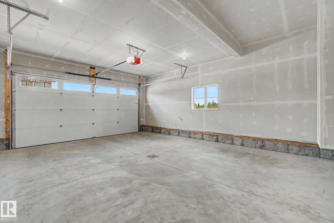
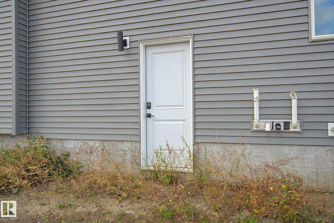
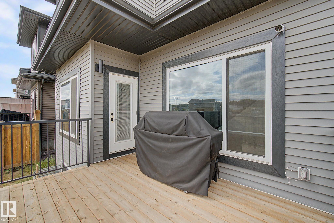
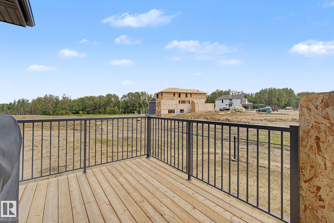
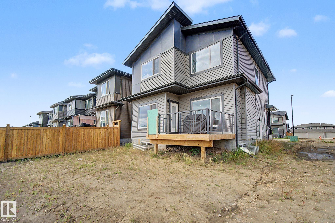
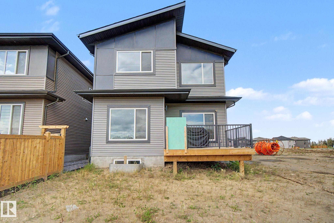
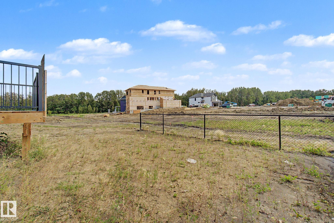
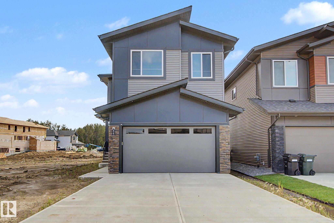
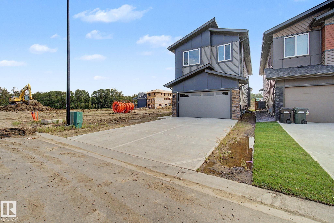
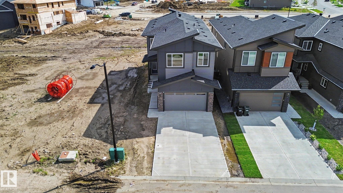
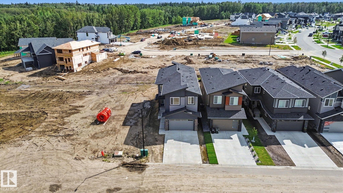
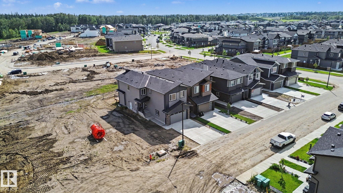
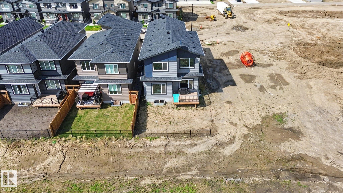
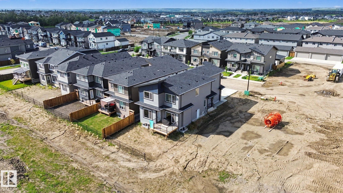
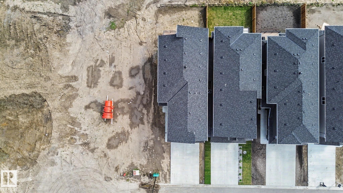
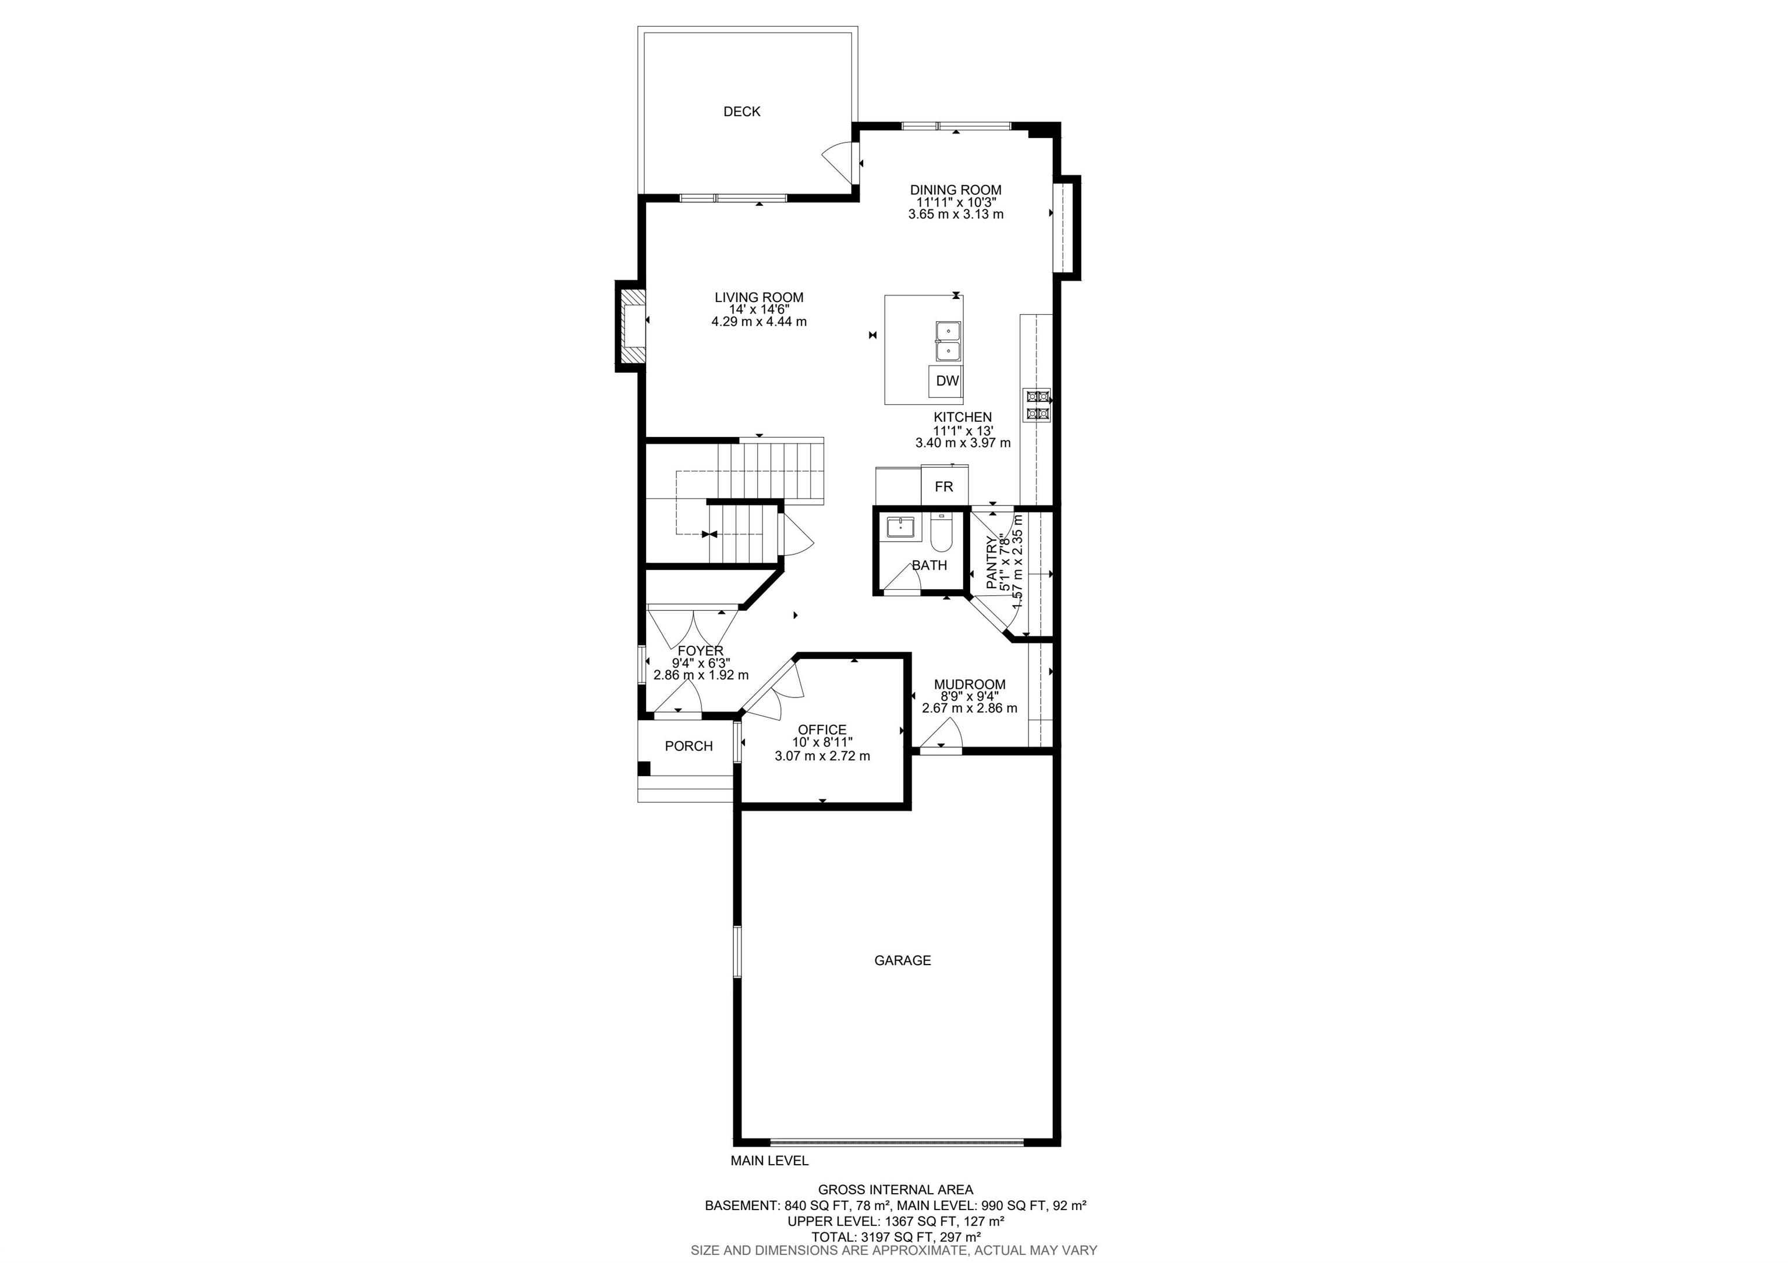
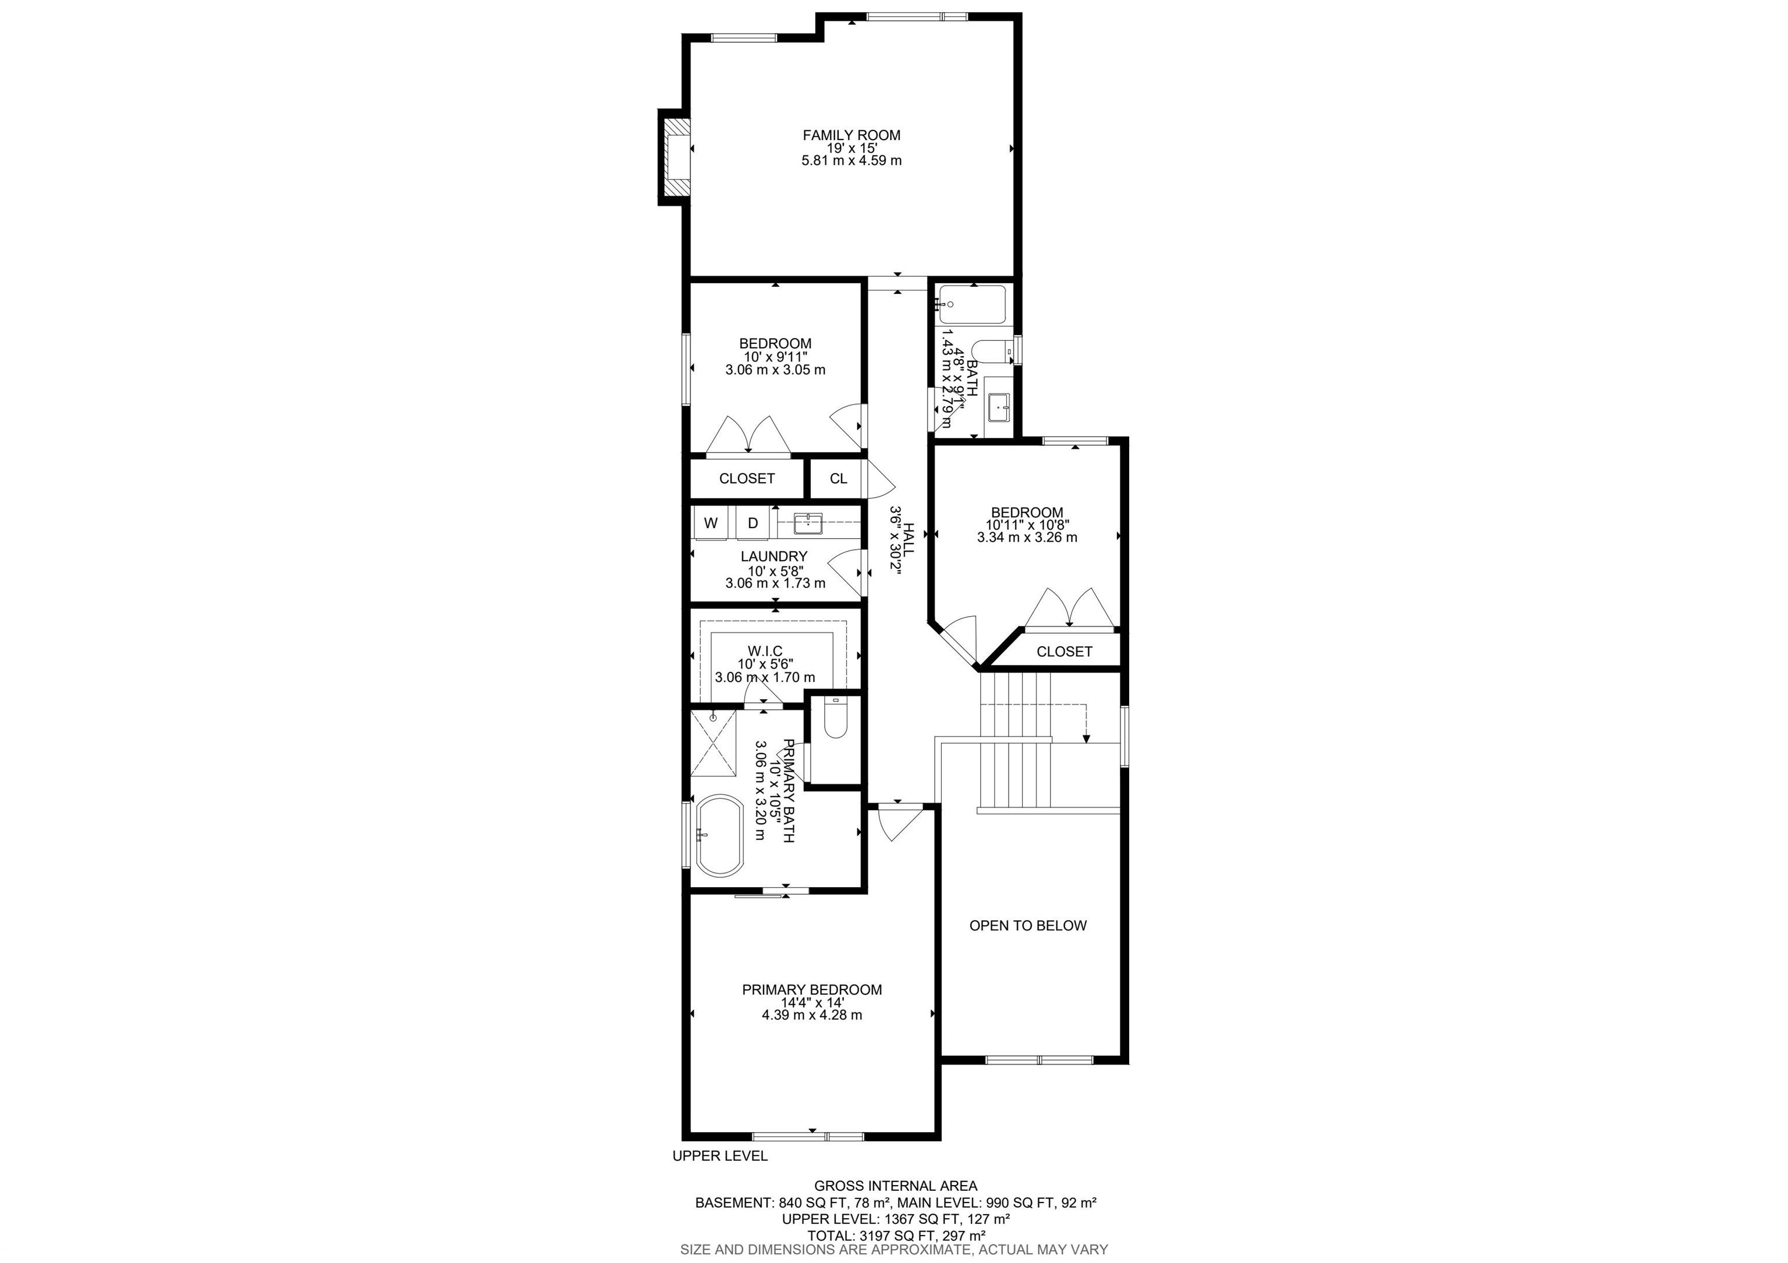
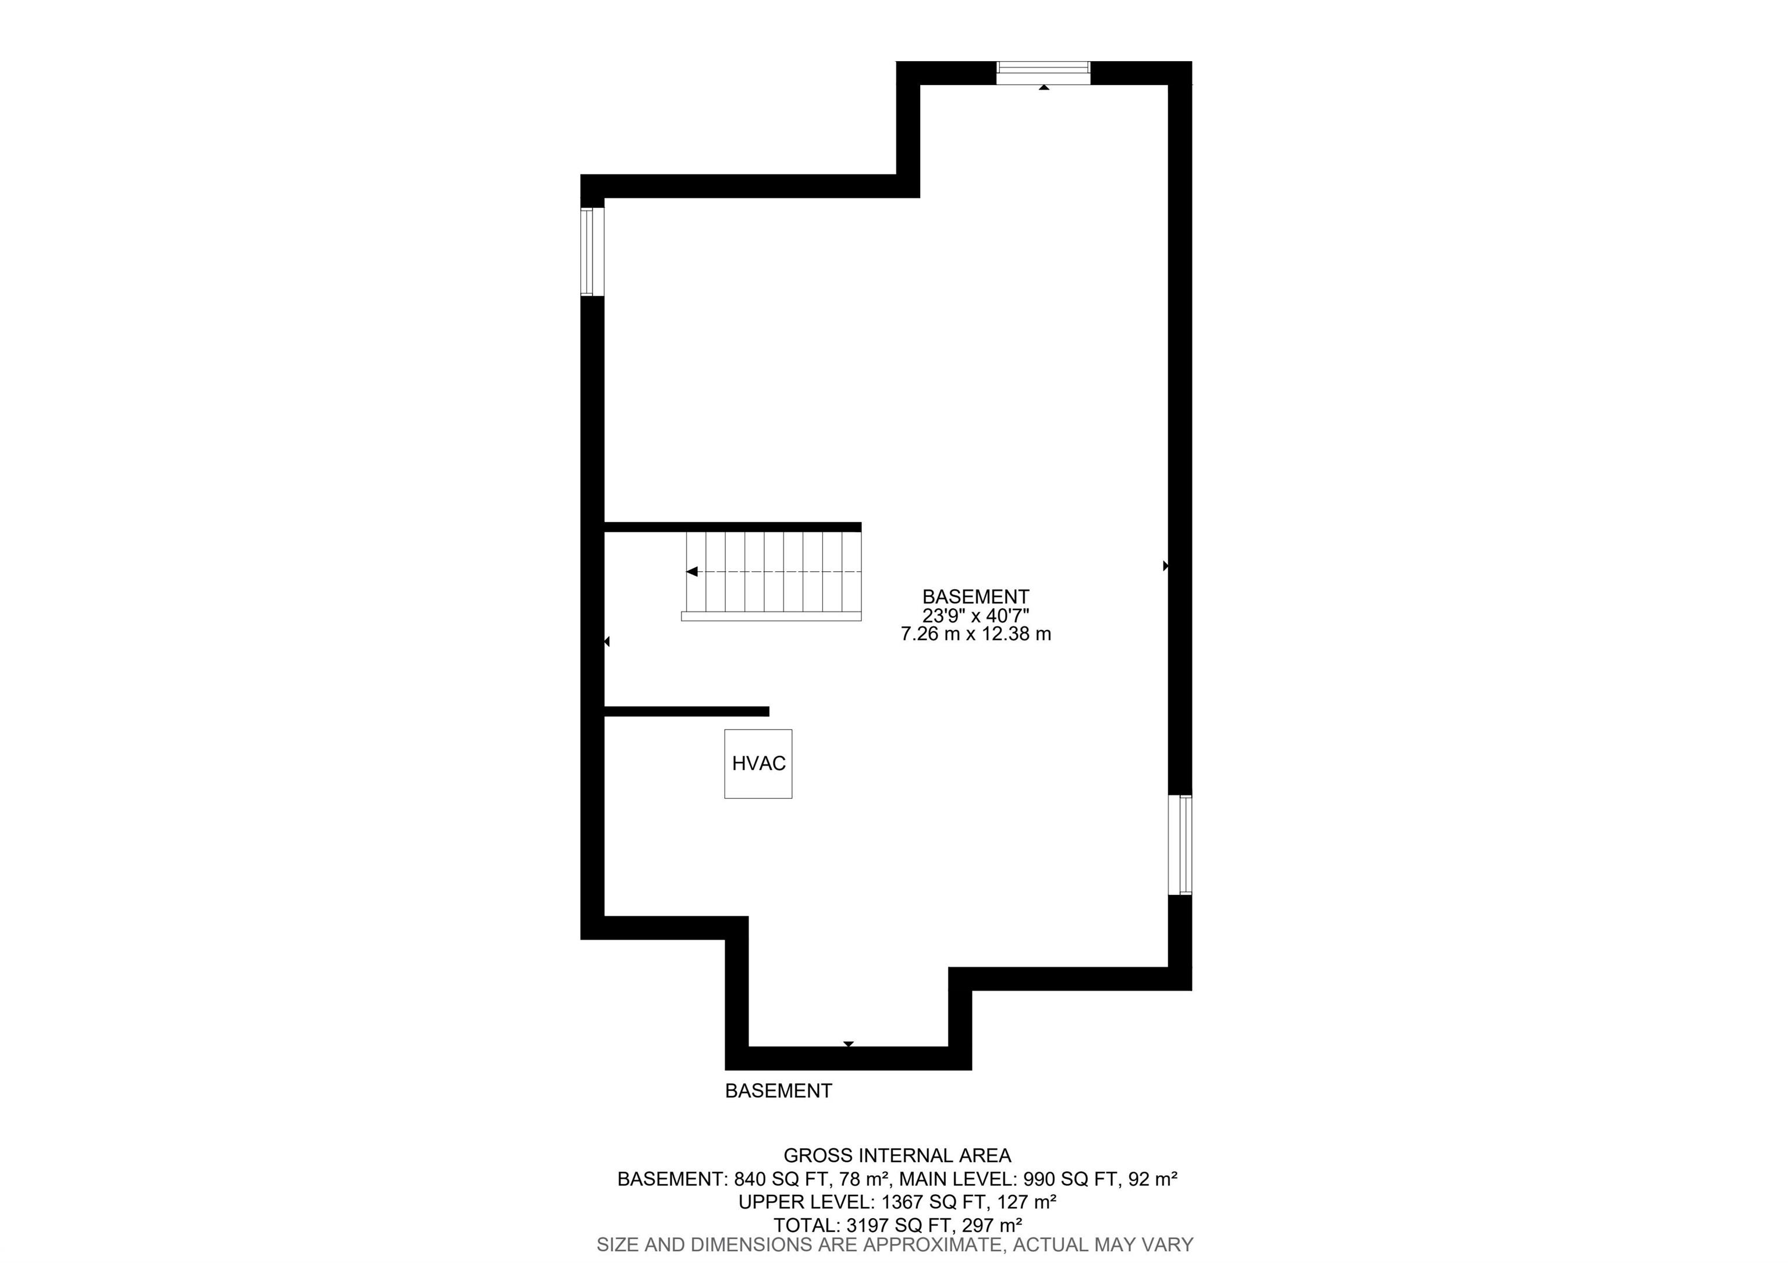
OPEN TO BELOW, DOUBLE FIREPLACES, DECK & EXTENSIVELY UPGRADED! This stunning 3 bedroom, 2.5 bath home in Fenwyck, Spruce Grove offers modern design and thoughtful functionality. The main floor features a private den, half bath, and an impressive kitchen with ceiling-height cabinetry, built-in wall oven/microwave, and an oversized island. The open-concept layout flows into the living area, highlighted by a floor-to-ceiling tiled fireplace and open-to-above ceiling. Upgraded tr…iple-pane windows fill the space with light. Upstairs, find 3 bedrooms, convenient laundry, and a spacious over the garage bonus room with its own fireplace. The luxurious primary retreat boasts a massive walk-in closet and spa-inspired ensuite with a built-in soaker tub. Outside features an oversized front-attached double garage and a deck all backing on to a green belt. The basement offers high ceilings, 3 large windows, and a separate entrance—perfect for future income potential. An exceptional opportunity in a growing community!
Courtesy of of Lux Real Estate Inc.
OPEN TO BELOW, DOUBLE FIREPLACES, DECK & EXTENSIVELY UPGRADED! This stunning 3 bedroom, 2.5 bath home in Fenwyck, Spruce Grove offers modern design and thoughtful functionality. The main floor features a private den, half bath, and an impressive kitchen with ceiling-height cabinetry, built-in wall oven/microwave, and an oversized island. The open-concept layout flows into the living area, highlighted by a floor-to-ceiling tiled fireplace and open-to-above ceiling. Upgraded triple-pane windows fill the space with light. Upstairs, find 3 bedrooms, convenient laundry, and a spacious over the garage bonus room with its own fireplace. The luxurious primary retreat boasts a massive walk-in closet and spa-inspired ensuite with a built-in soaker tub. Outside features an oversized front-attached double garage and a deck all backing on to a green belt. The basement offers high ceilings, 3 large windows, and a separate entrance—perfect for future income potential. An exceptional opportunity in a growing community!
Courtesy of of Lux Real Estate Inc.
 Brought to you by your friendly REALTORS® through the MLS® System, courtesy of Brixwork for your convenience.
Disclaimer: This representation is based in whole or in part on data generated by the REALTORS® Association of Edmonton which assumes no responsibility for its accuracy.
More Details
- MLS®: E4508953
- Bedrooms: 4
- Bathrooms: 2.5
- Type: House
- Size: 2,357 sqft
- Lot Size: 359 sqft
- Full Baths: 2
- Half Baths: 1
- Parking: 4 Double Garage Attached
- Fireplaces: Electric
- Basement: Full, Unfinished
- Storeys: 2 storeys
- Year Built: 2025
- Style: 2 Storey

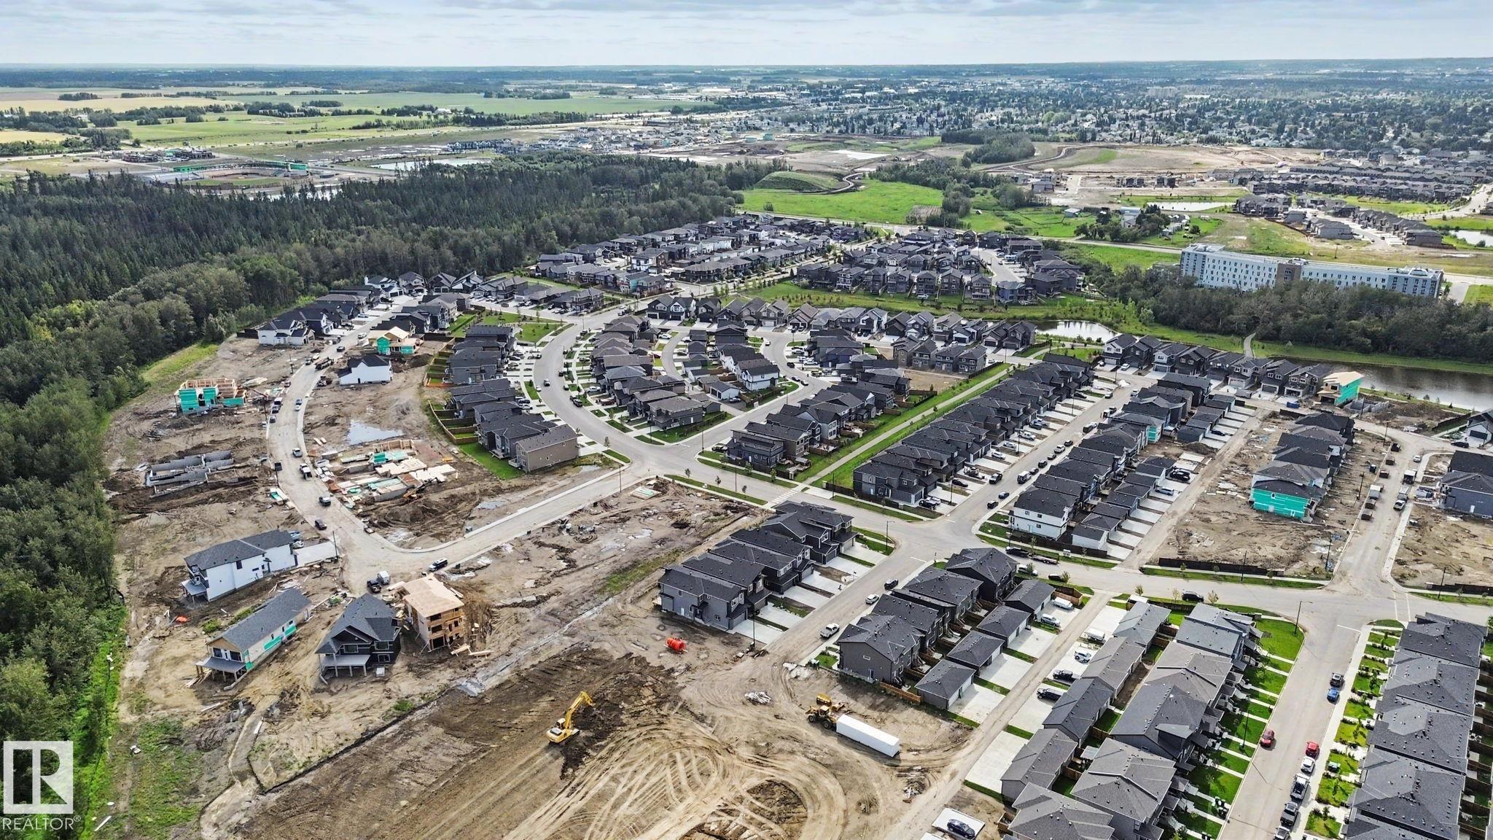
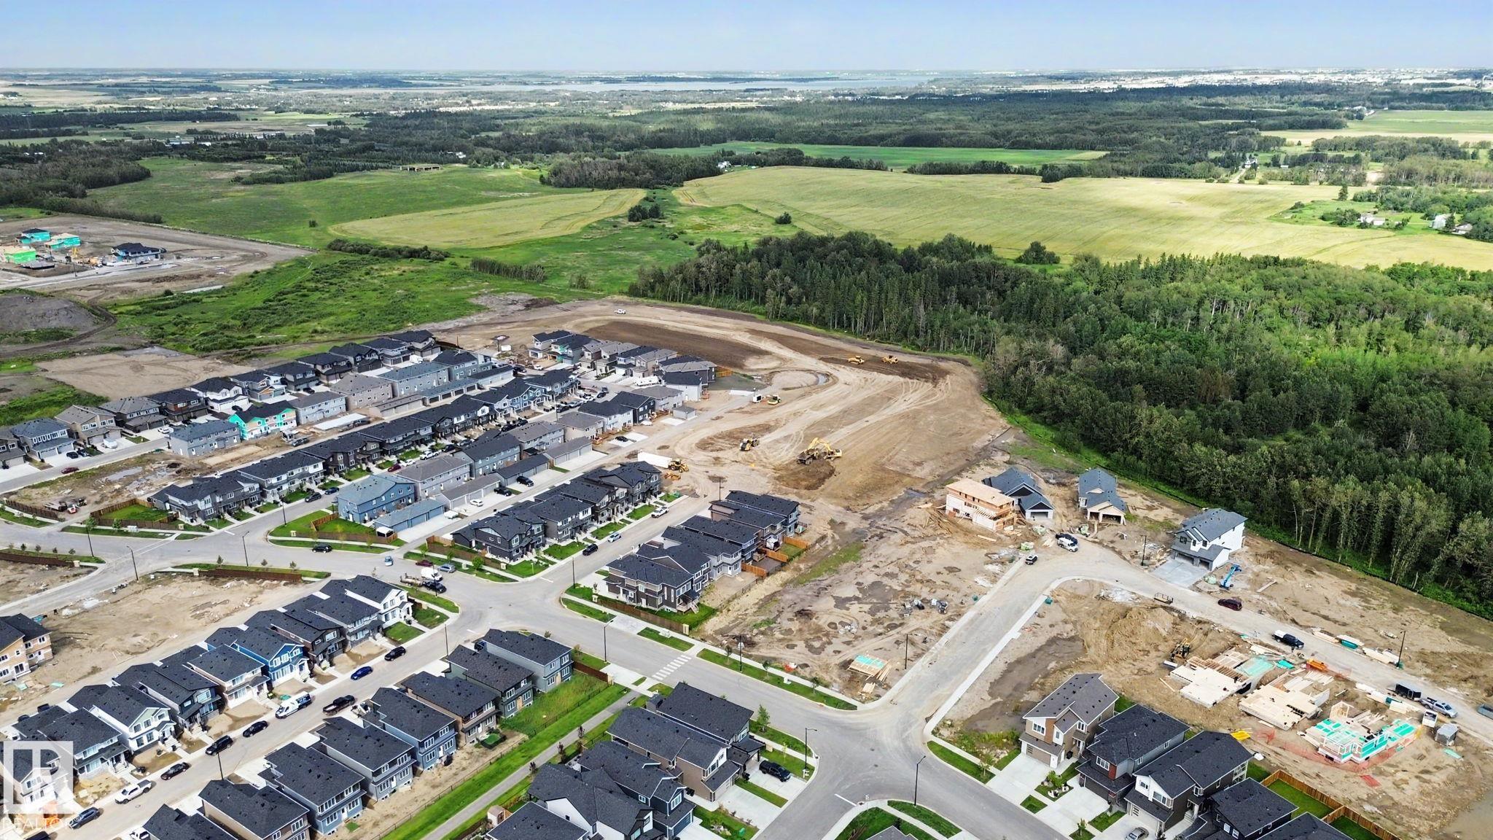
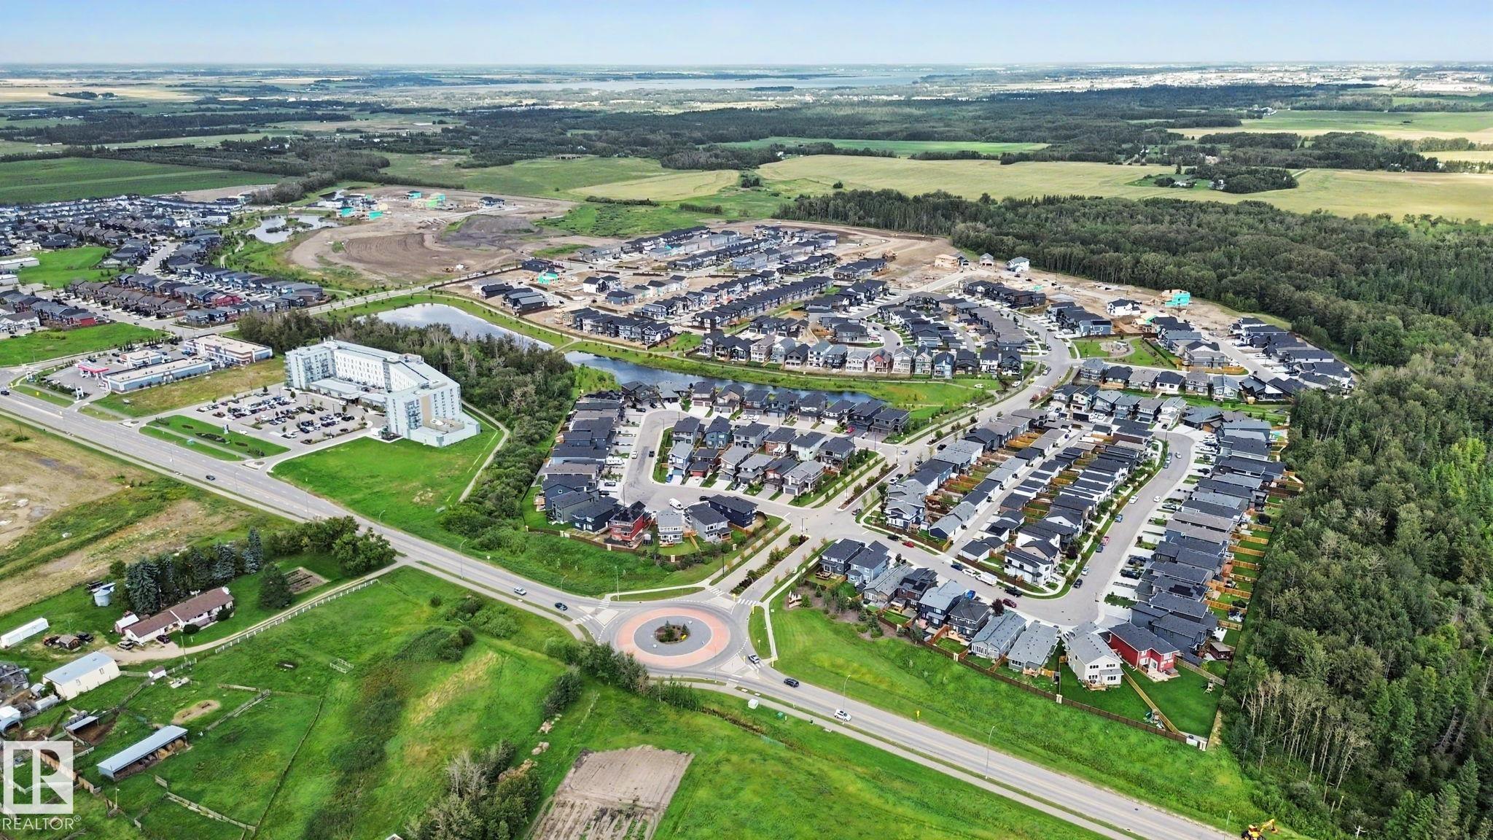
More about Fenwyck, Spruce Grove
Latitude: 53.55328666
Longitude: -113.85225298