Duplex
3 Bedrooms
2.5 Bathrooms
Size: 1,367 sqft
Built in 2026
$436,600
About this Duplex in Easton
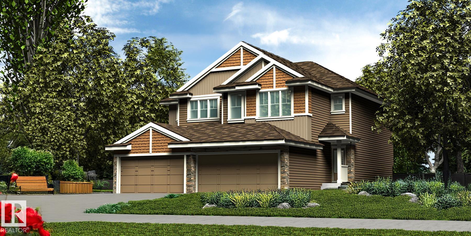
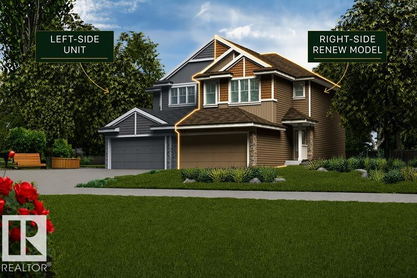
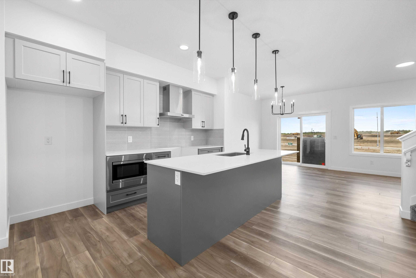
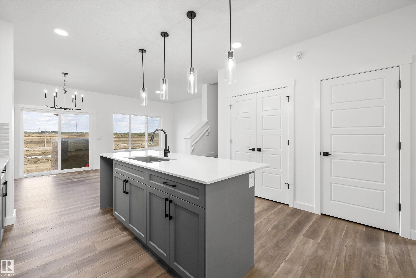
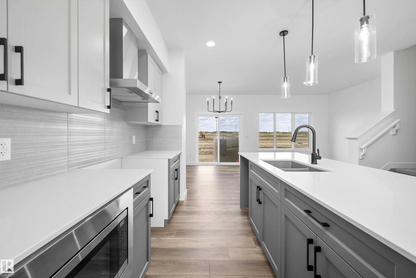
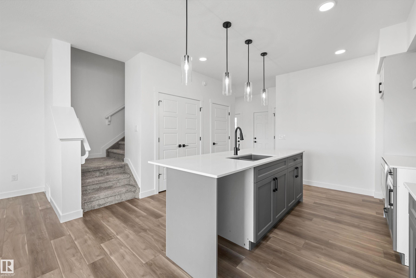
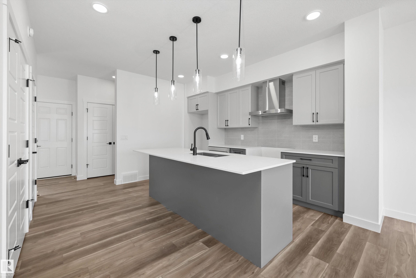
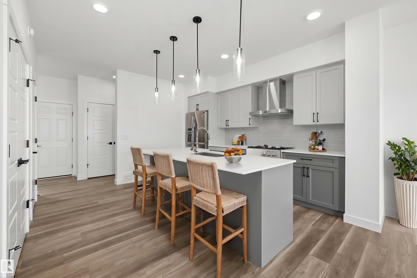
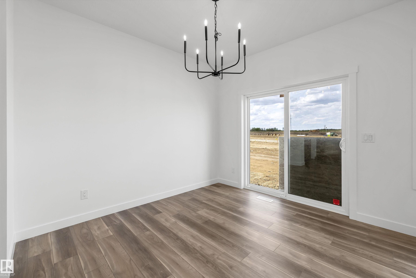
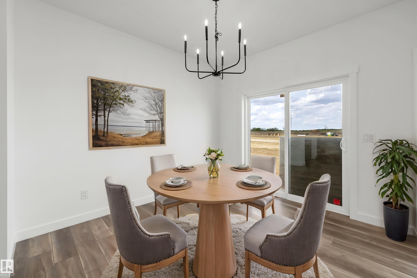
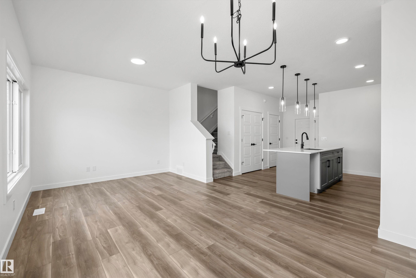
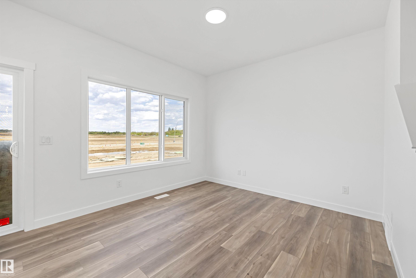
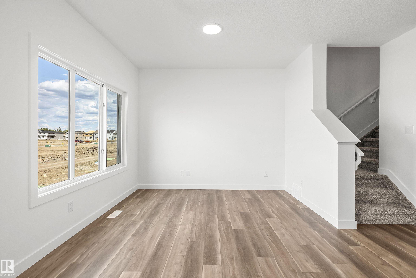
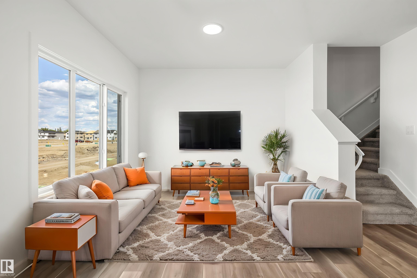
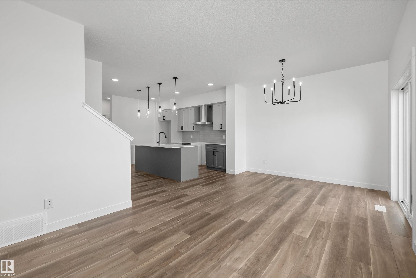
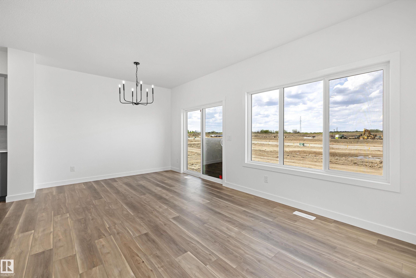
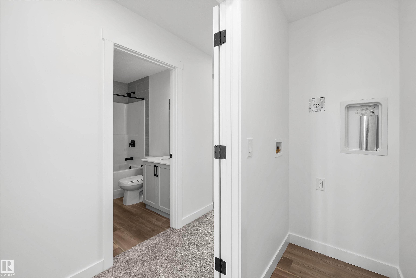
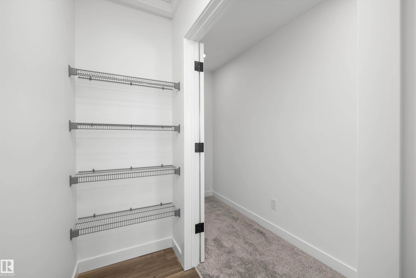
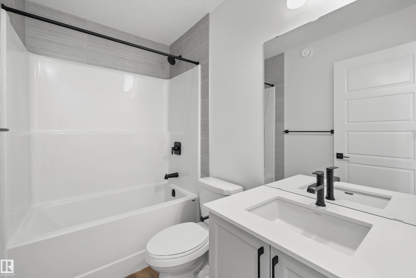
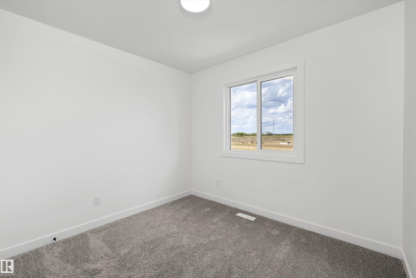
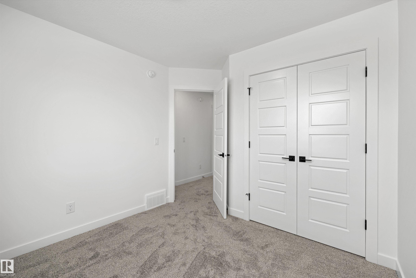
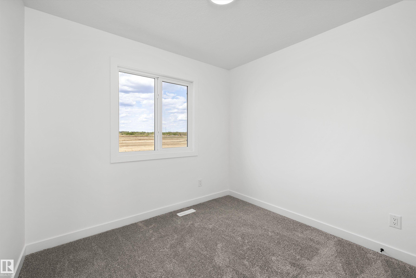
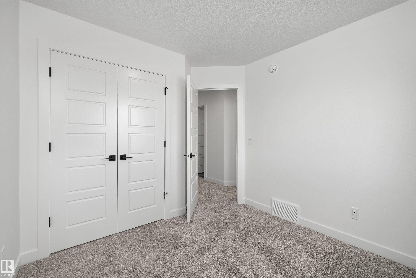
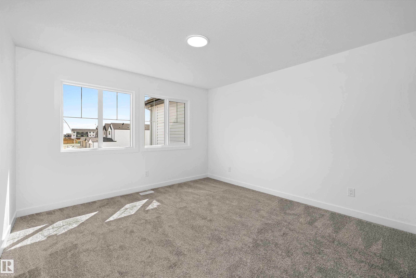
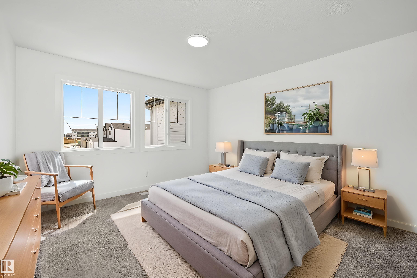
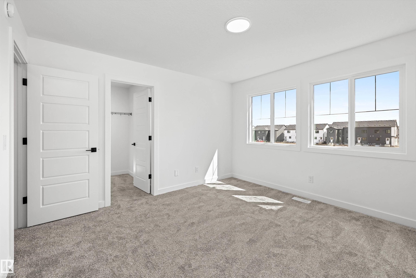
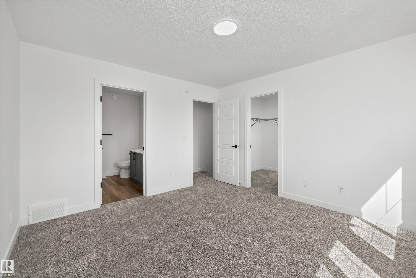
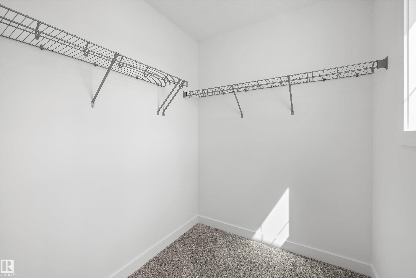
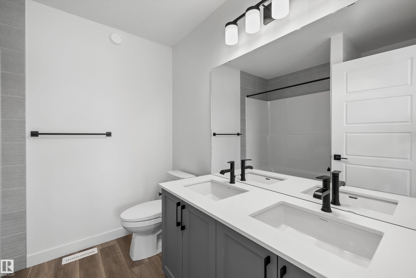
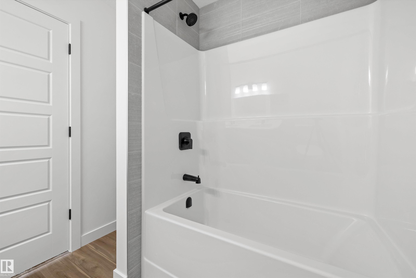
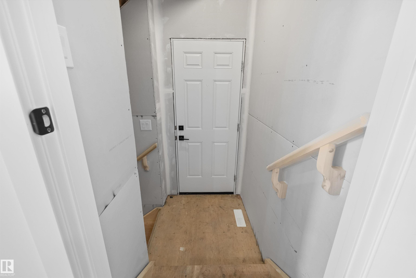
Stylish duplex designed for comfort & function w/ dbl attached garage incl floor drain, 9' ceilings, LVP flooring thru main & electric FP in great rm. Spacious foyer flows past convenient 2-pce bath into open-concept great rm, kitchen & dining/nook area. Kitchen offers central island w/ quartz counters, Silgranit undermount sink, flush eating ledge & pendant lighting, plus chimney-style hood fan, full-height tile backsplash, built-in microwave, upgraded raised-profile cabin…ets w/ soft-close doors/drawers & closet pantry by stairs for excellent storage. Rear of home is bright w/ lrg windows & sliding patio door from great rm/nook to backyard. Upstairs features expansive primary suite w/ W/I closet & 4-pce ensuite w/ dbl sinks & tub/shower combo. Two additional bedrooms provide generous space for family or guests, plus a central 3-pce bath & convenient laundry room designed for stackable washer/dryer w/ folding & linen storage. Brushed nickel plumbing/lighting fixtures & bsmt rough-in plumbing incl.
Courtesy of of Exp Realty.
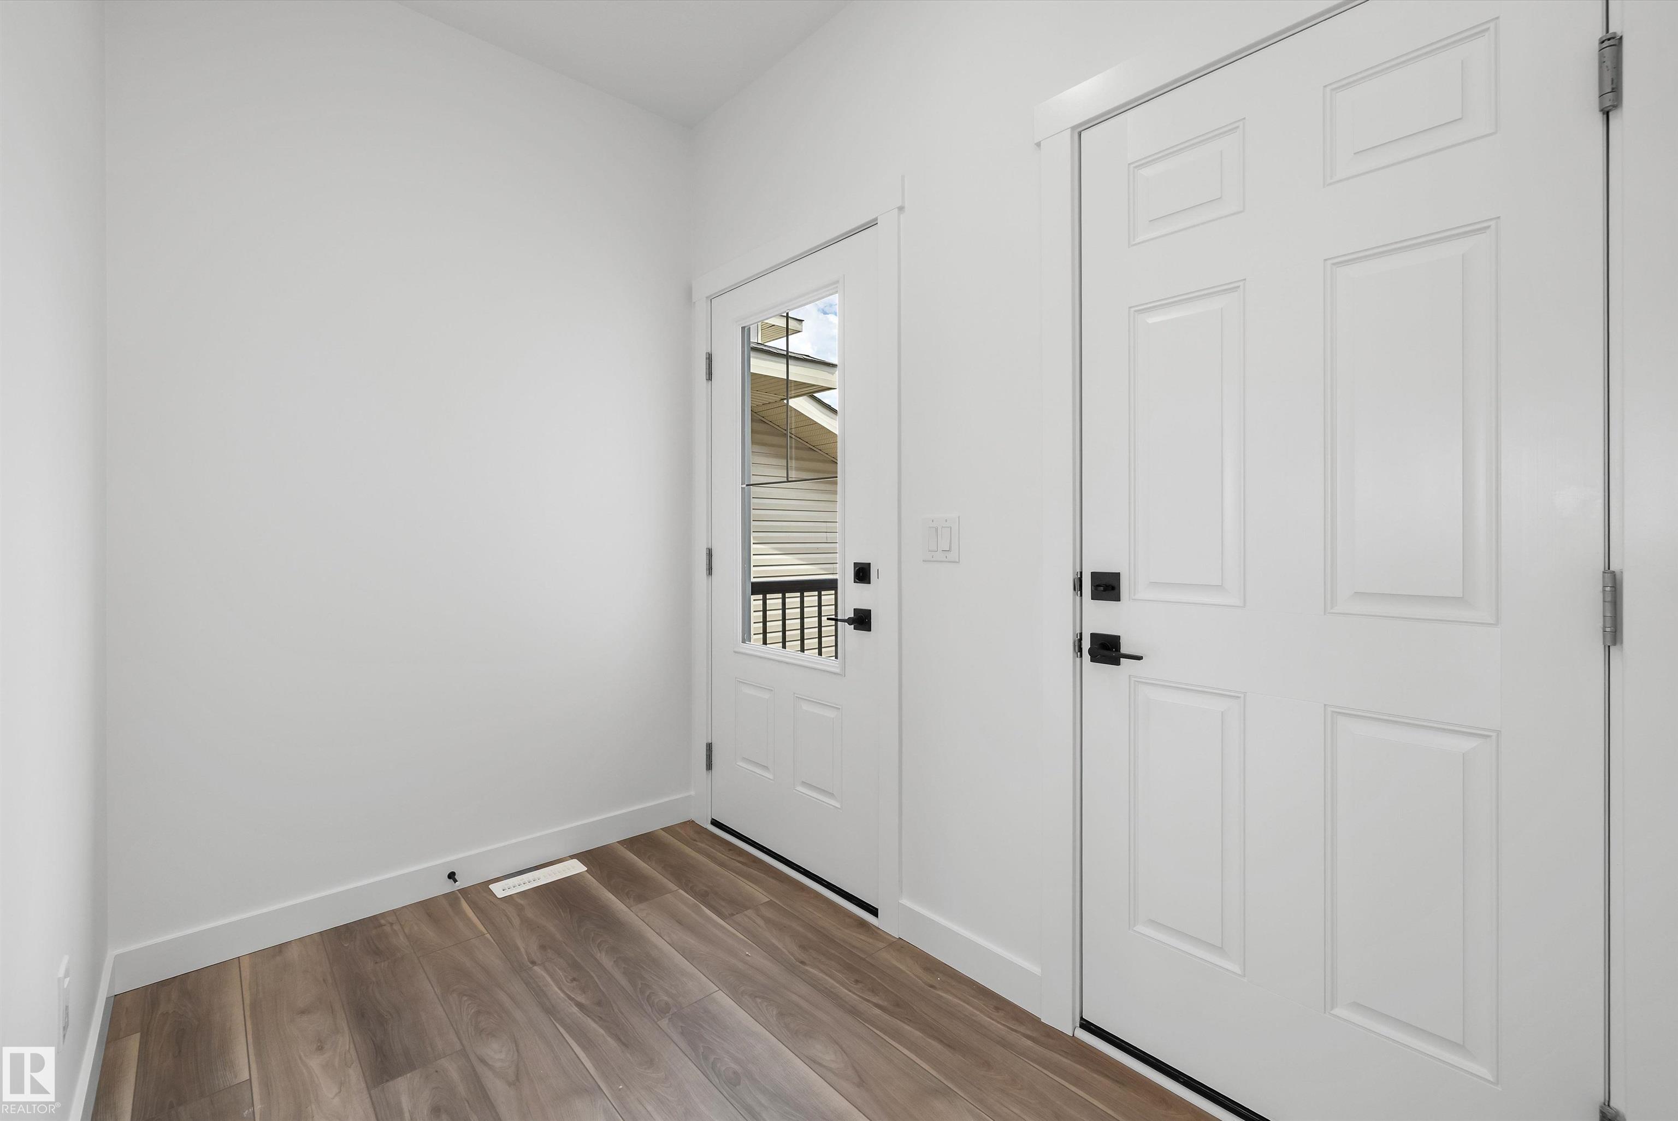
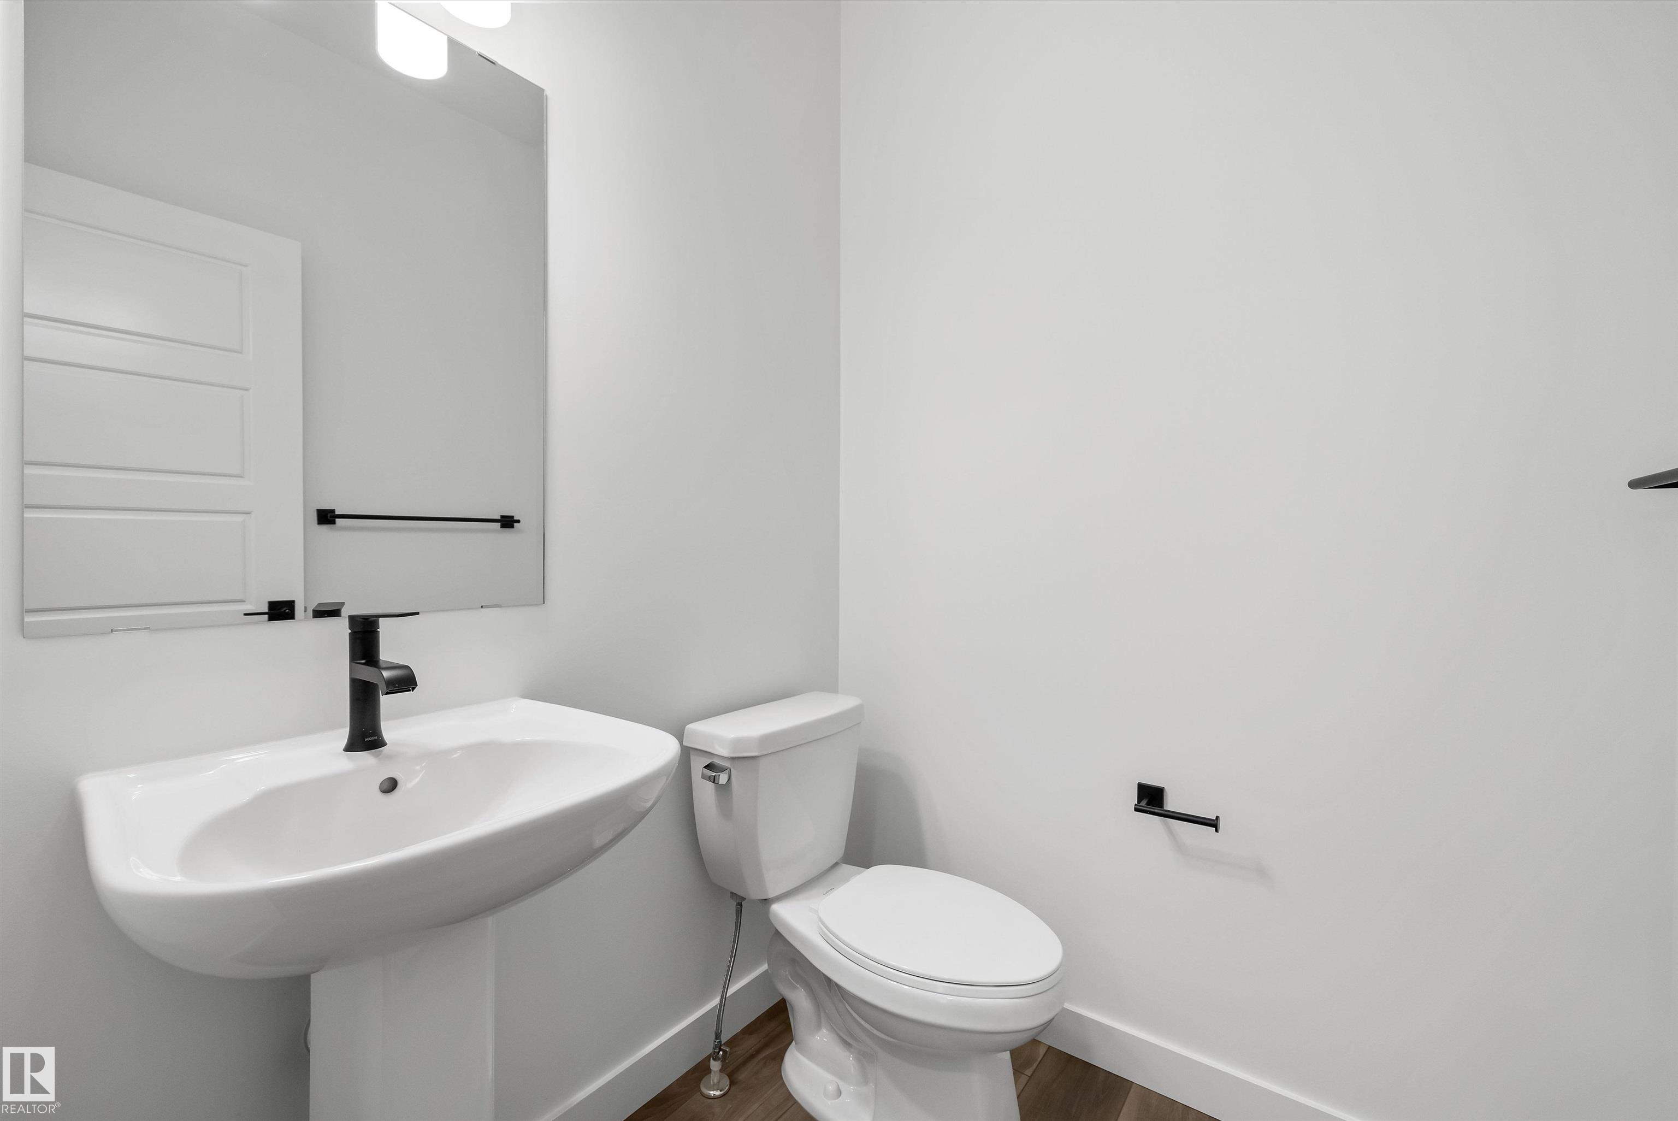
Stylish duplex designed for comfort & function w/ dbl attached garage incl floor drain, 9' ceilings, LVP flooring thru main & electric FP in great rm. Spacious foyer flows past convenient 2-pce bath into open-concept great rm, kitchen & dining/nook area. Kitchen offers central island w/ quartz counters, Silgranit undermount sink, flush eating ledge & pendant lighting, plus chimney-style hood fan, full-height tile backsplash, built-in microwave, upgraded raised-profile cabinets w/ soft-close doors/drawers & closet pantry by stairs for excellent storage. Rear of home is bright w/ lrg windows & sliding patio door from great rm/nook to backyard. Upstairs features expansive primary suite w/ W/I closet & 4-pce ensuite w/ dbl sinks & tub/shower combo. Two additional bedrooms provide generous space for family or guests, plus a central 3-pce bath & convenient laundry room designed for stackable washer/dryer w/ folding & linen storage. Brushed nickel plumbing/lighting fixtures & bsmt rough-in plumbing incl.
Courtesy of of Exp Realty.
 Brought to you by your friendly REALTORS® through the MLS® System, courtesy of Brixwork for your convenience.
Disclaimer: This representation is based in whole or in part on data generated by the REALTORS® Association of Edmonton which assumes no responsibility for its accuracy.
More Details
- MLS®: E4508836
- Bedrooms: 3
- Bathrooms: 2.5
- Type: Duplex
- Size: 1,367 sqft
- Lot Size: 248 sqft
- Full Baths: 2
- Half Baths: 1
- Parking: 4 Double Garage Attached
- Fireplaces: Electric
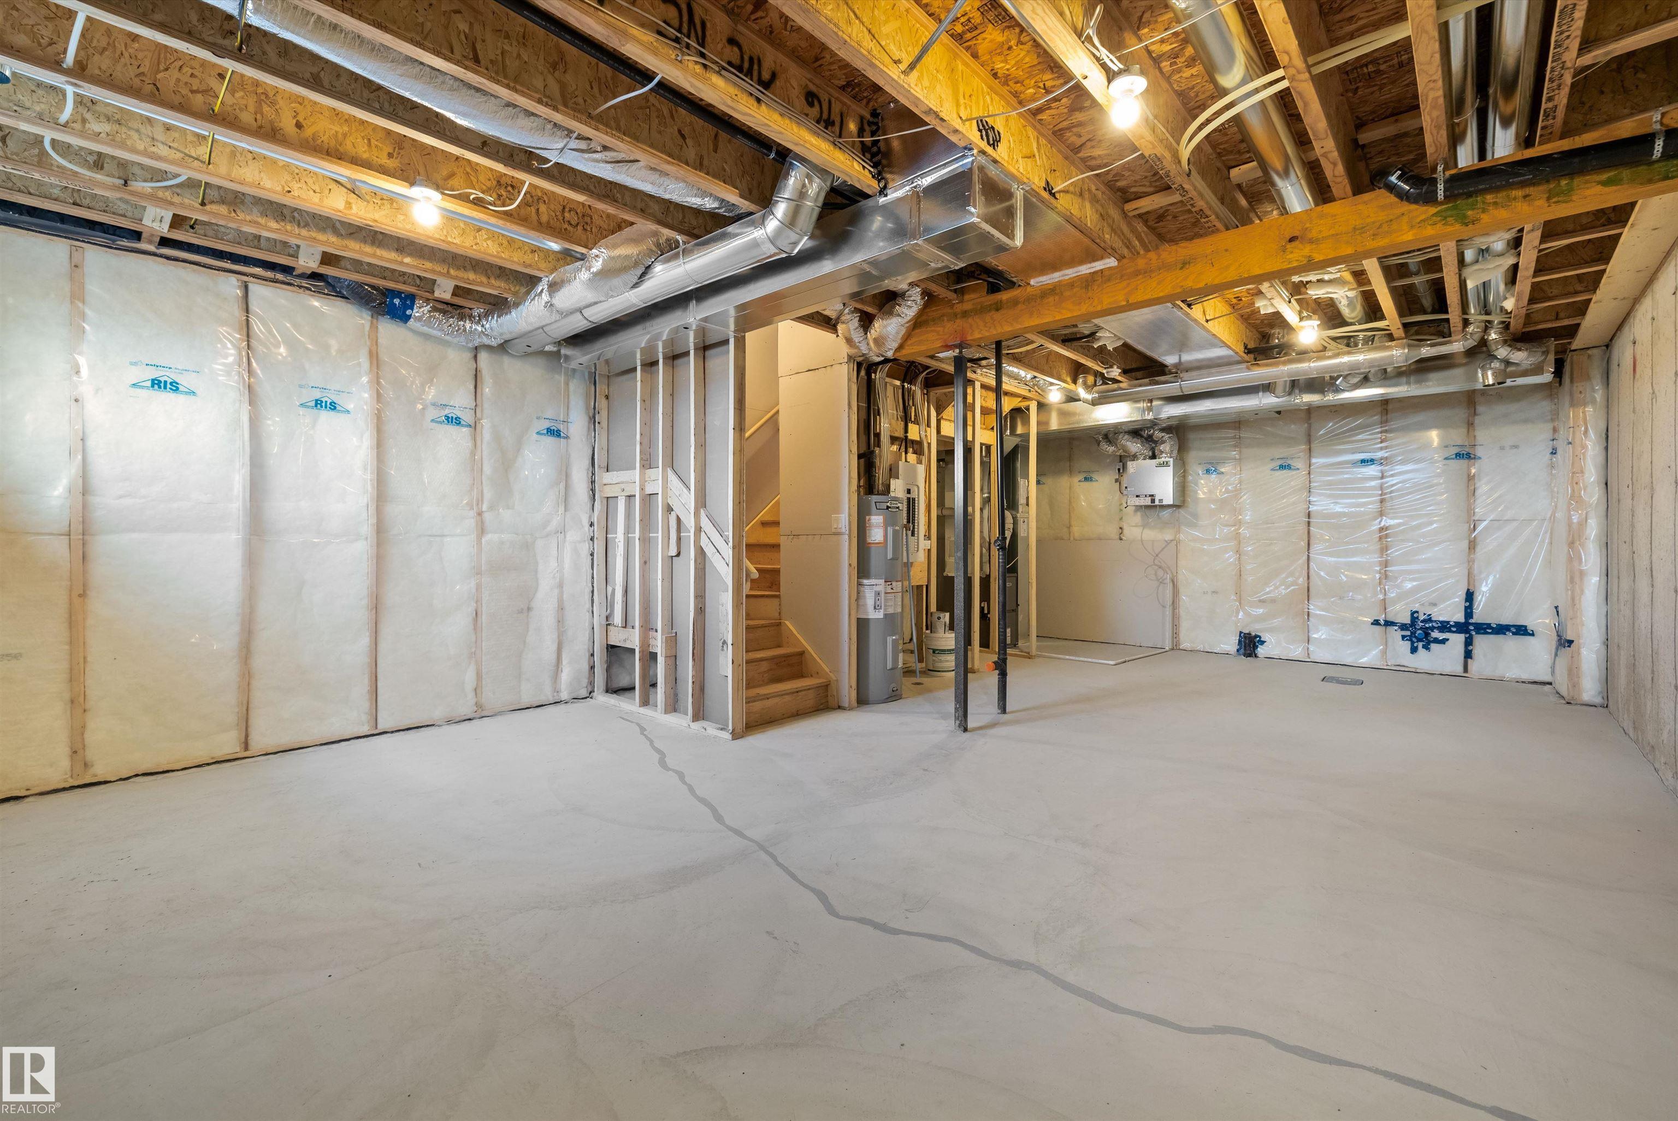
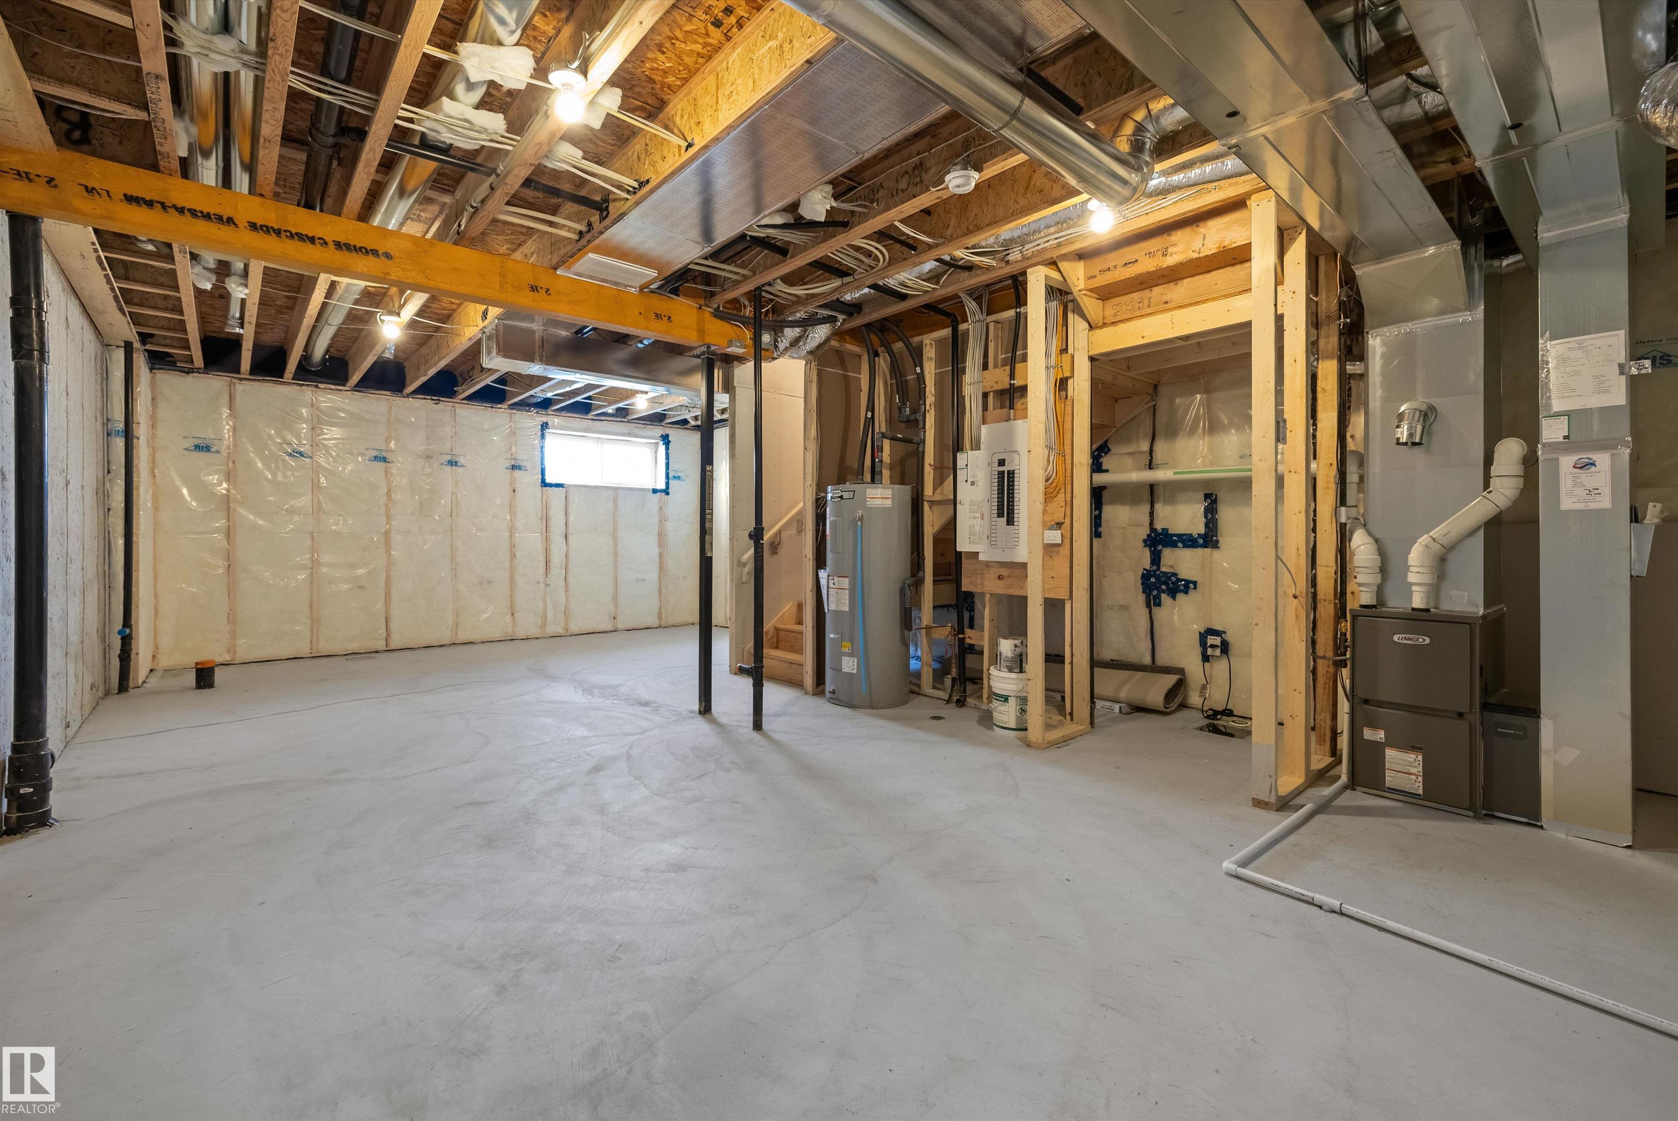
- Basement: Full, Unfinished
- Storeys: 2 storeys
- Year Built: 2026
- Style: 2 Storey