Duplex
4 Bedrooms
3.5 Bathrooms
Size: 1,585 sqft
Built in 2018
$599,900
About this Duplex in Forest Heights
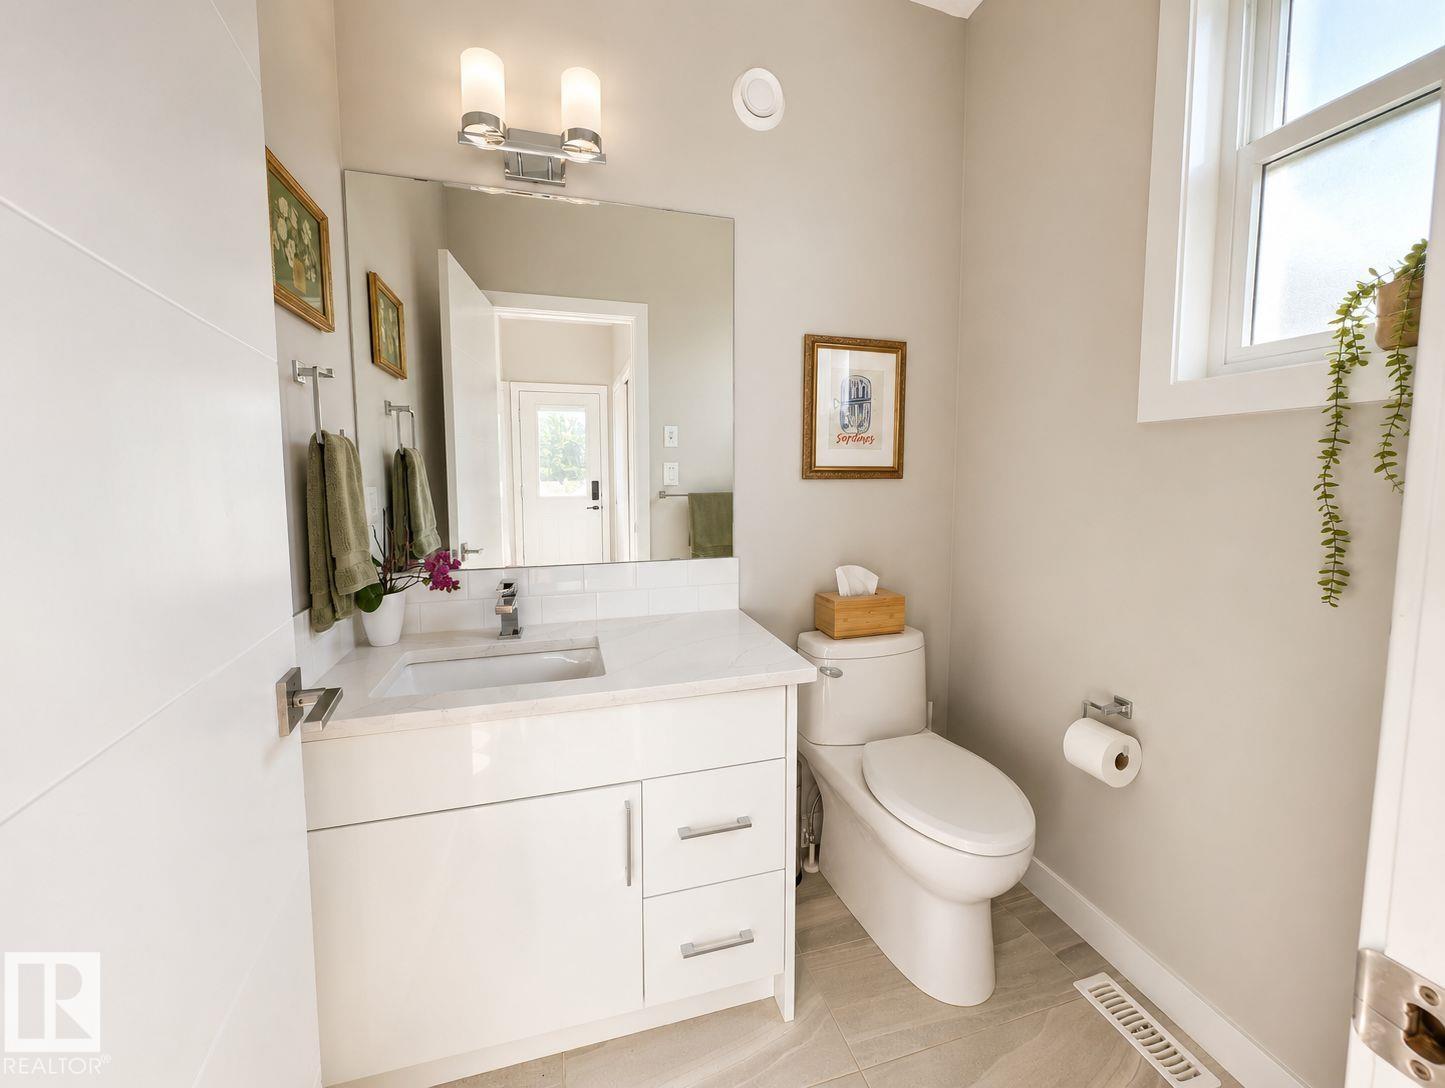
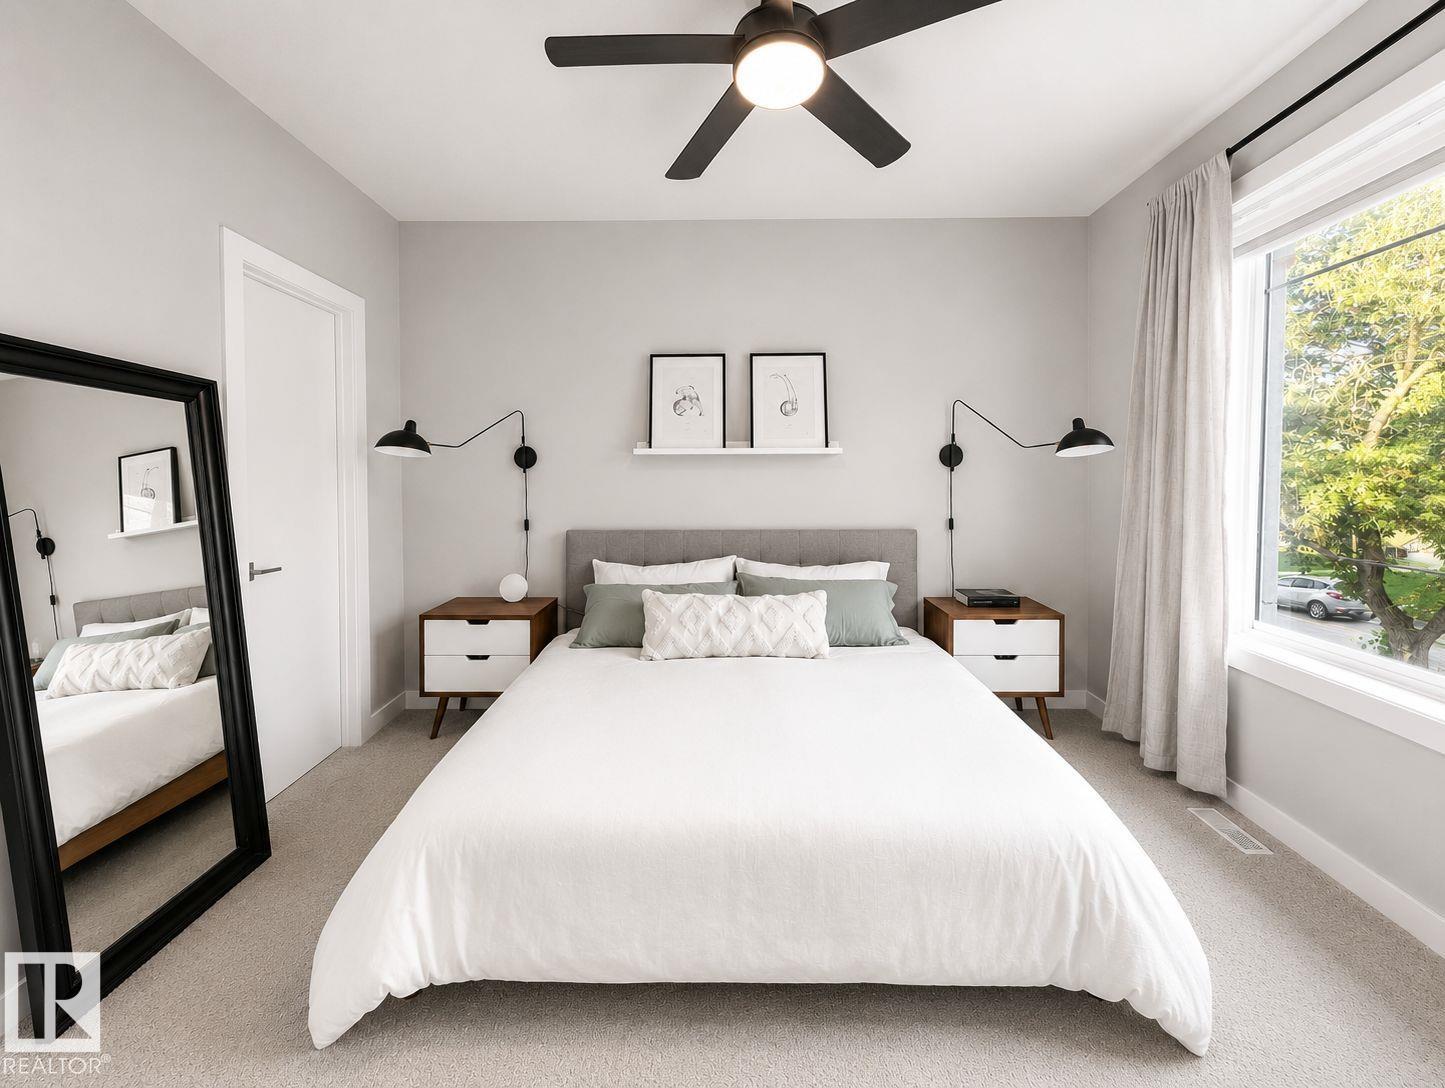
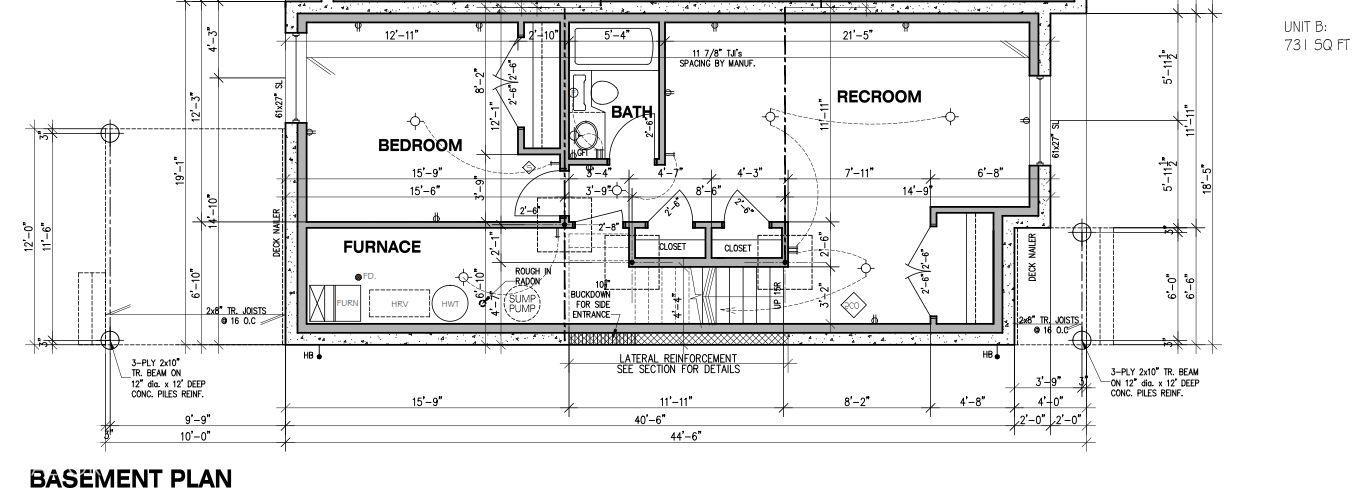
Visit the Listing Brokerage (and/or listing REALTOR®) website to obtain additional information. Gorgeous two-storey duplex in one of the most desirable neighbourhoods in Edmonton! Inside this bright & sunny residence with ample windows (East, West & South) boasts a spacious open concept main floor featuring wide-plank engineered hardwood, fireplace, quartz counters, expansive island with seating, and s/s appliances. Upstairs, the primary offers a massive window, walk-in clos…et and ensuite with tiled shower and double sink. On the second floor is 2 more bedrooms, a 3pc bath, and a laundry room offering plenty of shelving space and storage. The fully finished basement has a separate side entrance, lofty basement ceilings, additional rough-ins, and counter power setup. Step outside to a double car detached garage, deck, full landscaping, and new back patio. Additional features include the tankless hot water, HVAC and new AC. Located in a tree-lined quiet neighbourhood with quick access to Downtown.
Courtesy of of HonestDoor Inc.
Visit the Listing Brokerage (and/or listing REALTOR®) website to obtain additional information. Gorgeous two-storey duplex in one of the most desirable neighbourhoods in Edmonton! Inside this bright & sunny residence with ample windows (East, West & South) boasts a spacious open concept main floor featuring wide-plank engineered hardwood, fireplace, quartz counters, expansive island with seating, and s/s appliances. Upstairs, the primary offers a massive window, walk-in closet and ensuite with tiled shower and double sink. On the second floor is 2 more bedrooms, a 3pc bath, and a laundry room offering plenty of shelving space and storage. The fully finished basement has a separate side entrance, lofty basement ceilings, additional rough-ins, and counter power setup. Step outside to a double car detached garage, deck, full landscaping, and new back patio. Additional features include the tankless hot water, HVAC and new AC. Located in a tree-lined quiet neighbourhood with quick access to Downtown.
Courtesy of of HonestDoor Inc.
 Brought to you by your friendly REALTORS® through the MLS® System, courtesy of Brixwork for your convenience.
Disclaimer: This representation is based in whole or in part on data generated by the REALTORS® Association of Edmonton which assumes no responsibility for its accuracy.
More Details
- MLS®: E4508048
- Bedrooms: 4
- Bathrooms: 3.5
- Type: Duplex
- Size: 1,585 sqft
- Lot Size: 280 sqft
- Full Baths: 3
- Half Baths: 1
- Fireplaces: Gas
- Basement: Full, Finished
- Storeys: 3 storeys
- Year Built: 2018
- Style: 2 Storey

More about Forest Heights, Edmonton
Latitude: 53.5484678
Longitude: -113.4449497