Duplex
3 Bedrooms
1.5 Bathrooms
Size: 1,243 sqft
Built in 2003
$314,800
About this Duplex in Larkspur
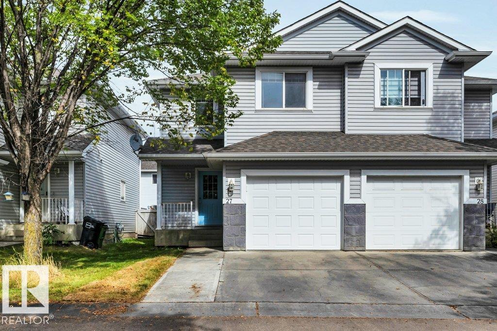
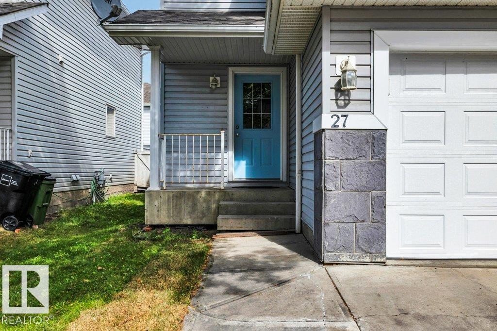
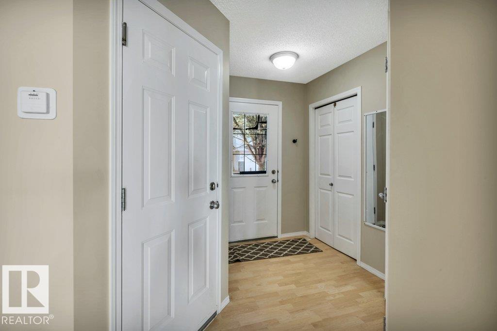
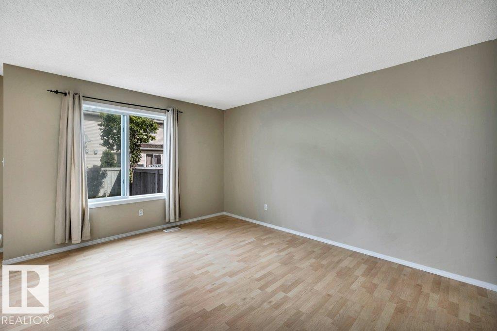
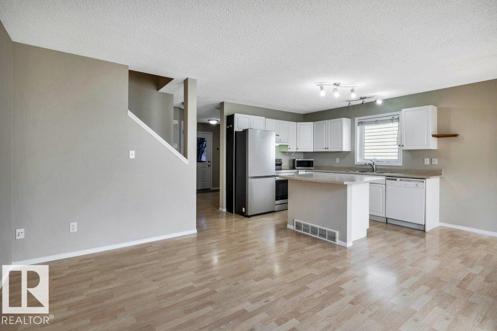
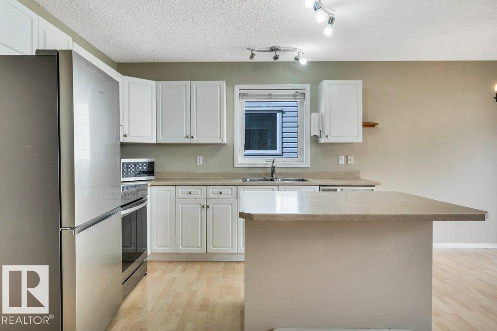
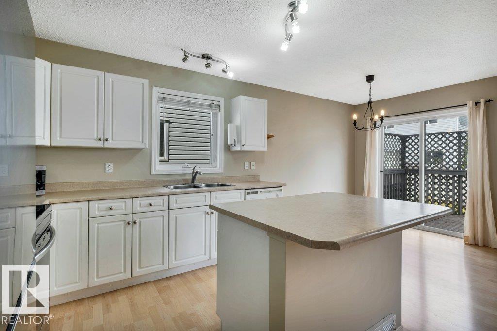
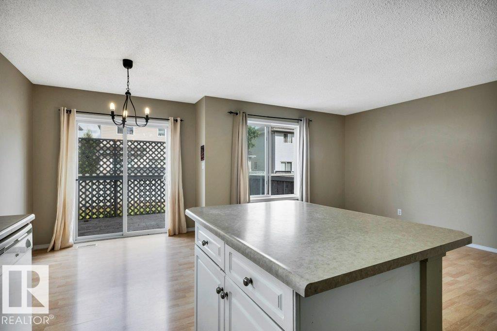
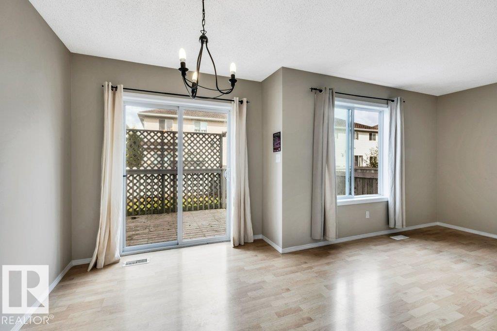
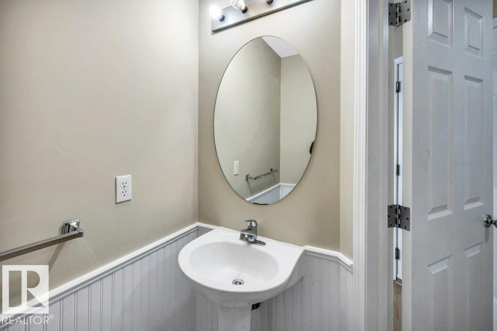
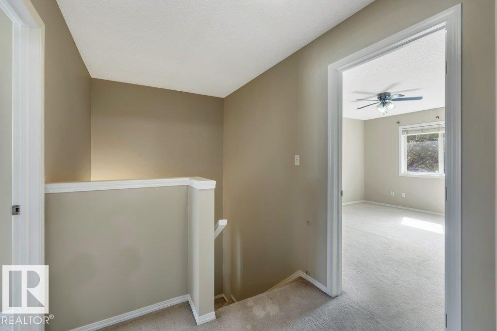
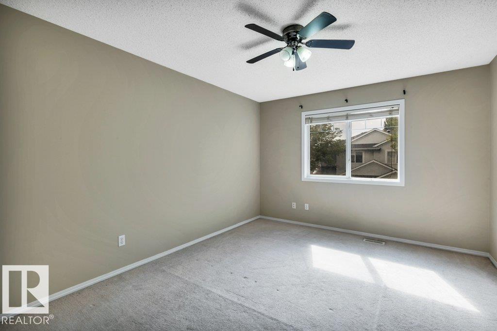
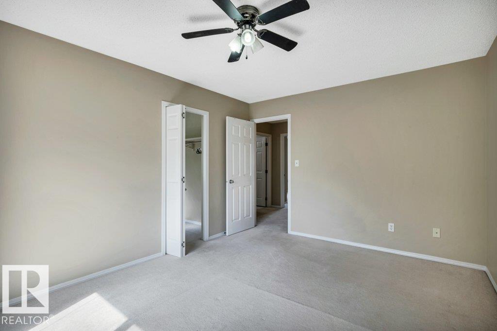
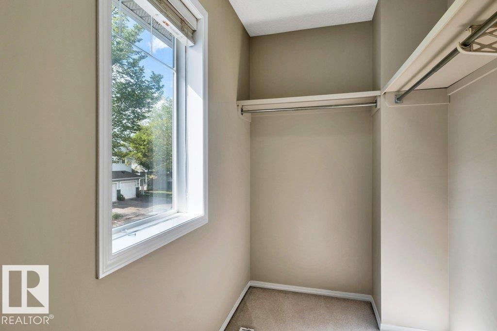
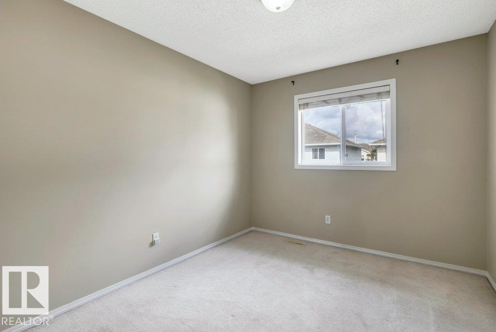
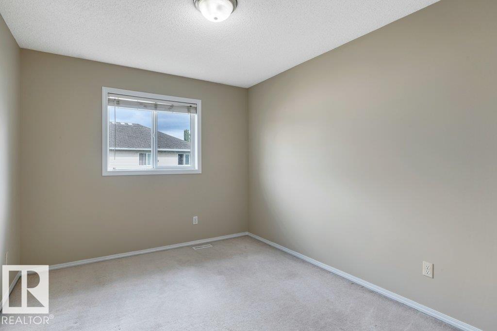
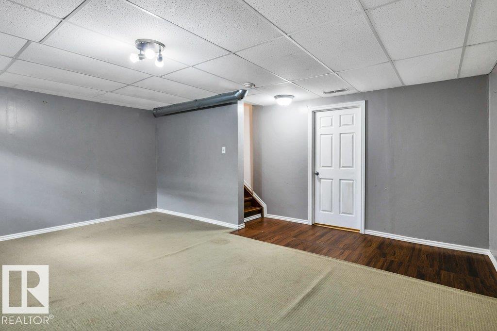
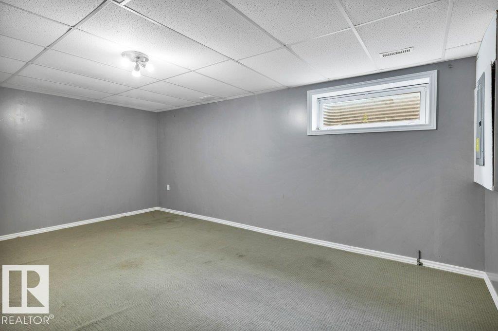
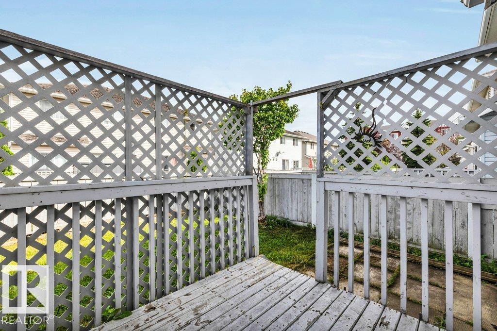
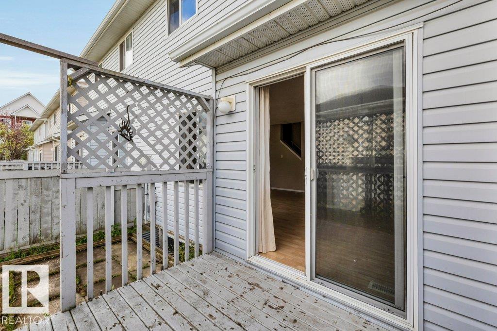
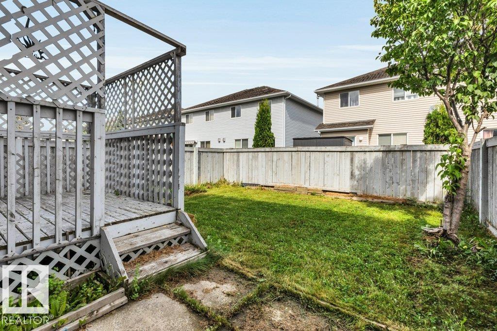
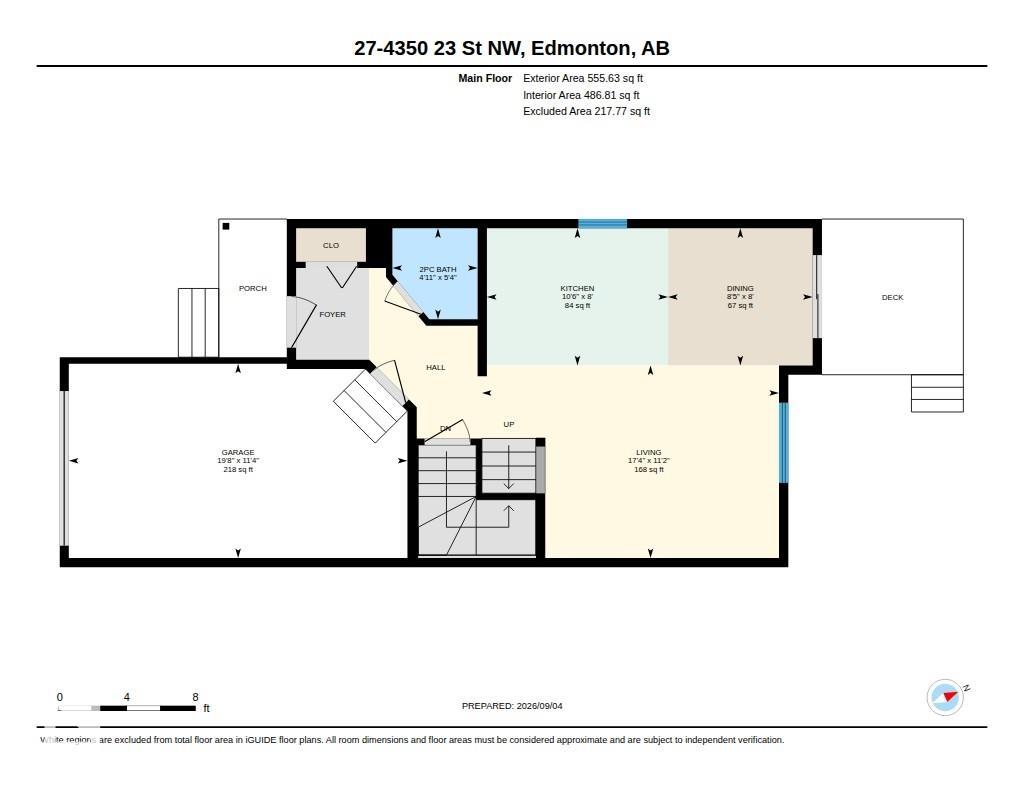
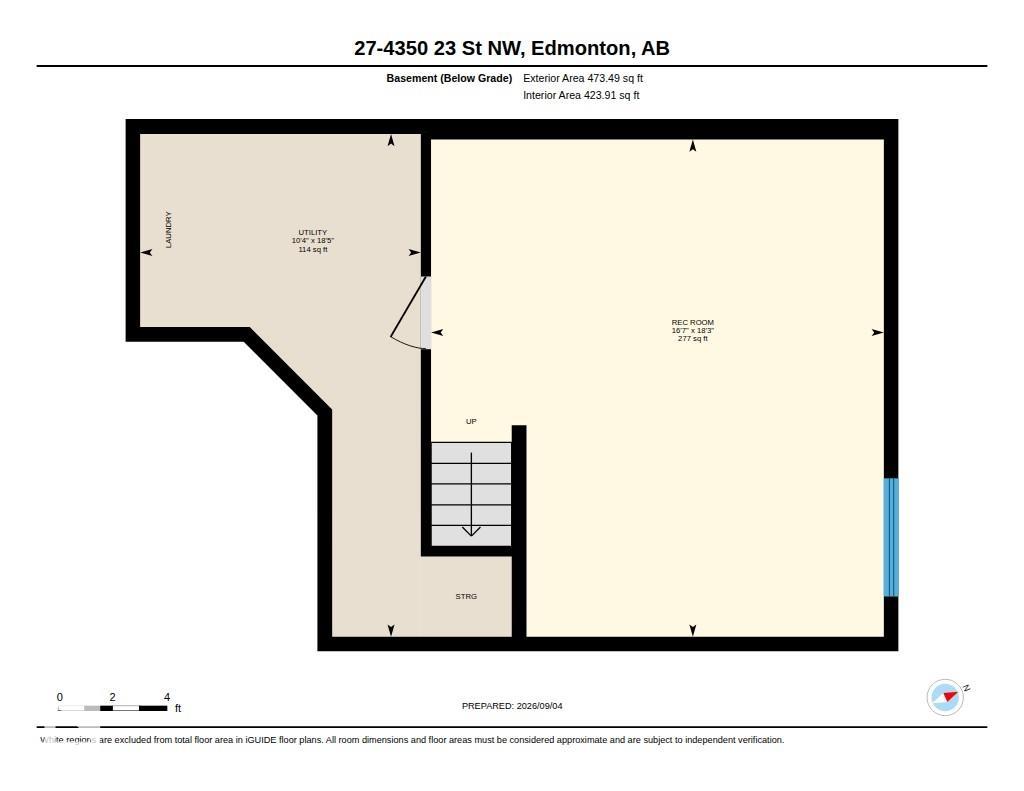
Welcome to Larkspur! This practical 1,200+ sq. ft. half-duplex-style townhouse in Summerhill Glens! Offering a fully finished basement, single attached garage, 3 bedrooms,1.5 baths & very low condo fees, this is an excellent opportunity for first-time buyers, families, or investors! The main floor features a bright open-concept layout w/ a welcoming living room highlighted by windows overlooking the backyard. The chef-inspired kitchen offers plenty of space for cooking & ente…rtaining! The dining area provides direct access through sliding patio doors to the rear deck & private backyard. A convenient 1/2 bath completes the main level. Upstairs, you'll find 3 bedrms & a 4-piece bathrm. The FULLY FINISHED BASEMENT offers add. living space! Bonus: NEW PAINT THROUGHOUT & RENOVATED BATHROOMS! Excellently located w/in walking distance to major transit, 4 major banks, Velma E. Baker School & shopping amenities incl. Superstore & Home Depot! Easy access to Anthony Henday Drive, Whitemud Drive & Sherwood Park!
Courtesy of of Royal Lepage Magna.
Welcome to Larkspur! This practical 1,200+ sq. ft. half-duplex-style townhouse in Summerhill Glens! Offering a fully finished basement, single attached garage, 3 bedrooms,1.5 baths & very low condo fees, this is an excellent opportunity for first-time buyers, families, or investors! The main floor features a bright open-concept layout w/ a welcoming living room highlighted by windows overlooking the backyard. The chef-inspired kitchen offers plenty of space for cooking & entertaining! The dining area provides direct access through sliding patio doors to the rear deck & private backyard. A convenient 1/2 bath completes the main level. Upstairs, you'll find 3 bedrms & a 4-piece bathrm. The FULLY FINISHED BASEMENT offers add. living space! Bonus: NEW PAINT THROUGHOUT & RENOVATED BATHROOMS! Excellently located w/in walking distance to major transit, 4 major banks, Velma E. Baker School & shopping amenities incl. Superstore & Home Depot! Easy access to Anthony Henday Drive, Whitemud Drive & Sherwood Park!
Courtesy of of Royal Lepage Magna.
 Brought to you by your friendly REALTORS® through the MLS® System, courtesy of Brixwork for your convenience.
Disclaimer: This representation is based in whole or in part on data generated by the REALTORS® Association of Edmonton which assumes no responsibility for its accuracy.
More Details
- MLS®: E4507184
- Bedrooms: 3
- Bathrooms: 1.5
- Type: Duplex
- Size: 1,243 sqft
- Lot Size: 256 sqft
- Full Baths: 1
- Half Baths: 1
- Strata: $152.00
- Parking: 2 Single Garage Attached
- Basement: Full, Finished
- Storeys: 3 storeys
- Year Built: 2003
- Style: 2 Storey