Townhome
3 Bedrooms
2.5 Bathrooms
Size: 1,847 sqft
Mnt Fee: $290.89
$529,900
About this Townhome in Salisbury Village
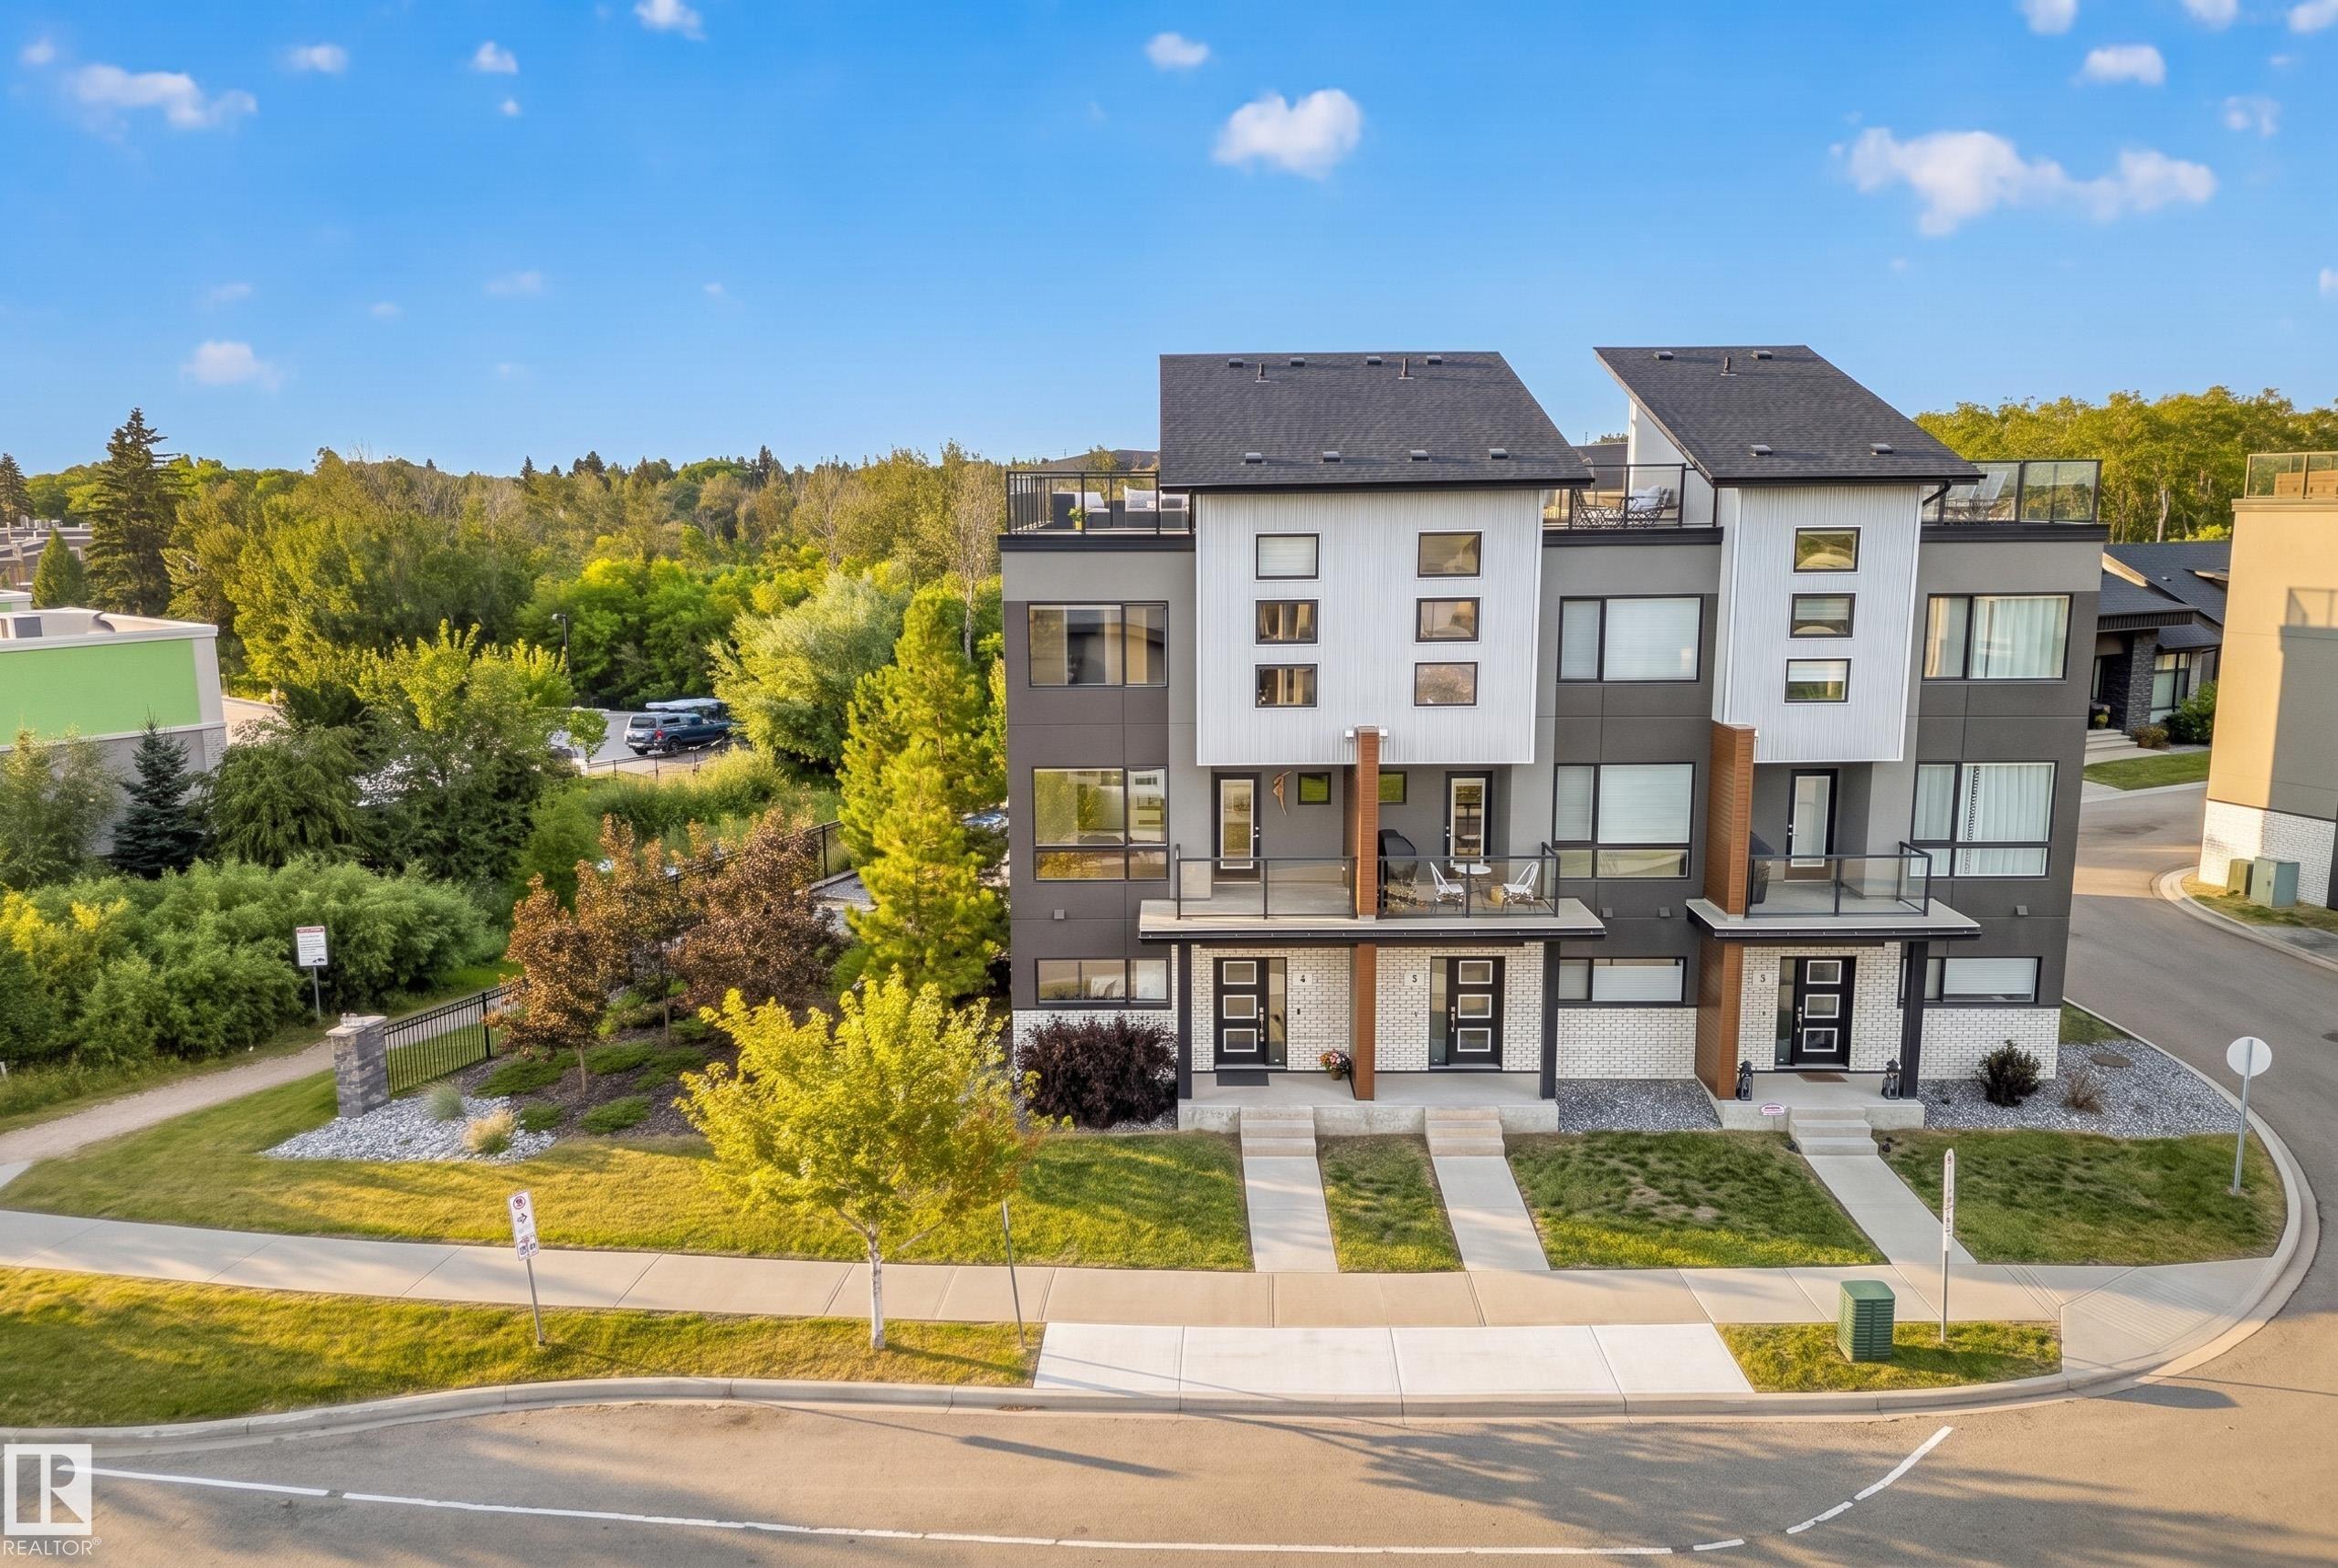
The rooftop alone sells this place. Fireworks in summer, northern lights when the season turns, and a pond and tree reserve view most people only get at a cabin or with a big price tag. This end unit brings light into every room and privacy most townhomes don't have. Main floor office for work from home. Second floor is set up for real cooking and hosting: wide plank white oak floors, quartz counters, gas cooktop, wall oven, built in table, and a nook with built in desk and s…helving. Front balcony for slow mornings. Third floor holds the primary with ensuite and walk in closet, two more bedrooms, a bathroom, and a laundry room with built-in cabinetry and pond view. The rooftop balcony is built for relaxation and entertainment, with gas hookup, water bib, and storage - ready for real gatherings. And of course, a double attached garage with dedicated storage. Low condo fees, well run complex, pets welcome, no age restrictions. You've imagined the life, now come live it. Some photos virtually staged.
Courtesy of of MaxWell Devonshire Realty.
The rooftop alone sells this place. Fireworks in summer, northern lights when the season turns, and a pond and tree reserve view most people only get at a cabin or with a big price tag. This end unit brings light into every room and privacy most townhomes don't have. Main floor office for work from home. Second floor is set up for real cooking and hosting: wide plank white oak floors, quartz counters, gas cooktop, wall oven, built in table, and a nook with built in desk and shelving. Front balcony for slow mornings. Third floor holds the primary with ensuite and walk in closet, two more bedrooms, a bathroom, and a laundry room with built-in cabinetry and pond view. The rooftop balcony is built for relaxation and entertainment, with gas hookup, water bib, and storage - ready for real gatherings. And of course, a double attached garage with dedicated storage. Low condo fees, well run complex, pets welcome, no age restrictions. You've imagined the life, now come live it. Some photos virtually staged.
Courtesy of of MaxWell Devonshire Realty.
 Brought to you by your friendly REALTORS® through the MLS® System, courtesy of Brixwork for your convenience.
Disclaimer: This representation is based in whole or in part on data generated by the REALTORS® Association of Edmonton which assumes no responsibility for its accuracy.
More Details
- MLS®: E4507103
- Bedrooms: 3
- Bathrooms: 2.5
- Type: Townhome
- Size: 1,847 sqft
- Full Baths: 2
- Half Baths: 1
- Strata: $290.89
- Basement: None, No Basement
- Storeys: 3 storeys
- Year Built: 2017
- Style: 3 Storey

More about Salisbury Village, Sherwood Park
Latitude: 53.50980946
Longitude: -113.30613049