House
5 Bedrooms
3.5 Bathrooms
Size: 1,893 sqft
Built in 1980
$724,900
About this House in Woodbridge Farms
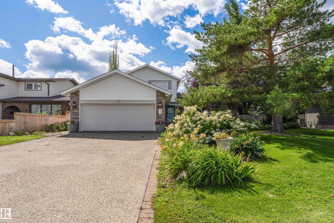
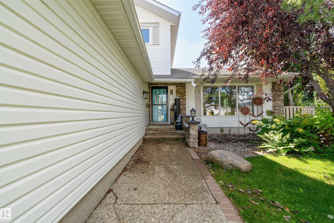
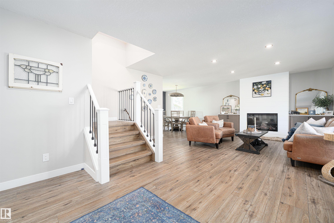
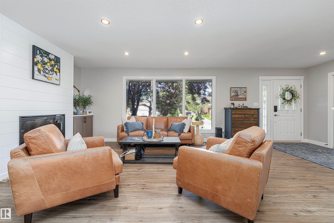
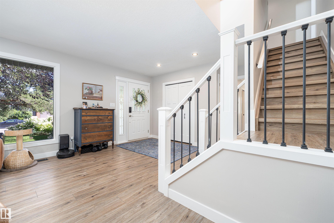
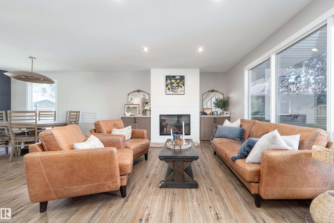
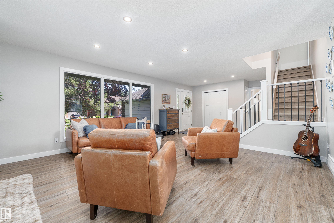
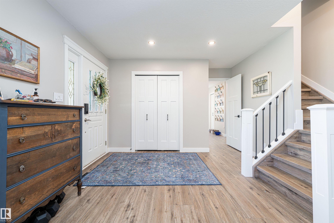
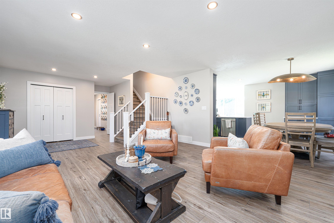
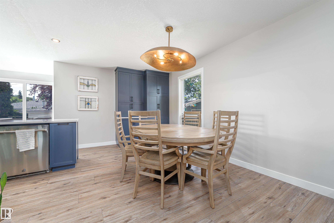
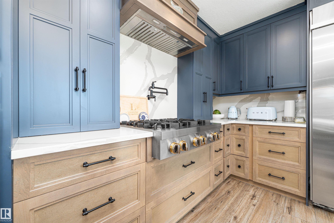
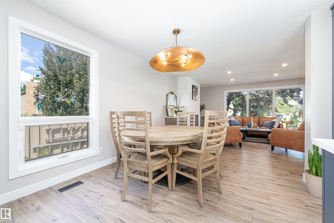
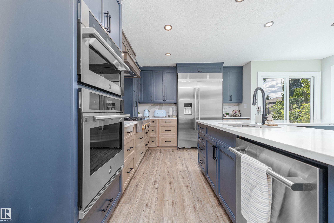
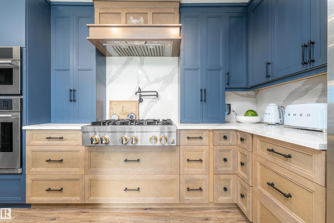
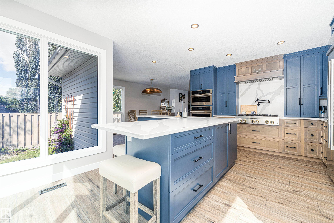
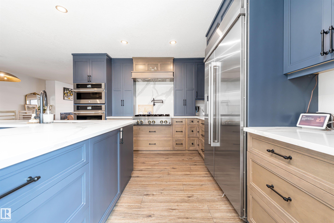
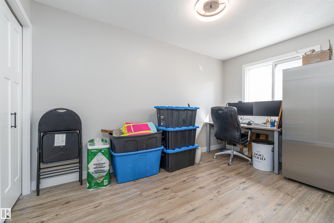
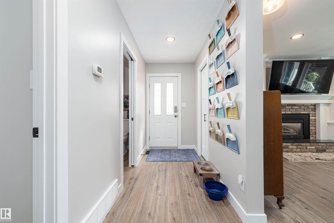
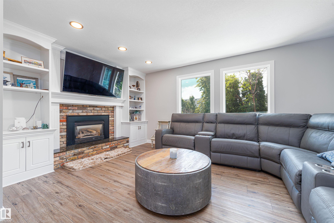
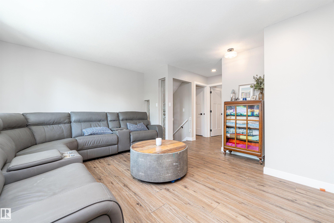
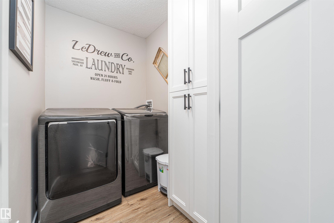
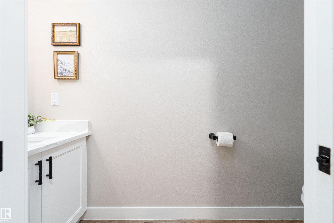
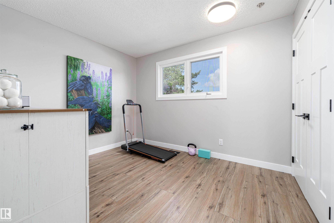
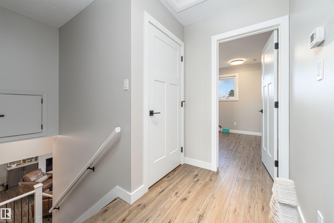
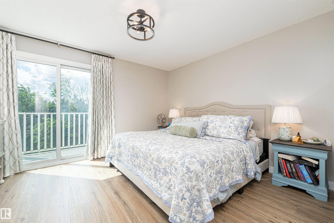
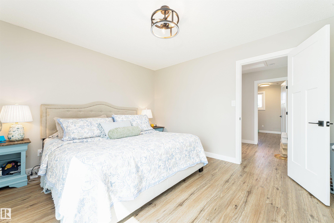
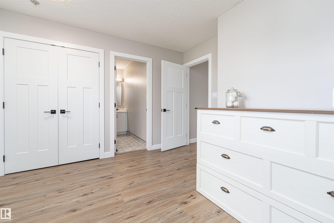
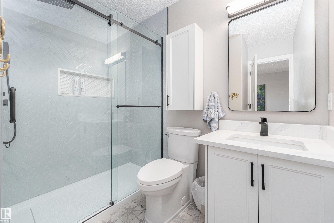
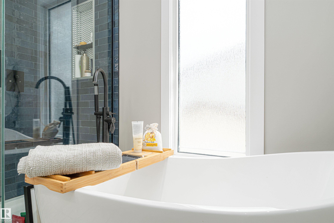
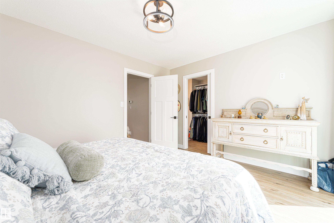
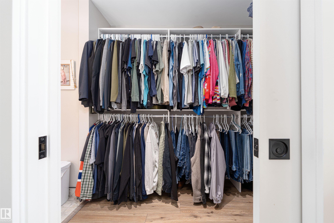
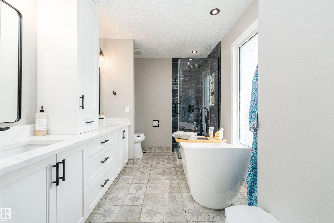
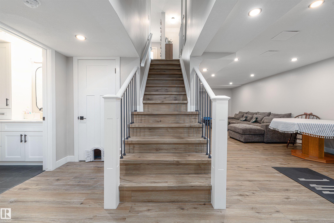
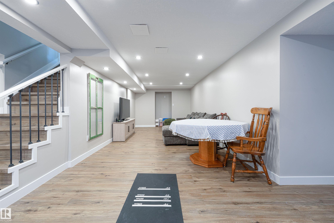
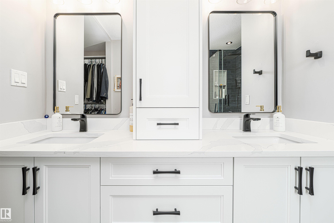
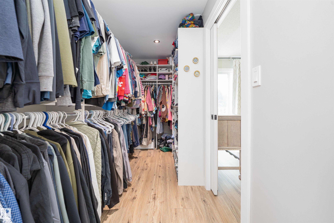
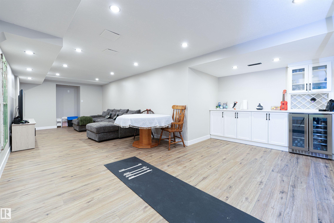
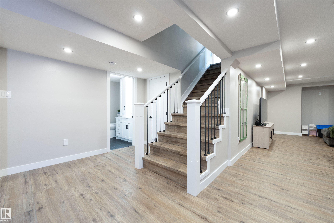
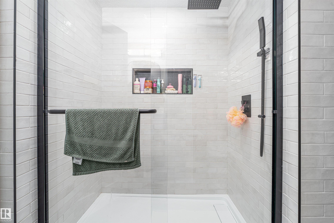
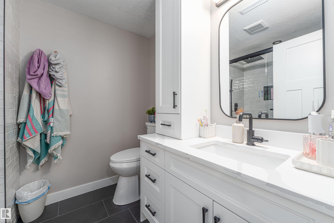
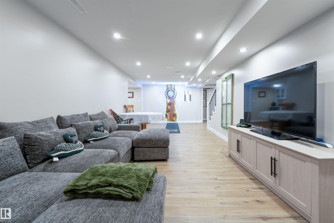
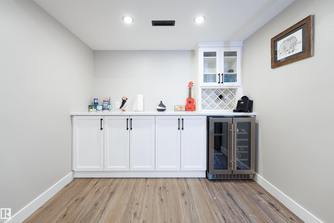
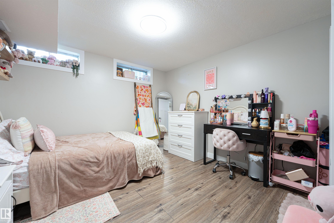
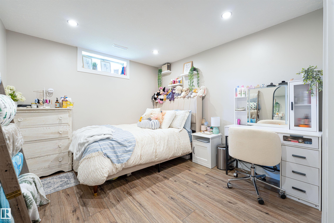
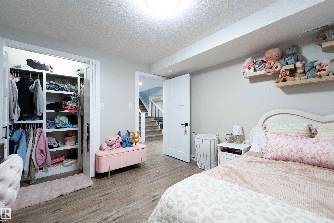
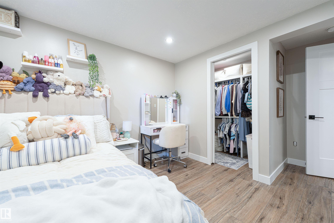
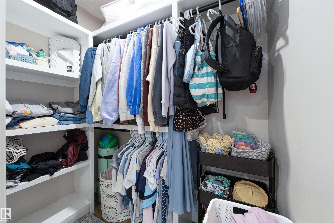
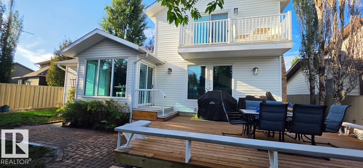
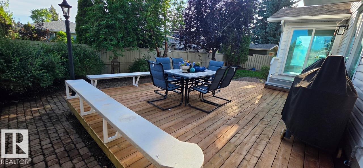
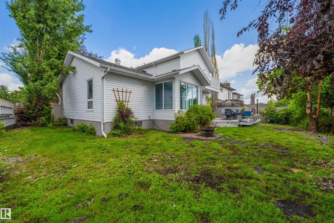
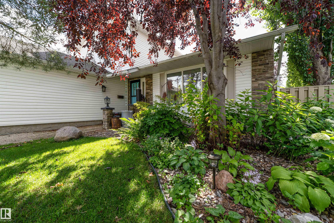
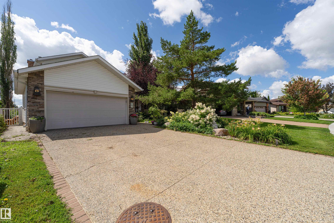
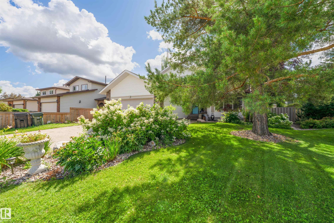
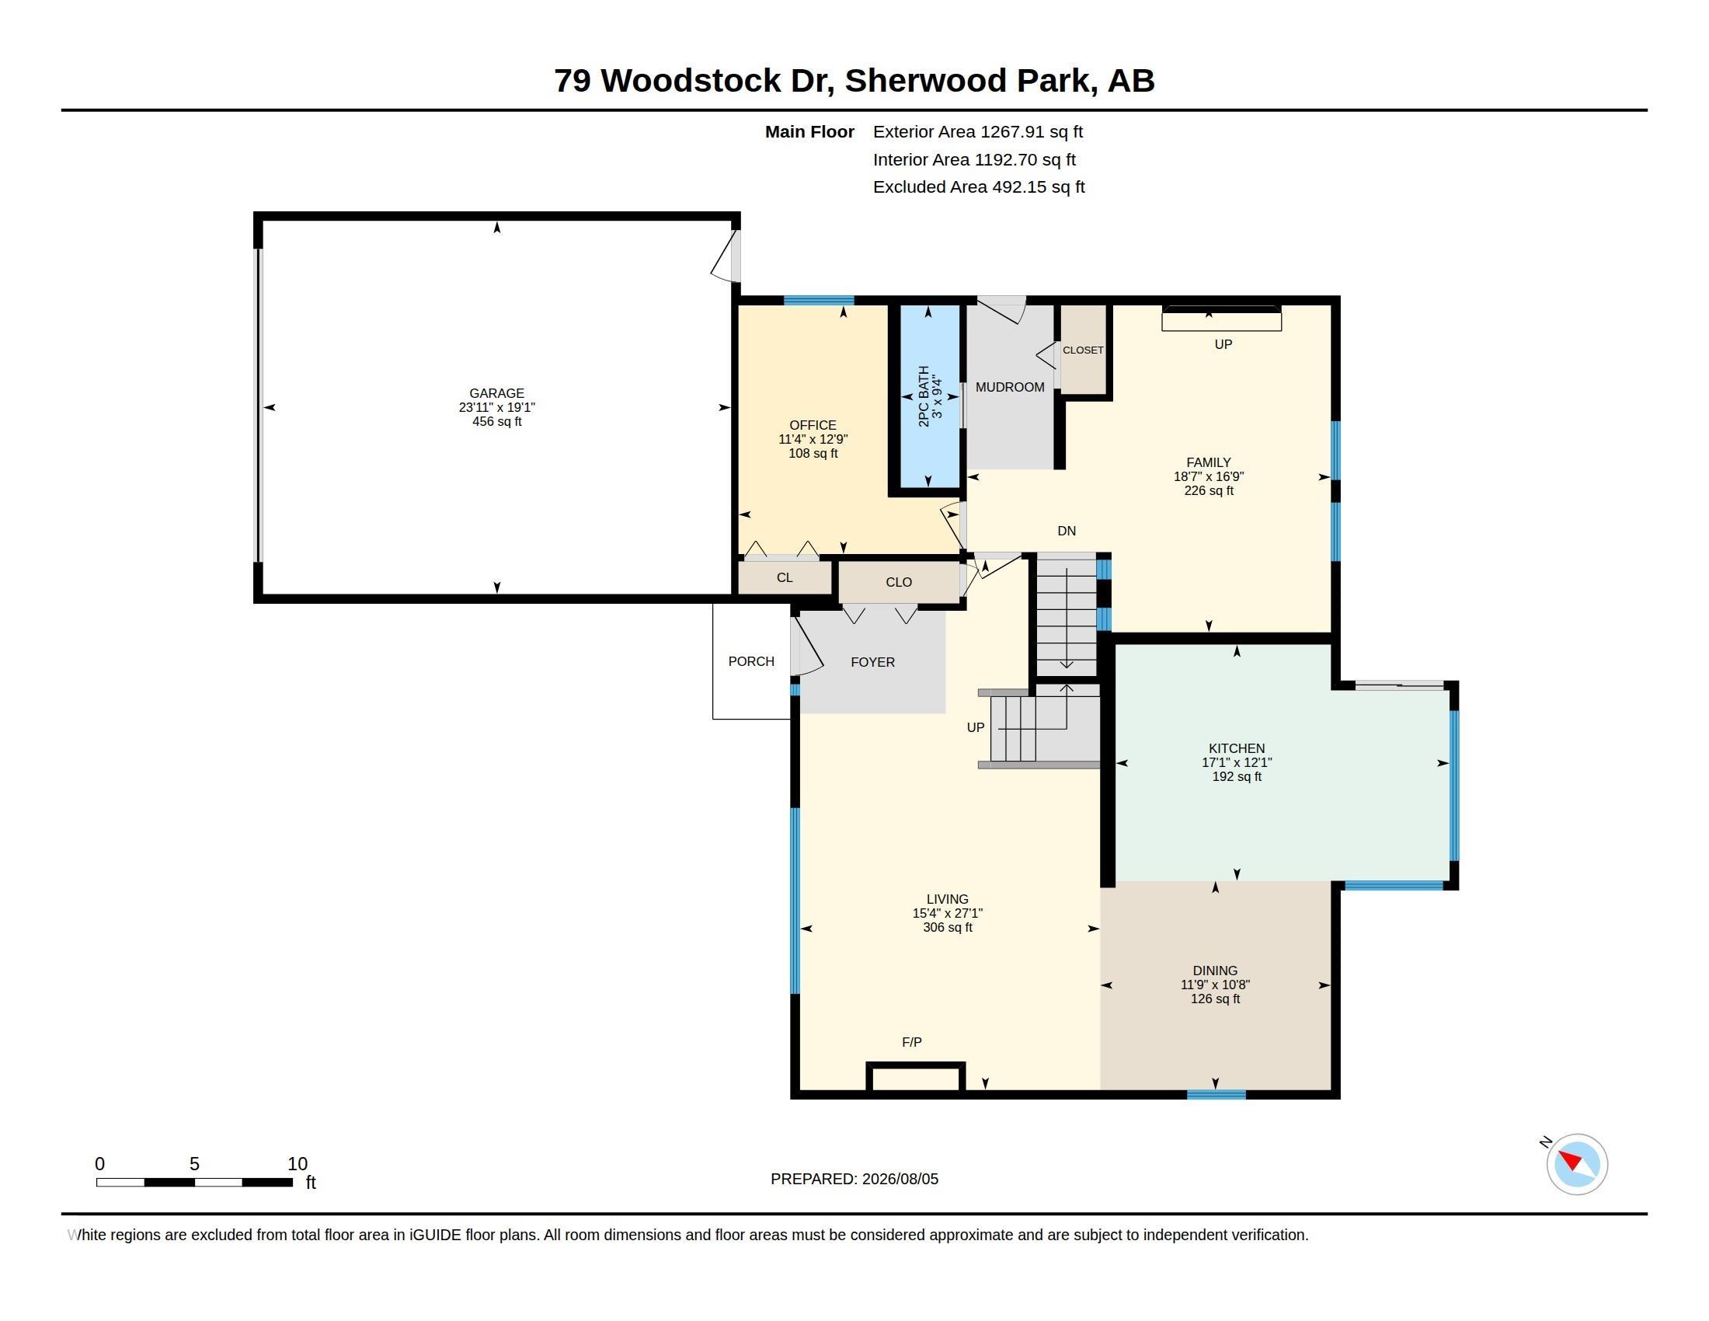
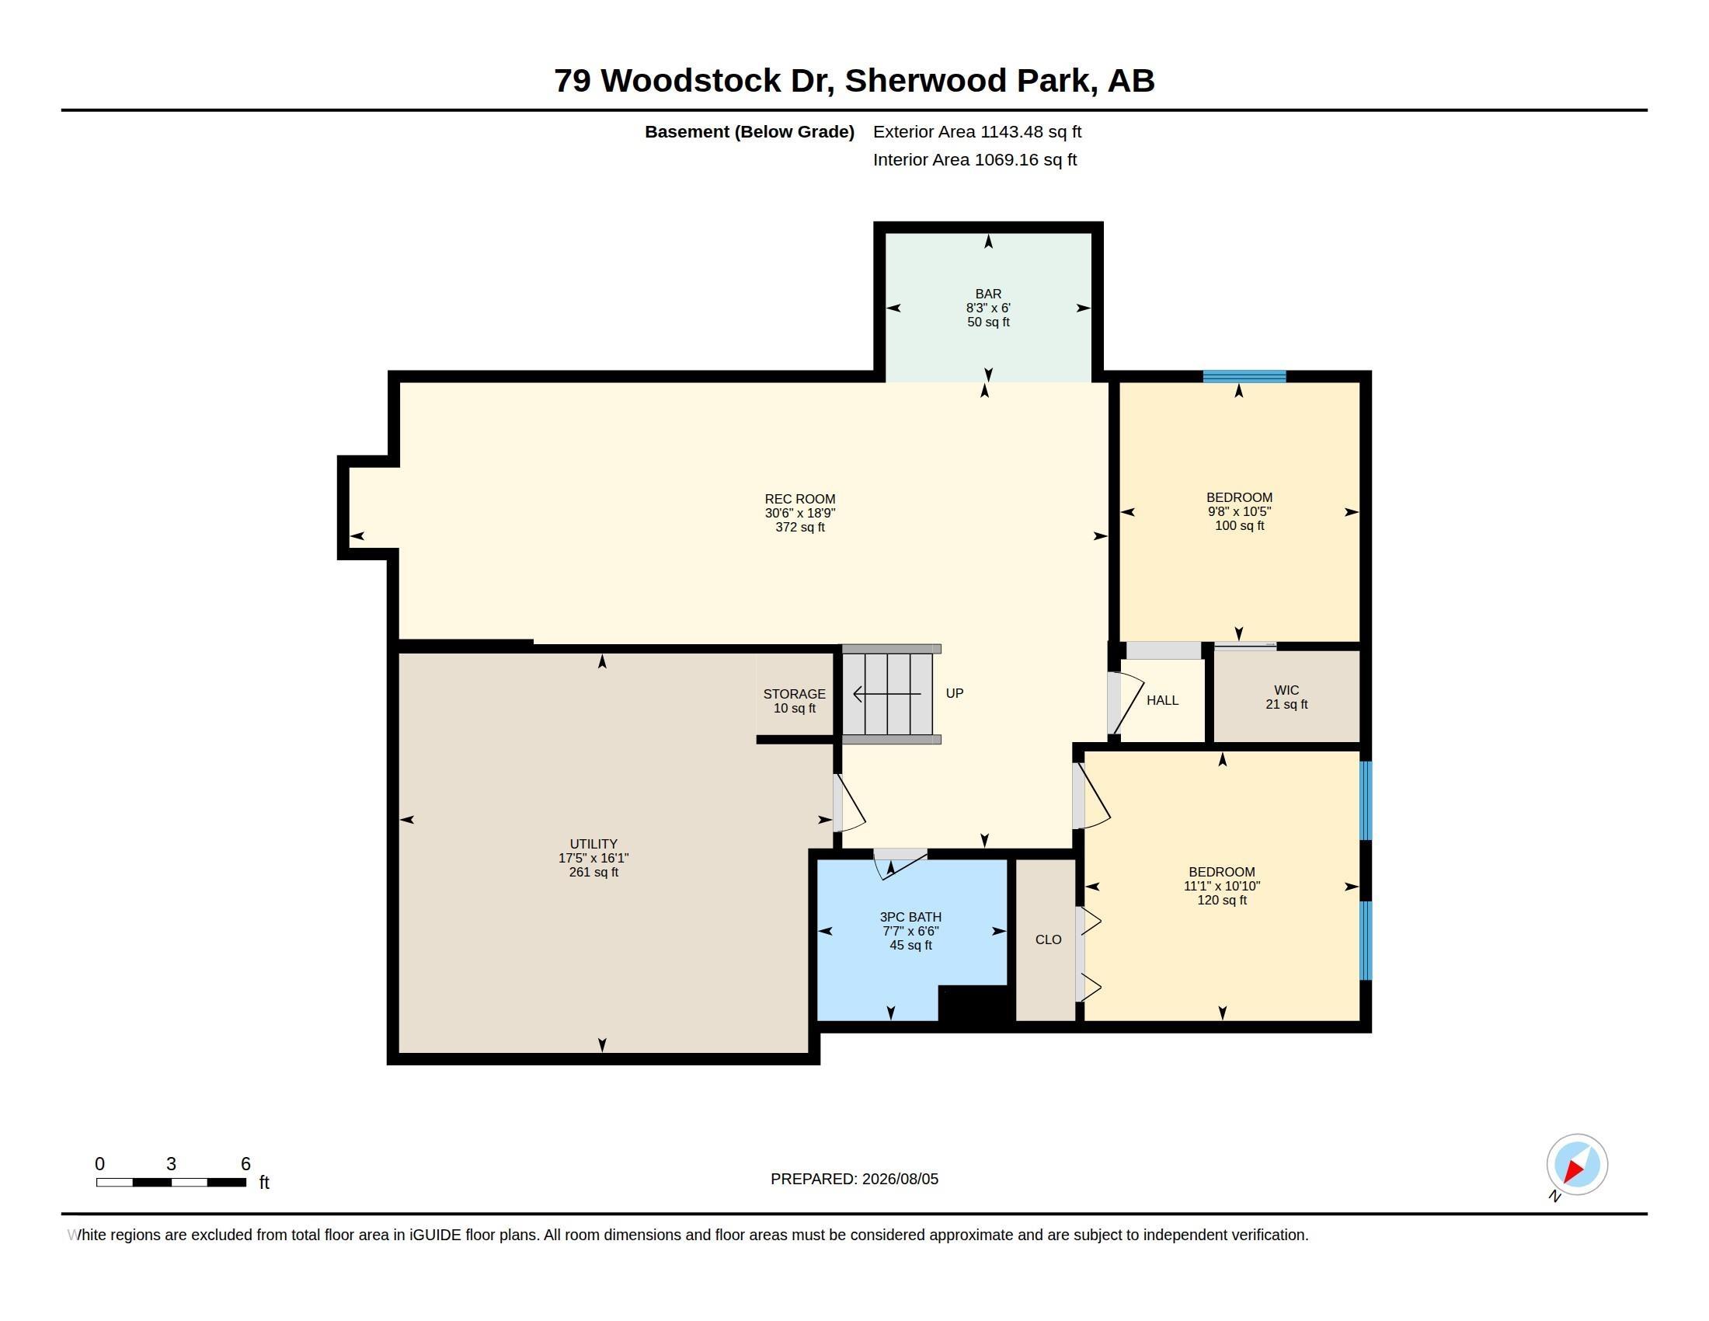
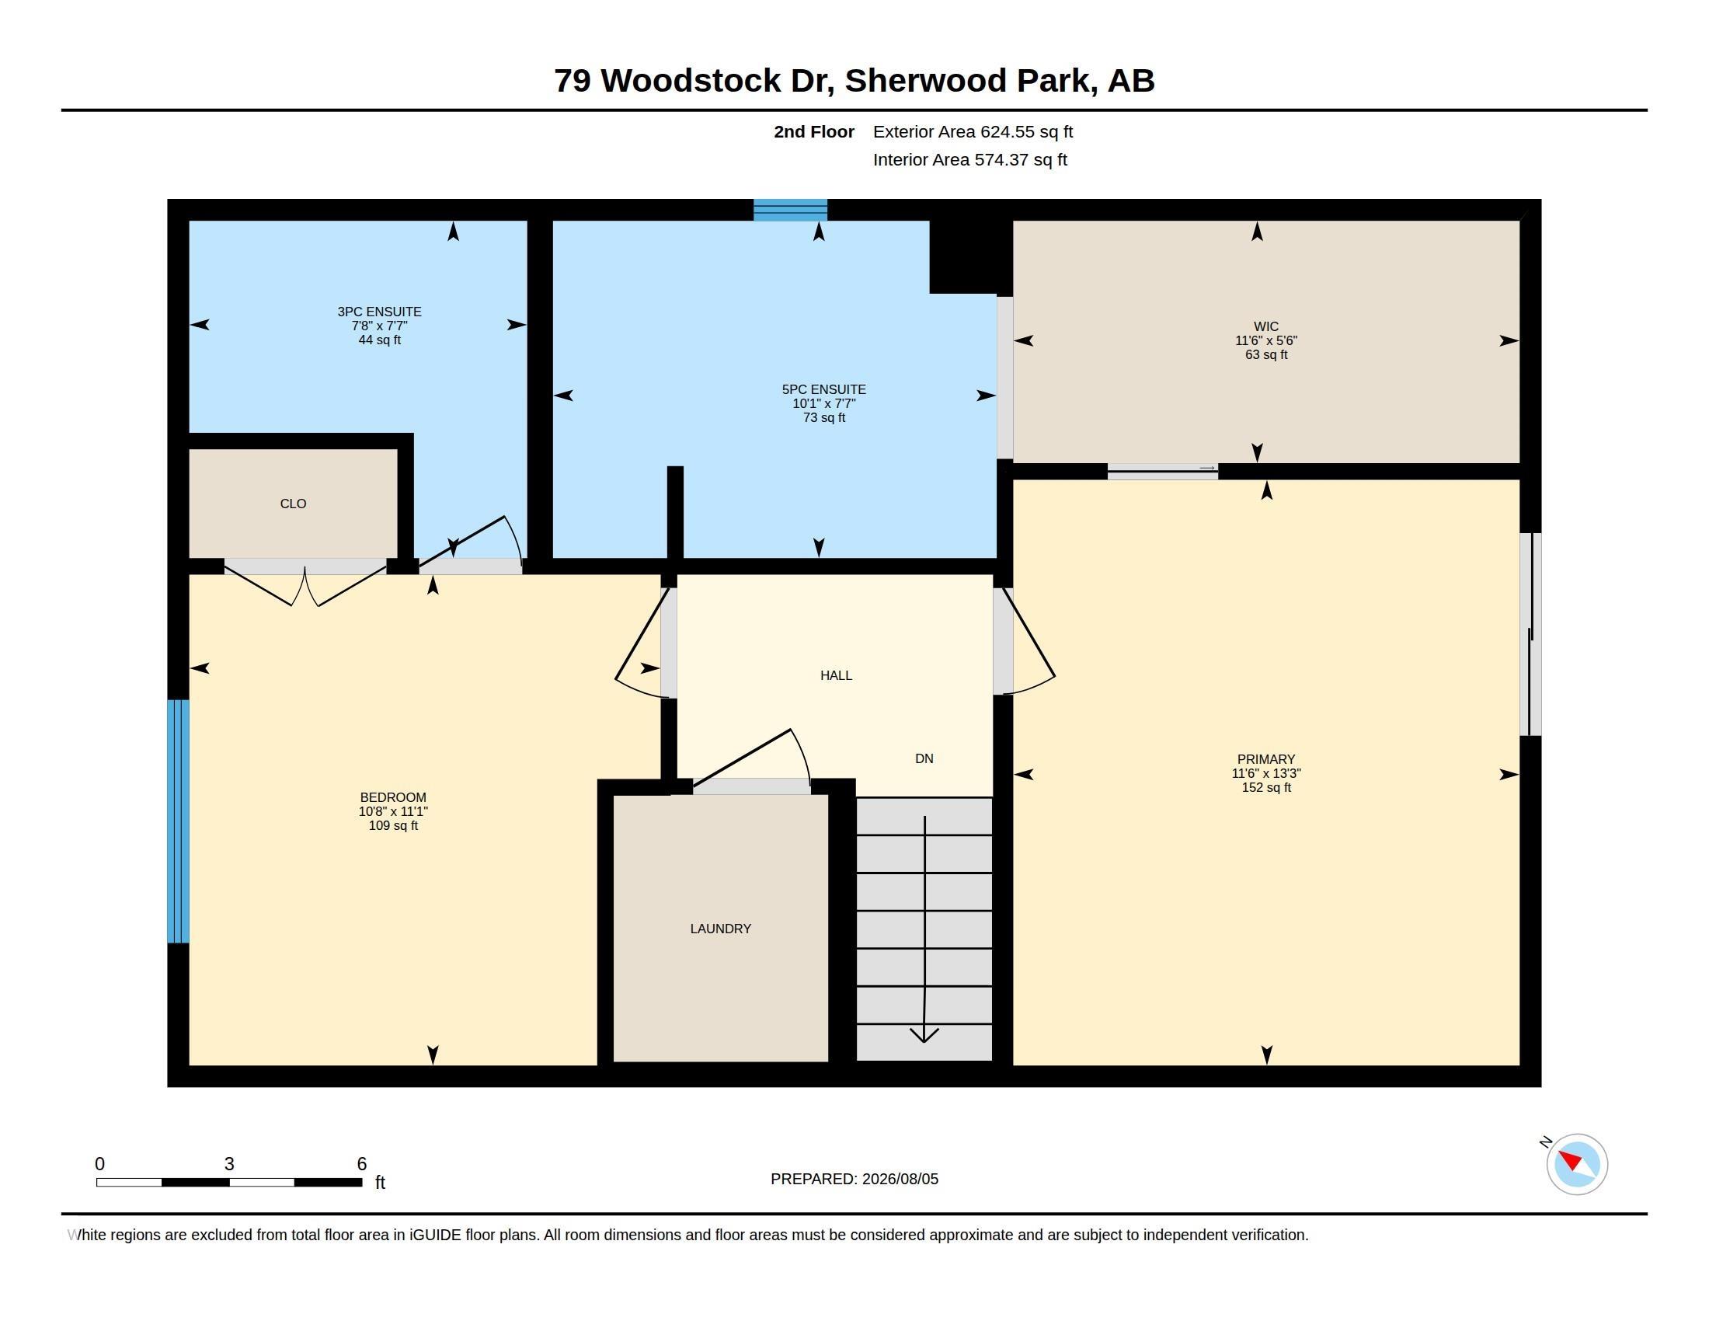
Welcome to 79 Woodstock Drive, a home that feels as special as it looks. Beautifully and extensively renovated, this one-of-a-kind property blends timeless character with modern luxury in a way that’s sure to capture your heart. At its centre is a stunning $30,000+ designer kitchen, made for gathering, entertaining, and creating memories. Upstairs, retreat to your own private oasis, complete with a massive walk-in closet, spa-inspired 5-piece ensuite, and private balcon…y overlooking the peaceful backyard. A second bedroom offers its own 3-piece ensuite and convenient upstairs laundry. With two inviting living spaces, a dining area, third bedroom, and 2-piece bath on the main floor, there’s room for every moment of daily life. The finished basement adds two bedrooms, a 4-piece bath, rec room with dry bar, and exceptional storage. Outside, unwind beneath mature trees on the gorgeous NEW deck. With central A/C and a double attached garage, this is more than a move-in-ready home, it’s a place to love living.
Courtesy of of MaxWell Riverside Realty.
Welcome to 79 Woodstock Drive, a home that feels as special as it looks. Beautifully and extensively renovated, this one-of-a-kind property blends timeless character with modern luxury in a way that’s sure to capture your heart. At its centre is a stunning $30,000+ designer kitchen, made for gathering, entertaining, and creating memories. Upstairs, retreat to your own private oasis, complete with a massive walk-in closet, spa-inspired 5-piece ensuite, and private balcony overlooking the peaceful backyard. A second bedroom offers its own 3-piece ensuite and convenient upstairs laundry. With two inviting living spaces, a dining area, third bedroom, and 2-piece bath on the main floor, there’s room for every moment of daily life. The finished basement adds two bedrooms, a 4-piece bath, rec room with dry bar, and exceptional storage. Outside, unwind beneath mature trees on the gorgeous NEW deck. With central A/C and a double attached garage, this is more than a move-in-ready home, it’s a place to love living.
Courtesy of of MaxWell Riverside Realty.
 Brought to you by your friendly REALTORS® through the MLS® System, courtesy of Brixwork for your convenience.
Disclaimer: This representation is based in whole or in part on data generated by the REALTORS® Association of Edmonton which assumes no responsibility for its accuracy.
More Details
- MLS®: E4506894
- Bedrooms: 5
- Bathrooms: 3.5
- Type: House
- Size: 1,893 sqft
- Full Baths: 3
- Half Baths: 1
- Parking: 4 Double Garage Attached
- Fireplaces: Electric
- Basement: Full, Finished
- Storeys: 3 storeys
- Year Built: 1980
- Style: 1 and Half Storey

More about Woodbridge Farms, Sherwood Park
Latitude: 53.53129814
Longitude: -113.32902478