House
3 Bedrooms
2.5 Bathrooms
Size: 1,686 sqft
Built in 1976
$629,900
About this House in Braeside
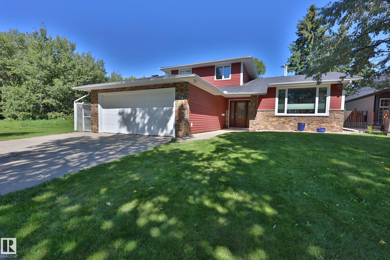
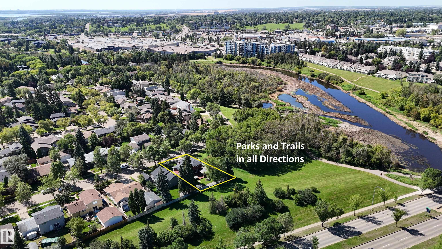
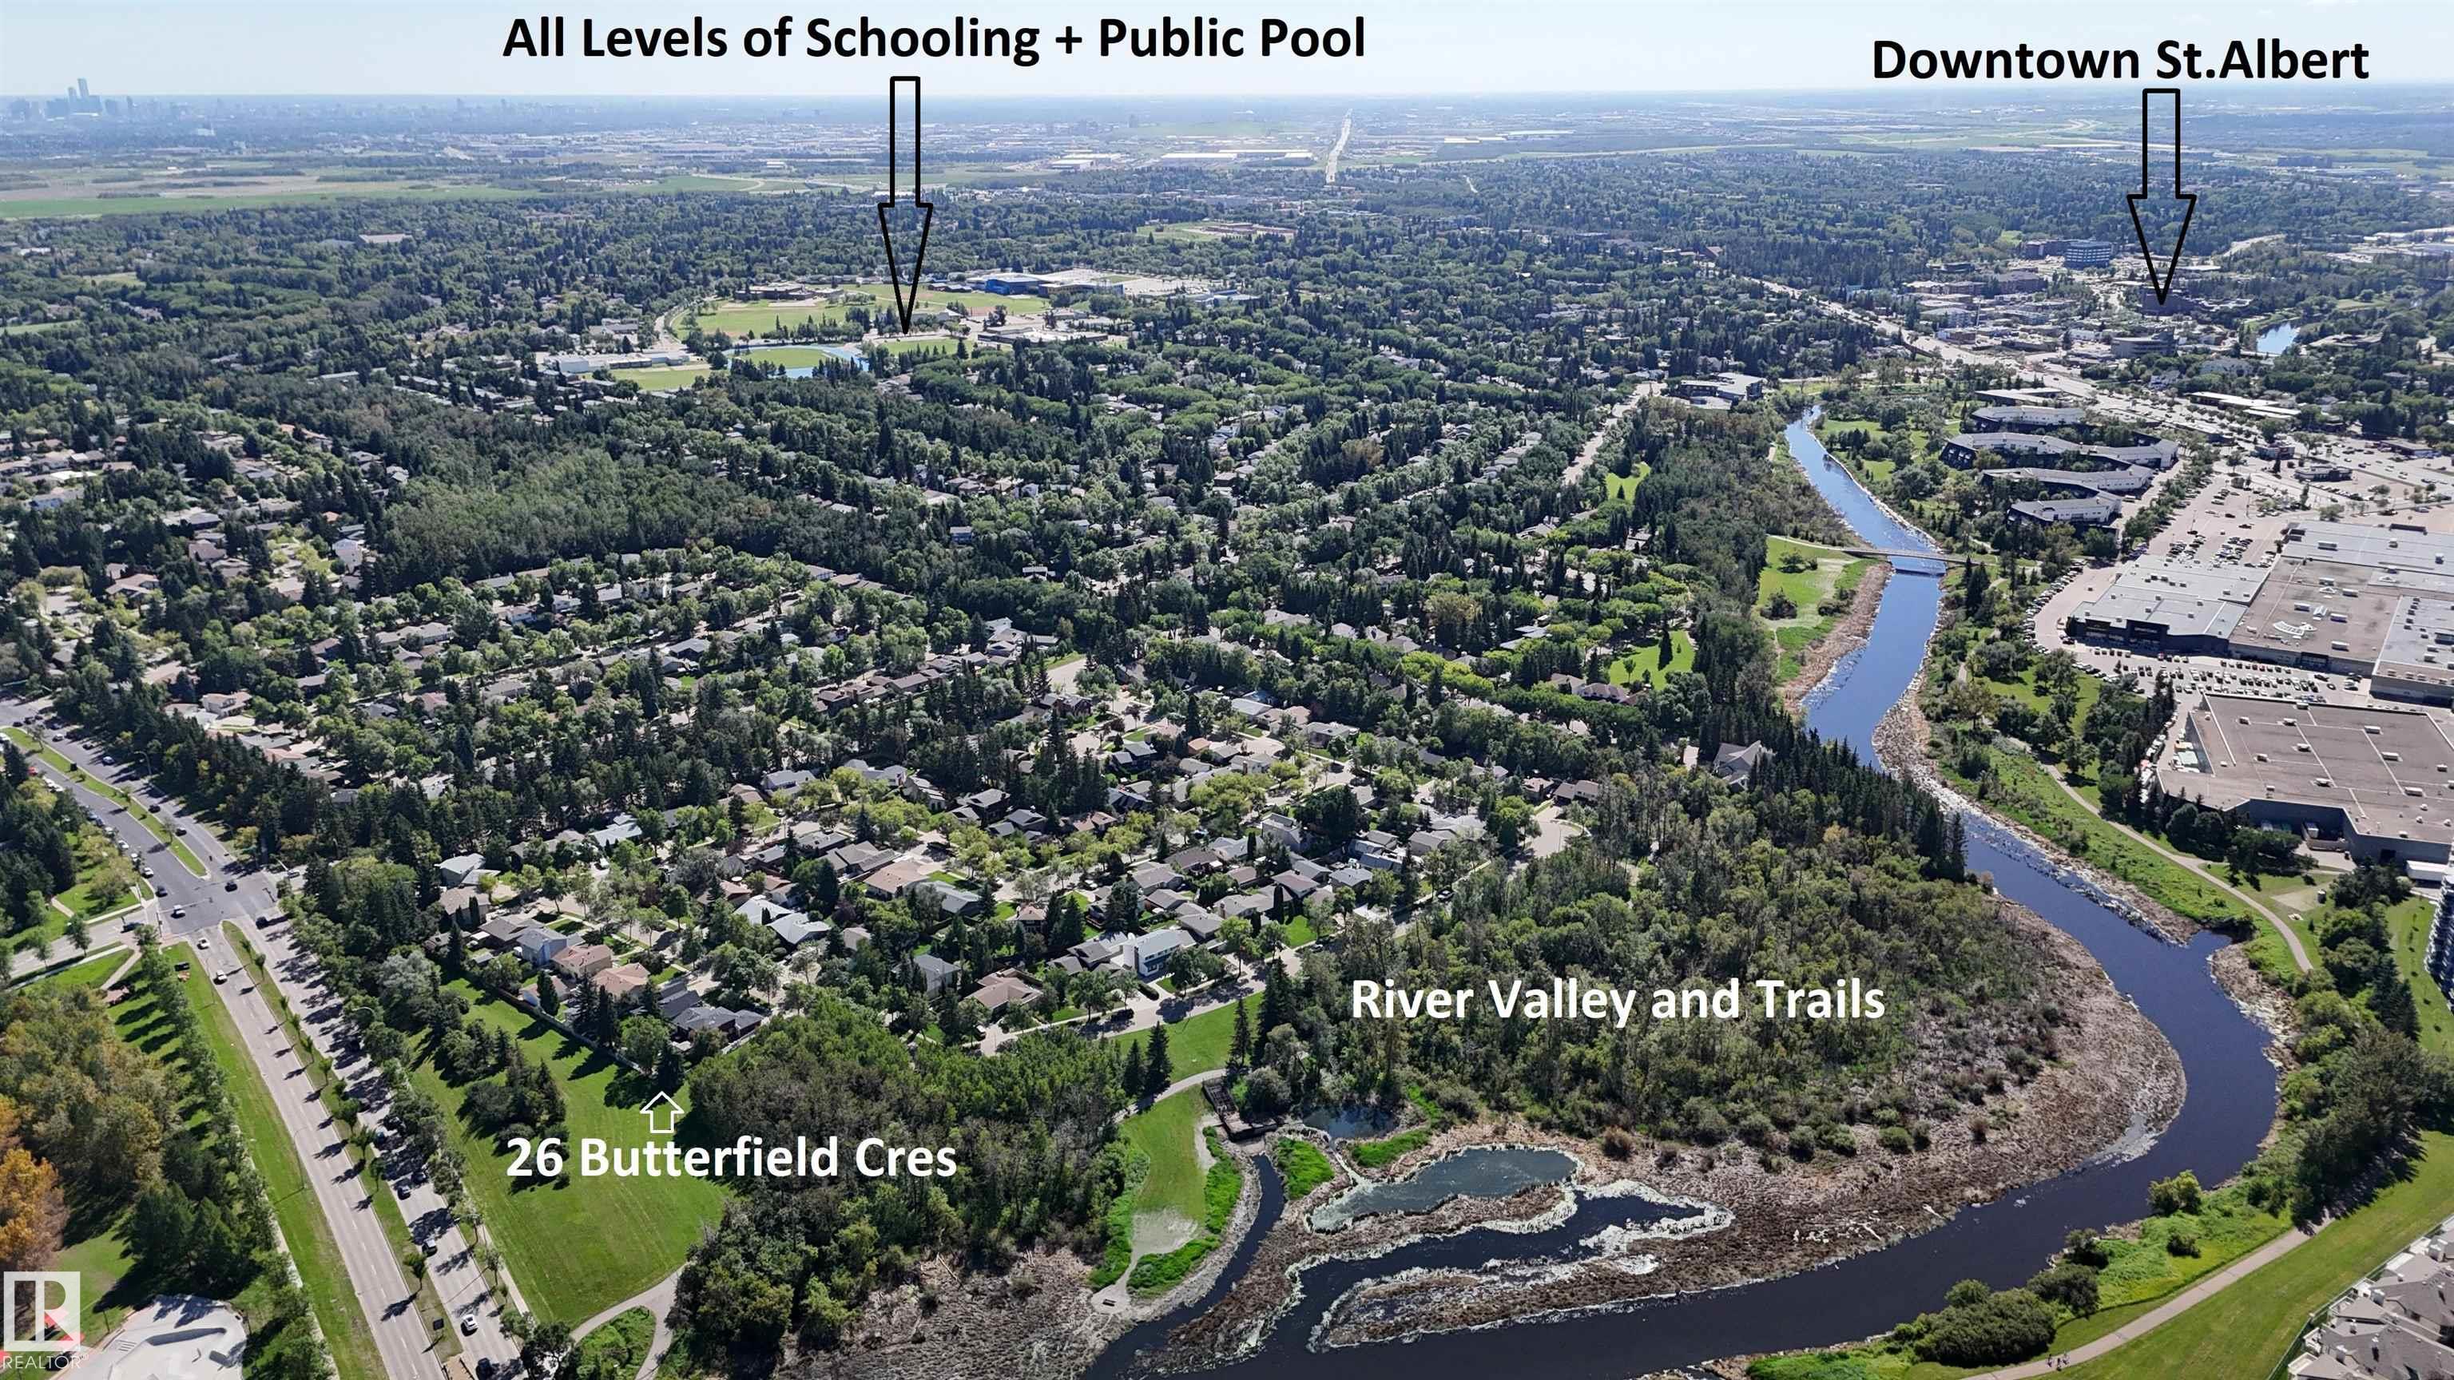
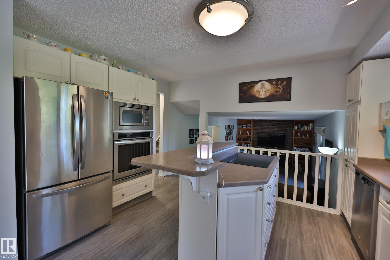

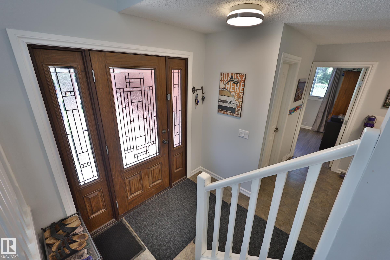
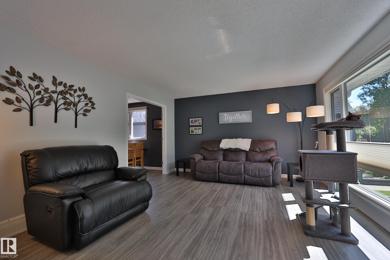
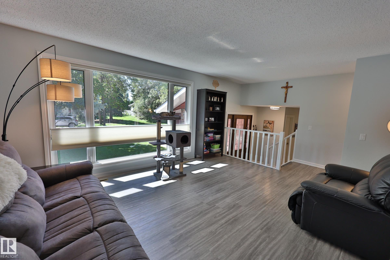
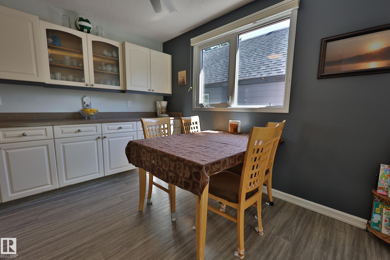
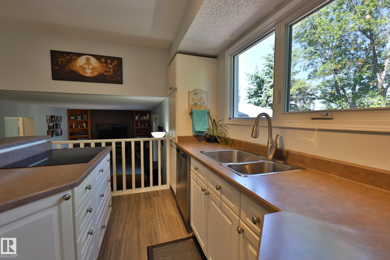
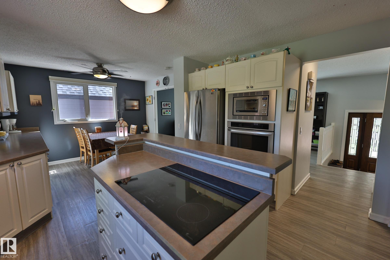
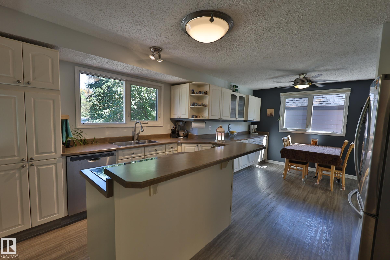
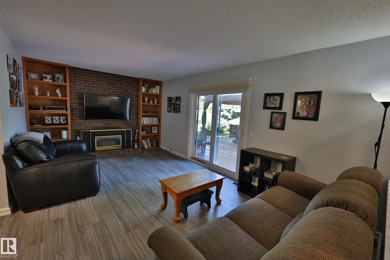
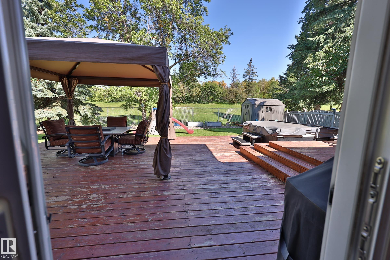
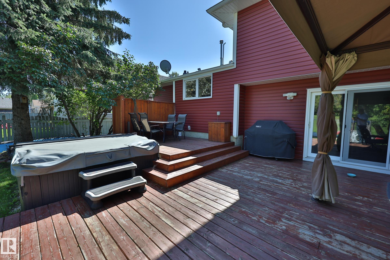
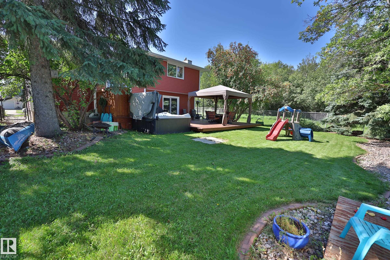
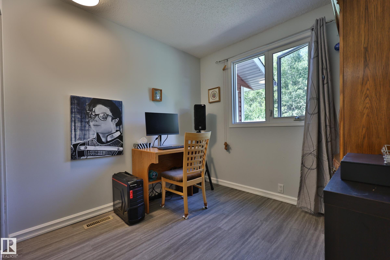
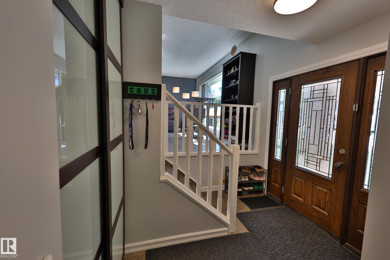
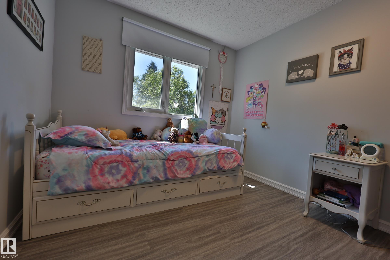
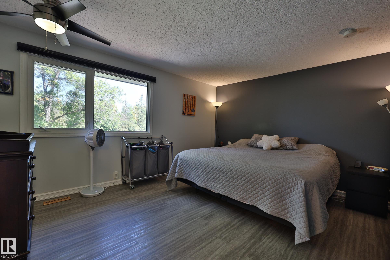
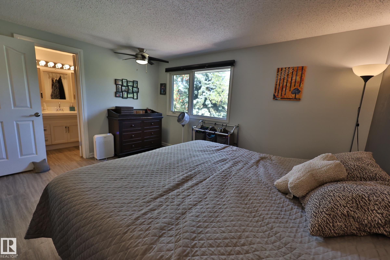
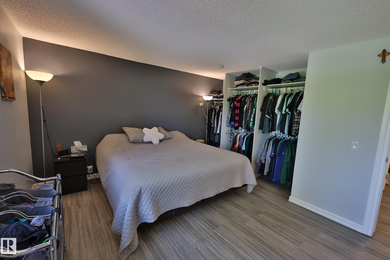
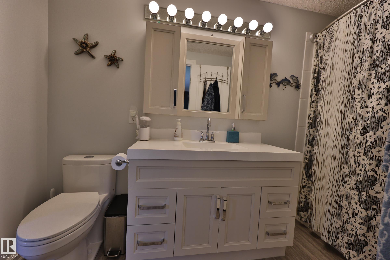
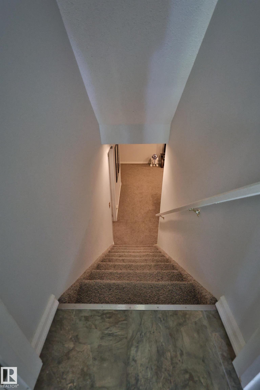
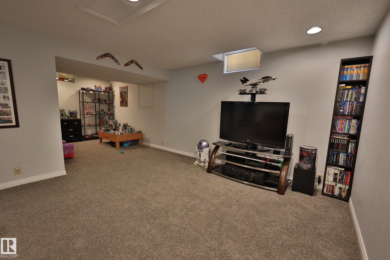
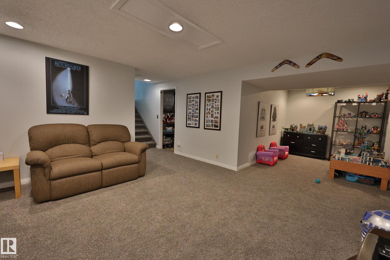
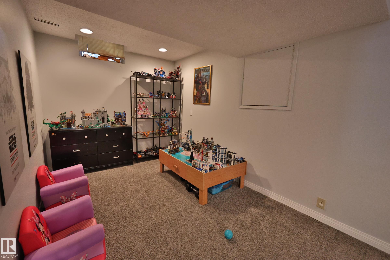
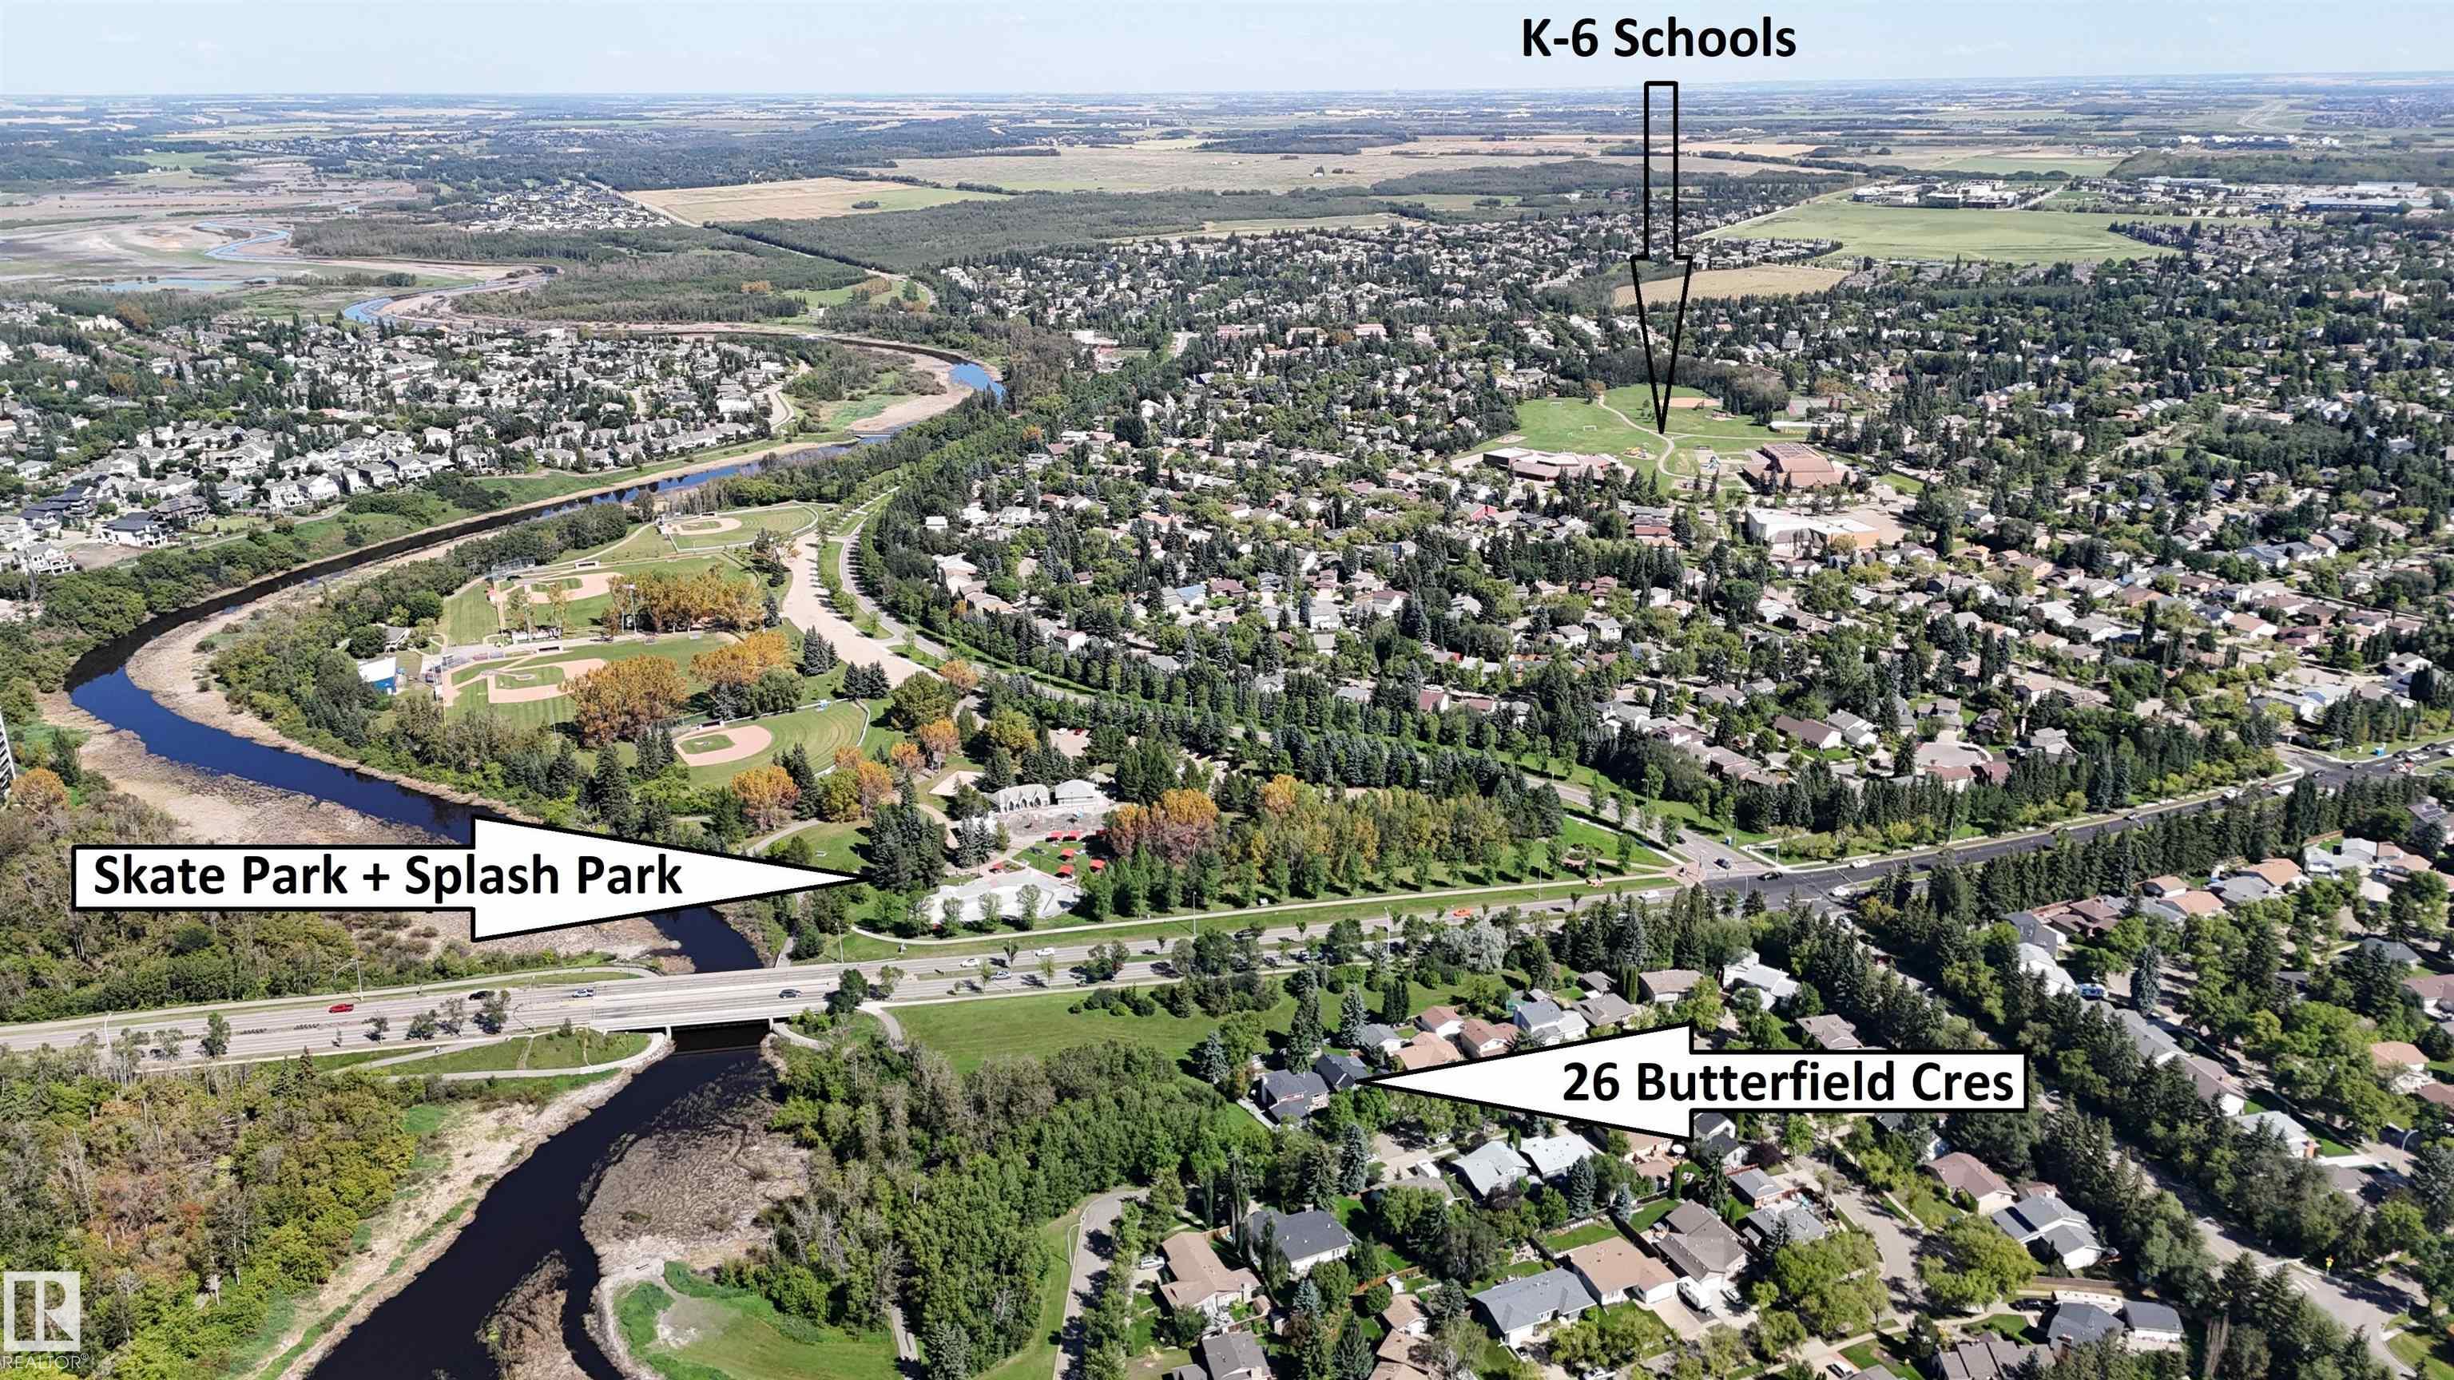
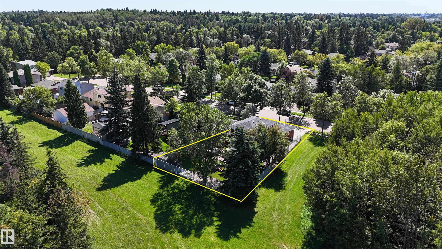
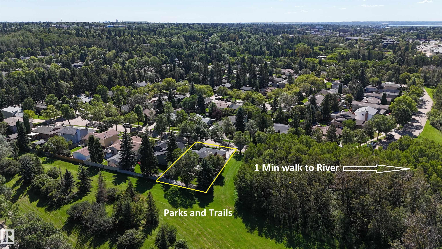
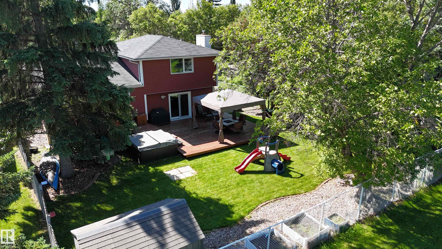
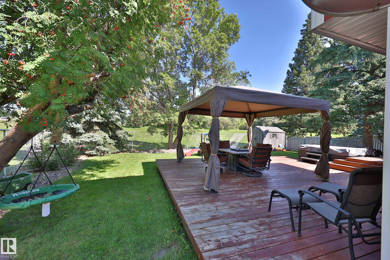
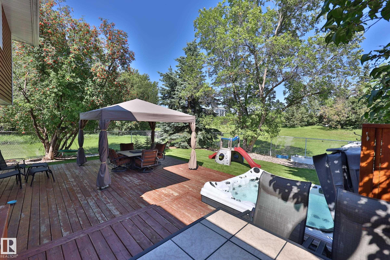
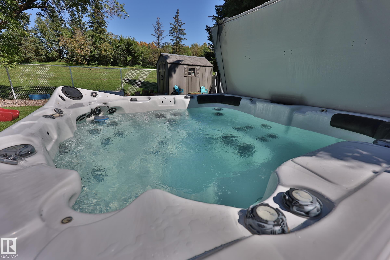
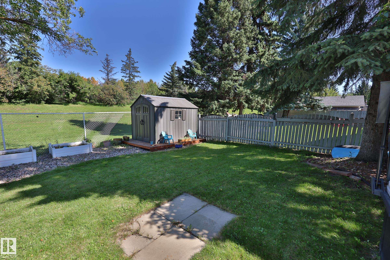
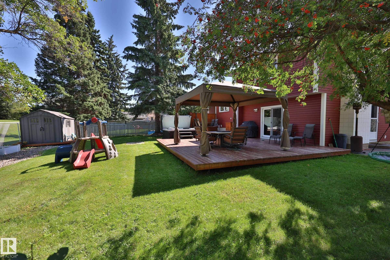
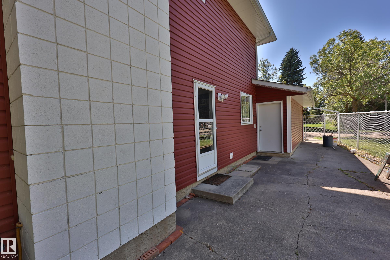
ONE OF THE BEST SPOTS IN TOWN! Surrounded by Parks and Trails, NEXT TO THE RIVER, walking distance to schools, shops and all that St.Albert has to offer. THIS HOME HAS BEEN LOVED AND UPDATED throughout the years. Spacious Front living room is FLOODED WITH NATURAL light, accented with Vinyl plank flooring flows throughout. HIGH FUNCTIONING KITCHEN with a view of the yard - ENDLESS CABINETS, raised eating bar and built in appliances. Dinette with ROOM TO HOST for the holidays…. Lower level family room with GAS FIREPLACE, and patio door to the BACK YARD OF YOUR DREAMS. Multi level decks, Hot tub, Mature trees, Privacy and room to Play. MAIN FLOOR OFFICE could be a bedroom. Raised Laundry at side entry with extra storage. Upstairs to the Kings size primary suite UPDATED WITH FULL ENSUITE. Bedrooms 2 and 3 are similar in size with another full bath adjacent. BASEMENT IS FULLY FINISHED with an open rec room and endless storage. 20x20 GARAGE IS INSULATED and finished, plus wide open street parking.
Courtesy of of RE/MAX Elite.
ONE OF THE BEST SPOTS IN TOWN! Surrounded by Parks and Trails, NEXT TO THE RIVER, walking distance to schools, shops and all that St.Albert has to offer. THIS HOME HAS BEEN LOVED AND UPDATED throughout the years. Spacious Front living room is FLOODED WITH NATURAL light, accented with Vinyl plank flooring flows throughout. HIGH FUNCTIONING KITCHEN with a view of the yard - ENDLESS CABINETS, raised eating bar and built in appliances. Dinette with ROOM TO HOST for the holidays. Lower level family room with GAS FIREPLACE, and patio door to the BACK YARD OF YOUR DREAMS. Multi level decks, Hot tub, Mature trees, Privacy and room to Play. MAIN FLOOR OFFICE could be a bedroom. Raised Laundry at side entry with extra storage. Upstairs to the Kings size primary suite UPDATED WITH FULL ENSUITE. Bedrooms 2 and 3 are similar in size with another full bath adjacent. BASEMENT IS FULLY FINISHED with an open rec room and endless storage. 20x20 GARAGE IS INSULATED and finished, plus wide open street parking.
Courtesy of of RE/MAX Elite.
 Brought to you by your friendly REALTORS® through the MLS® System, courtesy of Brixwork for your convenience.
Disclaimer: This representation is based in whole or in part on data generated by the REALTORS® Association of Edmonton which assumes no responsibility for its accuracy.
More Details
- MLS®: E4505721
- Bedrooms: 3
- Bathrooms: 2.5
- Type: House
- Size: 1,686 sqft
- Full Baths: 2
- Half Baths: 1
- Fireplaces: Wood
- Basement: Full, Finished
- Storeys: 4 storeys
- Year Built: 1976
- Style: 4 Level Split