House
4 Bedrooms
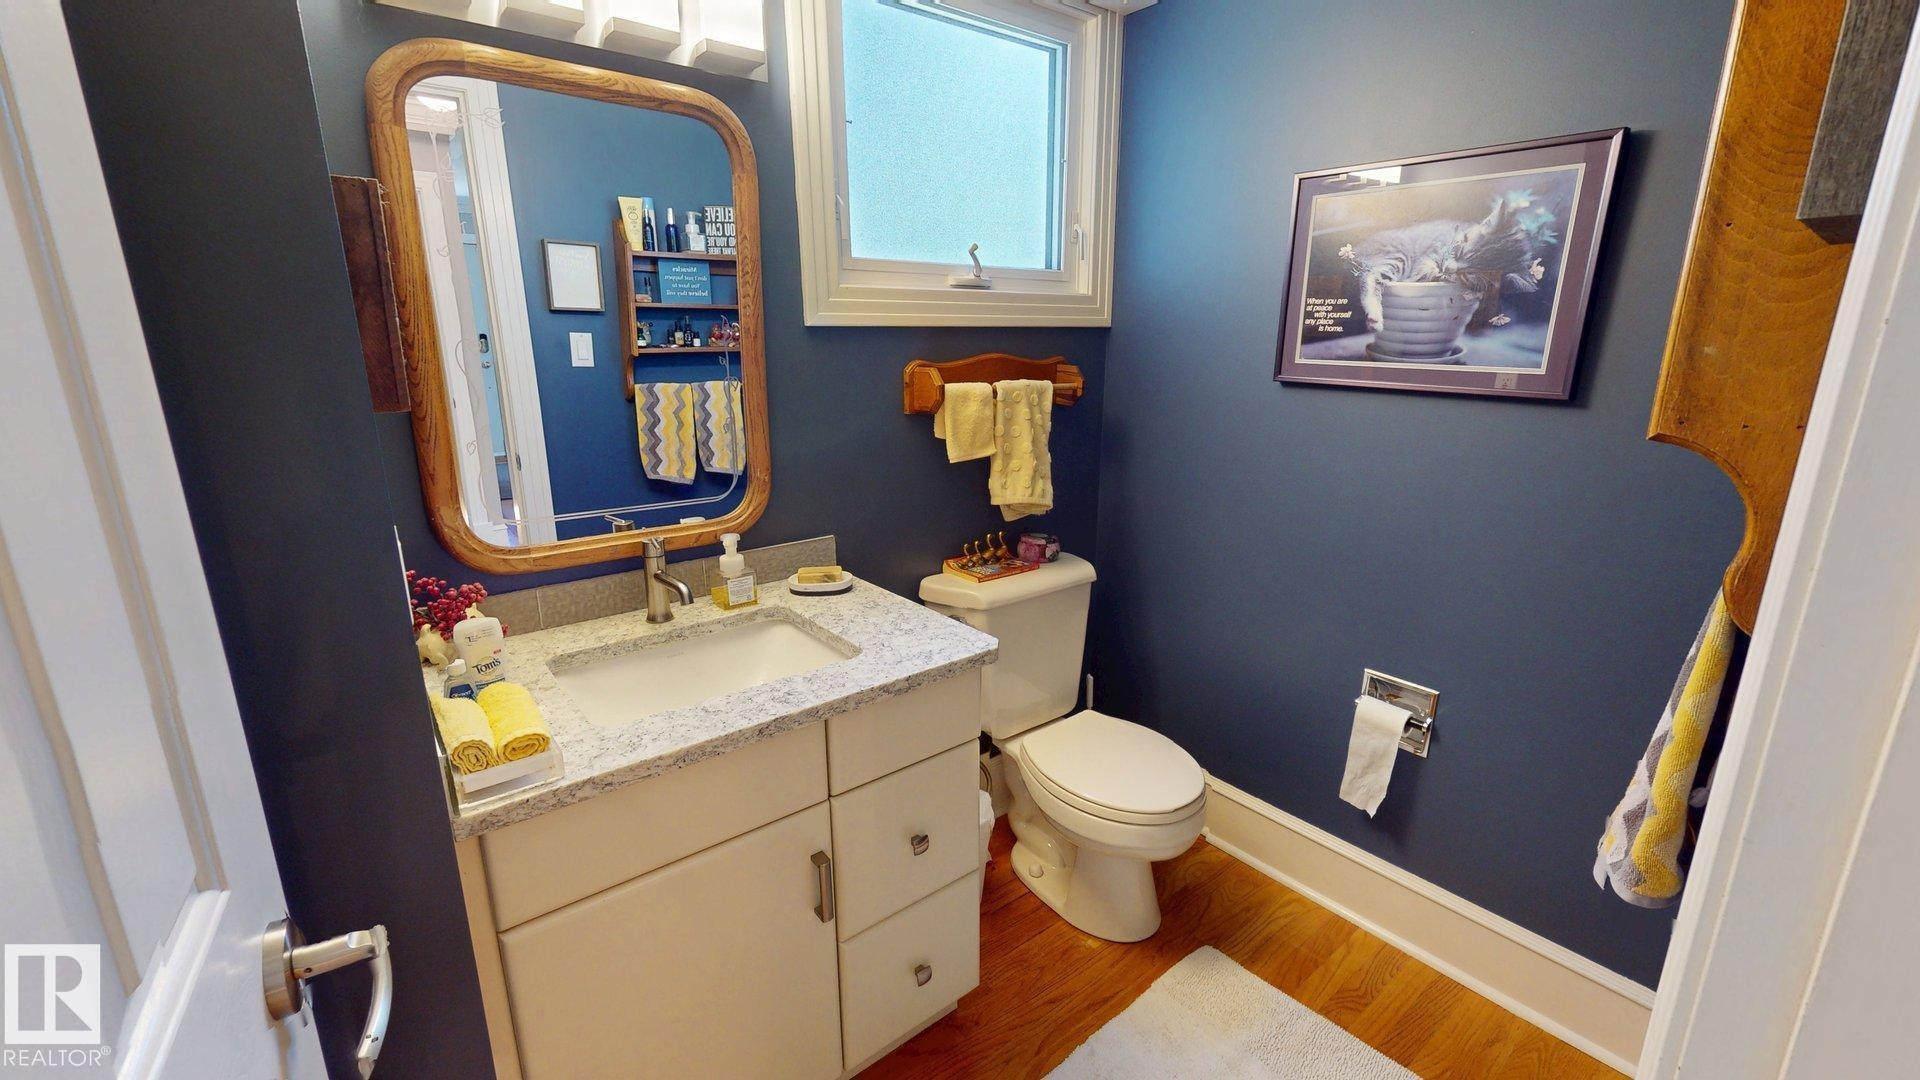
2.5 Bathrooms
Size: 1,814 sqft
Built in 1976
$868,800
About this House in Glen Allan
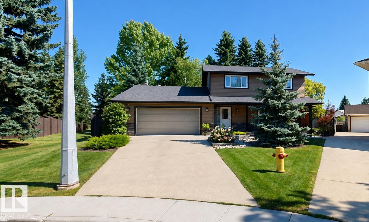
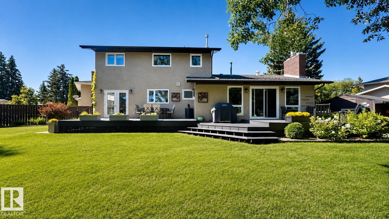
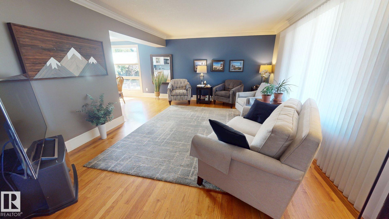
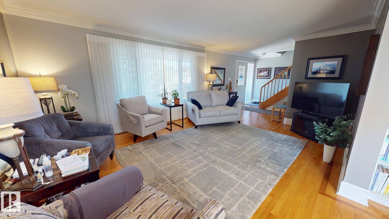
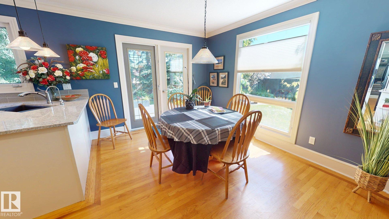
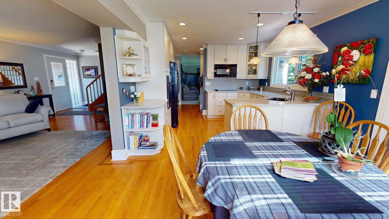
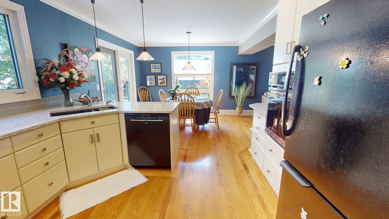
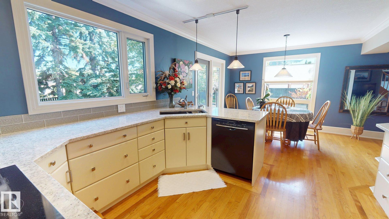
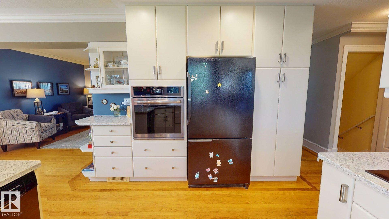
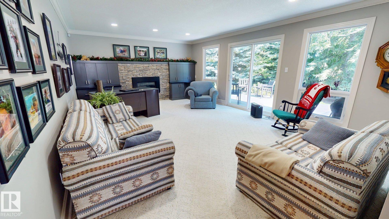
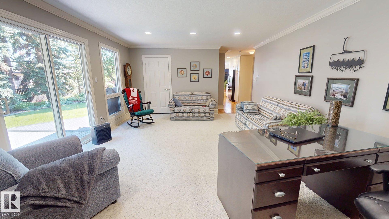
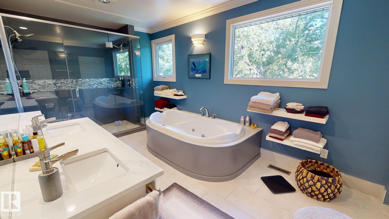
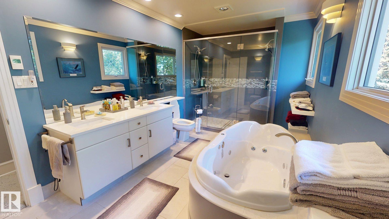
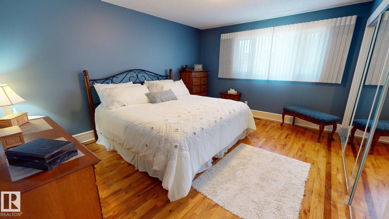
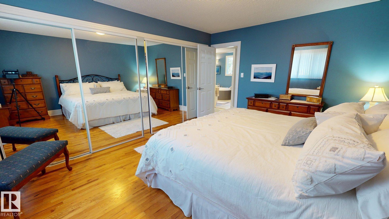
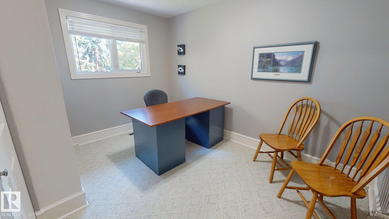
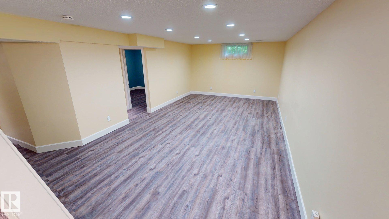
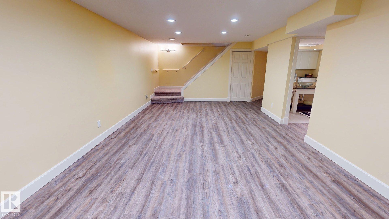
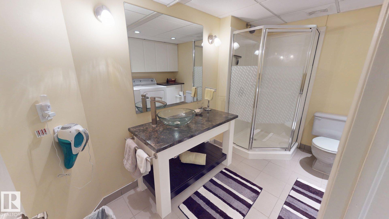
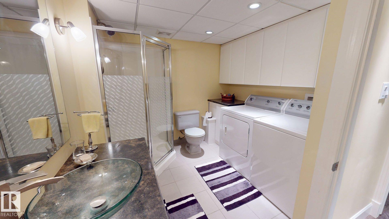
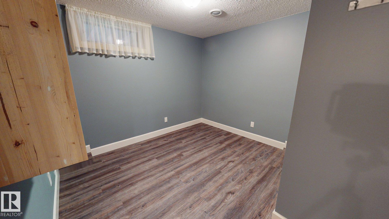
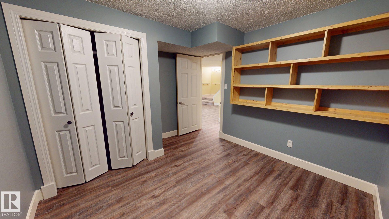
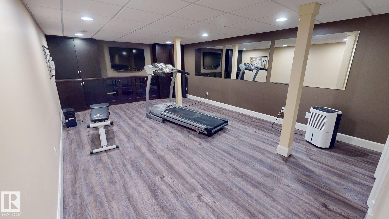
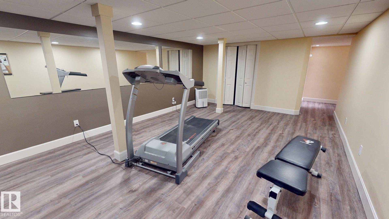
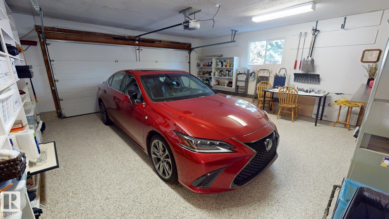
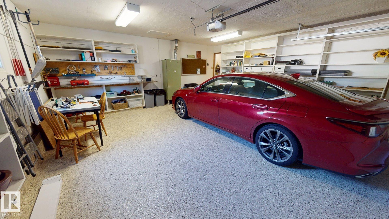
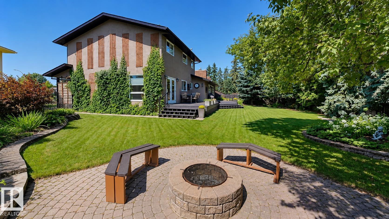
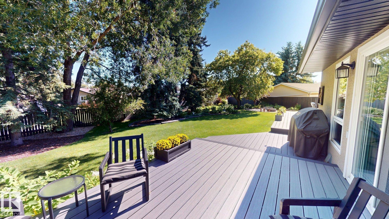
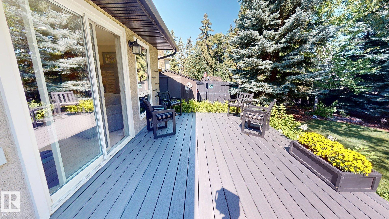
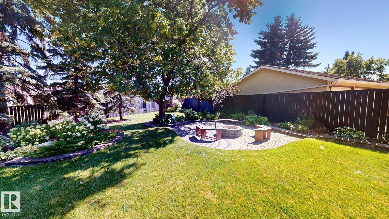
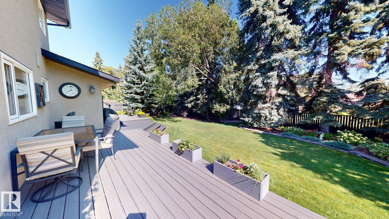
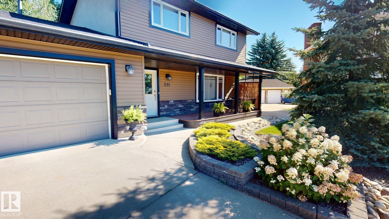
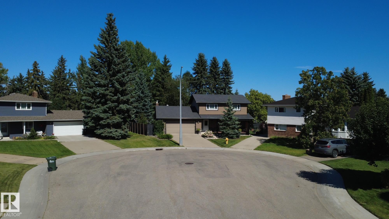
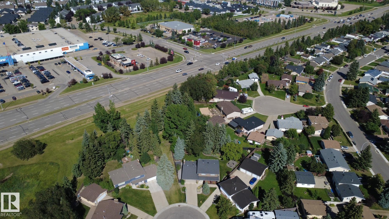
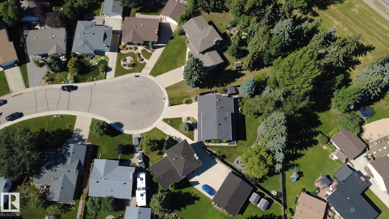
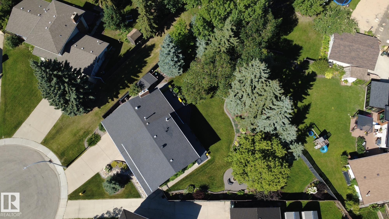
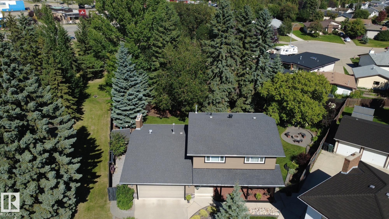
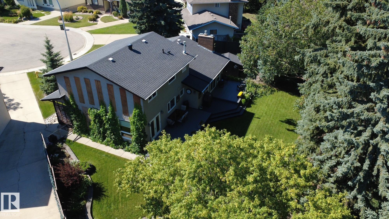
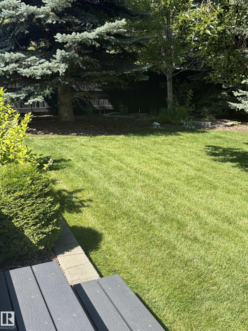
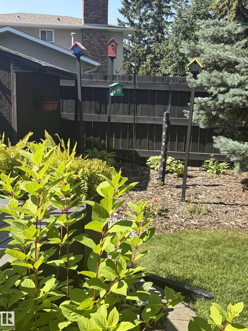
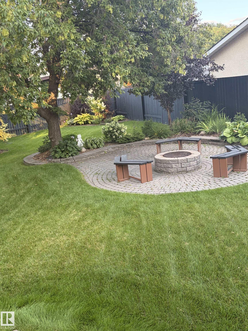
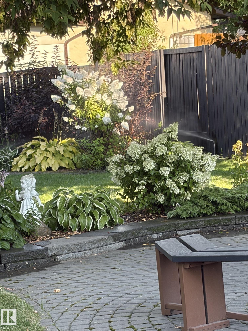
Beautifully finished, spacious, private, & move-in ready, this home sits on an approx 1/3-acre professionally landscaped lot & offers approx 1,813 sq.ft. above grade + 1,000 sq.ft. of newly renovated lower-level living space. The upper floor features 3 bedrooms, spa-inspired bathroom, & oak hardwood flooring with walnut trim in the master bedroom. Main floor offers an open layout, hardwood flooring, custom window coverings, custom kitchen & dining area opening to the backyard… deck. The family room/home office has custom stonework, cabinetry, gas fireplace, with patio doors.The lower level renoed in 2026 includes a workout room, recreation room for table tennis, entertaining, or movie nights, a guest room/office, & 3-piece bath with washer & dryer. Outside, extensive composite decking provides space for relaxing, barbecuing, & entertaining. Additional features include landscaped front & back yards with underground irrigation, a heated double garage with epoxy floors & custom shelving, & security system.
Courtesy of of ComFree.
Beautifully finished, spacious, private, & move-in ready, this home sits on an approx 1/3-acre professionally landscaped lot & offers approx 1,813 sq.ft. above grade + 1,000 sq.ft. of newly renovated lower-level living space. The upper floor features 3 bedrooms, spa-inspired bathroom, & oak hardwood flooring with walnut trim in the master bedroom. Main floor offers an open layout, hardwood flooring, custom window coverings, custom kitchen & dining area opening to the backyard deck. The family room/home office has custom stonework, cabinetry, gas fireplace, with patio doors.The lower level renoed in 2026 includes a workout room, recreation room for table tennis, entertaining, or movie nights, a guest room/office, & 3-piece bath with washer & dryer. Outside, extensive composite decking provides space for relaxing, barbecuing, & entertaining. Additional features include landscaped front & back yards with underground irrigation, a heated double garage with epoxy floors & custom shelving, & security system.
Courtesy of of ComFree.
 Brought to you by your friendly REALTORS® through the MLS® System, courtesy of Brixwork for your convenience.
Disclaimer: This representation is based in whole or in part on data generated by the REALTORS® Association of Edmonton which assumes no responsibility for its accuracy.
More Details
- MLS®: E4505652
- Bedrooms: 4
- Bathrooms: 2.5
- Type: House
- Size: 1,814 sqft
- Full Baths: 2
- Half Baths: 1
- Fireplaces: Gas
- Basement: Full, Finished
- Storeys: 3 storeys
- Year Built: 1976
- Style: 2 Storey

More about Glen Allan, Sherwood Park
Latitude: 53.540249
Longitude: -113.2923188