House
3 Bedrooms
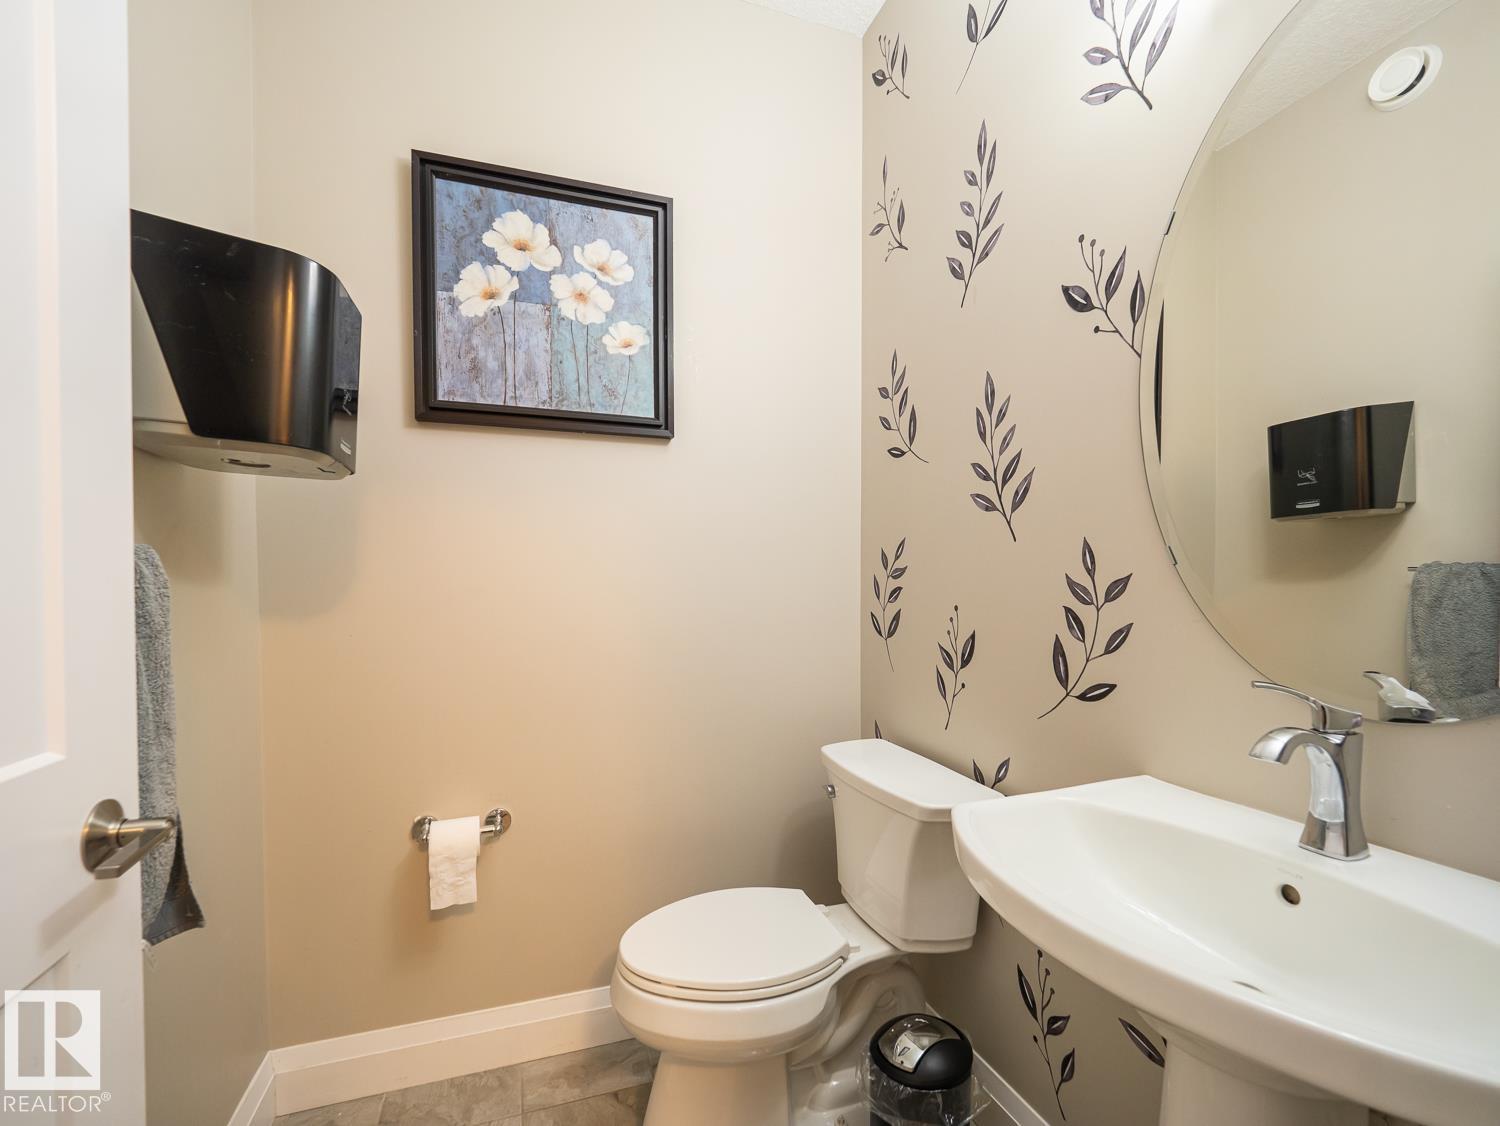
2.5 Bathrooms
Size: 1,989 sqft
Built in 2017
$874,900
About this House in Summerwood
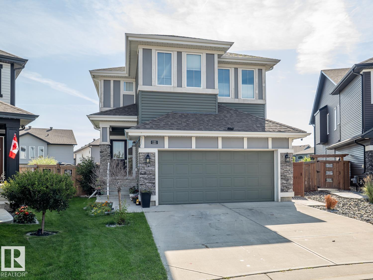
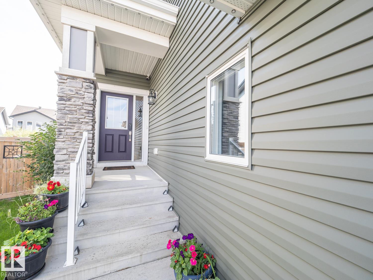
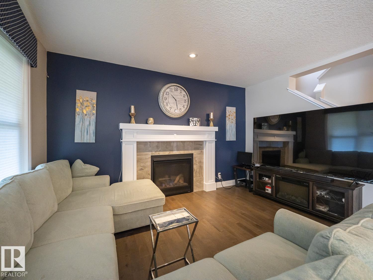
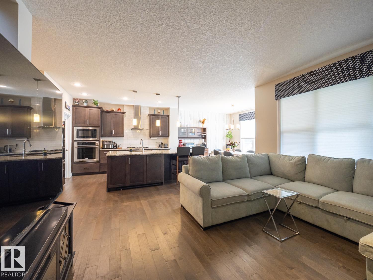
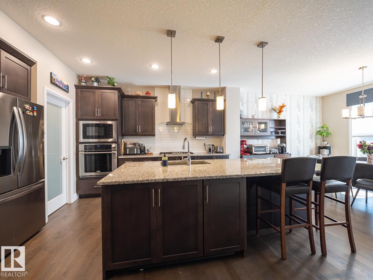
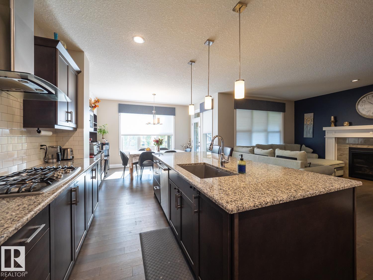
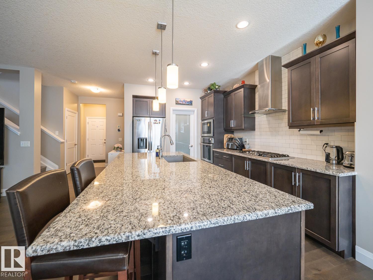
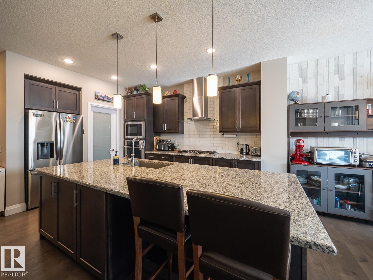
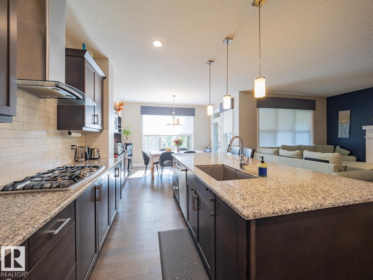
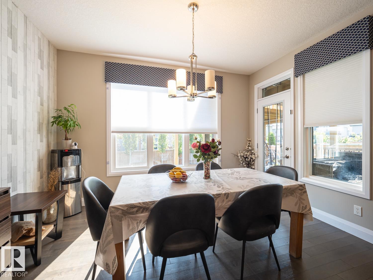
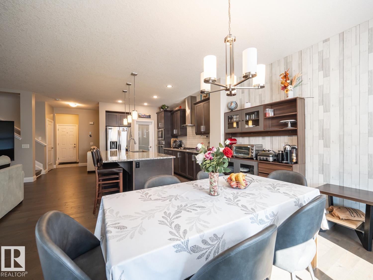
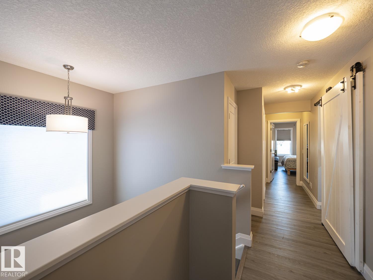
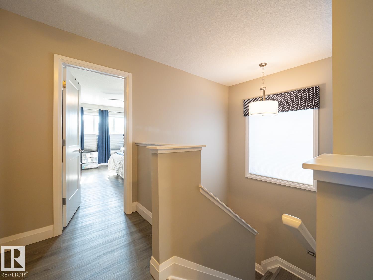
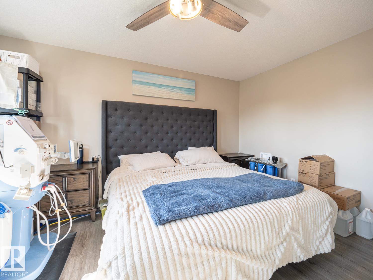
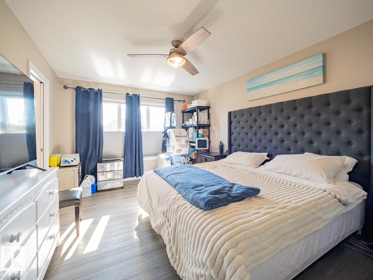
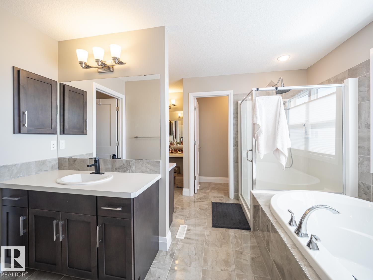
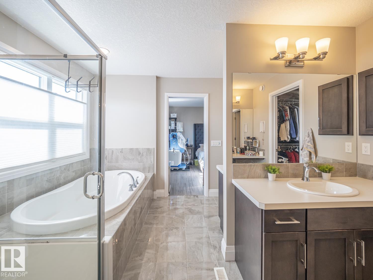
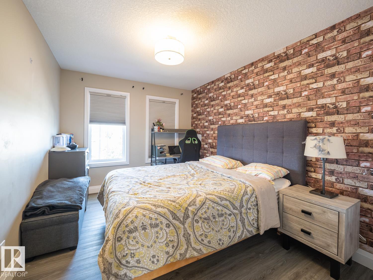
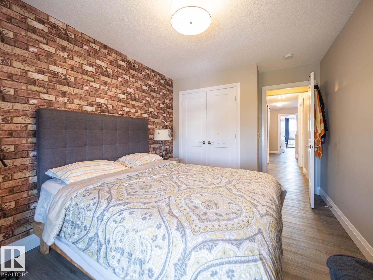
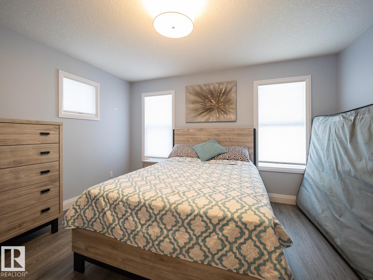
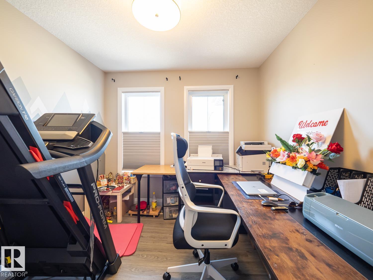
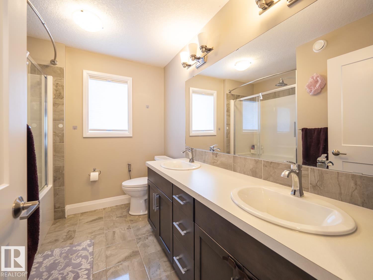
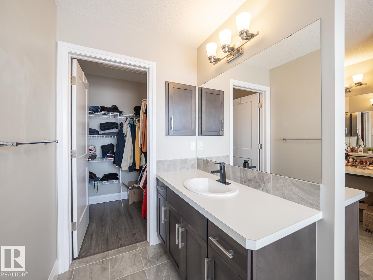
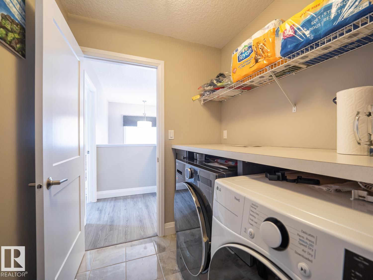
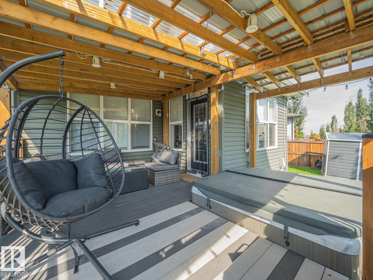
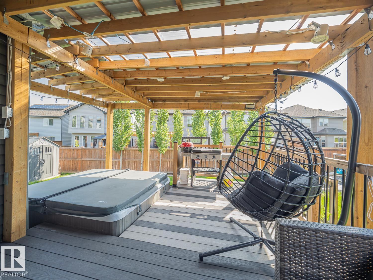
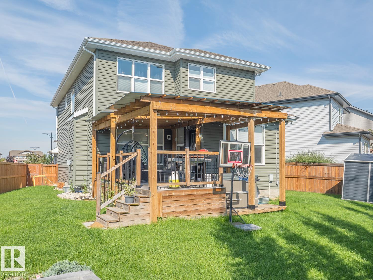
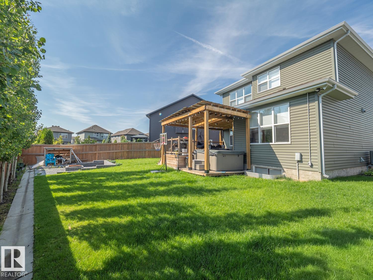
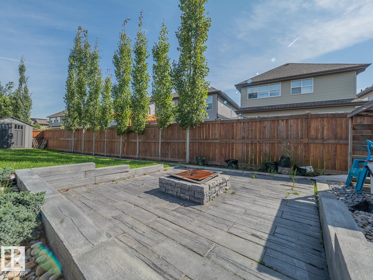
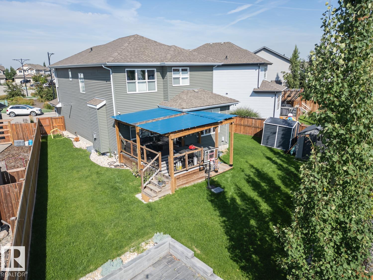
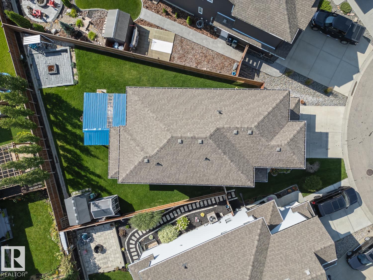
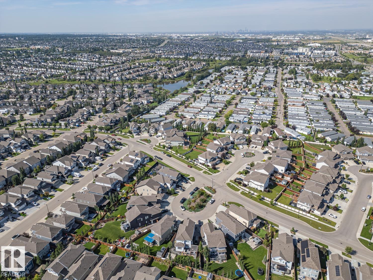
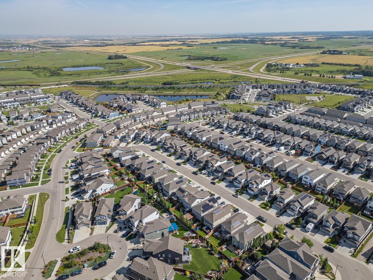
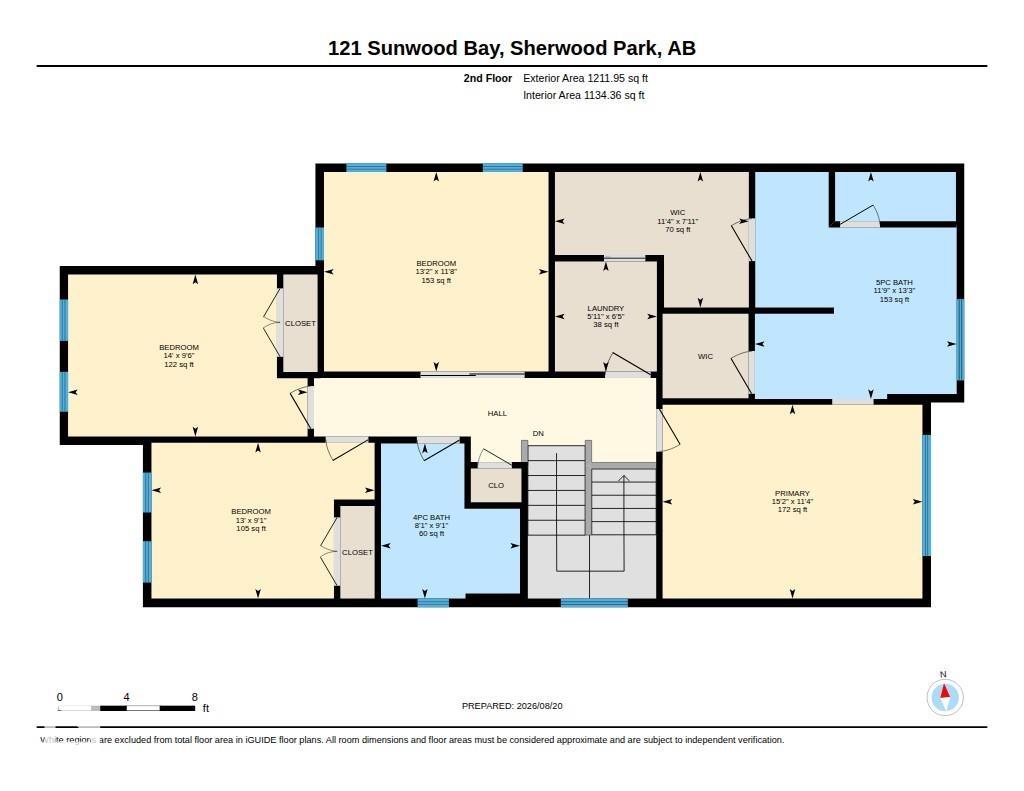
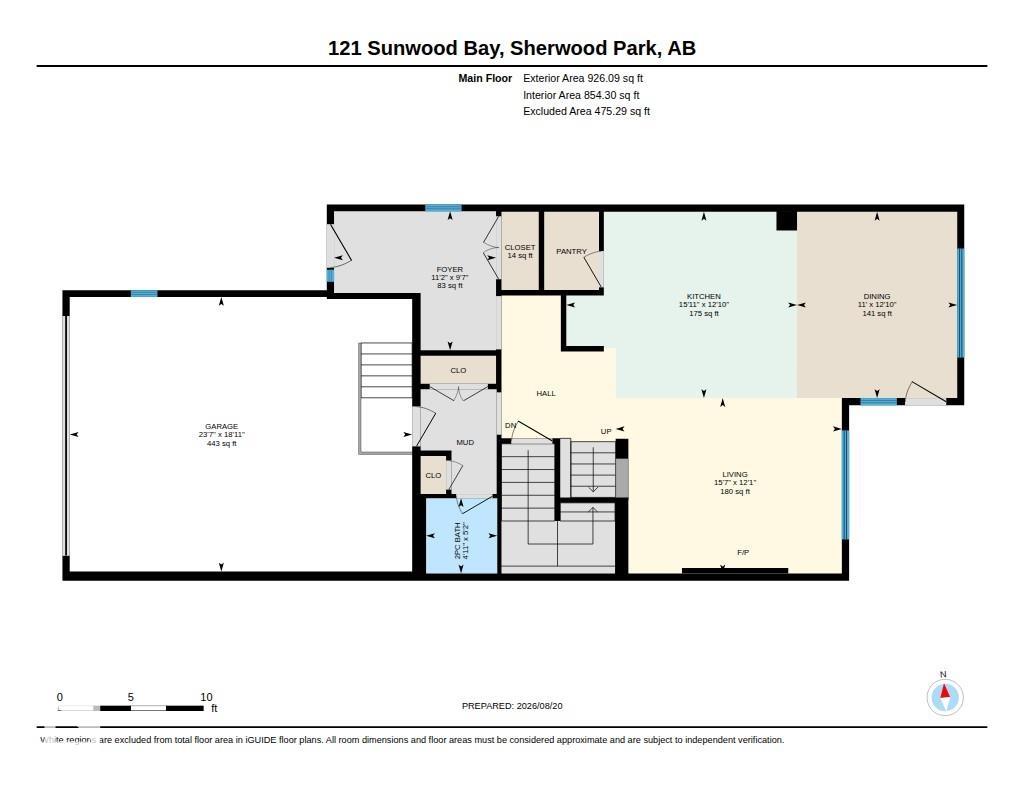
Welcome to this stunning 1988.66 sq ft. home in a quiet cul-de-sac. Step outside into your private outdoor oasis featuring meticulous landscaping, a cozy fire pit, and a huge composite deck with a relaxing hot tub. The heart of the home boasts a spacious open-concept kitchen quipped with stainless steel appliances, a countertop gas stove, a huge granite island, and a walk-in pantry, all flooded with abundant natural light connecting seamlessly to the dining and living areas. …Upstairs, you'll discover a versatile bonus room, three spacious bedrooms, and a 5-piece bathroom. The primary suite serves as a luxurious retreat with dual sinks, a soaker tub, a separate shower, and two walk-in closets one conveniently connecting straight to the laundry room. This property includes central A/C, tankless hot water, remote-controlled blinds, a solar rough-in, plus an epoxy-floored, heated garage with a drain and hot water taps. New Vinyl flooring on upper floor and stairs, almost new Refrigerator, Washer and dryer.
Courtesy of of MaxWell Challenge Realty.
Welcome to this stunning 1988.66 sq ft. home in a quiet cul-de-sac. Step outside into your private outdoor oasis featuring meticulous landscaping, a cozy fire pit, and a huge composite deck with a relaxing hot tub. The heart of the home boasts a spacious open-concept kitchen quipped with stainless steel appliances, a countertop gas stove, a huge granite island, and a walk-in pantry, all flooded with abundant natural light connecting seamlessly to the dining and living areas. Upstairs, you'll discover a versatile bonus room, three spacious bedrooms, and a 5-piece bathroom. The primary suite serves as a luxurious retreat with dual sinks, a soaker tub, a separate shower, and two walk-in closets one conveniently connecting straight to the laundry room. This property includes central A/C, tankless hot water, remote-controlled blinds, a solar rough-in, plus an epoxy-floored, heated garage with a drain and hot water taps. New Vinyl flooring on upper floor and stairs, almost new Refrigerator, Washer and dryer.
Courtesy of of MaxWell Challenge Realty.
 Brought to you by your friendly REALTORS® through the MLS® System, courtesy of Brixwork for your convenience.
Disclaimer: This representation is based in whole or in part on data generated by the REALTORS® Association of Edmonton which assumes no responsibility for its accuracy.
More Details
- MLS®: E4504777
- Bedrooms: 3
- Bathrooms: 2.5
- Type: House
- Size: 1,989 sqft
- Full Baths: 2
- Half Baths: 1
- Fireplaces: Gas
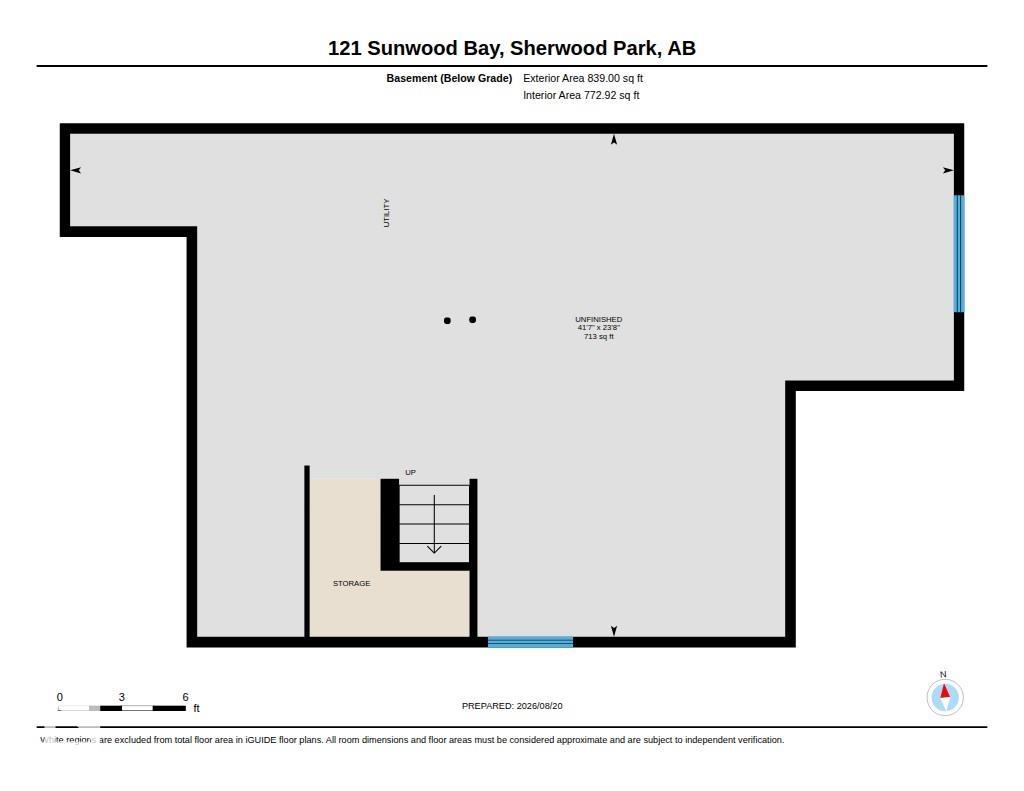
- Basement: Full, Unfinished
- Storeys: 2 storeys
- Year Built: 2017
- Style: 2 Storey

More about Summerwood, Sherwood Park
Latitude: 53.5641685
Longitude: -113.2559296