Condo
2 Bedrooms
2 Bathrooms
Size: 858 sqft
Mnt Fee: $515.04
$220,900
About this Condo in The Hamptons
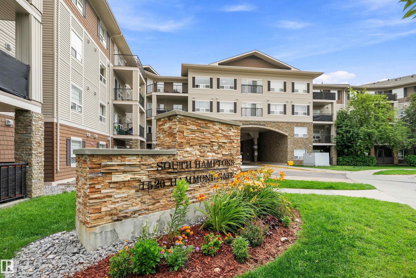
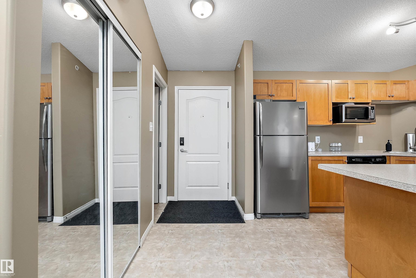
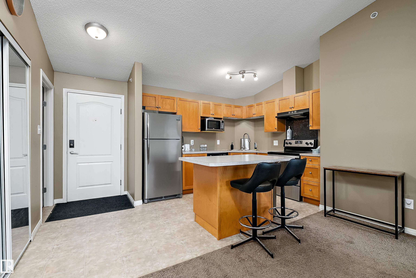
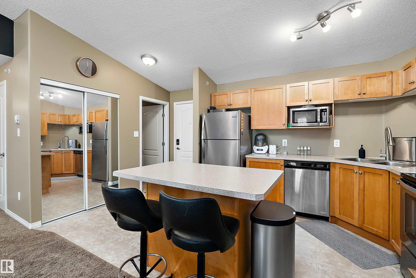
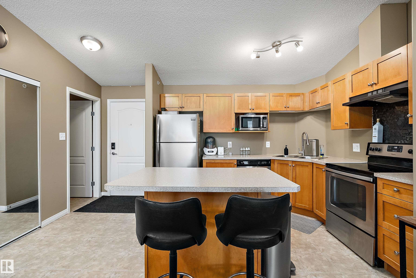
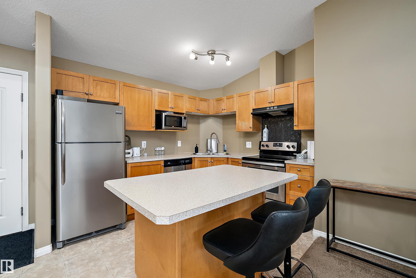
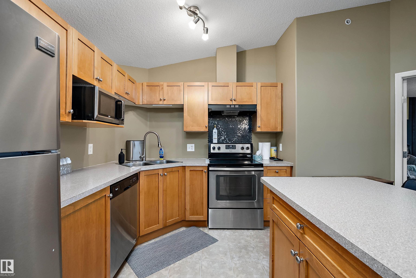
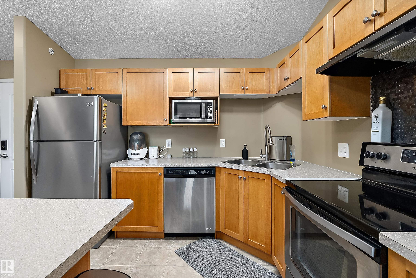
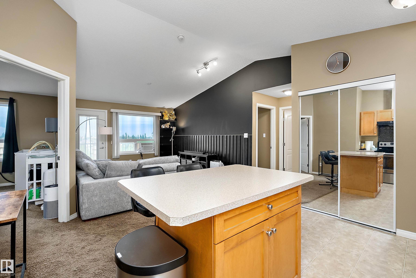
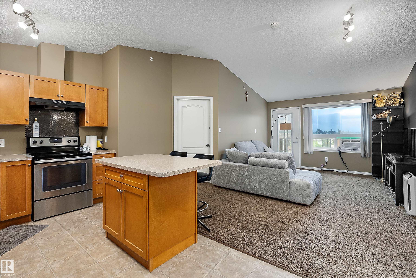
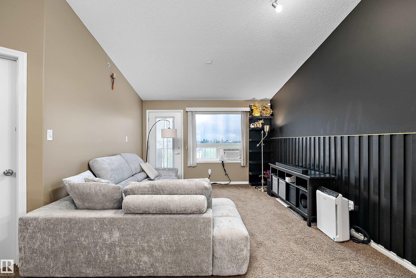
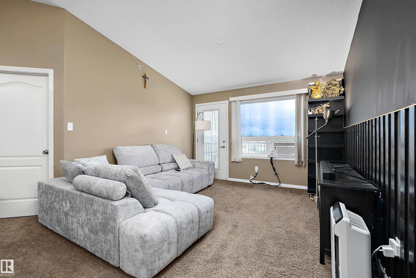
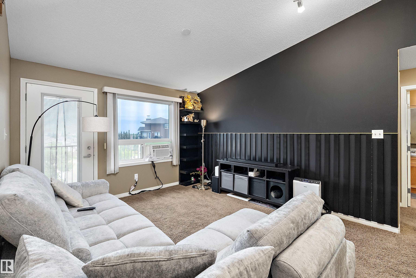
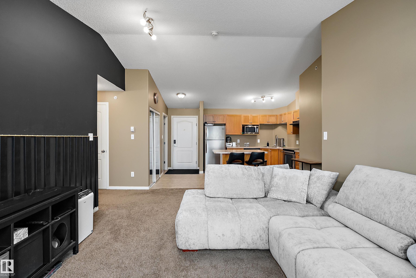
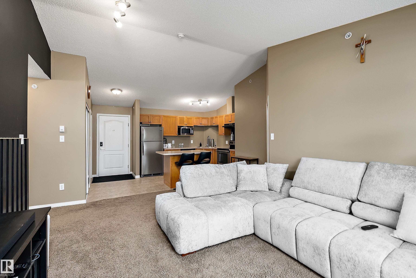
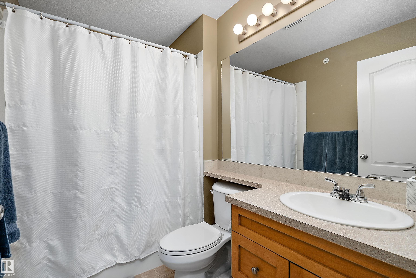
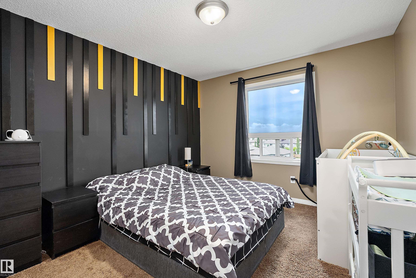
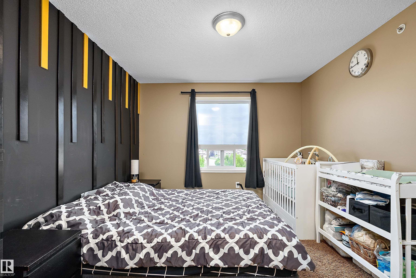
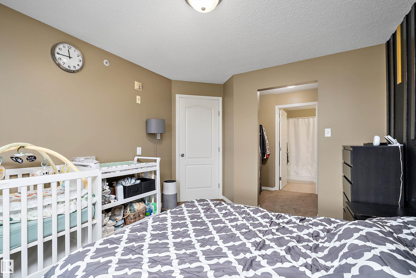
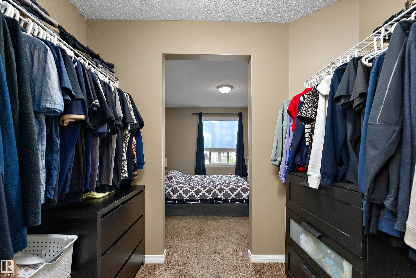
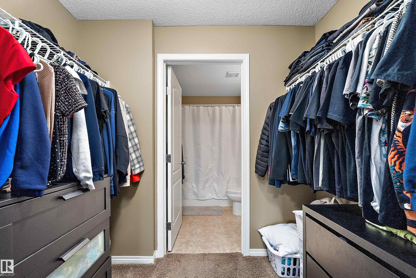
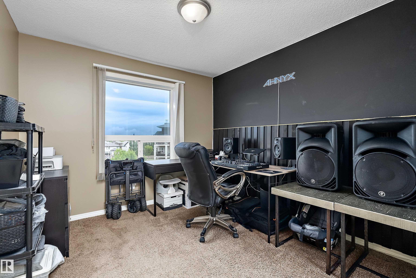
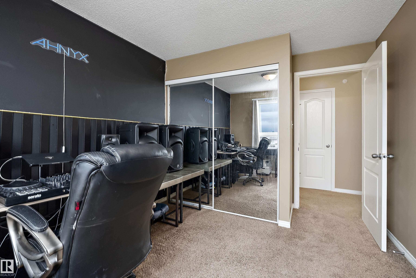
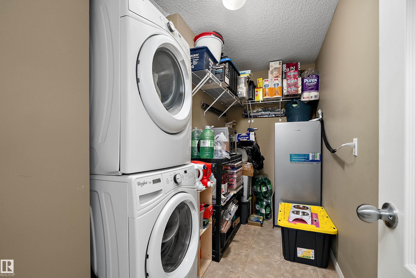
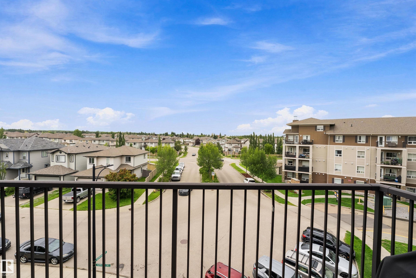
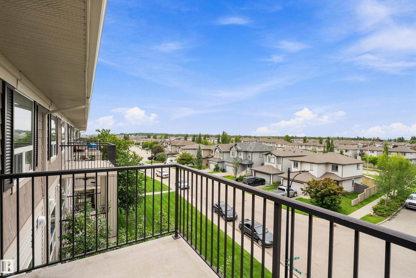
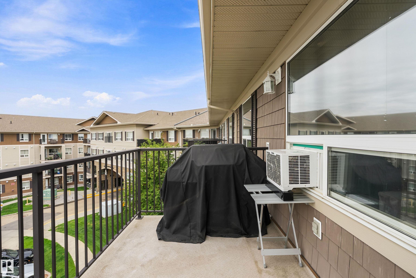
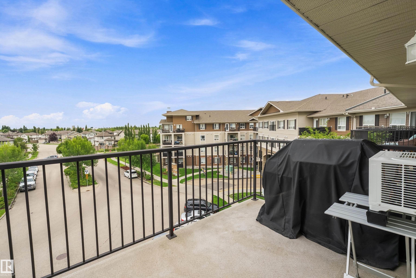
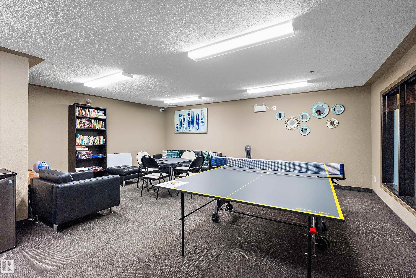
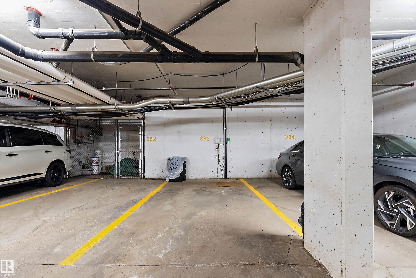
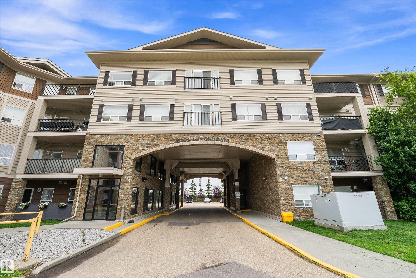
Welcome home to the Hamptons! This bright and inviting TOP-FLOOR unit features 2 BEDROOMS, 2 FULL BATHROOMS, and beautiful VAULTED CEILINGS. The kitchen offers STAINLESS STEEL APPLIANCES and ample cabinetry, while the spacious living area opens onto a LARGE BALCONY—perfect for relaxing, enjoying the sunrise/sunset or BBQ’ing. The primary bedroom includes a WALKTHROUGH CLOSET and 4-PC ENSUITE, while the second bedroom is privately located on the opposite end beside ANO…THER 4PC BATHROOM. Enjoy the convenience of a large WALK-IN LAUNDRY/STORAGE ROOM and HEATED UNDERGROUND PARKING. Entertain your guests in the LARGE GAME/SOCIAL ROOM. Ideally located with easy access to Anthony Henday Drive and just minutes from West Edmonton Mall, this home offers comfort, convenience, and an excellent location!
Courtesy of of Exp Realty.
Welcome home to the Hamptons! This bright and inviting TOP-FLOOR unit features 2 BEDROOMS, 2 FULL BATHROOMS, and beautiful VAULTED CEILINGS. The kitchen offers STAINLESS STEEL APPLIANCES and ample cabinetry, while the spacious living area opens onto a LARGE BALCONY—perfect for relaxing, enjoying the sunrise/sunset or BBQ’ing. The primary bedroom includes a WALKTHROUGH CLOSET and 4-PC ENSUITE, while the second bedroom is privately located on the opposite end beside ANOTHER 4PC BATHROOM. Enjoy the convenience of a large WALK-IN LAUNDRY/STORAGE ROOM and HEATED UNDERGROUND PARKING. Entertain your guests in the LARGE GAME/SOCIAL ROOM. Ideally located with easy access to Anthony Henday Drive and just minutes from West Edmonton Mall, this home offers comfort, convenience, and an excellent location!
Courtesy of of Exp Realty.
 Brought to you by your friendly REALTORS® through the MLS® System, courtesy of Brixwork for your convenience.
Disclaimer: This representation is based in whole or in part on data generated by the REALTORS® Association of Edmonton which assumes no responsibility for its accuracy.
More Details
- MLS®: E4503545
- Bedrooms: 2
- Bathrooms: 2
- Type: Condo
- Size: 858 sqft
- Full Baths: 2
- Half Baths: 0
- Strata: $515.04
- Parking: 1 Heated, Underground
- Basement: None, No Basement
- Storeys: 1 storeys
- Year Built: 2008
- Style: Single Level Apartment