House
4 Bedrooms
2.5 Bathrooms
Size: 1,961 sqft
Built in 1976
$579,900
About this House in Lacombe Park
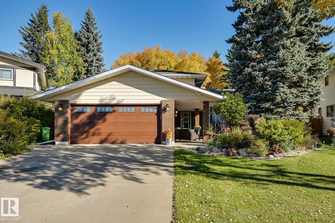
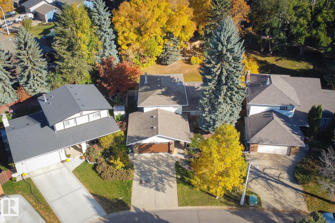
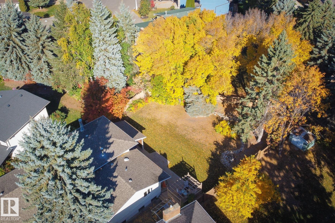
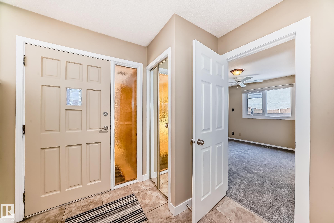
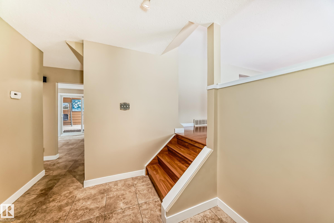
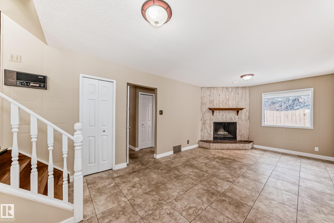
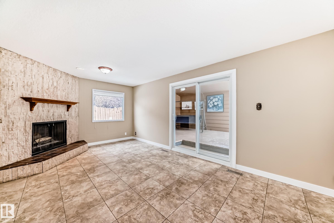
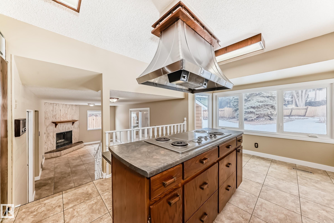
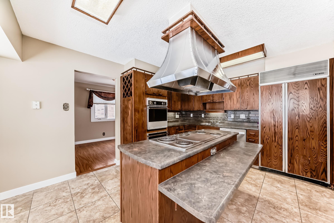
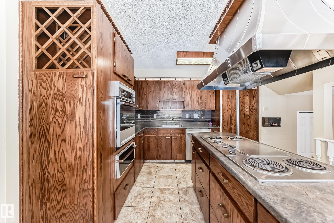
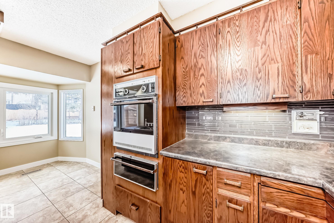
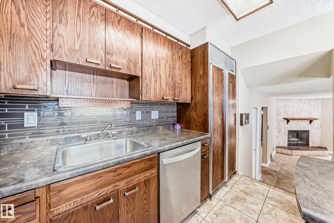
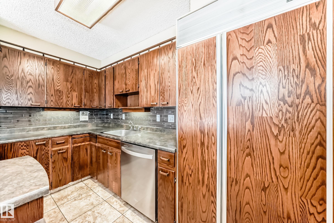
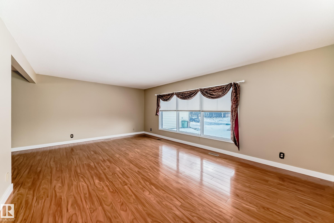
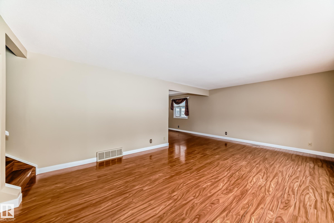
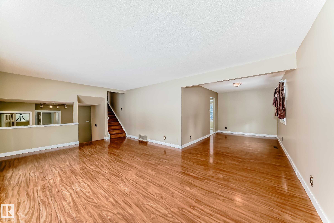
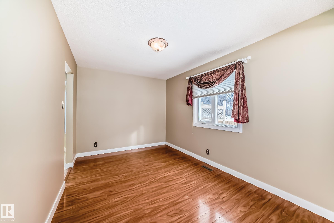
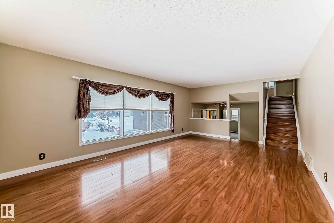
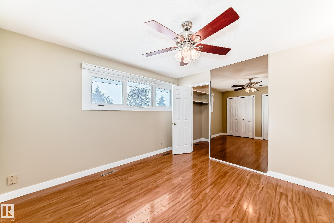
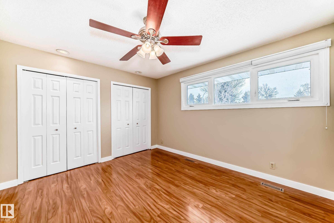
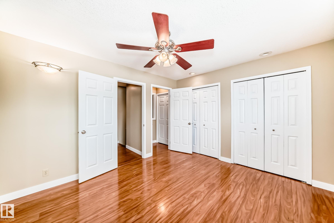
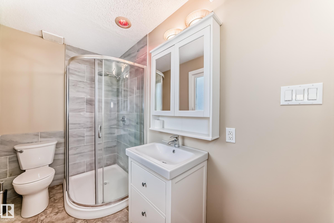
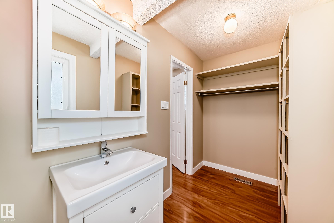
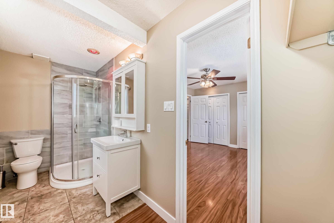
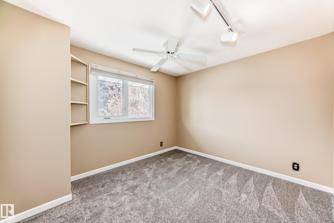
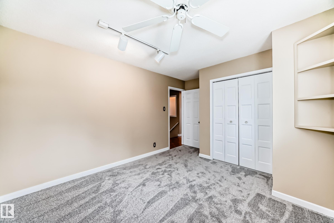
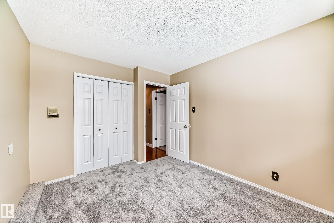
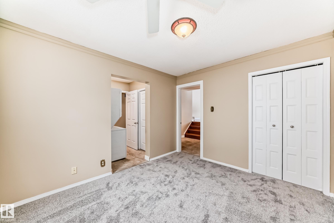
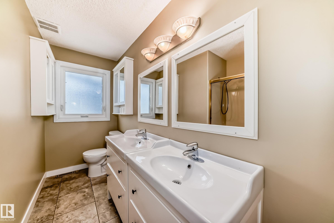
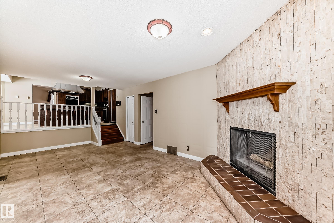
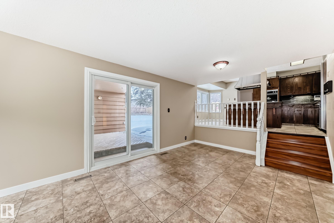
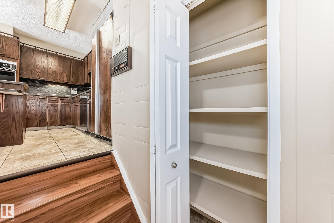
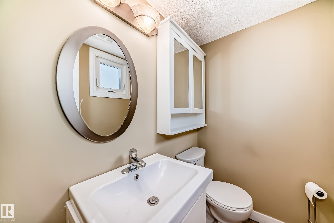
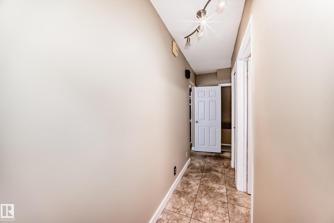
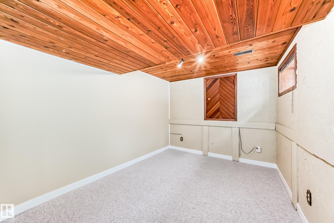
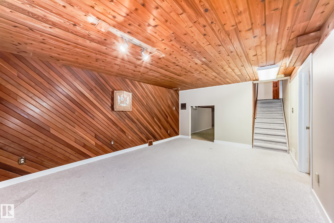
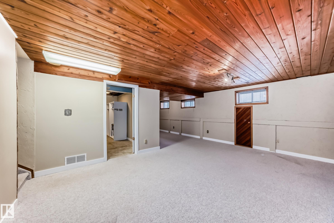
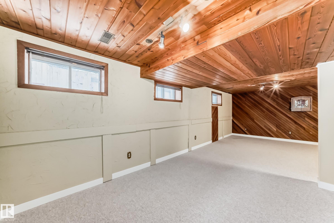
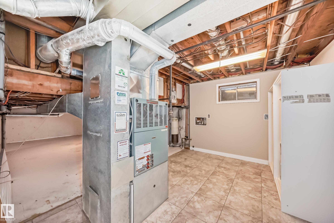
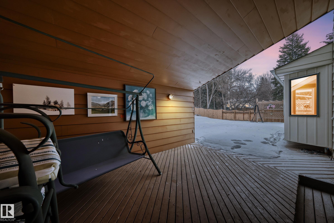
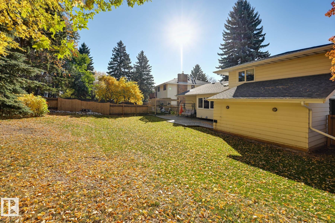
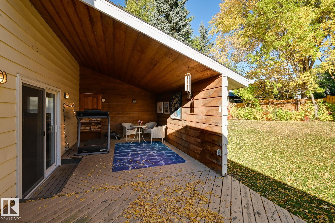
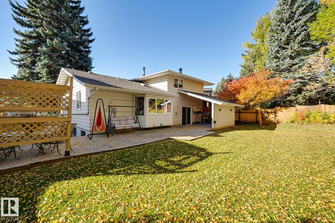
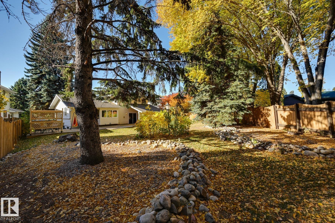
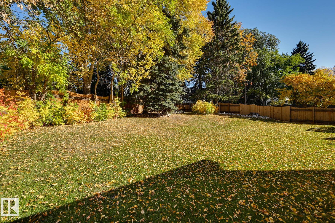
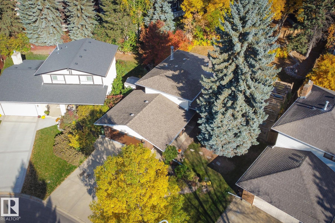
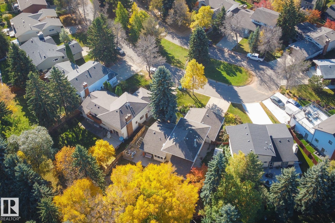
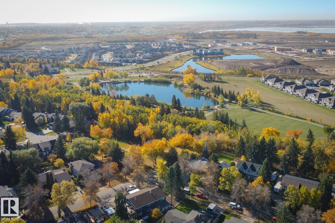
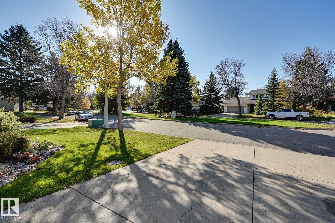
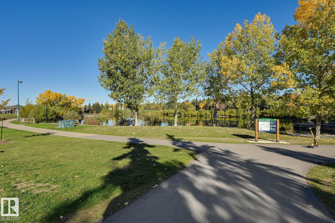
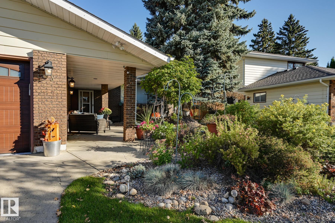
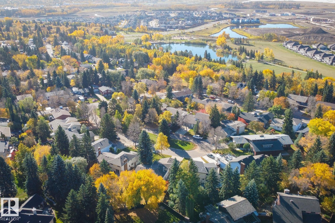
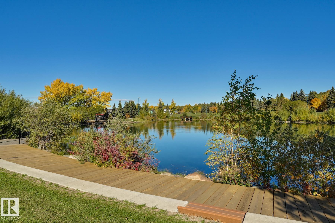
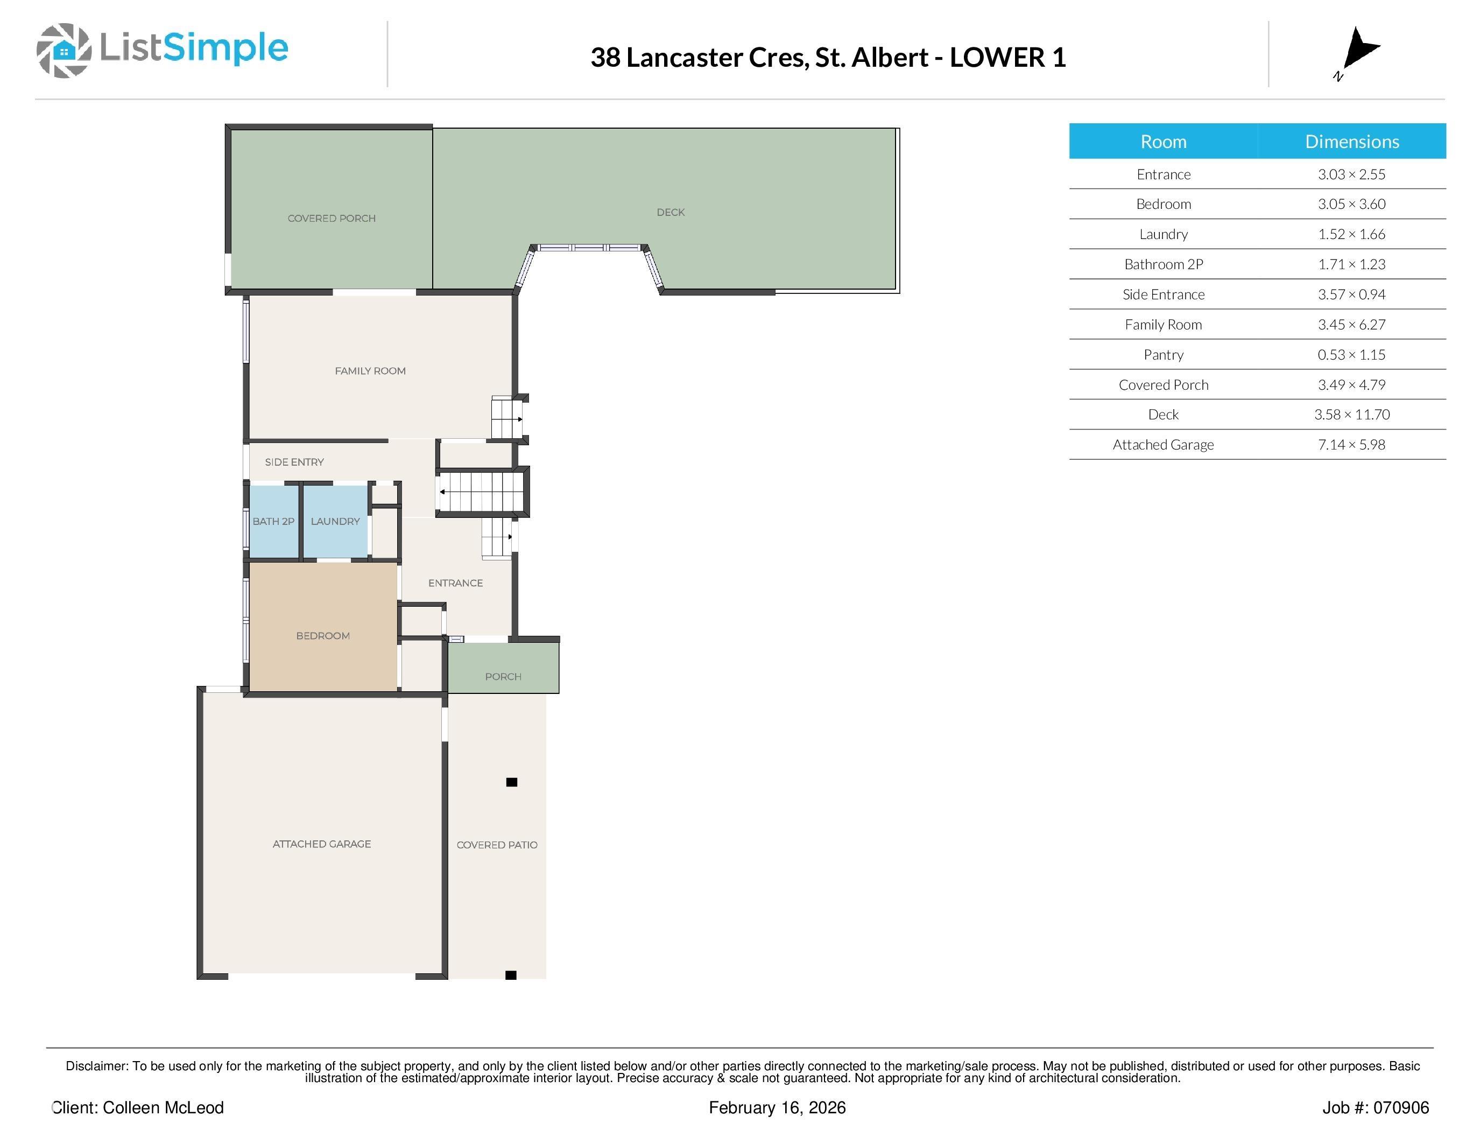
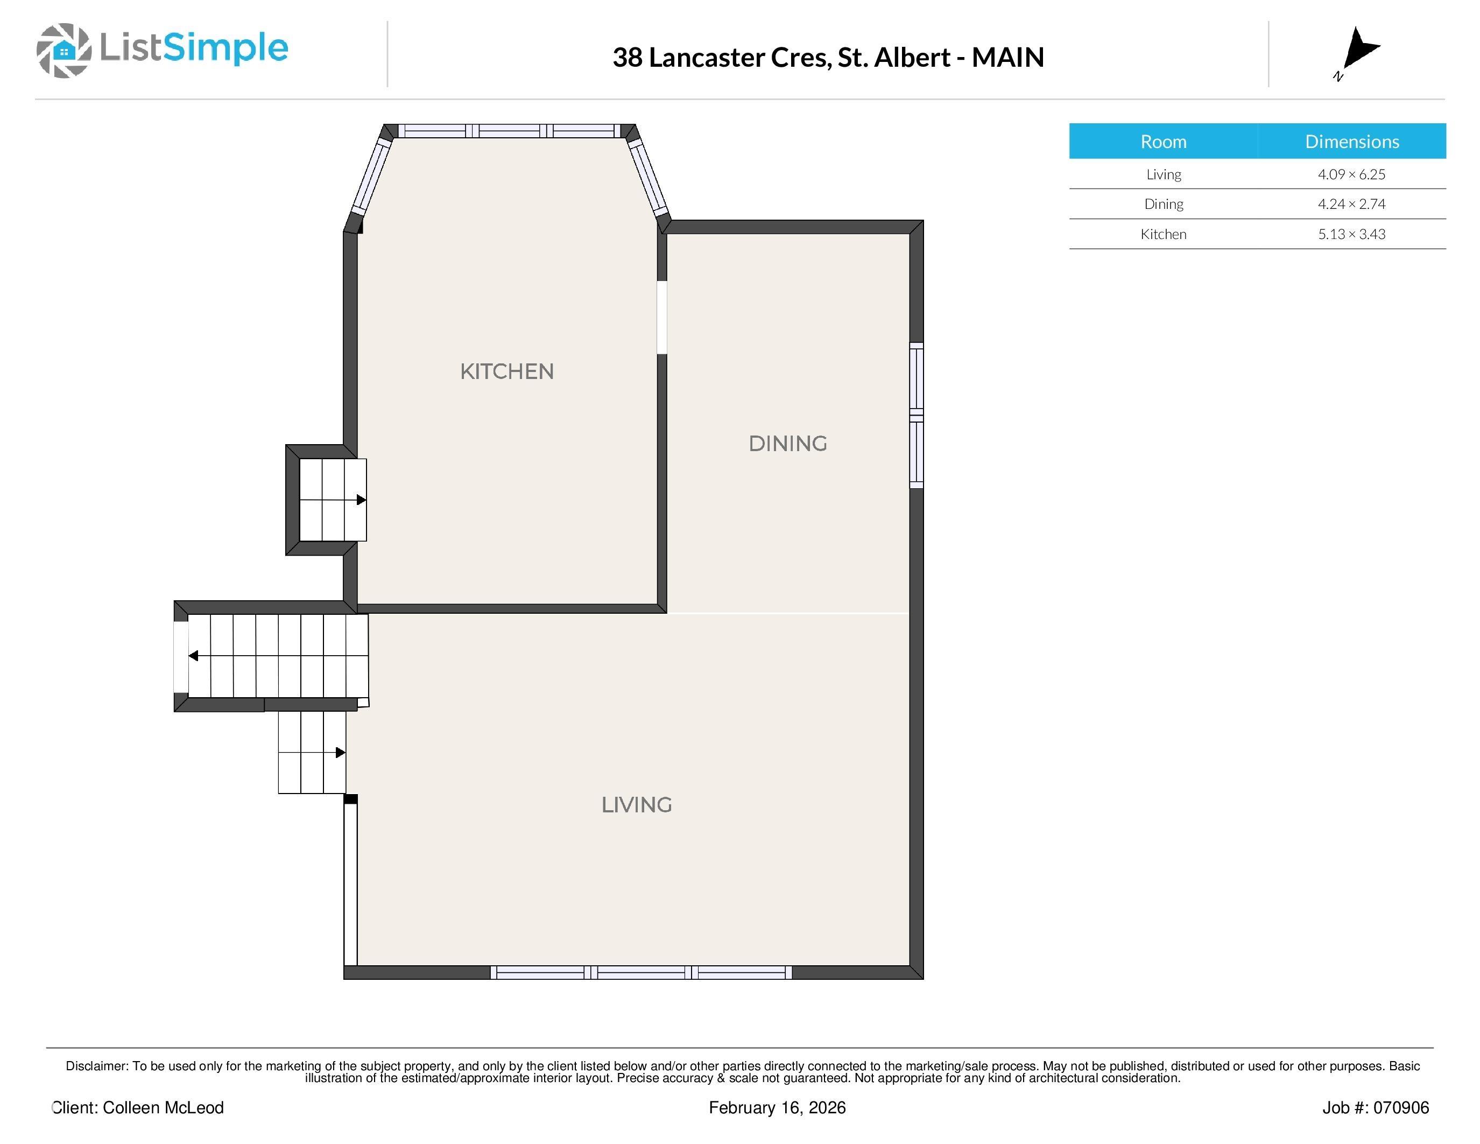
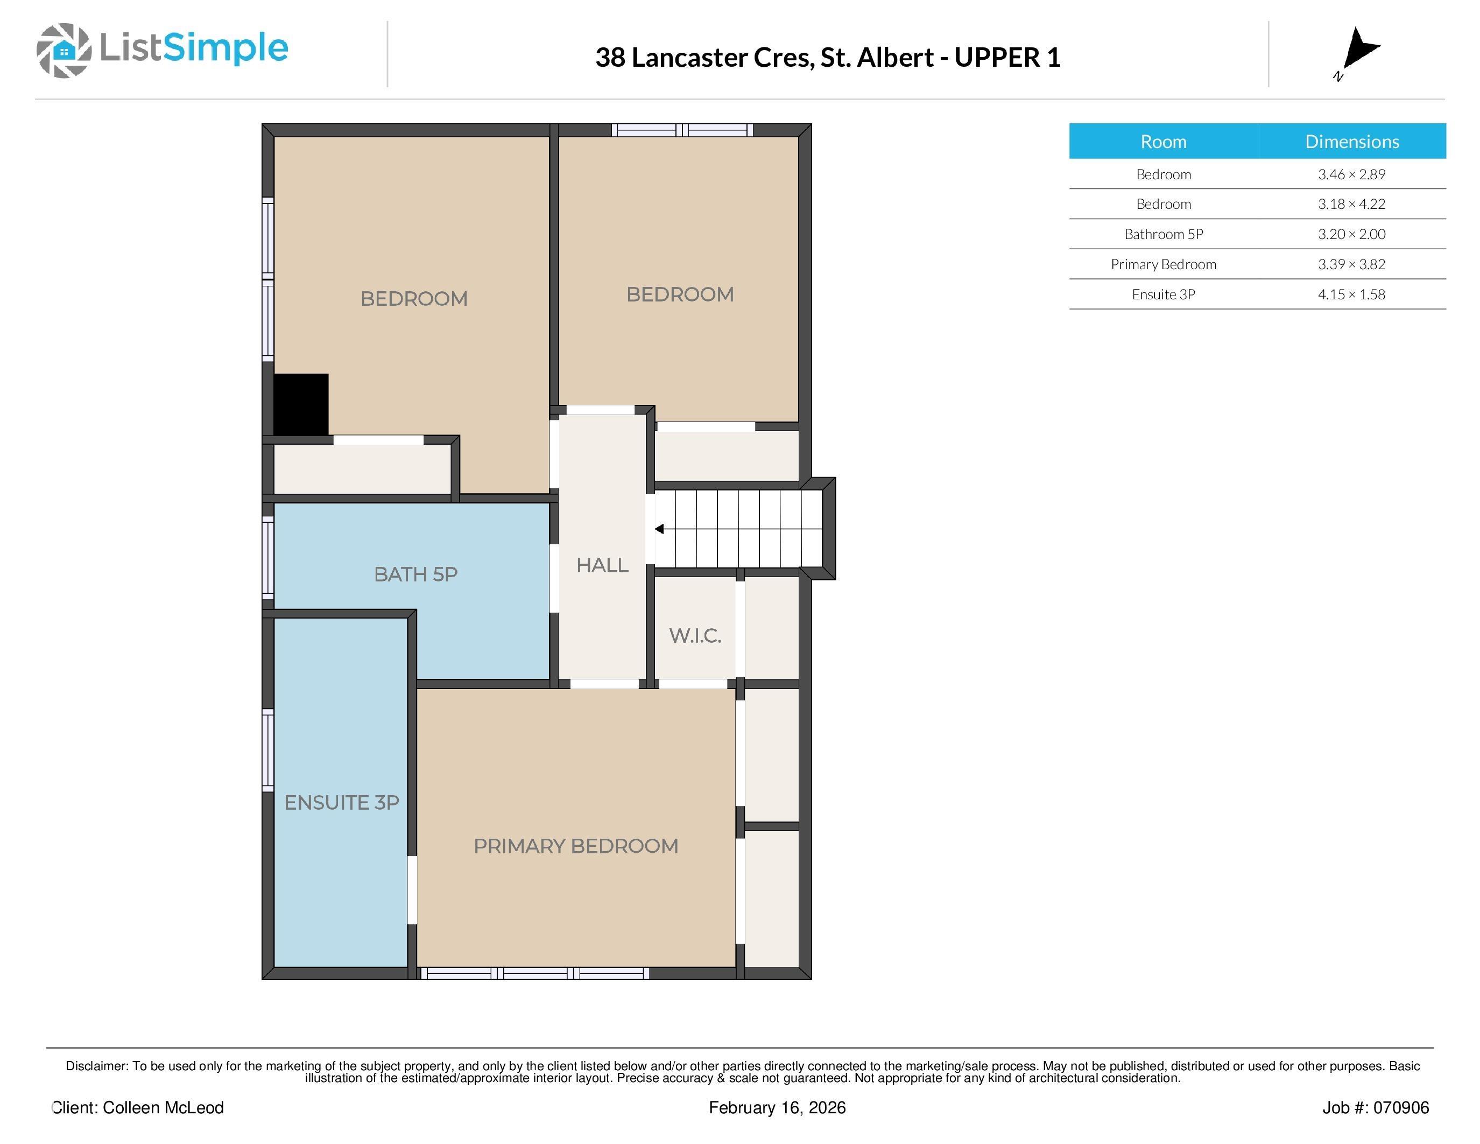
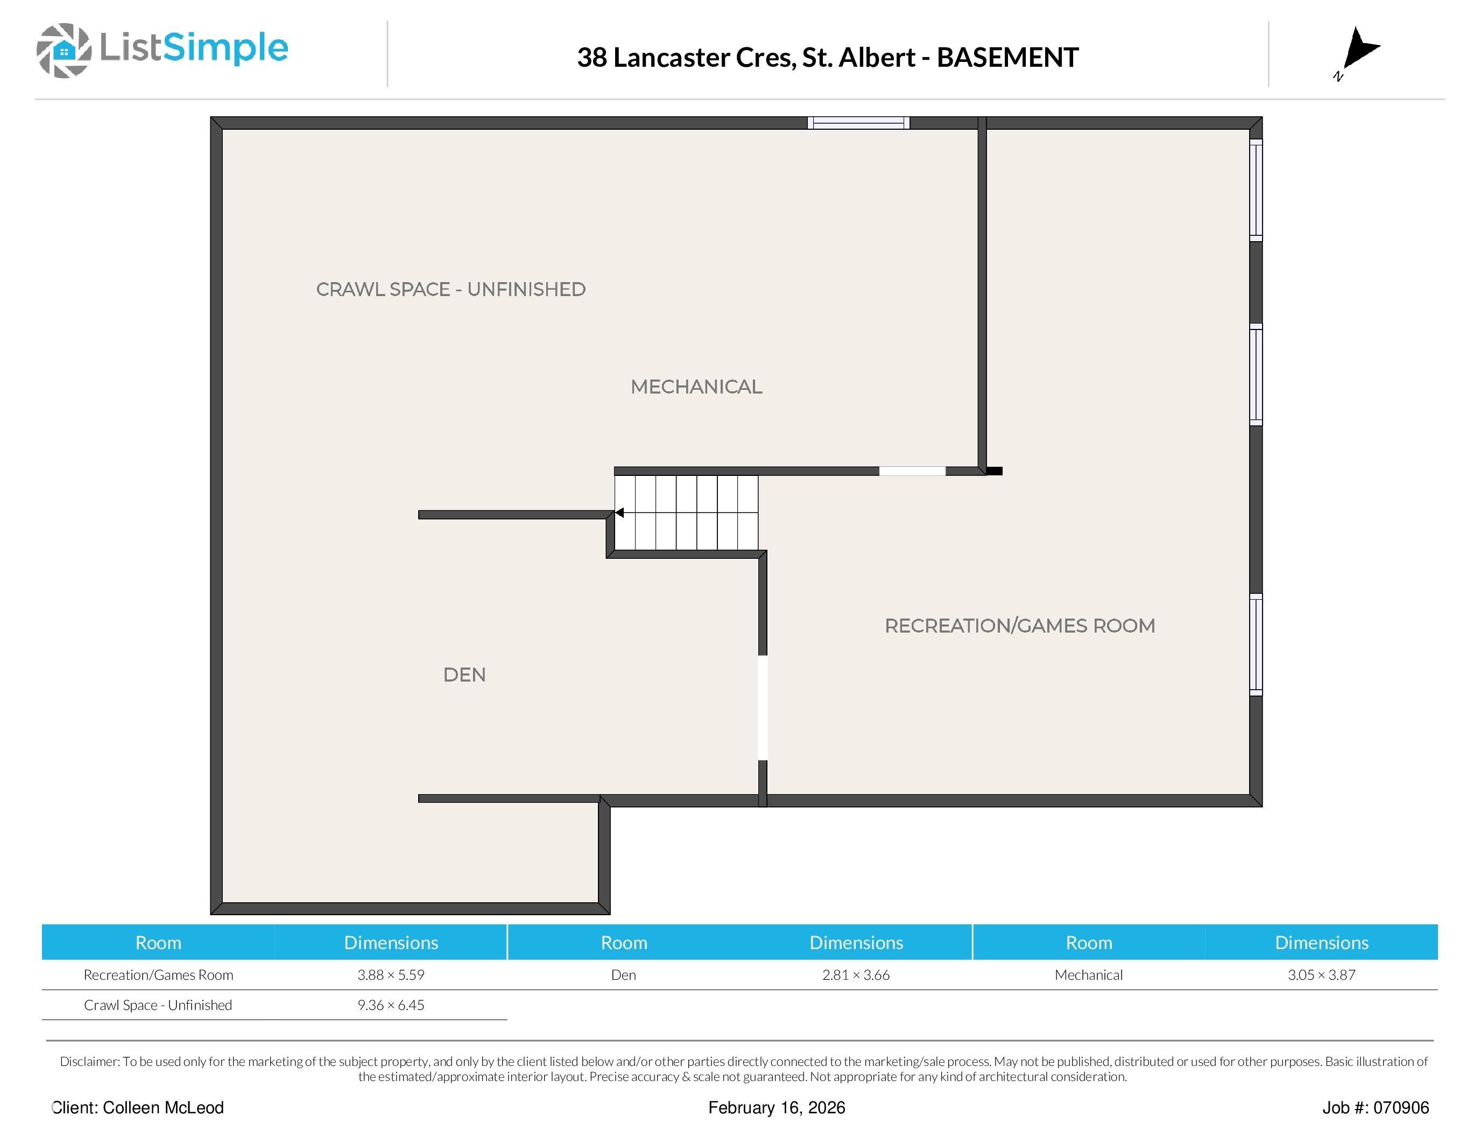
Large lots like this one in a quiet cul de sac in Lacombe park rarely come up for sale. Roomy 4 level split presents an exceptional opportunity to update & personalize a home in a premier location in a great neighbourhood. The home is situated facing a large green island, just steps from the trail system & Lacombe Lake. The main level offers a large foyer, fourth bedroom/office, a convenient laundry area, family room & half bath. The family room is highlighted by a distinctiv…e Tyndall stone fireplace that can operate with either wood or gas, & direct access to a covered deck & expansive backyard. The kitchen & dining/living level offers a kitchen with a bright bay-window breakfast nook, a dining area, & a spacious living room overlooking the beautiful front green space.The upper level features the primary bedroom with an ensuite bathroom, along with two additional bedrooms & a full main bathroom with double vanities. Newer roof, windows & mech. Well cared for home in a premier location!
Courtesy of of McLeod Realty & Management LTD.
Large lots like this one in a quiet cul de sac in Lacombe park rarely come up for sale. Roomy 4 level split presents an exceptional opportunity to update & personalize a home in a premier location in a great neighbourhood. The home is situated facing a large green island, just steps from the trail system & Lacombe Lake. The main level offers a large foyer, fourth bedroom/office, a convenient laundry area, family room & half bath. The family room is highlighted by a distinctive Tyndall stone fireplace that can operate with either wood or gas, & direct access to a covered deck & expansive backyard. The kitchen & dining/living level offers a kitchen with a bright bay-window breakfast nook, a dining area, & a spacious living room overlooking the beautiful front green space.The upper level features the primary bedroom with an ensuite bathroom, along with two additional bedrooms & a full main bathroom with double vanities. Newer roof, windows & mech. Well cared for home in a premier location!
Courtesy of of McLeod Realty & Management LTD.
 Brought to you by your friendly REALTORS® through the MLS® System, courtesy of Brixwork for your convenience.
Disclaimer: This representation is based in whole or in part on data generated by the REALTORS® Association of Edmonton which assumes no responsibility for its accuracy.
More Details
- MLS®: E4502530
- Bedrooms: 4
- Bathrooms: 2.5
- Type: House
- Size: 1,961 sqft
- Full Baths: 2
- Half Baths: 1
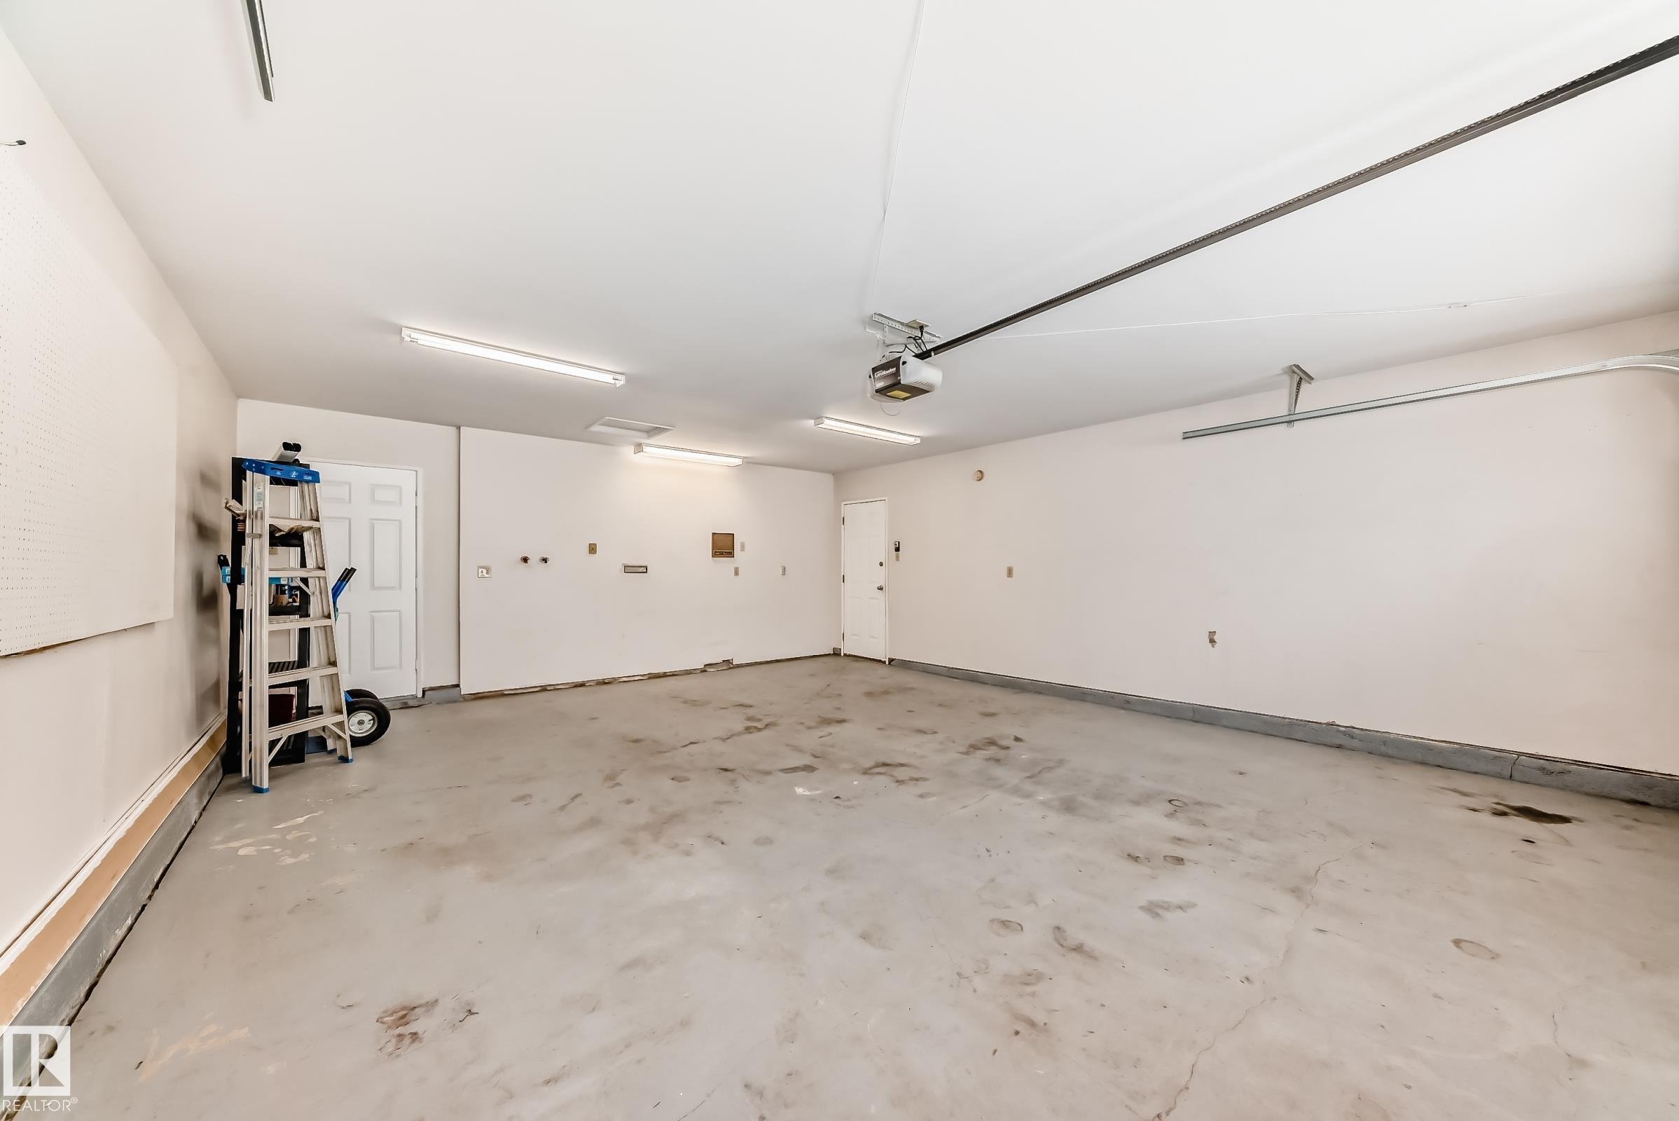
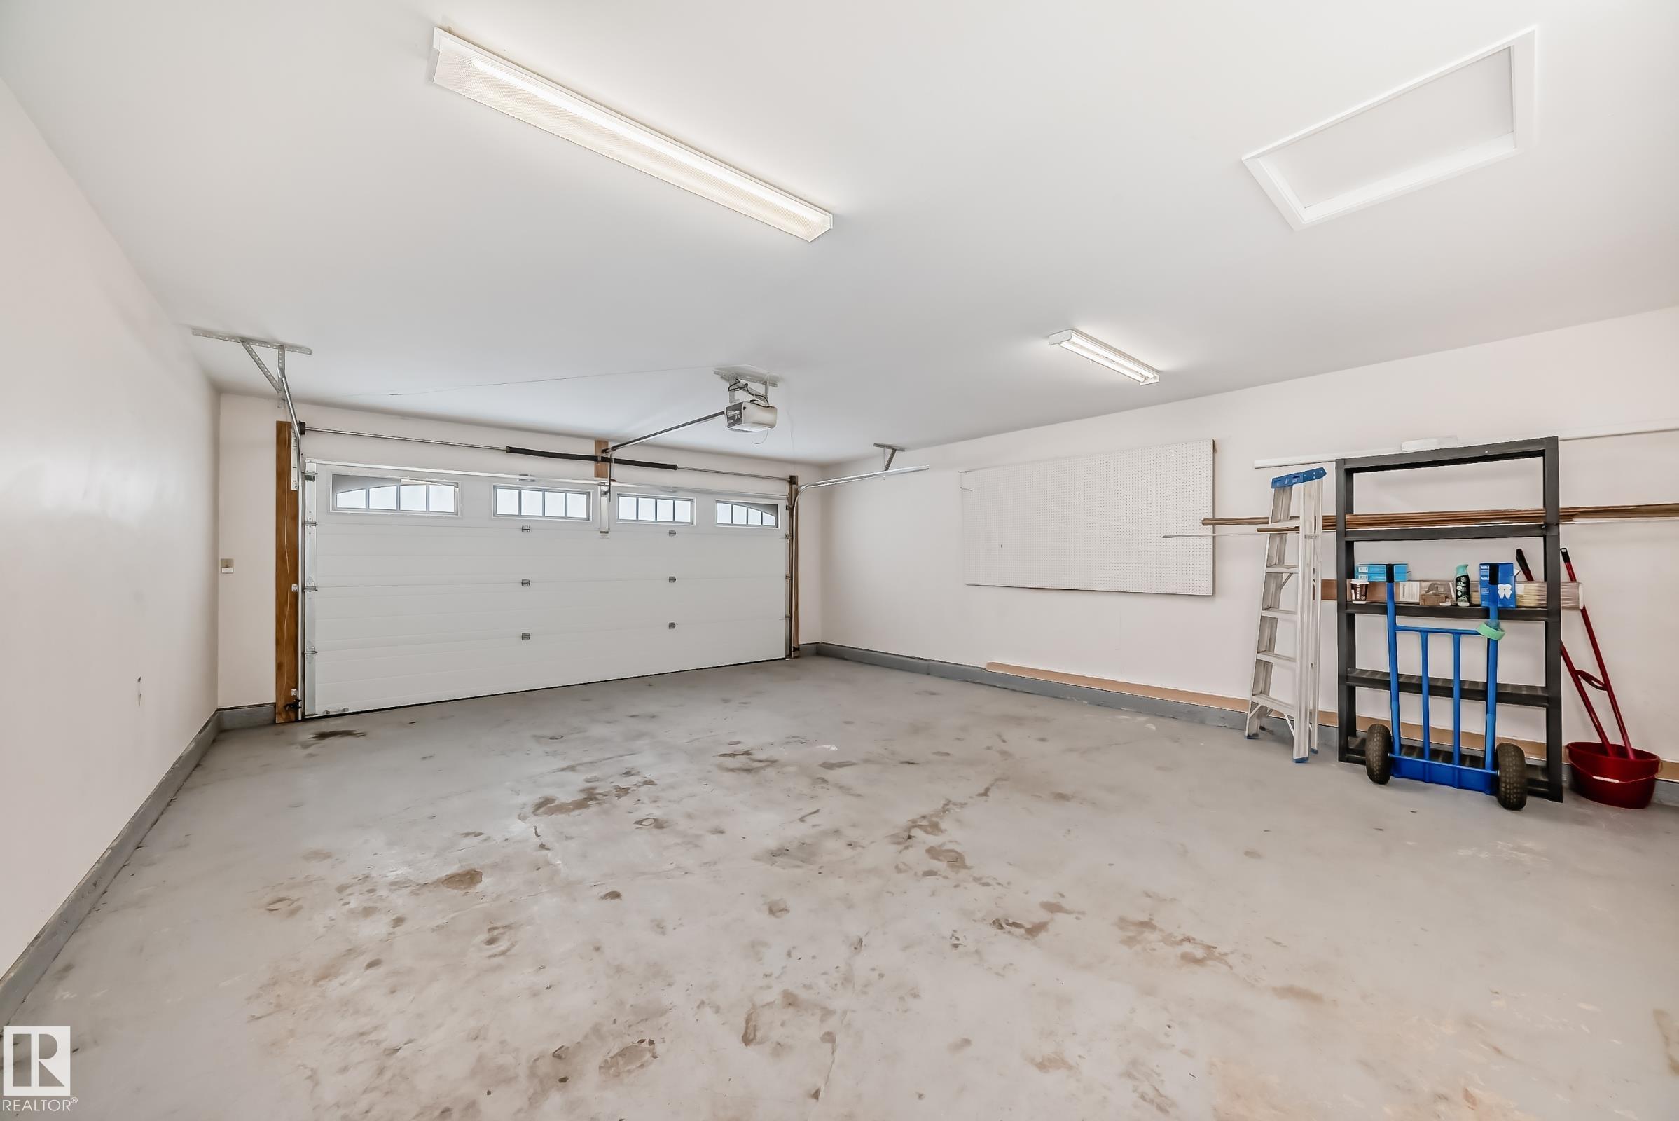
- Parking: 4 Double Garage Attached
- Fireplaces: Wood With Log Lighter
- Basement: Full, Finished
- Storeys: 4 storeys
- Year Built: 1976
- Style: 4 Level Split

More about Lacombe Park, St. Albert
Latitude: 53.6411354
Longitude: -113.6543704