House
5 Bedrooms
4 Bathrooms
Size: 2,656 sqft
Built in 2026
$829,900
About this House in Hilldowns
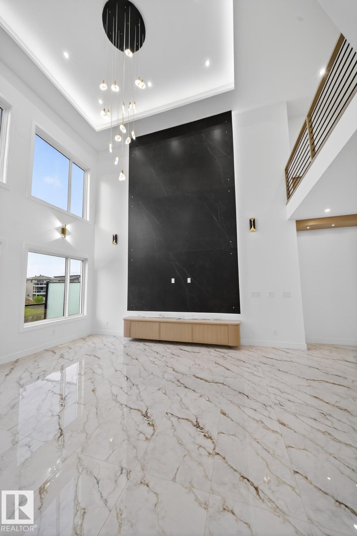
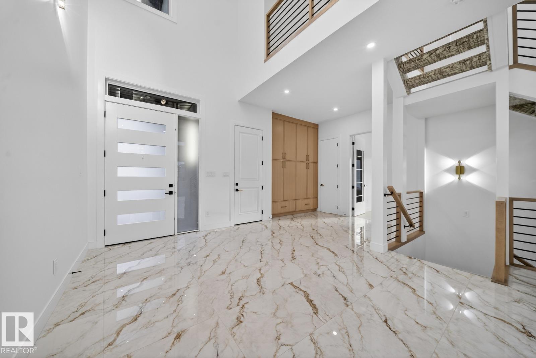
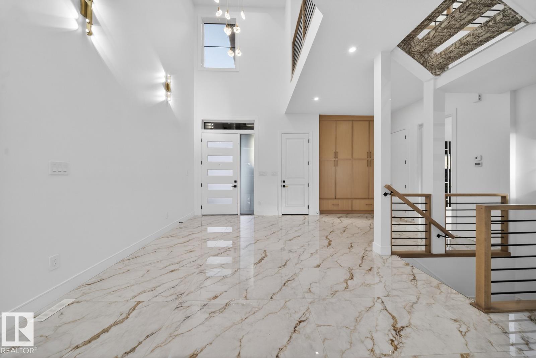
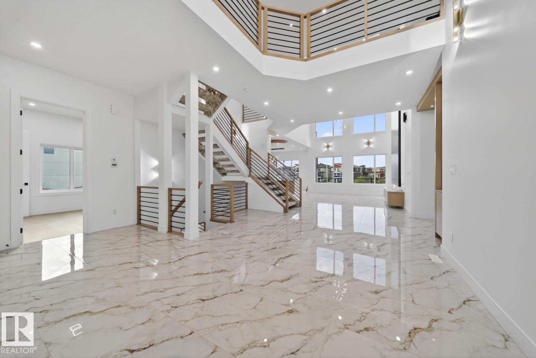
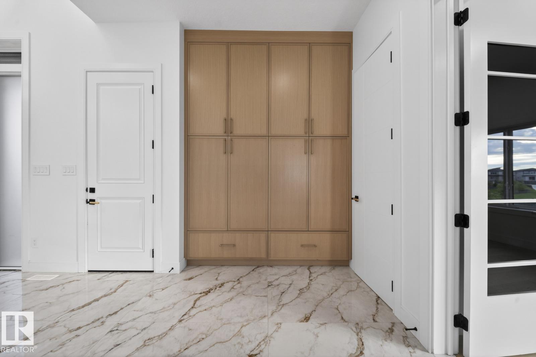
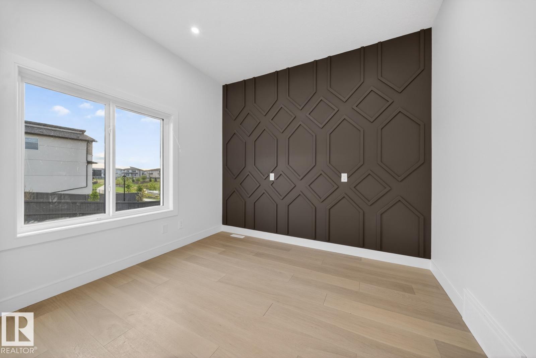
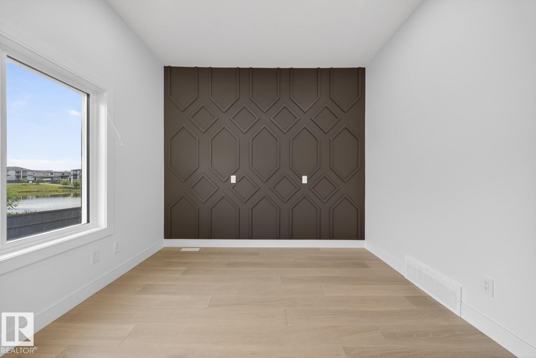
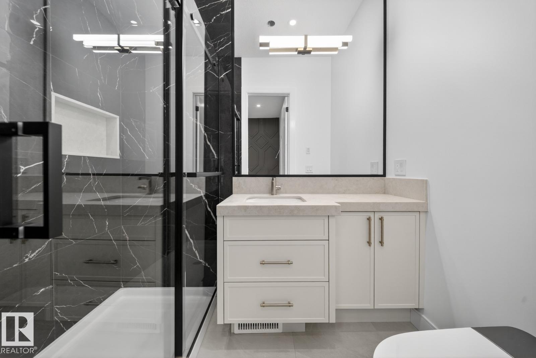
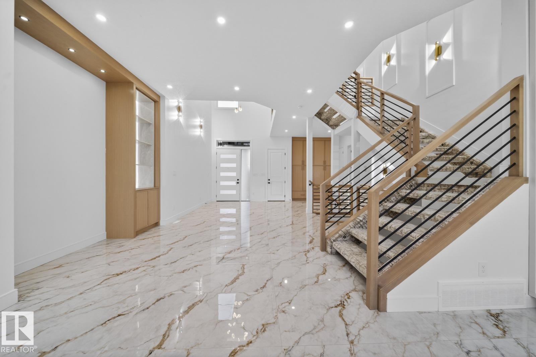
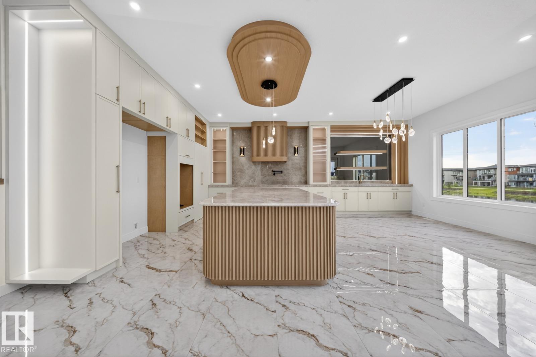
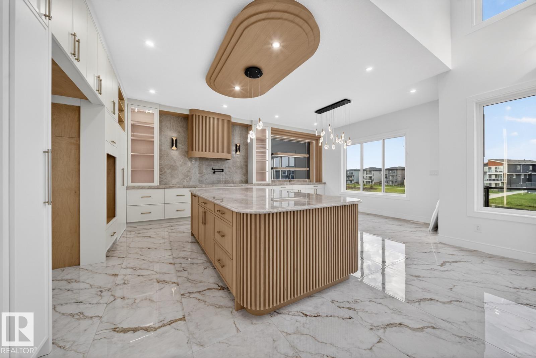
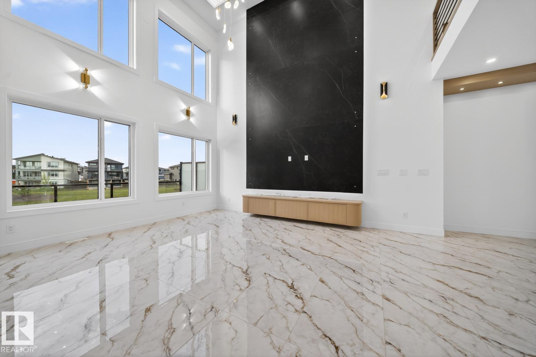
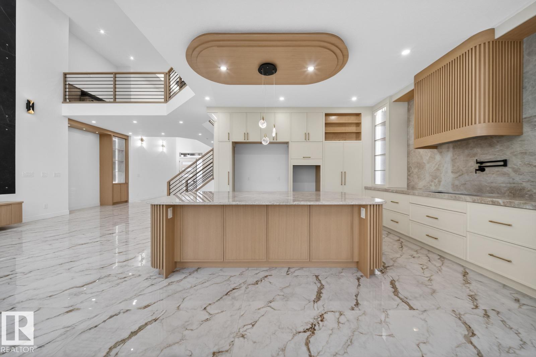
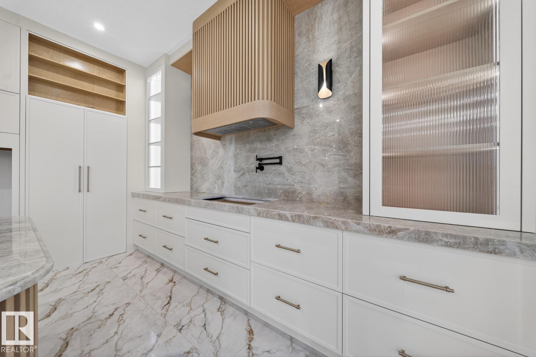
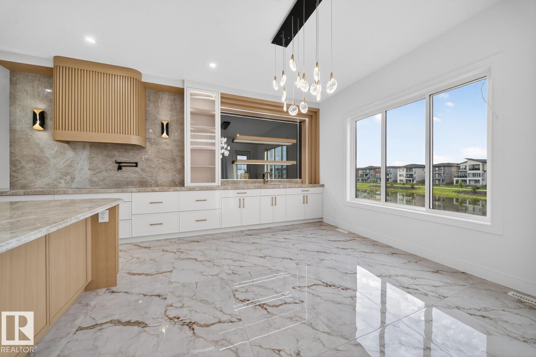
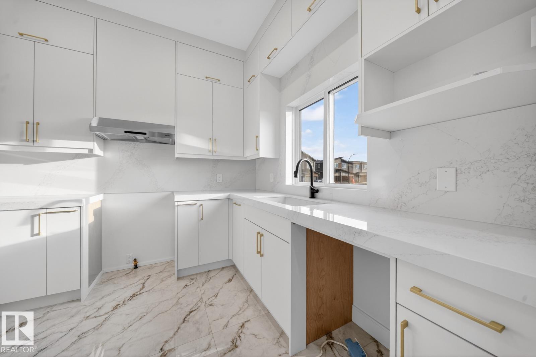
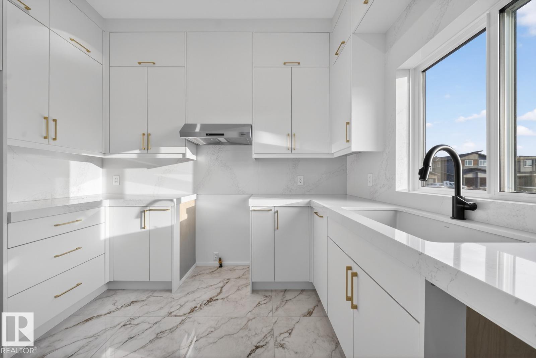
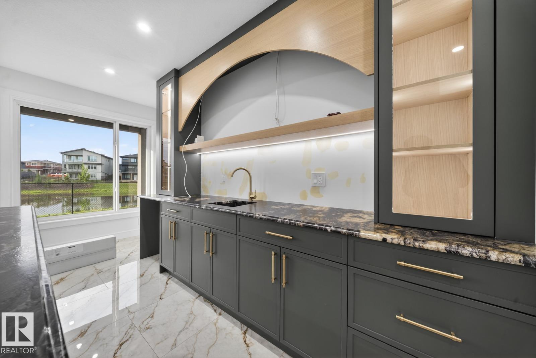
Walkout !! Triple Garage House !! Spice Kitchen !! Welcome to this luxurious walkout triple garage home in the heart of Spruce Grove! Featuring 9 ft ceilings on all three levels, this home offers a spacious, open feel. The main floor boasts a versatile bedroom and full bathroom, and a stunning open-to-below living area with a feature wall and electric fireplace. The gourmet kitchen impresses with ceiling-height cabinetry, quartz countertops, spice kitchen, and a mudroom. Ups…tairs offer 4 primary bedrooms with 3 bathrooms and walk-in closet, alongside a bonus room and laundry room. High-end finishes, a separate side entrance to the basement, and a prime location near parks, shopping, and major roadways make this home an exceptional choice. Photos are from a similar home; actual finishes may vary.
Courtesy of of LPT Realty.
Walkout !! Triple Garage House !! Spice Kitchen !! Welcome to this luxurious walkout triple garage home in the heart of Spruce Grove! Featuring 9 ft ceilings on all three levels, this home offers a spacious, open feel. The main floor boasts a versatile bedroom and full bathroom, and a stunning open-to-below living area with a feature wall and electric fireplace. The gourmet kitchen impresses with ceiling-height cabinetry, quartz countertops, spice kitchen, and a mudroom. Upstairs offer 4 primary bedrooms with 3 bathrooms and walk-in closet, alongside a bonus room and laundry room. High-end finishes, a separate side entrance to the basement, and a prime location near parks, shopping, and major roadways make this home an exceptional choice. Photos are from a similar home; actual finishes may vary.
Courtesy of of LPT Realty.
 Brought to you by your friendly REALTORS® through the MLS® System, courtesy of Brixwork for your convenience.
Disclaimer: This representation is based in whole or in part on data generated by the REALTORS® Association of Edmonton which assumes no responsibility for its accuracy.
More Details
- MLS®: E4501727
- Bedrooms: 5
- Bathrooms: 4
- Type: House
- Size: 2,656 sqft
- Lot Size: 429 sqft
- Full Baths: 4
- Half Baths: 0
- Basement: Full, Unfinished
- Storeys: 2 storeys
- Year Built: 2026
- Style: 2 Storey

More about Hilldowns, Spruce Grove
Latitude: 53.5610715
Longitude: -113.8917806