House
3 Bedrooms
2.5 Bathrooms
Size: 2,533 sqft
Built in 2025
$899,900
About this House in Deer Park
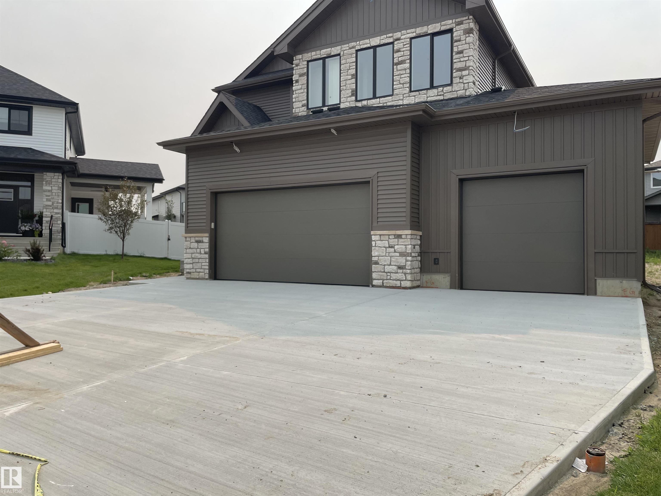
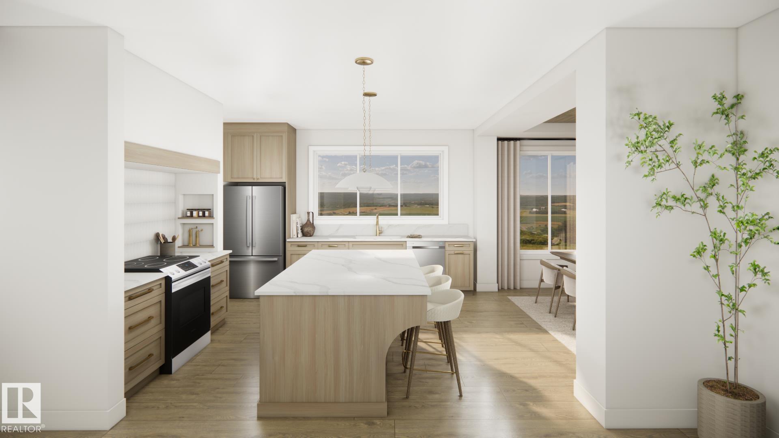
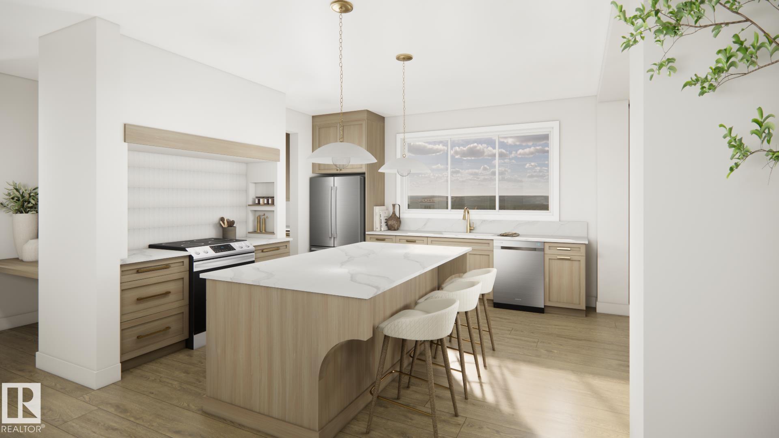
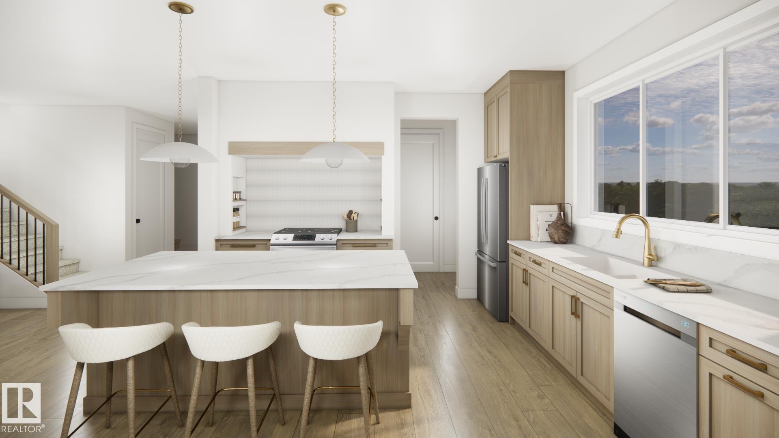
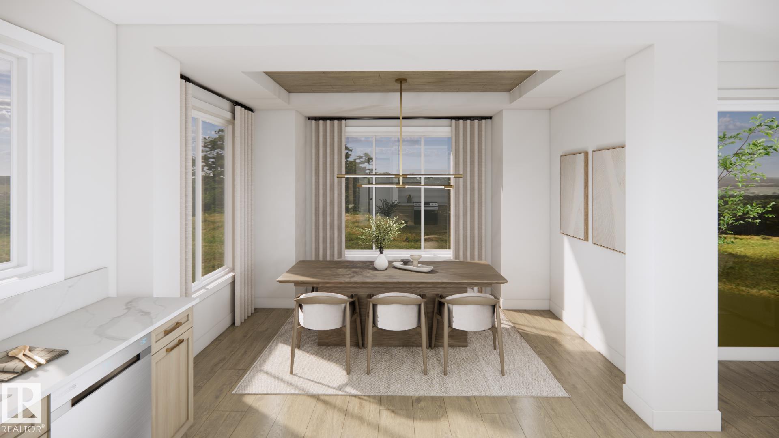
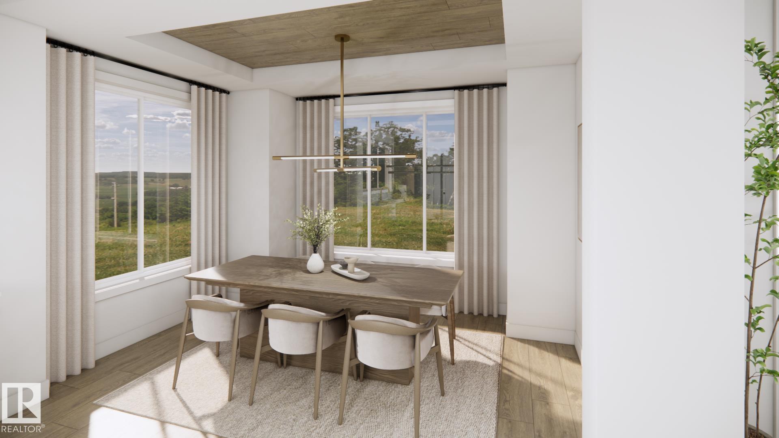
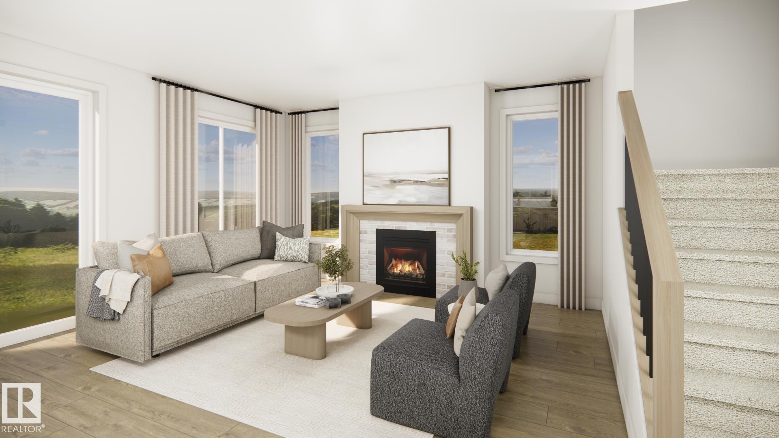
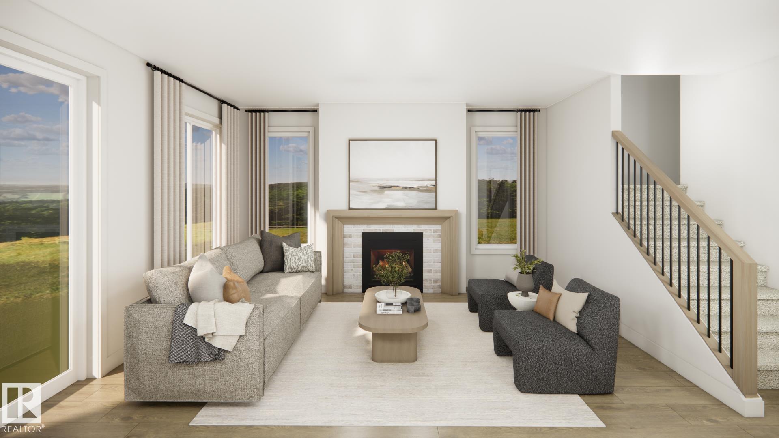
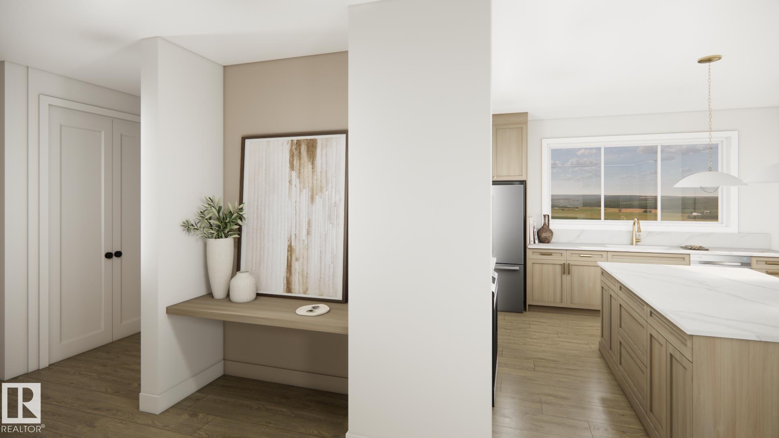
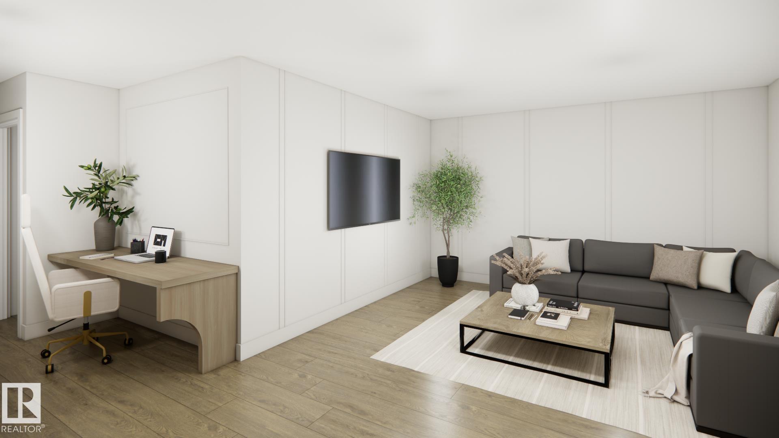
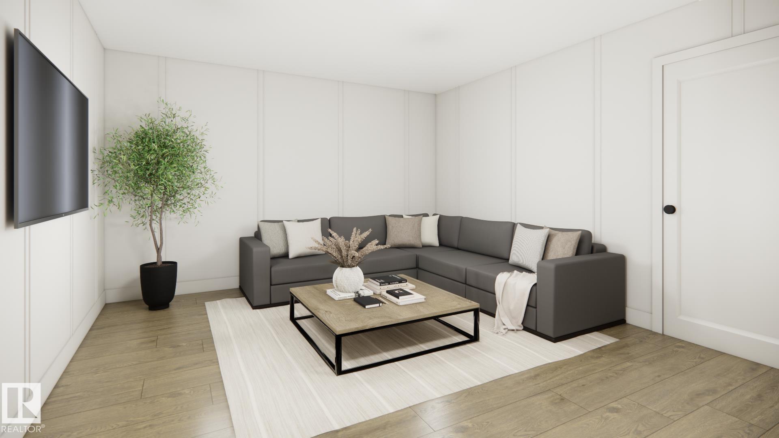
Nestled in the family-friendly community of Deer Park, this stunning 2,500+ sq. ft. two-storey sits on a large pie-shaped lot and feat. a heated triple attached garage combining luxury, functionality and room for the whole family. Thoughtfully designed with 9' ceilings, 8' solid-core doors, luxury vinyl plank flooring and an abundance of natural light, this home offers both style and function. The open-concept kitchen is perfect for entertaining with quartz countertops, a cus…tom range hood, walkthrough pantry, champagne bronze fixtures, designer lighting and a spacious dining area with a custom recessed ceiling. Additional highlights include a gas fireplace, central A/C, H&C taps & drain in garage. The oversized primary suite is a true retreat, complete with a luxurious 5-piece ensuite. The basement features a separate side entrance, making it ideal for a future suite or multigenerational living. A perfect blend of luxury, versatility, and modern family living.
Courtesy of of RE/MAX PREFERRED CHOICE.
Nestled in the family-friendly community of Deer Park, this stunning 2,500+ sq. ft. two-storey sits on a large pie-shaped lot and feat. a heated triple attached garage combining luxury, functionality and room for the whole family. Thoughtfully designed with 9' ceilings, 8' solid-core doors, luxury vinyl plank flooring and an abundance of natural light, this home offers both style and function. The open-concept kitchen is perfect for entertaining with quartz countertops, a custom range hood, walkthrough pantry, champagne bronze fixtures, designer lighting and a spacious dining area with a custom recessed ceiling. Additional highlights include a gas fireplace, central A/C, H&C taps & drain in garage. The oversized primary suite is a true retreat, complete with a luxurious 5-piece ensuite. The basement features a separate side entrance, making it ideal for a future suite or multigenerational living. A perfect blend of luxury, versatility, and modern family living.
Courtesy of of RE/MAX PREFERRED CHOICE.
 Brought to you by your friendly REALTORS® through the MLS® System, courtesy of Brixwork for your convenience.
Disclaimer: This representation is based in whole or in part on data generated by the REALTORS® Association of Edmonton which assumes no responsibility for its accuracy.
More Details
- MLS®: E4500877
- Bedrooms: 3
- Bathrooms: 2.5
- Type: House
- Size: 2,533 sqft
- Lot Size: 726 sqft
- Full Baths: 2
- Half Baths: 1
- Fireplaces: Gas
- Basement: Full, Unfinished
- Storeys: 2 storeys
- Year Built: 2025
- Style: 2 Storey