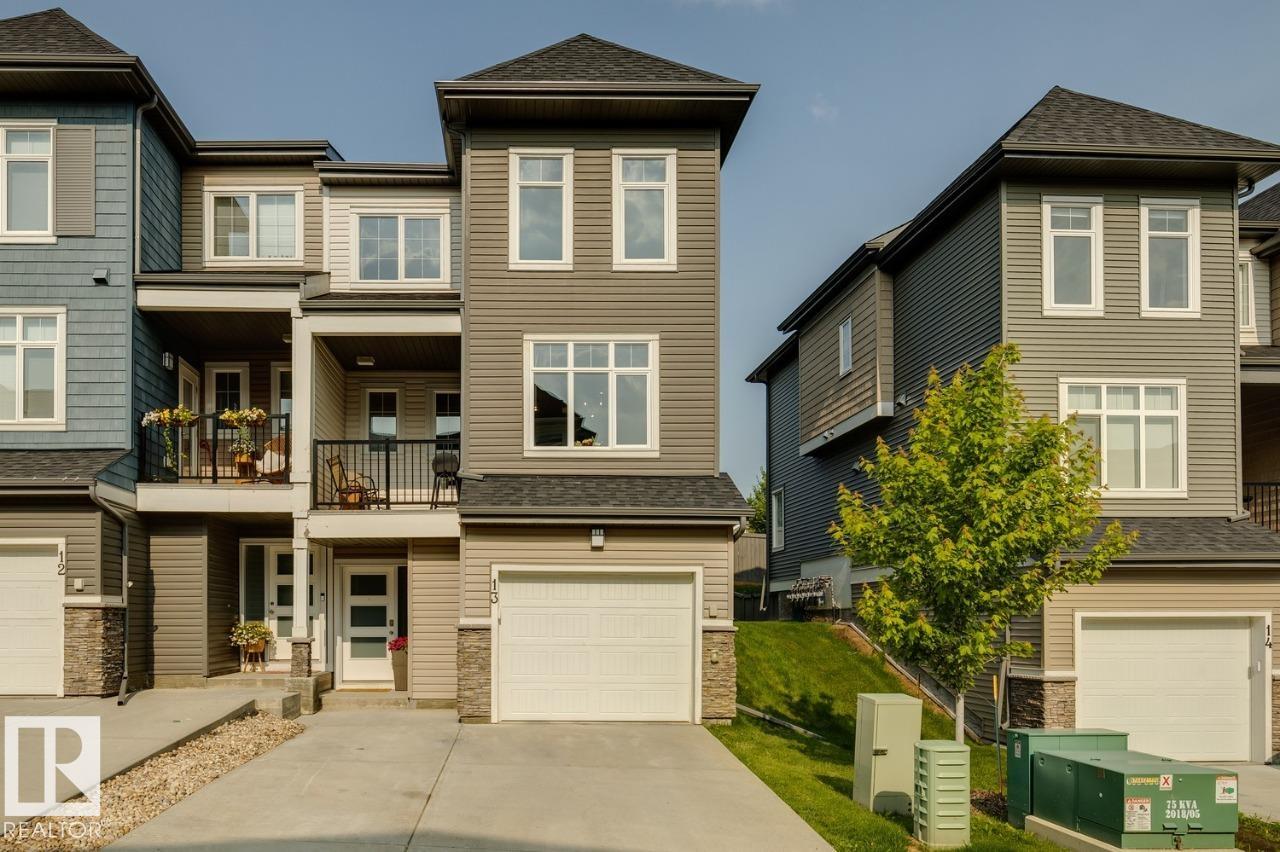
Townhome
4 Bedrooms
2.5 Bathrooms
Size: 1,319 sqft
Mnt Fee: $284.00
$394,900
About this Townhome in Oakmont
Welcome to the highly sought-after community of Oakmont! Steps from Sturgeon Valley river trails, parks, and the Shops of Boudreau, this immaculate home is a 10/10. As you step in the front door, you will find a welcoming entryway, access to your attached garage, a spacious flex room (or 4th bedroom) and a rough-in for a potential future bathroom. The bright, open concept main floor offers 9' ceilings, a cozy living room, a private half bath, an east-facing balcony, a west-fa…cing deck, and a modern kitchen with quartz countertops and SS appliances. Upstairs you'll find 3 generous bedrooms, including a primary bedroom with a spacious ensuite featuring a double vanity and quartz countertops. A 4-piece bath and convenient top-floor laundry complete the upper level. Enjoy the fully fenced west-facing yard, perfect for kids and pets. Oversized windows fill this end unit with natural light. Central A/C. Single attached garage with double wide driveway. Washer & dryer replaced 2025. Low condo fees!
Courtesy of of Bode.
Welcome to the highly sought-after community of Oakmont! Steps from Sturgeon Valley river trails, parks, and the Shops of Boudreau, this immaculate home is a 10/10. As you step in the front door, you will find a welcoming entryway, access to your attached garage, a spacious flex room (or 4th bedroom) and a rough-in for a potential future bathroom. The bright, open concept main floor offers 9' ceilings, a cozy living room, a private half bath, an east-facing balcony, a west-facing deck, and a modern kitchen with quartz countertops and SS appliances. Upstairs you'll find 3 generous bedrooms, including a primary bedroom with a spacious ensuite featuring a double vanity and quartz countertops. A 4-piece bath and convenient top-floor laundry complete the upper level. Enjoy the fully fenced west-facing yard, perfect for kids and pets. Oversized windows fill this end unit with natural light. Central A/C. Single attached garage with double wide driveway. Washer & dryer replaced 2025. Low condo fees!
Courtesy of of Bode.
 Brought to you by your friendly REALTORS® through the MLS® System, courtesy of Brixwork for your convenience.
Disclaimer: This representation is based in whole or in part on data generated by the REALTORS® Association of Edmonton which assumes no responsibility for its accuracy.
More Details
- MLS®: E4500648
- Bedrooms: 4
- Bathrooms: 2.5
- Type: Townhome
- Size: 1,319 sqft
- Full Baths: 2
- Half Baths: 1
- Strata: $284.00
- Parking: 3 Single Garage Attached
- Basement: None, No Basement
- Storeys: 3 storeys
- Year Built: 2018
- Style: 3 Storey