Townhome
2 Bedrooms
3.5 Bathrooms
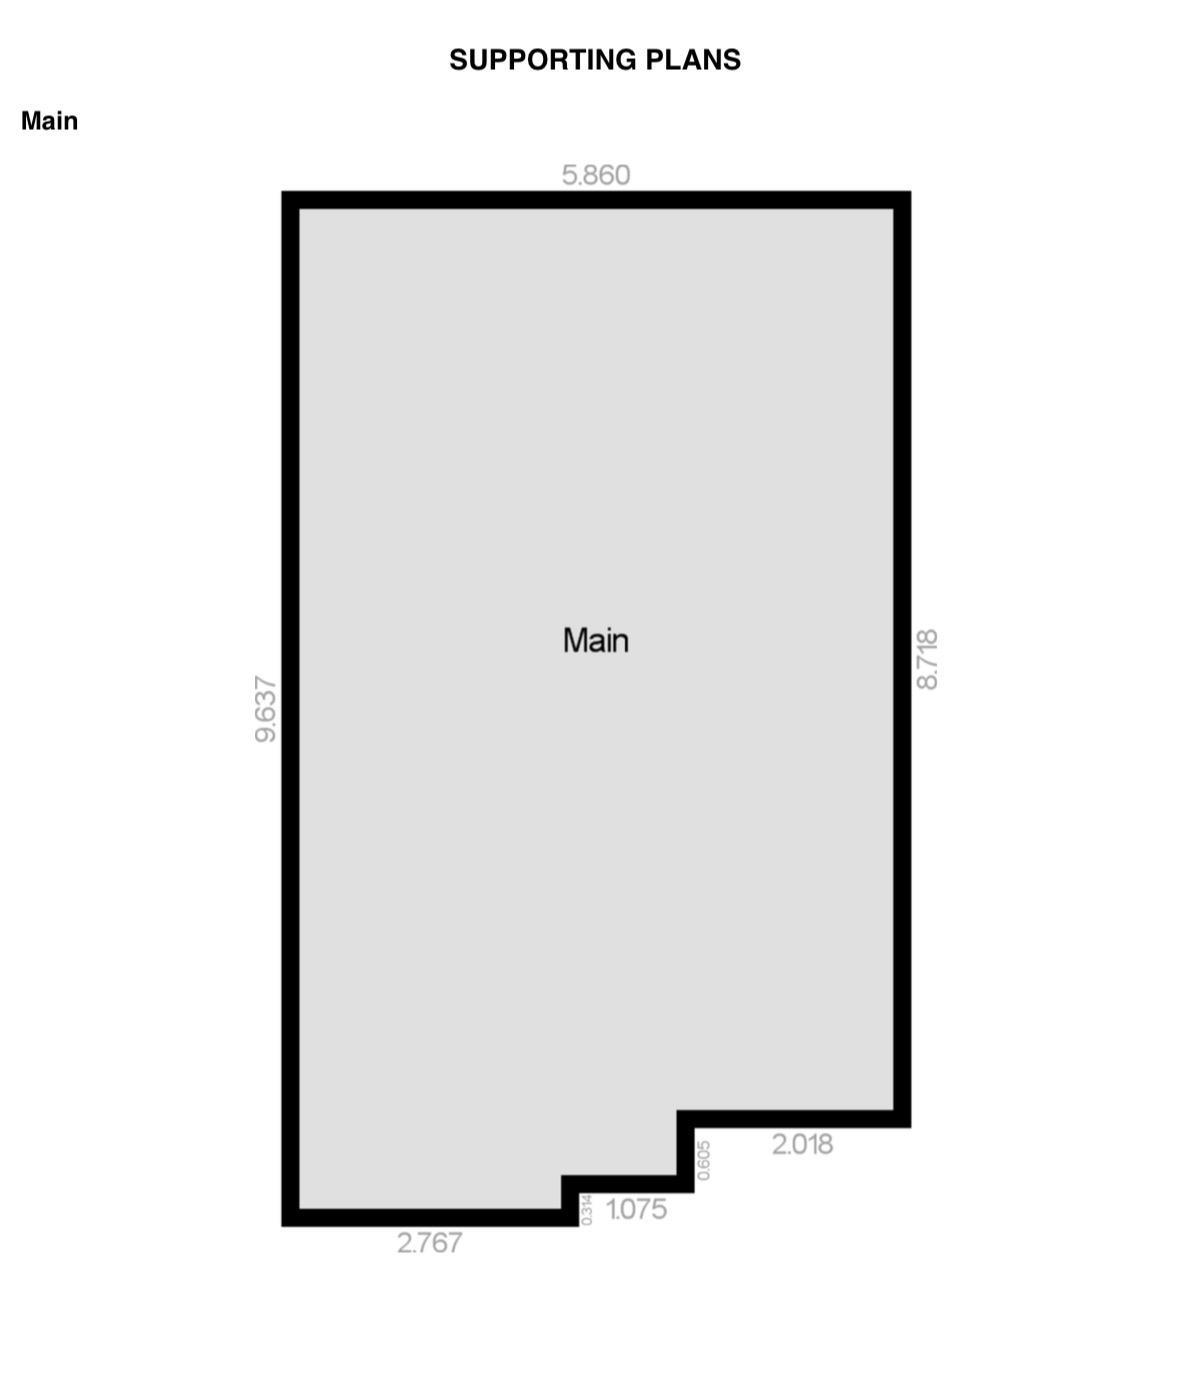
Size: 1,417 sqft
Mnt Fee: $325.00
$489,900
About this Townhome in Hazeldean
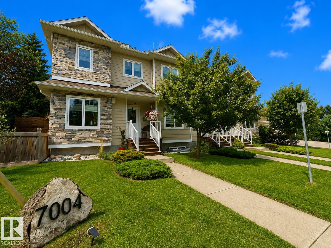
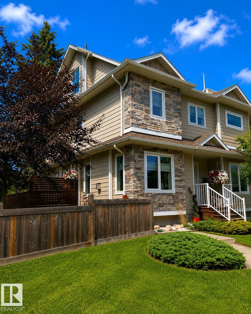
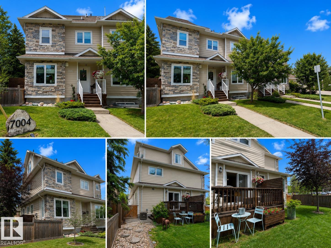
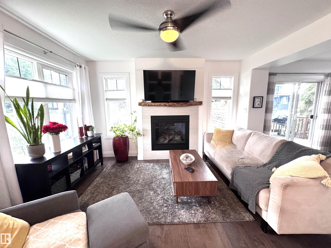
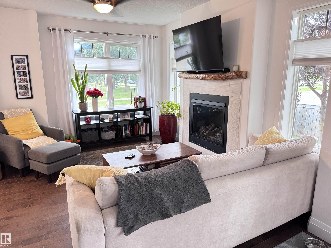
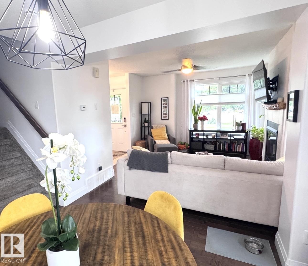
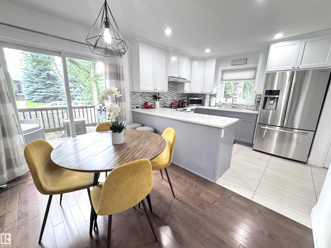
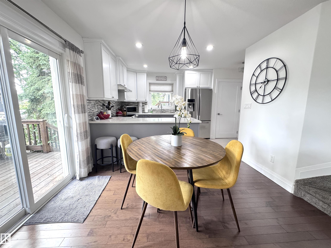
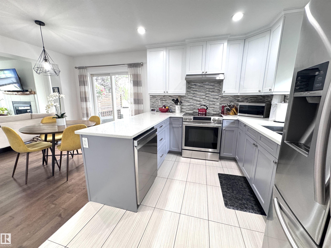
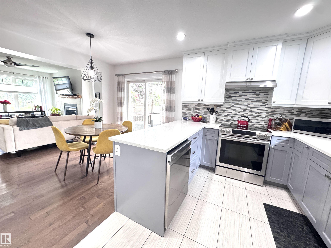
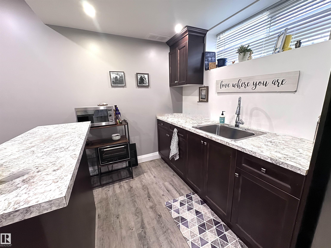
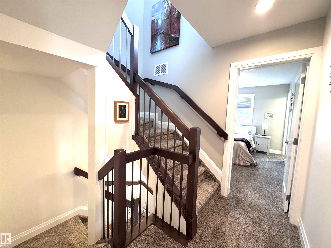
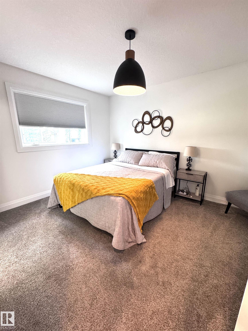
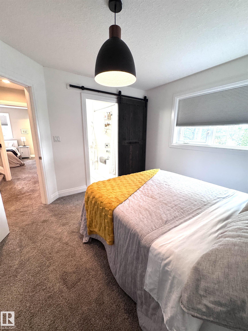
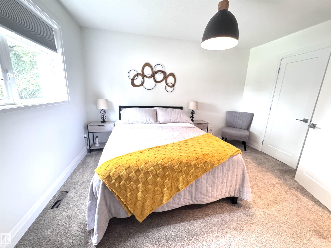
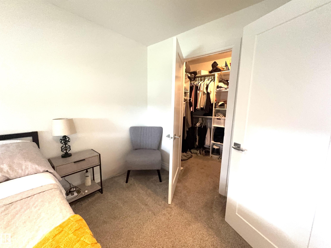
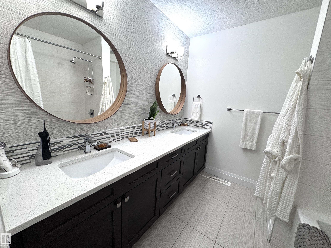
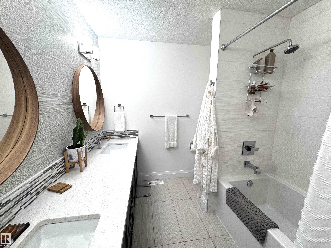
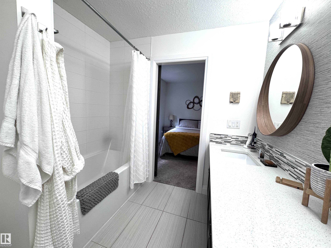
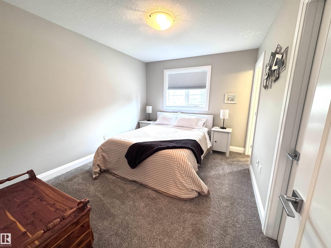
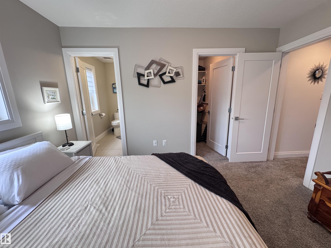
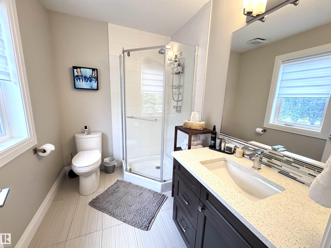
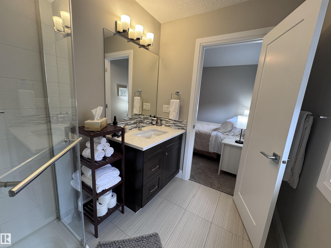
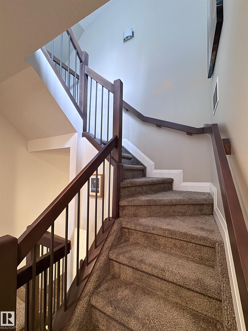
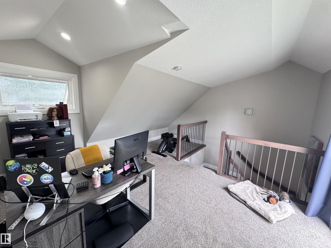
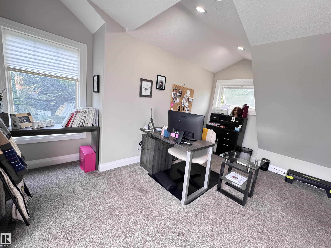
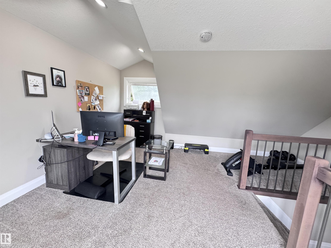
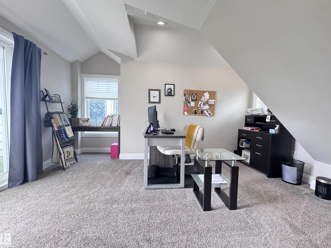
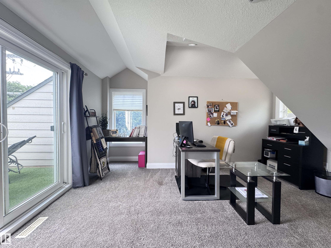
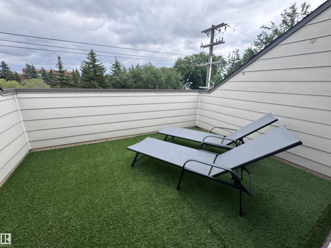
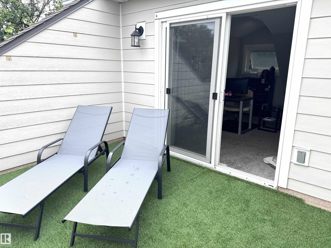
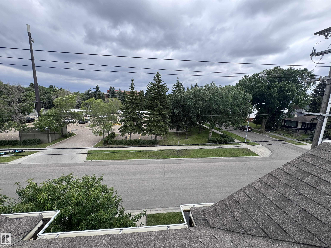
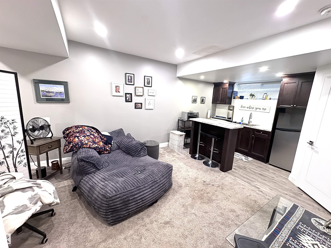
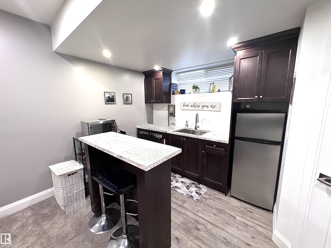
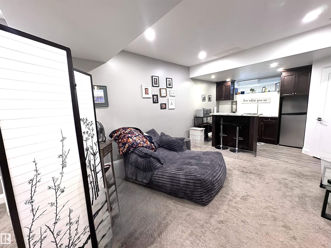
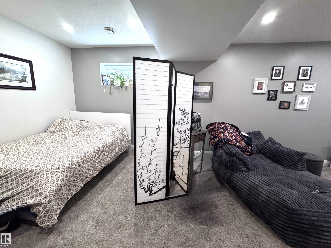
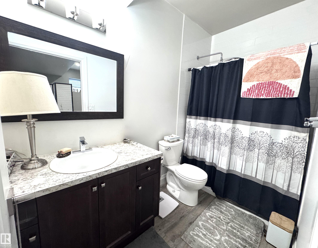
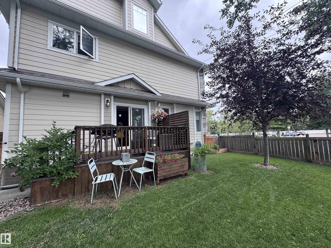
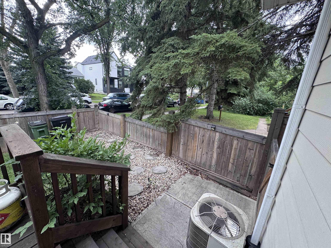
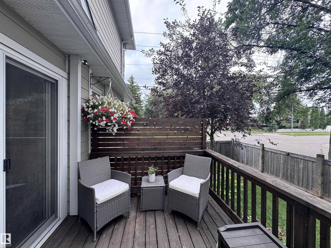
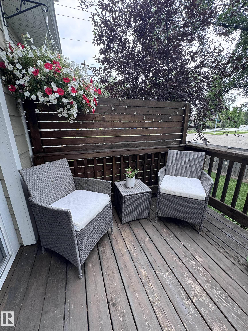
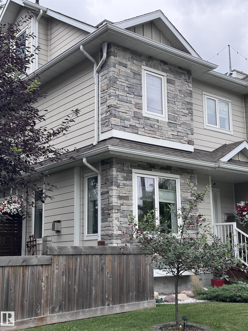
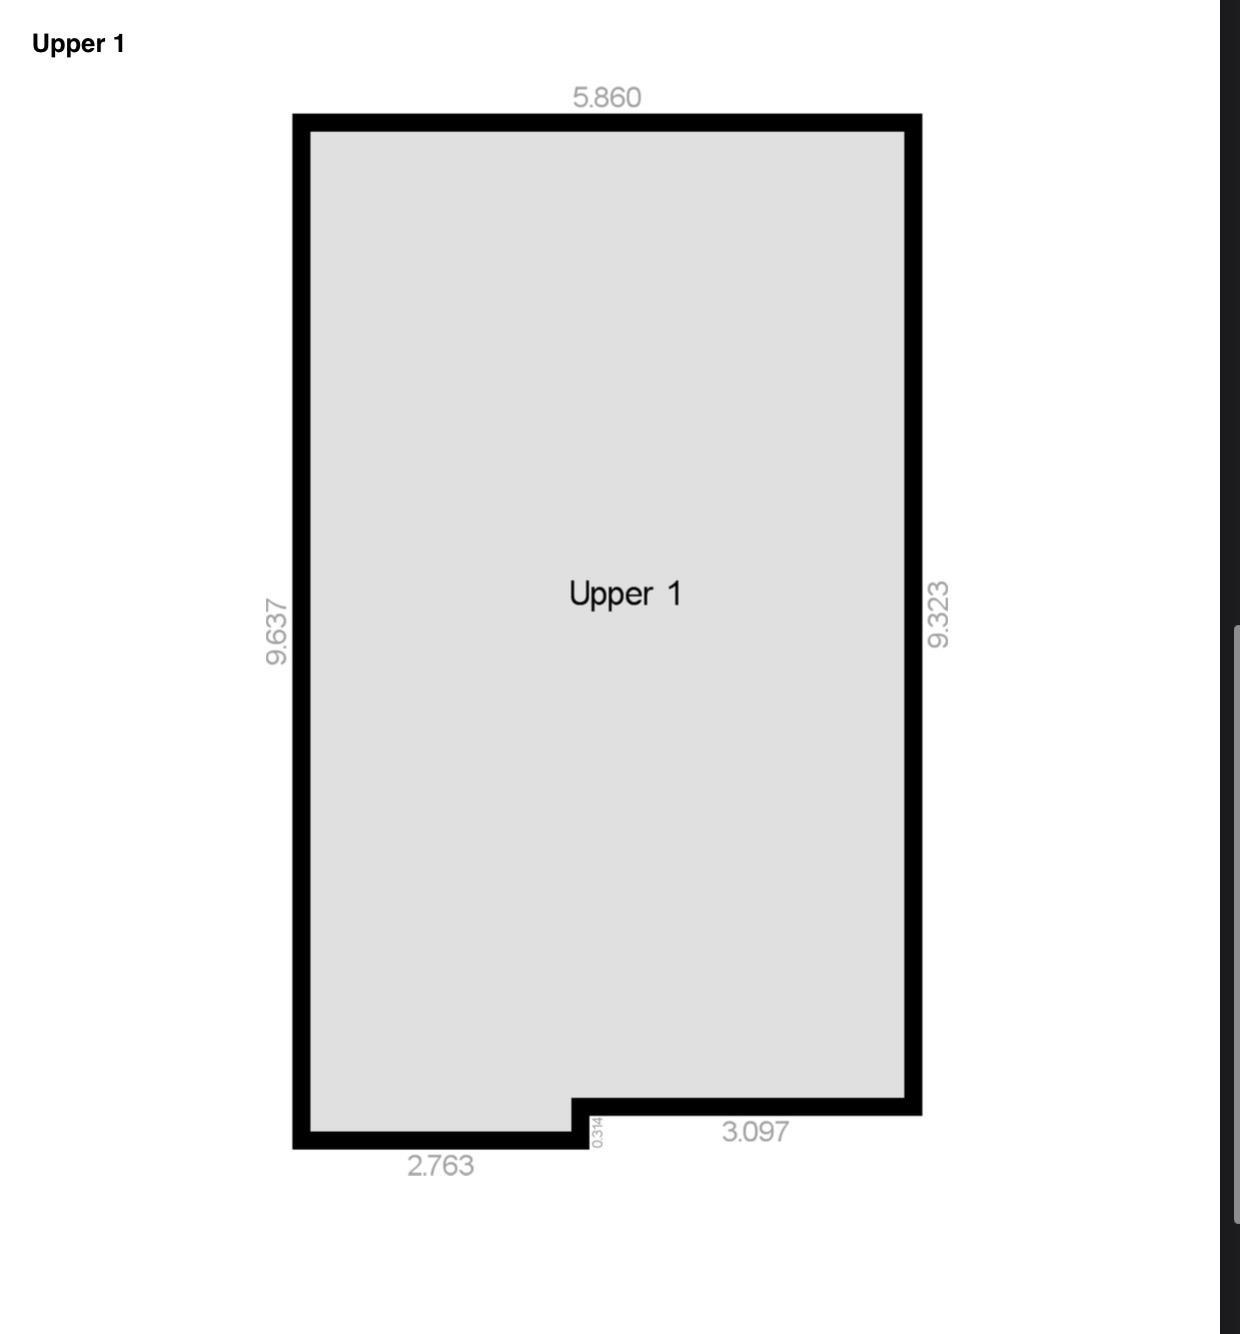
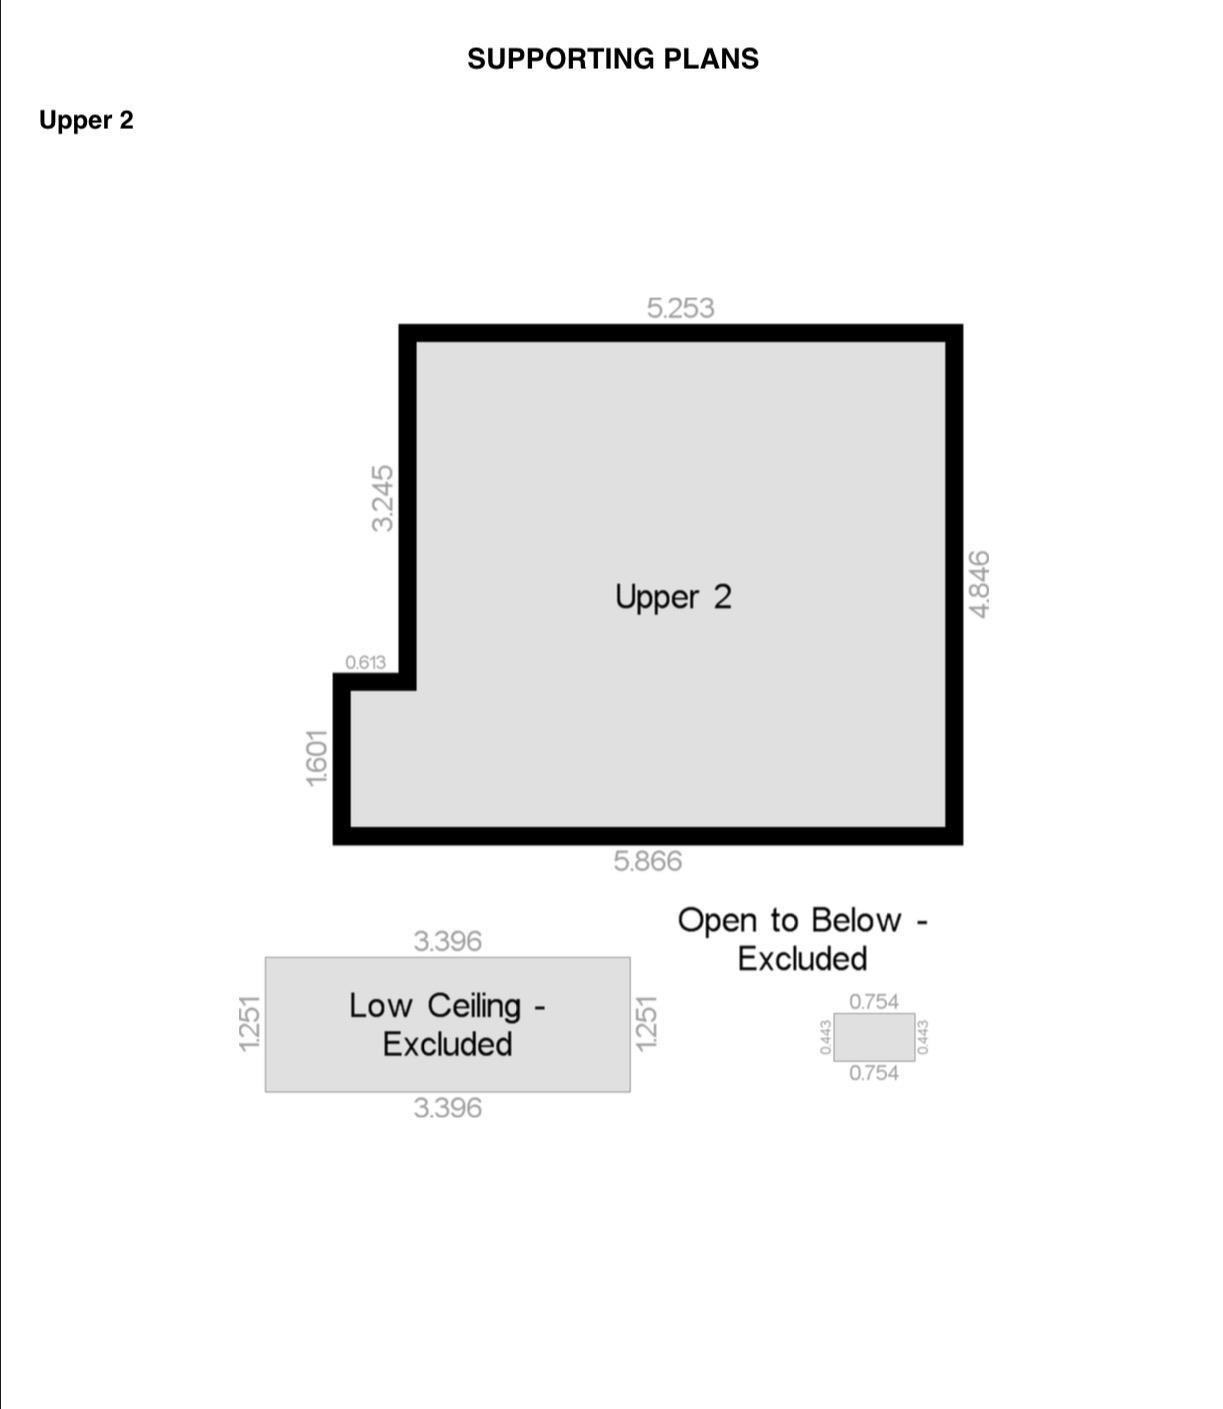
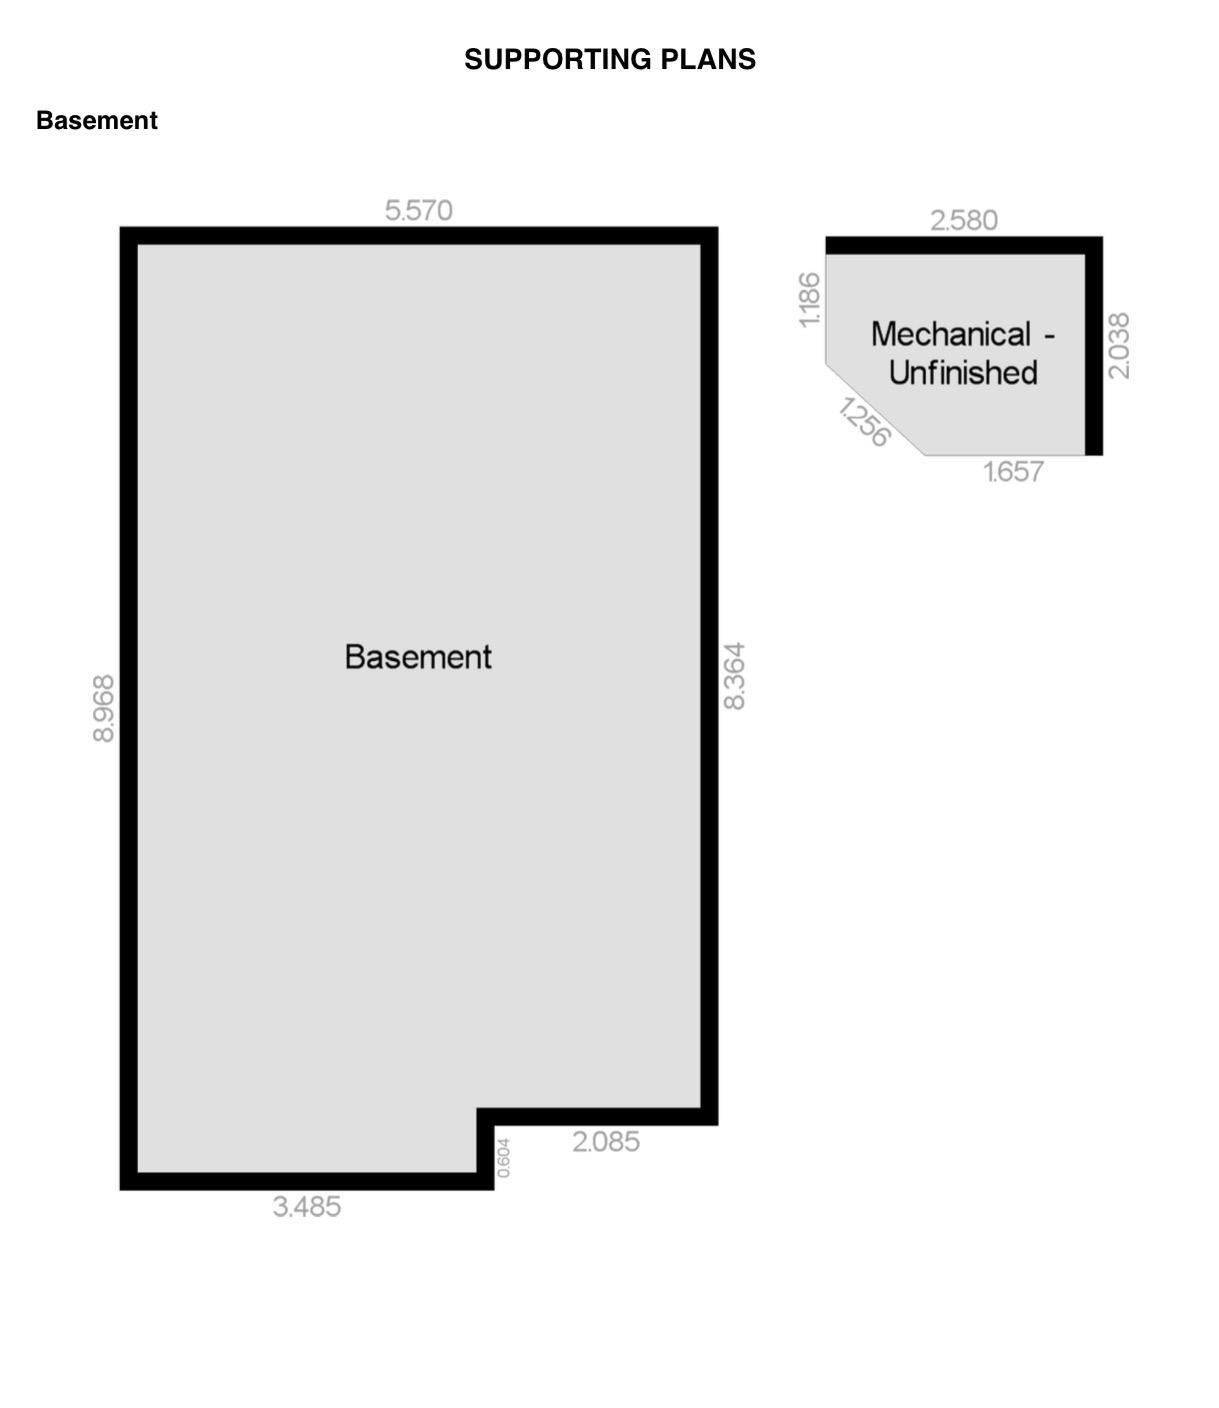
Welcome to a rare opportunity in Hazeldean—an executive townhouse that blends upscale design, modern comfort, and an unbeatable location just steps from Mill Creek Ravine. Set in an exclusive 3-unit development, this stunning home offers a rare fully fenced private side yard, James Hardie cement board siding, LED exterior lighting, and central A/C. Inside, four beautifully finished levels feature stainless steel appliances, newly refinished cabinetry, and quartz countertops… throughout. Upstairs, you’ll find two impressive primary suites, each with walk-in closets and private ensuites—one with a luxurious 5-piece bath and dual sinks, the other with a stylish 3-piece bath. The third level includes a loft with patio doors leading to your own private rooftop terrace, while the finished basement is perfect for guests or a nanny suite, complete with a kitchen sink, island, refrigerator, and 3-piece bath. Pet-friendly and impeccably maintained, this exceptional home is one you need to see in person!
Courtesy of of Royal Lepage Summit Realty.
Welcome to a rare opportunity in Hazeldean—an executive townhouse that blends upscale design, modern comfort, and an unbeatable location just steps from Mill Creek Ravine. Set in an exclusive 3-unit development, this stunning home offers a rare fully fenced private side yard, James Hardie cement board siding, LED exterior lighting, and central A/C. Inside, four beautifully finished levels feature stainless steel appliances, newly refinished cabinetry, and quartz countertops throughout. Upstairs, you’ll find two impressive primary suites, each with walk-in closets and private ensuites—one with a luxurious 5-piece bath and dual sinks, the other with a stylish 3-piece bath. The third level includes a loft with patio doors leading to your own private rooftop terrace, while the finished basement is perfect for guests or a nanny suite, complete with a kitchen sink, island, refrigerator, and 3-piece bath. Pet-friendly and impeccably maintained, this exceptional home is one you need to see in person!
Courtesy of of Royal Lepage Summit Realty.
 Brought to you by your friendly REALTORS® through the MLS® System, courtesy of Brixwork for your convenience.
Disclaimer: This representation is based in whole or in part on data generated by the REALTORS® Association of Edmonton which assumes no responsibility for its accuracy.
More Details
- MLS®: E4500362
- Bedrooms: 2
- Bathrooms: 3.5
- Type: Townhome
- Size: 1,417 sqft
- Full Baths: 3
- Half Baths: 1
- Strata: $325.00
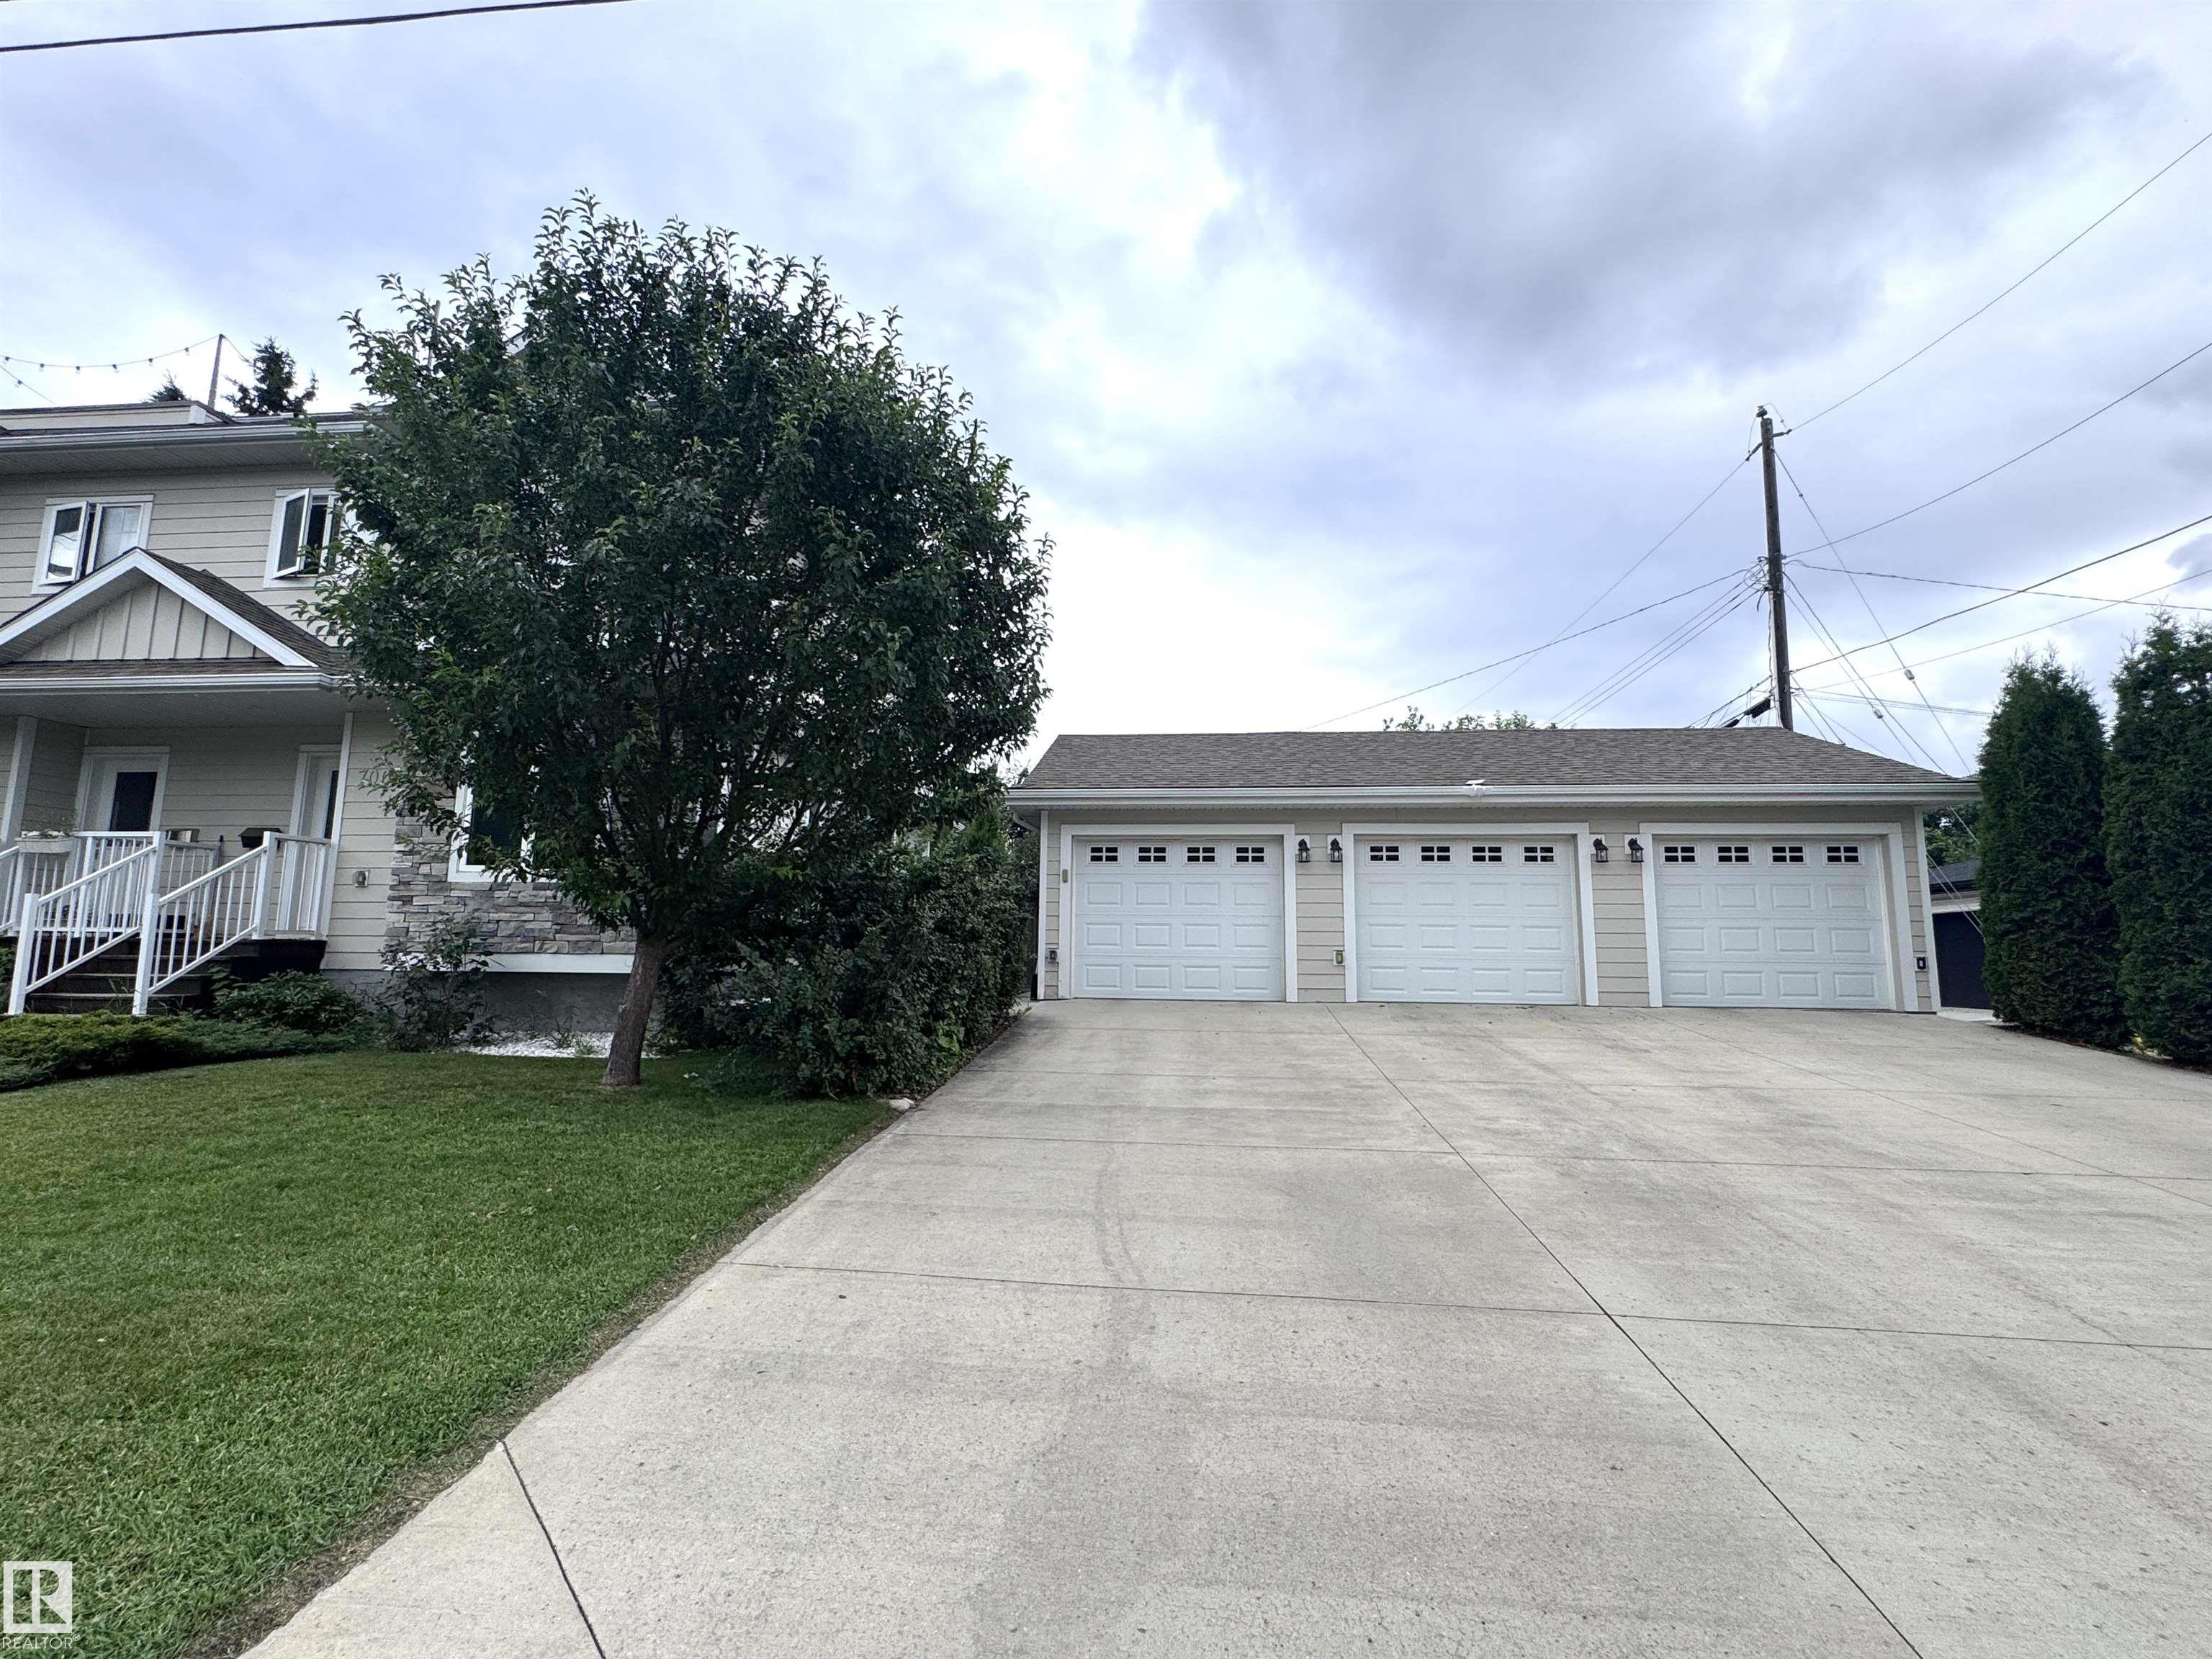
- Parking: 2 Single Garage Detached
- Fireplaces: Gas
- Basement: Full, See Remarks
- Storeys: 4 storeys
- Year Built: 2013
- Style: 2 and Half Storey