House
4 Bedrooms
2 Bathrooms
Size: 1,087 sqft
Built in 1979
$359,900
About this House in Overlanders
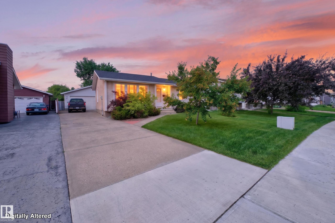
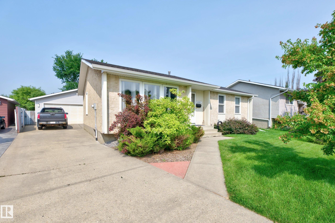
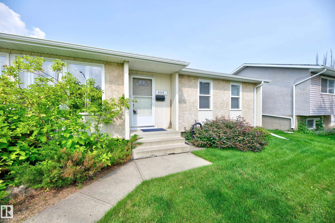
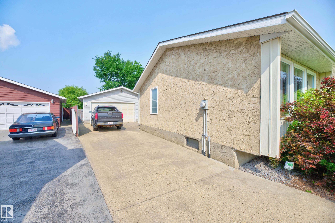
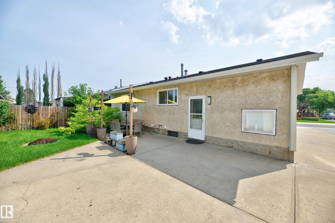
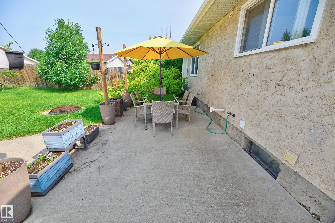
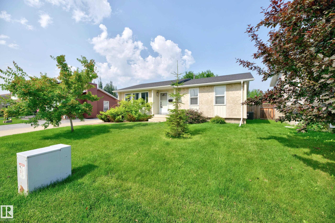
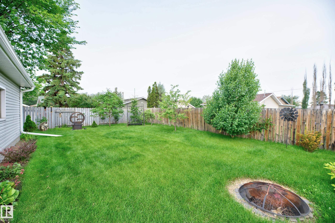
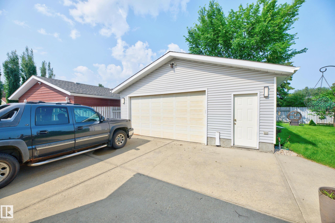
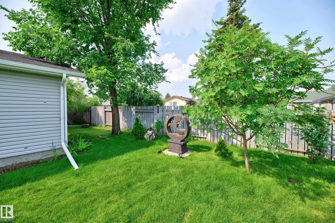
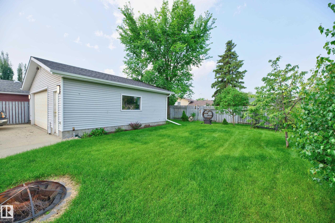
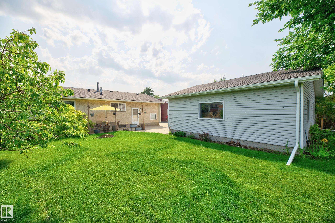
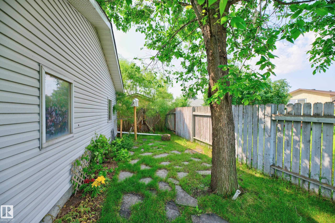
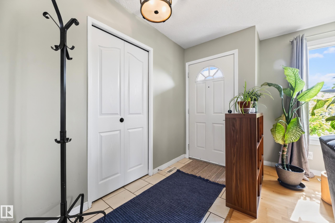
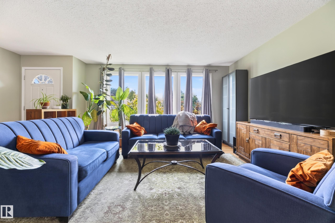
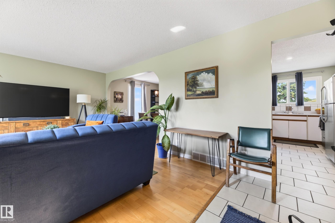
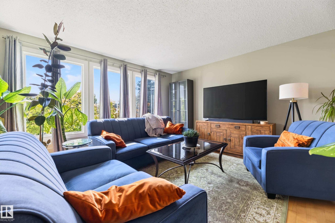
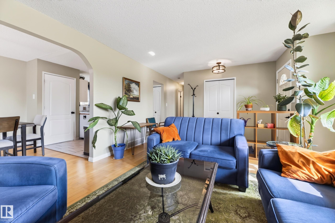
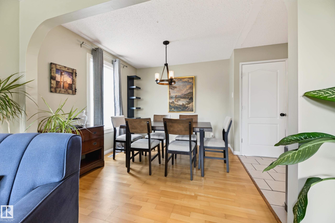
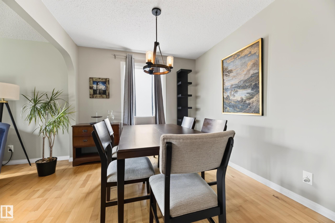
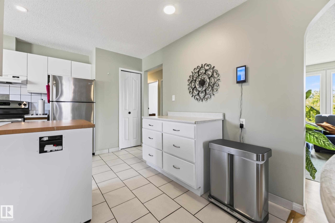
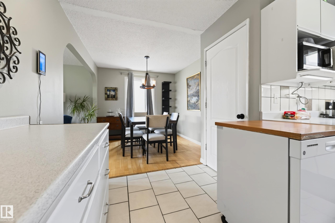
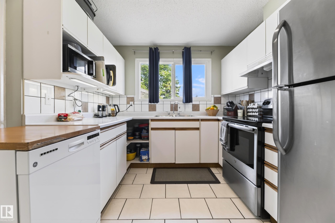
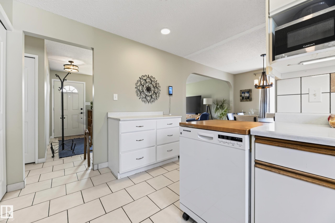
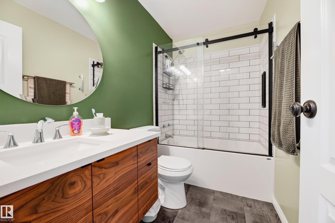
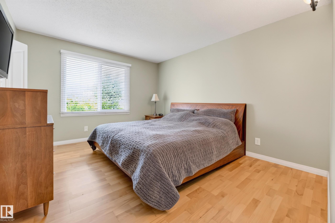
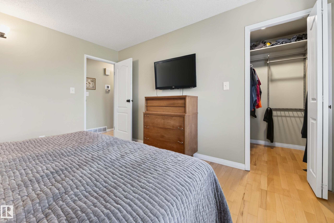
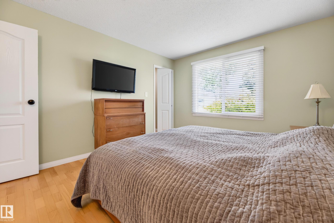
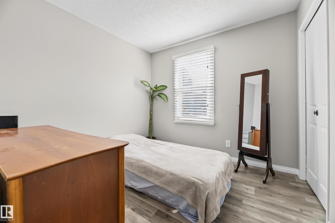
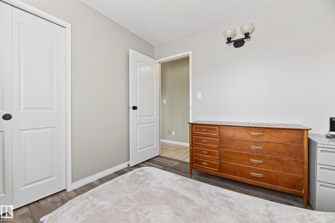
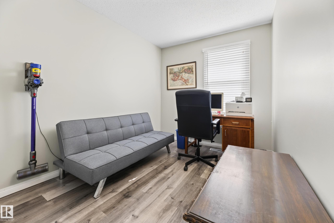
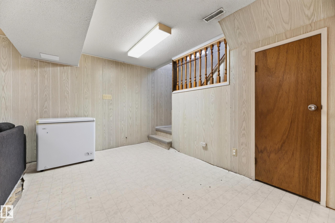
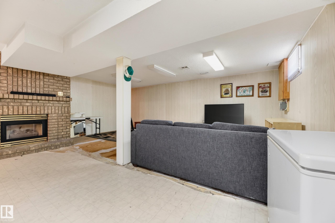
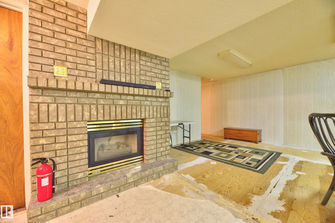
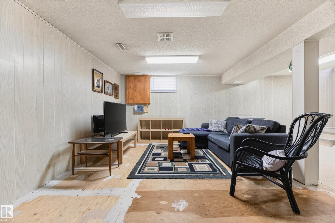
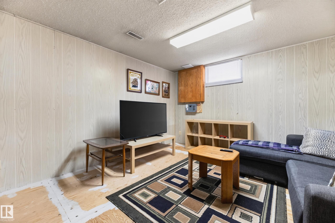
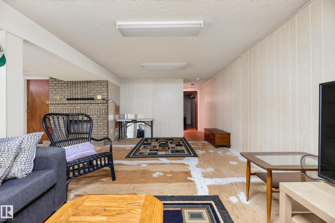
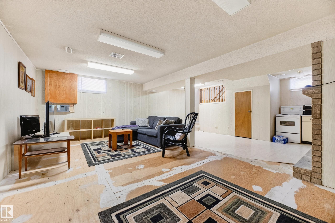
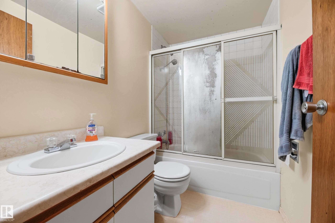
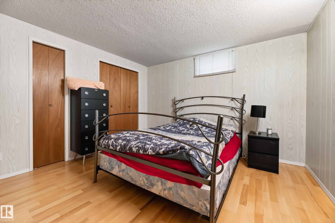
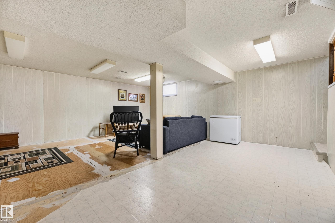
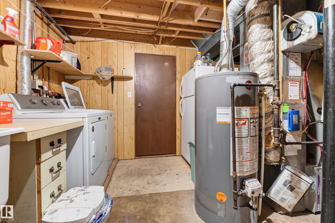
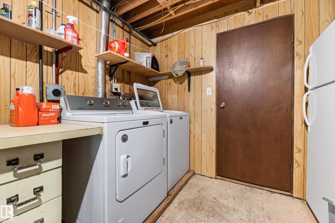
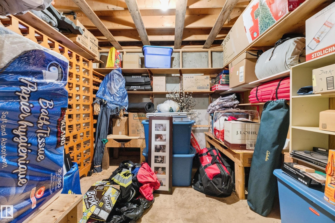
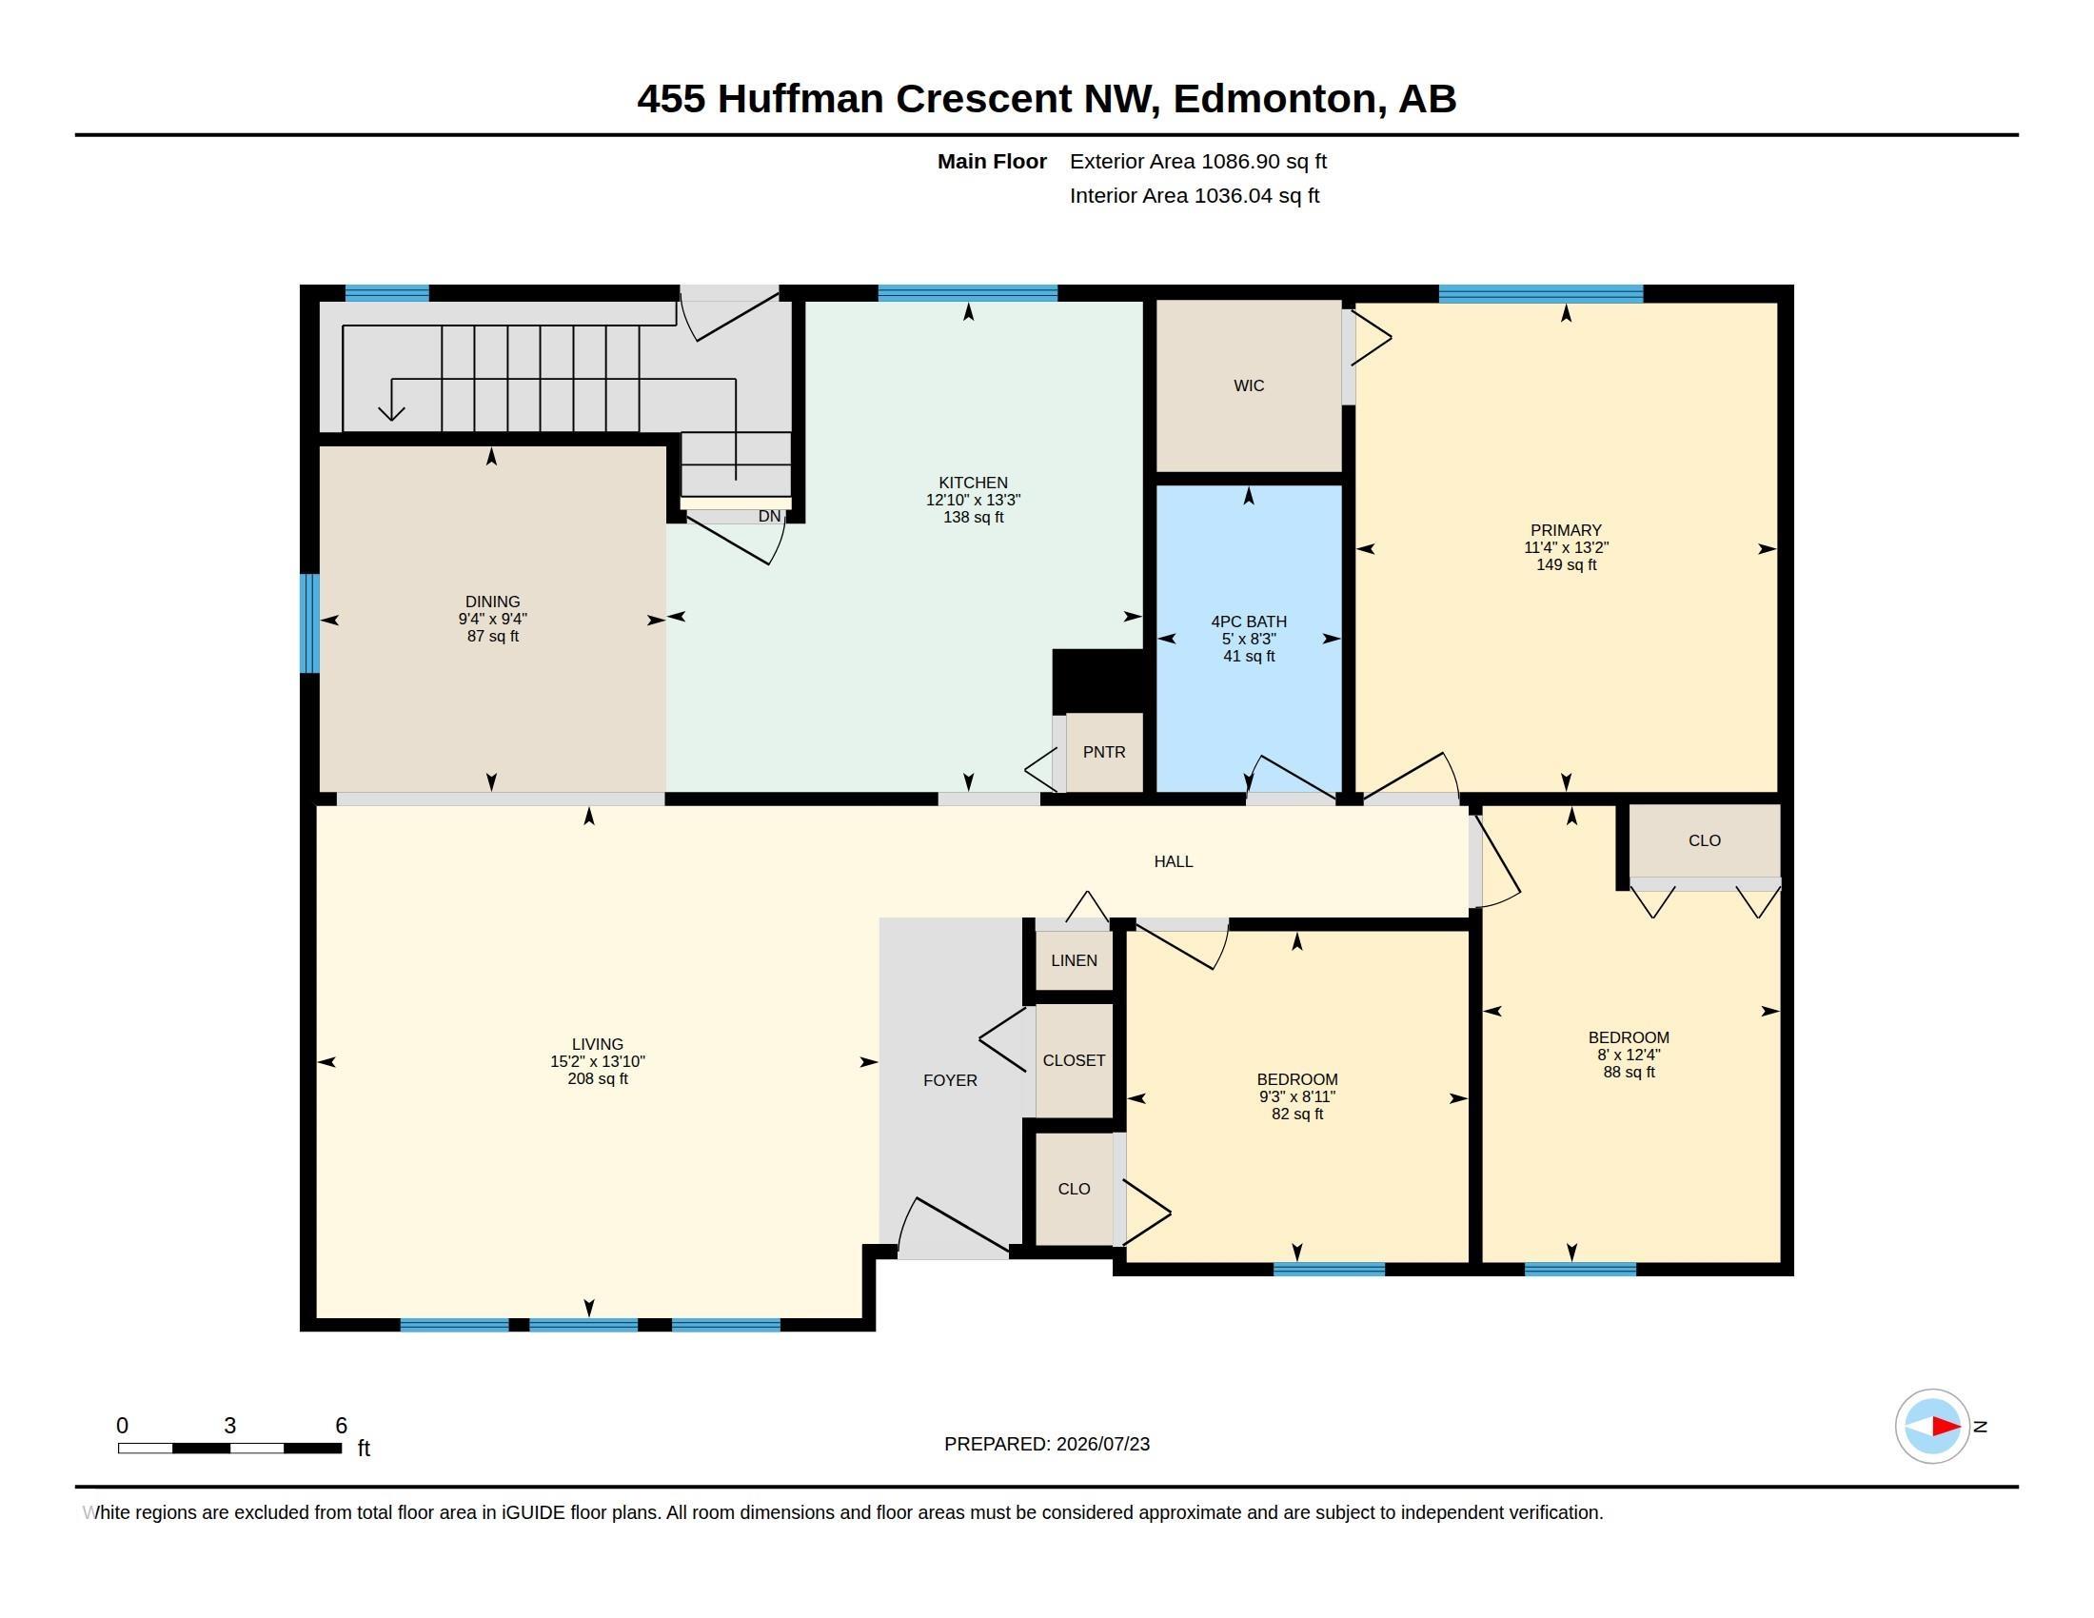
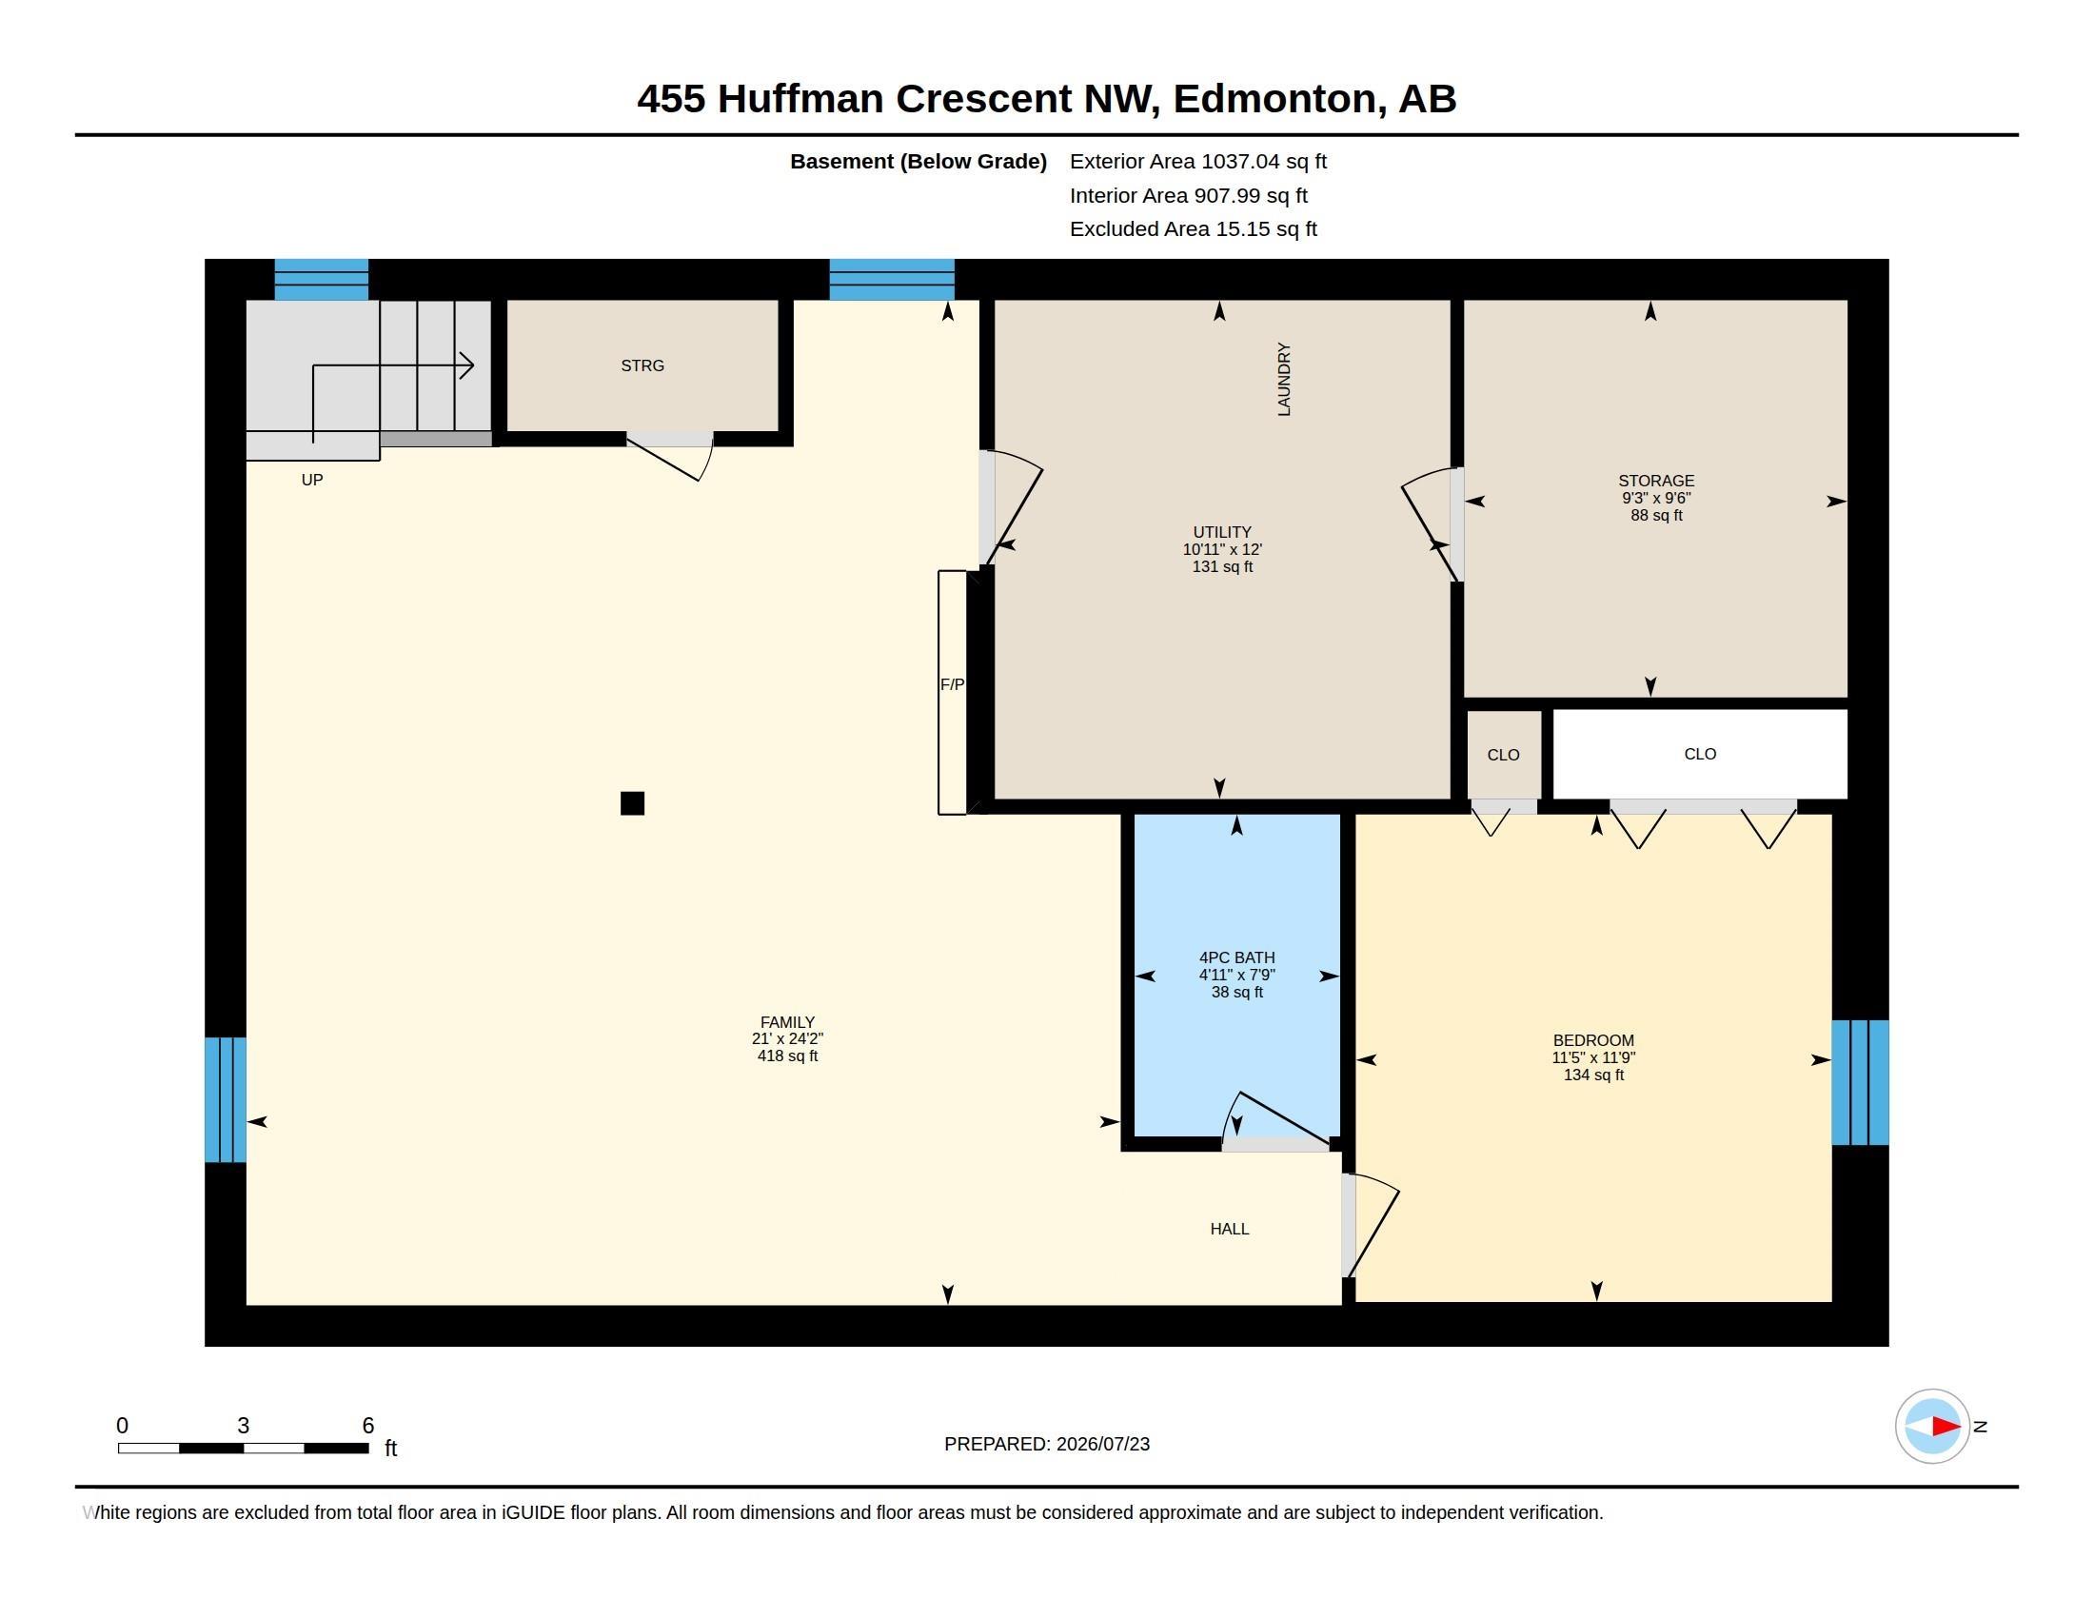
Welcome to this well-maintained bungalow situated on a quiet street w/curb appeal featuring a combination of stucco & metal siding. This warm & inviting home offers a bright, functional layout on the M/F, laminate flooring throughout the living areas & bedrooms. The main bath is completely renovated and new. The U-shaped kitchen features tile flooring, original melamine kitchen with oak trim. S/S appliances, & a portable dishwasher. The F/F basement provides exceptional add…itional living space, family room needs flooring has gas F/P, kitchen, a 4th bedroom, a 4pc bathroom. There is a storage room off the utility area offers plenty of space for storage. Outside, enjoy the large, fully fenced backyard c/w fire pit, a 24'x26' O/S detached garage. Add. features inc. central A/C (approx. 1 yr old) Furnace & hot water tank that are both approx.10 yrs old, central vacuum w/attachments, & the inclusion of a 2nd stove.
Courtesy of of Royal LePage Prestige Realty.
Welcome to this well-maintained bungalow situated on a quiet street w/curb appeal featuring a combination of stucco & metal siding. This warm & inviting home offers a bright, functional layout on the M/F, laminate flooring throughout the living areas & bedrooms. The main bath is completely renovated and new. The U-shaped kitchen features tile flooring, original melamine kitchen with oak trim. S/S appliances, & a portable dishwasher. The F/F basement provides exceptional additional living space, family room needs flooring has gas F/P, kitchen, a 4th bedroom, a 4pc bathroom. There is a storage room off the utility area offers plenty of space for storage. Outside, enjoy the large, fully fenced backyard c/w fire pit, a 24'x26' O/S detached garage. Add. features inc. central A/C (approx. 1 yr old) Furnace & hot water tank that are both approx.10 yrs old, central vacuum w/attachments, & the inclusion of a 2nd stove.
Courtesy of of Royal LePage Prestige Realty.
 Brought to you by your friendly REALTORS® through the MLS® System, courtesy of Brixwork for your convenience.
Disclaimer: This representation is based in whole or in part on data generated by the REALTORS® Association of Edmonton which assumes no responsibility for its accuracy.
More Details
- MLS®: E4500341
- Bedrooms: 4
- Bathrooms: 2
- Type: House
- Size: 1,087 sqft
- Lot Size: 619 sqft
- Full Baths: 2
- Half Baths: 0
- Parking: 6 Double Garage Detached, Insulated
- Fireplaces: Gas
- Basement: Full, Finished
- Storeys: 2 storeys
- Year Built: 1979
- Style: Bungalow

More about Overlanders, Edmonton
Latitude: 53.58010305
Longitude: -113.39038323