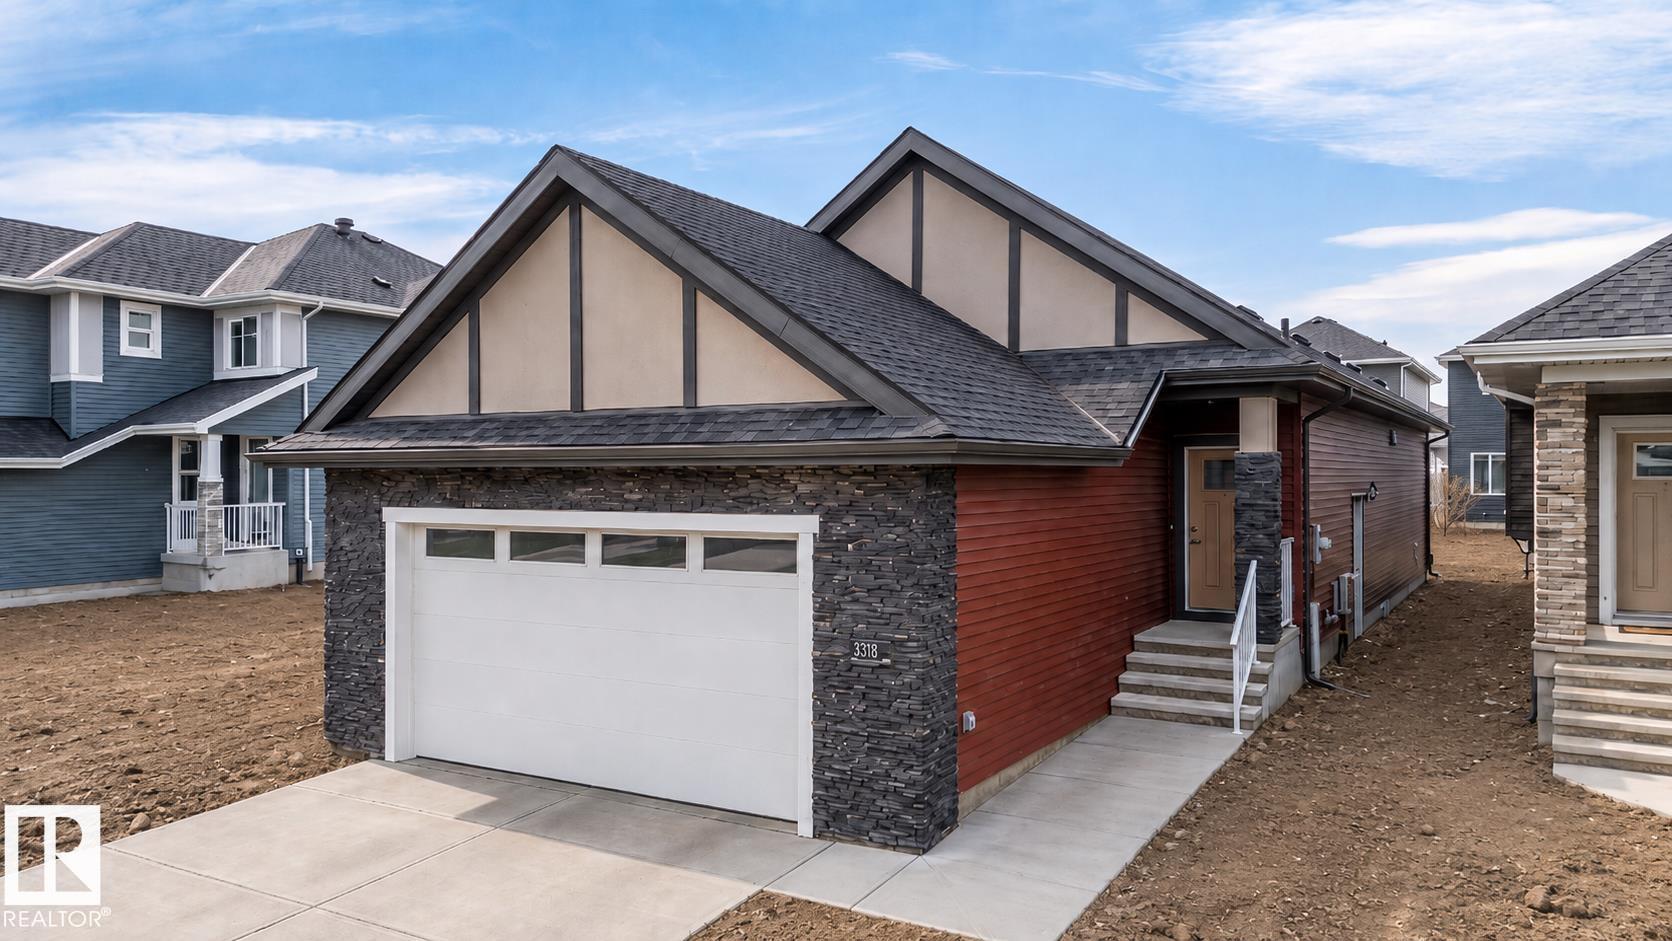
House
4 Bedrooms
3 Bathrooms
Size: 1,454 sqft
Built in 2026
$640,000
About this House in Starling
Well-designed bungalow on a regular lot offering approx. 2810 sq.ft. with 1,445 sq. ft. above grade. The main floor features a spacious primary bedroom with ensuite and walk-in closet, an additional bedroom, and a full bath. Open-concept kitchen flows seamlessly into the dining and living areas, creating a bright and functional living space. Entry from the front-attached garage opens into a passageway with a dedicated laundry area on one side and a functional mudroom with clo…sets on the other. The fully finished basement includes two large bedrooms with generous closets, a four-piece bath, WET-BAR and an expansive recreation area—ideal for entertaining or extended family living. 2 minutes away from upcoming new grocery store!
Courtesy of of MaxWell Polaris.
Well-designed bungalow on a regular lot offering approx. 2810 sq.ft. with 1,445 sq. ft. above grade. The main floor features a spacious primary bedroom with ensuite and walk-in closet, an additional bedroom, and a full bath. Open-concept kitchen flows seamlessly into the dining and living areas, creating a bright and functional living space. Entry from the front-attached garage opens into a passageway with a dedicated laundry area on one side and a functional mudroom with closets on the other. The fully finished basement includes two large bedrooms with generous closets, a four-piece bath, WET-BAR and an expansive recreation area—ideal for entertaining or extended family living. 2 minutes away from upcoming new grocery store!
Courtesy of of MaxWell Polaris.
 Brought to you by your friendly REALTORS® through the MLS® System, courtesy of Brixwork for your convenience.
Disclaimer: This representation is based in whole or in part on data generated by the REALTORS® Association of Edmonton which assumes no responsibility for its accuracy.
More Details
- MLS®: E4500206
- Bedrooms: 4
- Bathrooms: 3
- Type: House
- Size: 1,454 sqft
- Lot Size: 374 sqft
- Full Baths: 3
- Half Baths: 0
- Parking: 4 Double Garage Attached
- Fireplaces: Electric
- Basement: Full, Finished
- Storeys: 2 storeys
- Year Built: 2026
- Style: Bungalow

More about Starling, Edmonton
Latitude: 53.5909246
Longitude: -113.6609655
Browse Listing Gallery