House
4 Bedrooms
3.5 Bathrooms
Size: 1,911 sqft
Built in 2006
$549,900
About this House in The Hamptons
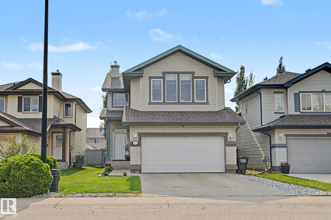
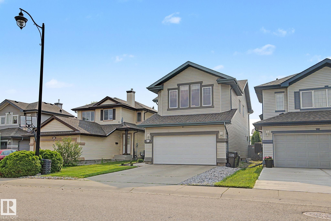
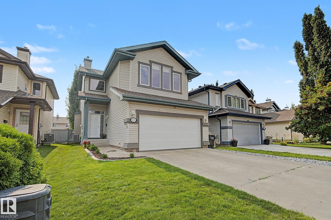
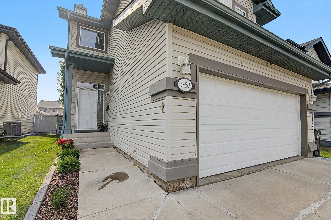
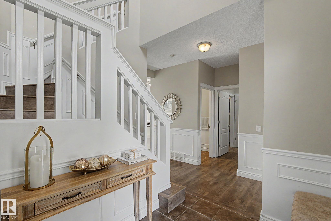
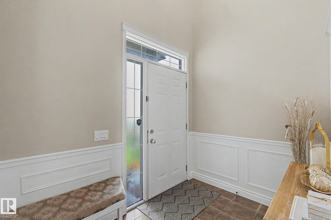
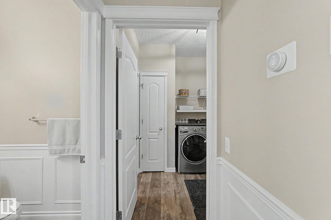
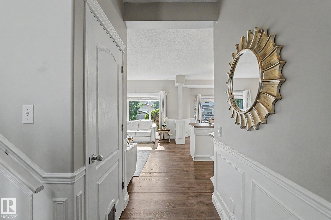
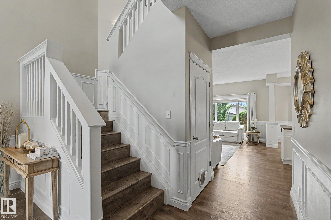
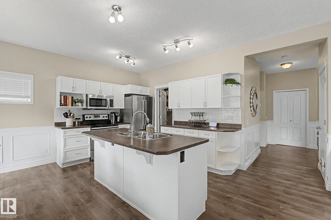
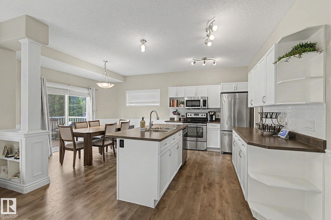
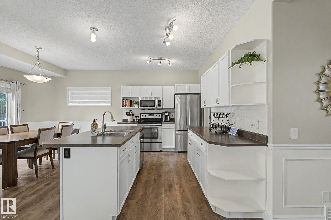
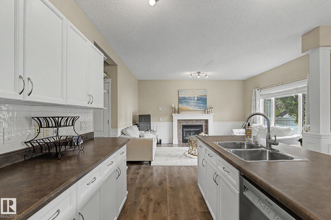
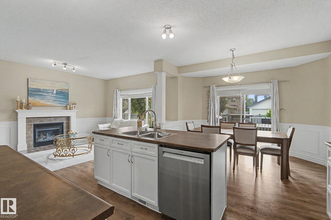
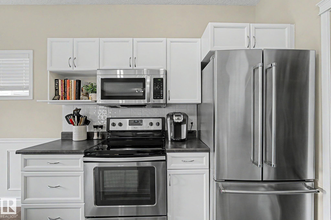
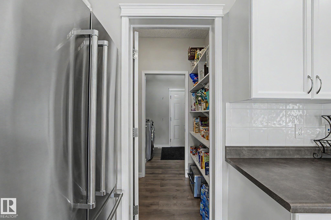
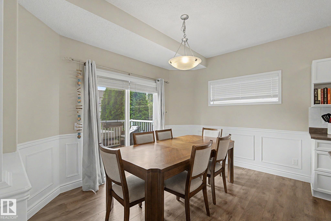
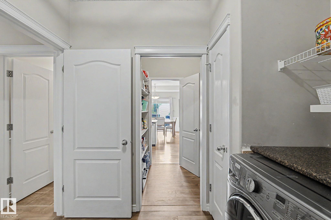
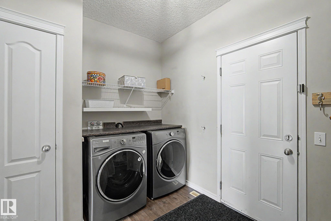
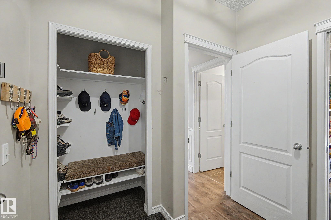
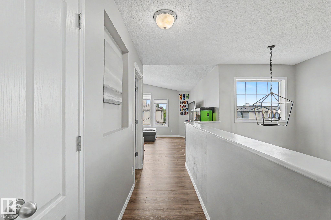
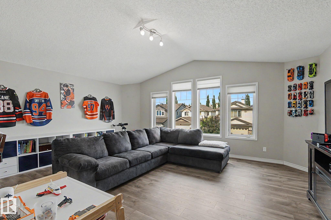
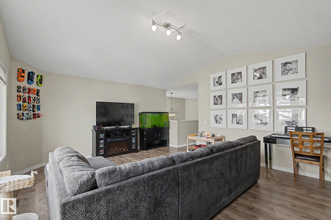
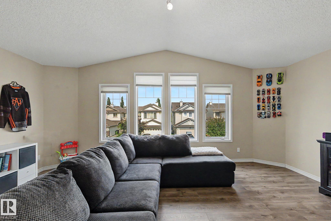
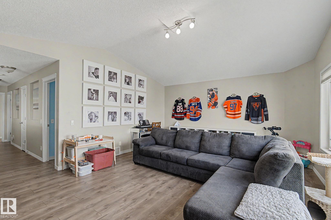
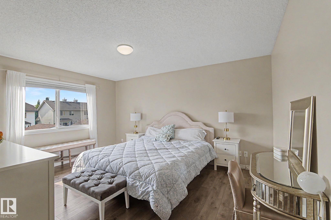
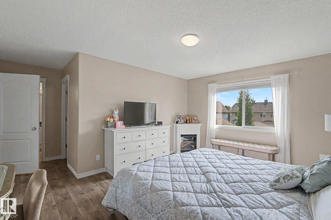
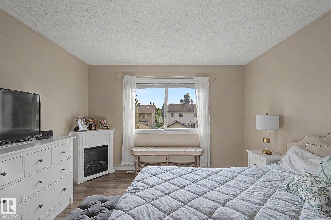
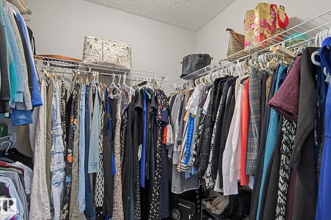
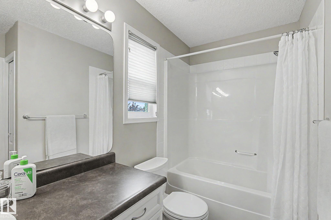
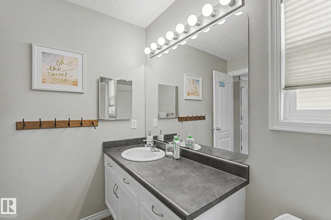
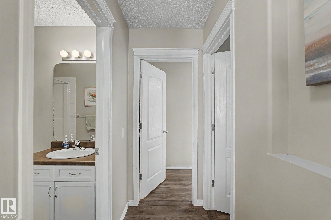
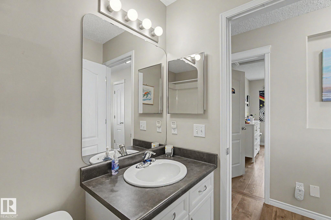
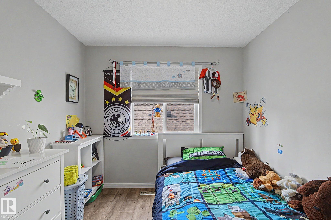
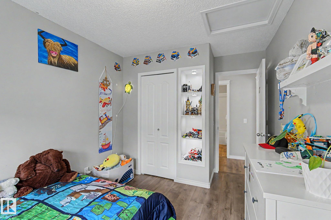
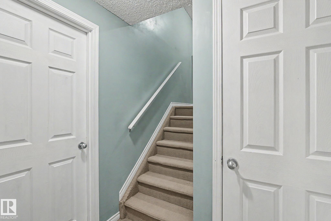
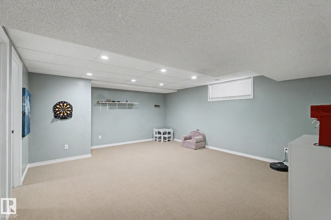
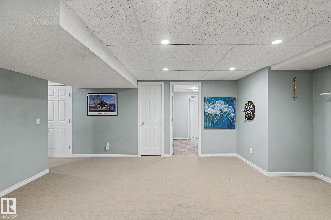
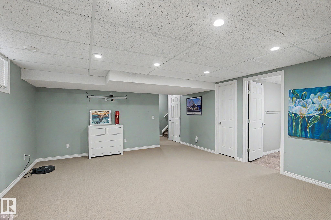
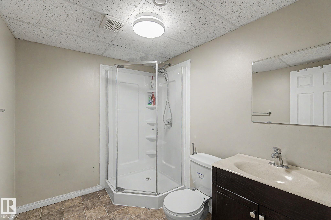
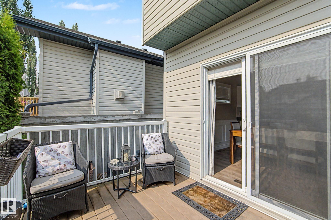
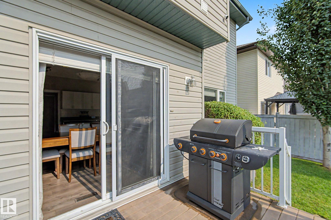
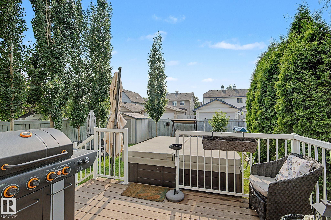
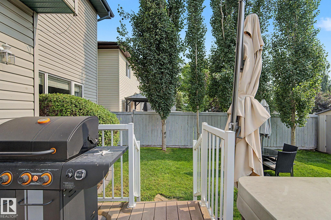
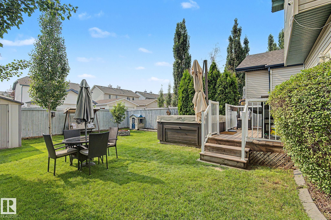
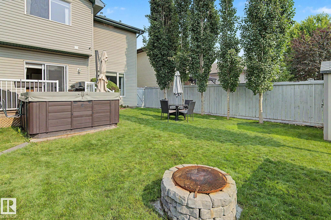
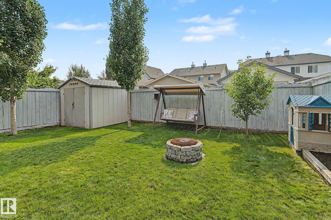
Welcome to this beautifully maintained 1,910 sq. ft. 2 storey in the sought after family community of The Hamptons. Offering 4 bedrooms, 3.5 bathrooms, A/C and a fully finished basement, this home blends comfort, style and functionality. The open concept main floor showcases 9' ceilings, a bright kitchen with upgraded cabinetry, large island, walk-through pantry and seamless flow into the spacious living and dining areas, perfect for everyday living and entertaining. Generous… laundry/mudroom with ample storage completes the main level. Upstairs features a vaulted bonus room filled with natural light, ideal for family movie nights or a playroom. The primary suite offers a walk-in closet and 4-piece ensuite, while two additional bedrooms and another full bath complete the upper floor. The finished basement adds a large family room, fourth bedroom and 3-piece bath. Enjoy the fully landscaped backyard with a spacious deck, storage shed, irrigation system and sun in the evening. Come experience the Hamptons.
Courtesy of of MaxWell Progressive.
Welcome to this beautifully maintained 1,910 sq. ft. 2 storey in the sought after family community of The Hamptons. Offering 4 bedrooms, 3.5 bathrooms, A/C and a fully finished basement, this home blends comfort, style and functionality. The open concept main floor showcases 9' ceilings, a bright kitchen with upgraded cabinetry, large island, walk-through pantry and seamless flow into the spacious living and dining areas, perfect for everyday living and entertaining. Generous laundry/mudroom with ample storage completes the main level. Upstairs features a vaulted bonus room filled with natural light, ideal for family movie nights or a playroom. The primary suite offers a walk-in closet and 4-piece ensuite, while two additional bedrooms and another full bath complete the upper floor. The finished basement adds a large family room, fourth bedroom and 3-piece bath. Enjoy the fully landscaped backyard with a spacious deck, storage shed, irrigation system and sun in the evening. Come experience the Hamptons.
Courtesy of of MaxWell Progressive.
 Brought to you by your friendly REALTORS® through the MLS® System, courtesy of Brixwork for your convenience.
Disclaimer: This representation is based in whole or in part on data generated by the REALTORS® Association of Edmonton which assumes no responsibility for its accuracy.
More Details
- MLS®: E4500205
- Bedrooms: 4
- Bathrooms: 3.5
- Type: House
- Size: 1,911 sqft
- Lot Size: 359 sqft
- Full Baths: 3
- Half Baths: 1
- Parking: 4 Double Garage Attached
- Fireplaces: Gas
- Basement: Full, Finished
- Storeys: 3 storeys
- Year Built: 2006
- Style: 2 Storey

More about The Hamptons, Edmonton
Latitude: 53.49142526
Longitude: -113.6679676