House
5 Bedrooms
5 Bathrooms
Size: 3,226 sqft
Built in 2017
$1,049,900
About this House in Hays Ridge Area
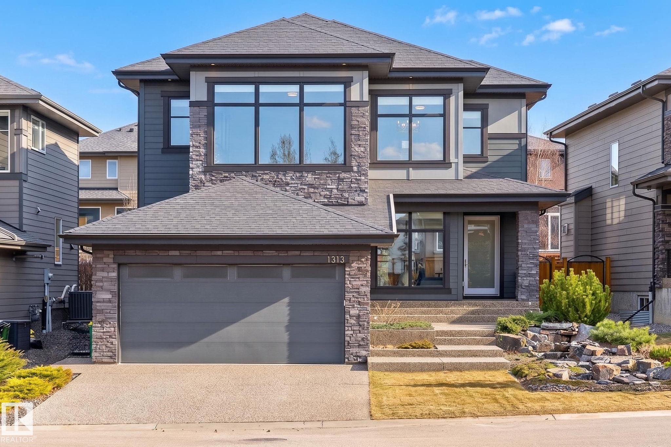
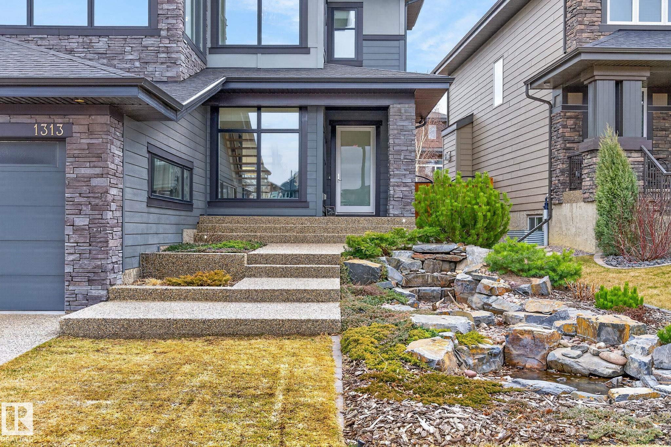
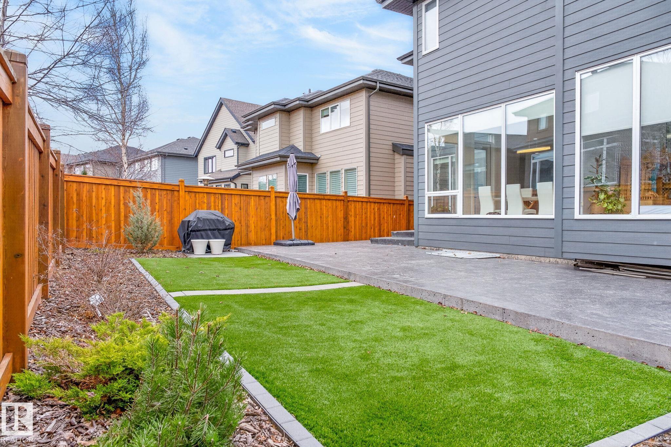
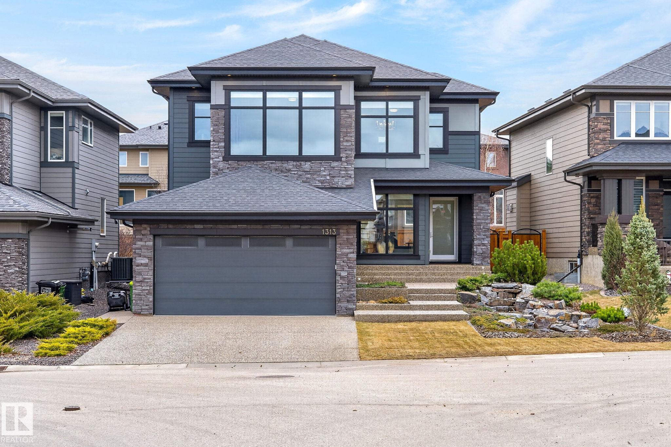
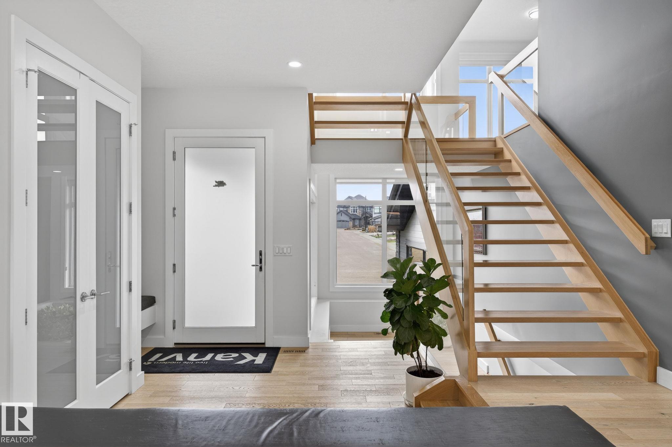
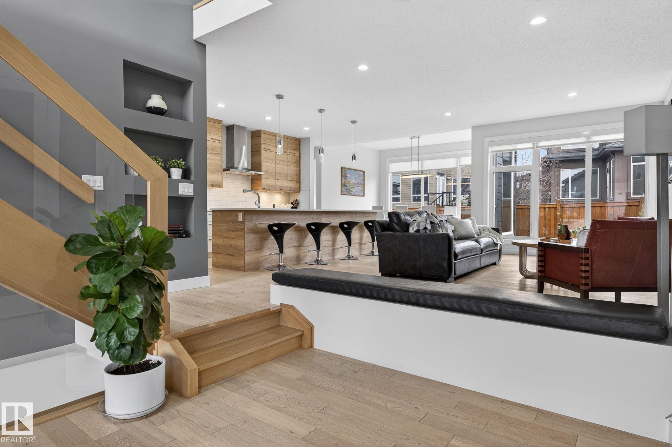
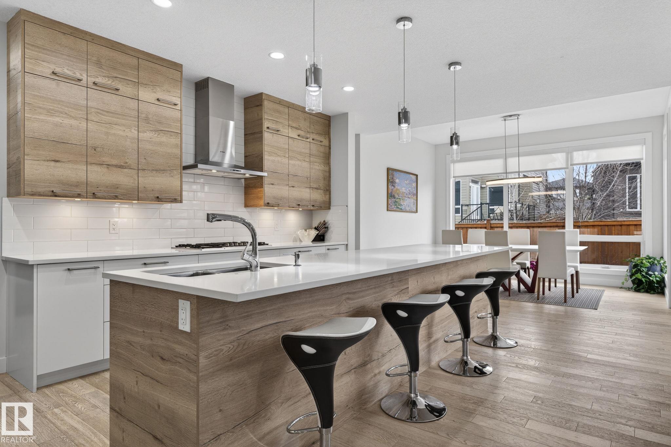
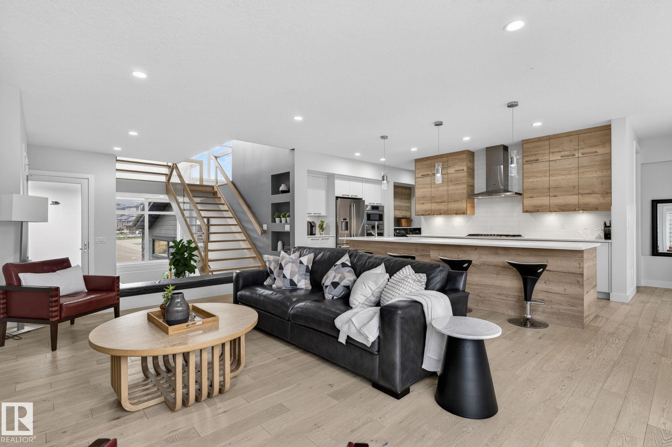
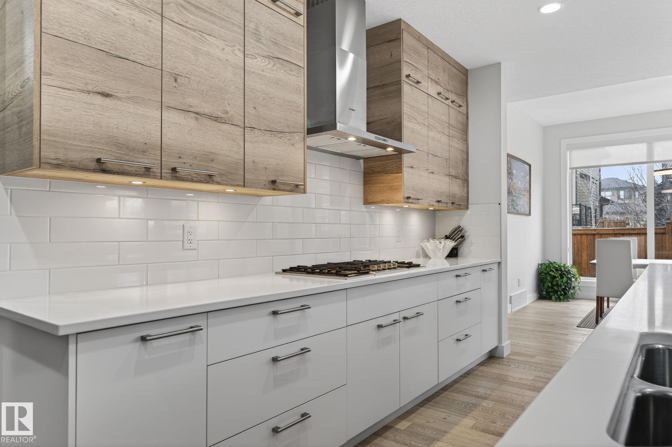
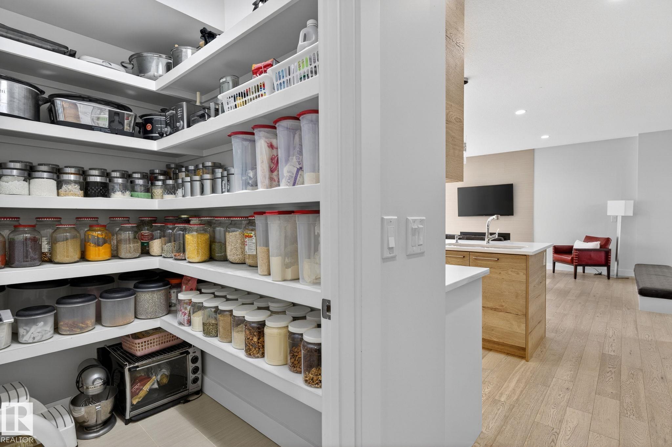
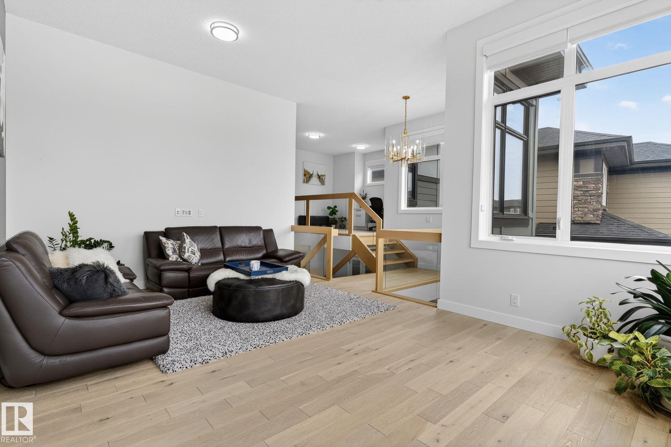
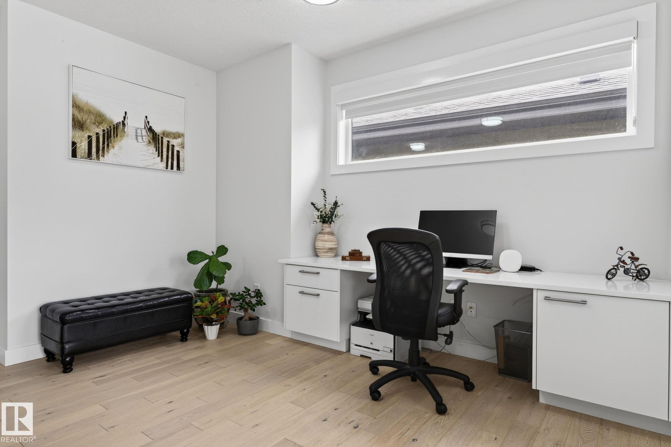
Welcome to Jagare Ridge, one of Edmonton’s most prestigious golf course communities. This custom-built Kanvi home offers over-the-top luxury with 5 bedrooms, 5 bathrooms, and exceptional spaces designed for entertaining and family living. A grand foyer with soaring ceilings opens to a bright open-concept layout with oversized windows, a dramatic stone fireplace, and elegant waterfall feature. The chef’s kitchen showcases quartz countertops, premium cabinetry, a wa…lk-in pantry, large island, and breakfast nook. Enjoy a professionally landscaped, low-maintenance yard with stamped concrete patio and smart irrigation. Upstairs features a bonus room, flex space, and a spa-inspired primary retreat with steam shower, soaker tub, double vanity, and walk-in closet. The fully finished basement includes a rec room, gym, bedroom, bathroom, and storage. Tandem heated garage with dual drains accommodates 4 vehicles, steps from Jagare Ridge Golf Club. Close to trails, parks, schools, shopping, and major routes nearby!!
Courtesy of of Realty Focus.
Welcome to Jagare Ridge, one of Edmonton’s most prestigious golf course communities. This custom-built Kanvi home offers over-the-top luxury with 5 bedrooms, 5 bathrooms, and exceptional spaces designed for entertaining and family living. A grand foyer with soaring ceilings opens to a bright open-concept layout with oversized windows, a dramatic stone fireplace, and elegant waterfall feature. The chef’s kitchen showcases quartz countertops, premium cabinetry, a walk-in pantry, large island, and breakfast nook. Enjoy a professionally landscaped, low-maintenance yard with stamped concrete patio and smart irrigation. Upstairs features a bonus room, flex space, and a spa-inspired primary retreat with steam shower, soaker tub, double vanity, and walk-in closet. The fully finished basement includes a rec room, gym, bedroom, bathroom, and storage. Tandem heated garage with dual drains accommodates 4 vehicles, steps from Jagare Ridge Golf Club. Close to trails, parks, schools, shopping, and major routes nearby!!
Courtesy of of Realty Focus.
 Brought to you by your friendly REALTORS® through the MLS® System, courtesy of Brixwork for your convenience.
Disclaimer: This representation is based in whole or in part on data generated by the REALTORS® Association of Edmonton which assumes no responsibility for its accuracy.
More Details
- MLS®: E4499678
- Bedrooms: 5
- Bathrooms: 5
- Type: House
- Size: 3,226 sqft
- Lot Size: 543 sqft
- Full Baths: 5
- Half Baths: 0
- Basement: Full, Finished
- Storeys: 3 storeys
- Year Built: 2017
- Style: 2 Storey

More about Hays Ridge Area, Edmonton
Latitude: 53.4155078
Longitude: -113.57037163