House
6 Bedrooms
4 Bathrooms
Size: 2,223 sqft
Built in 2013
$924,900
About this House in Ritchie
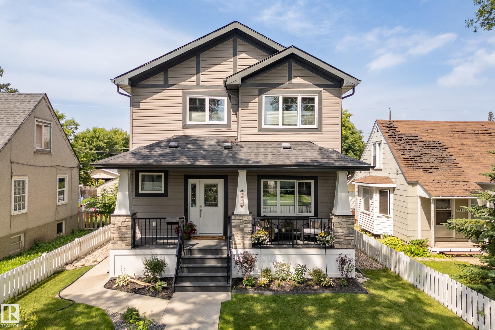
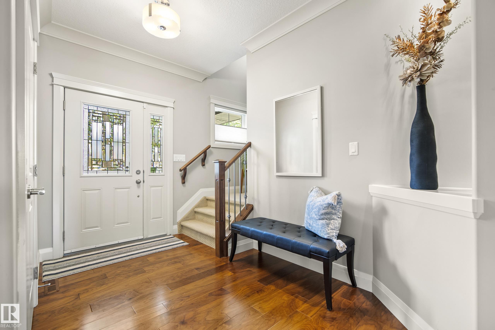
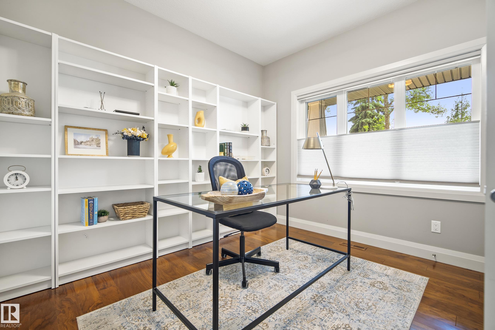
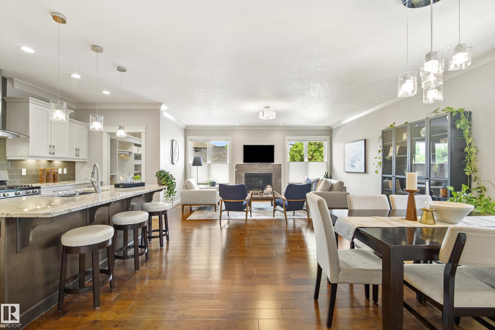
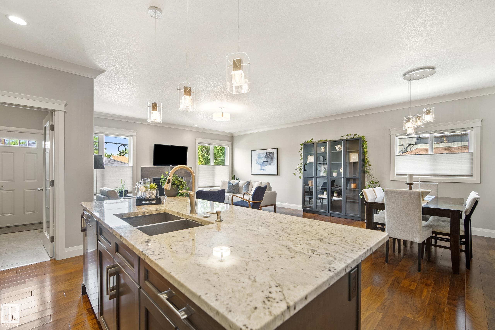
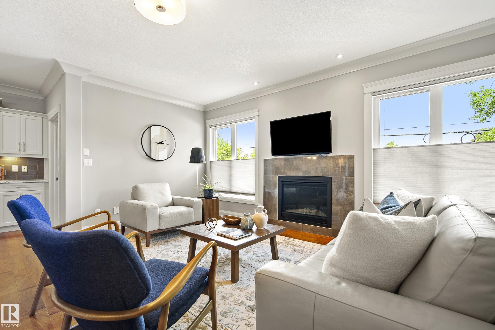
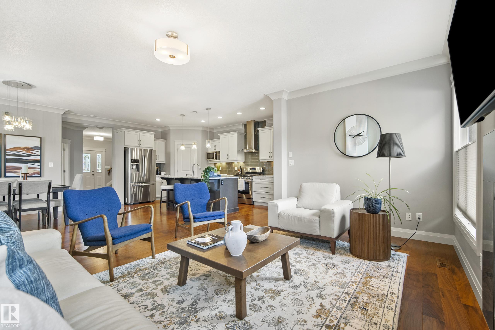
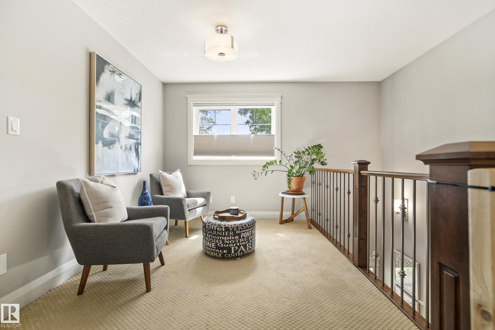
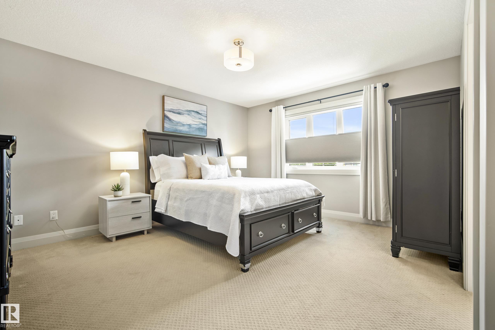
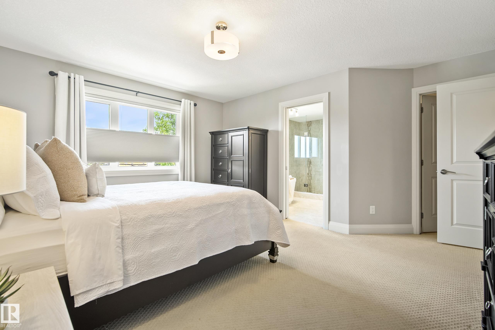
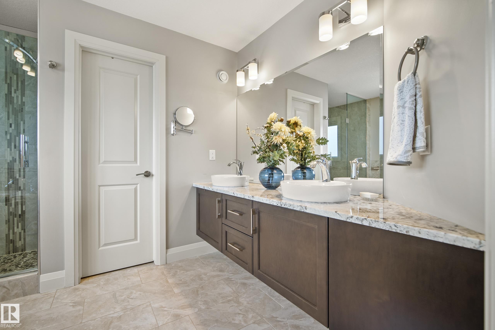
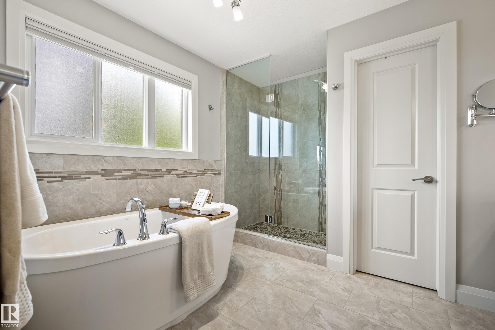
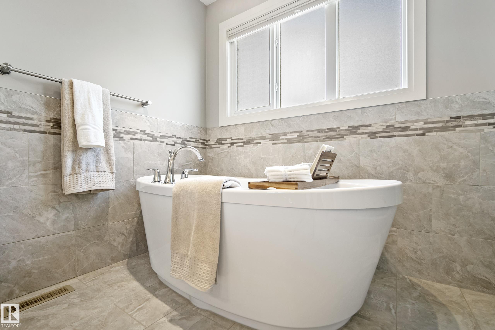
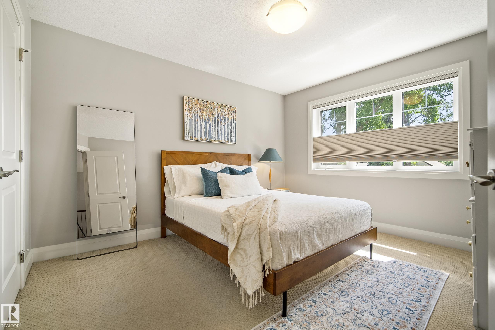
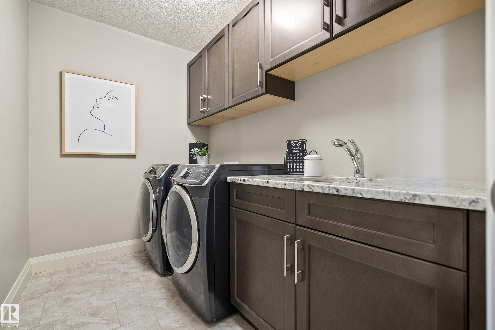
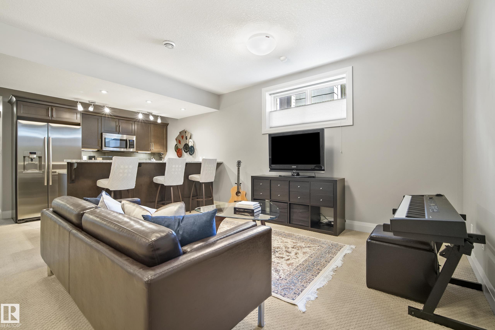
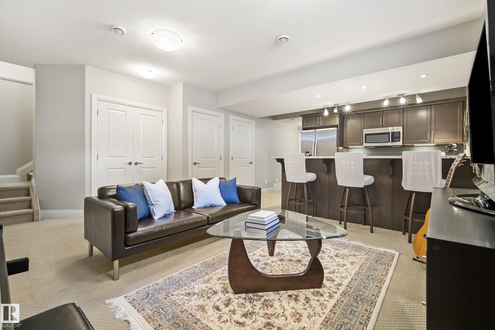
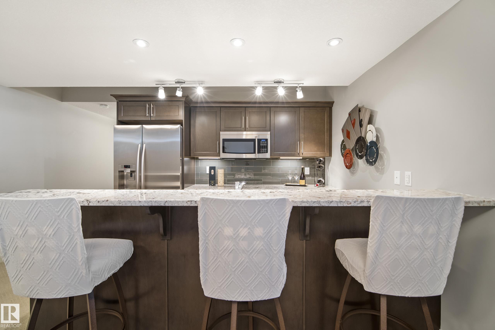
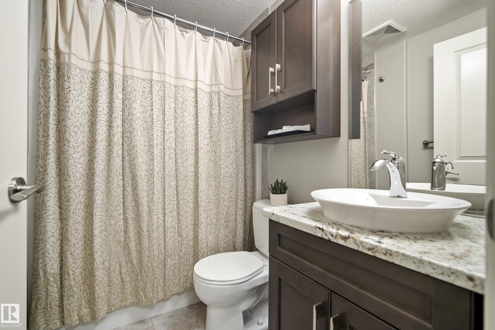
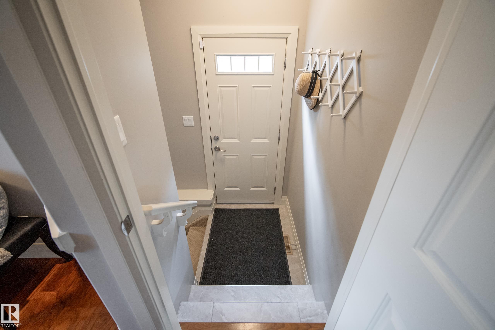
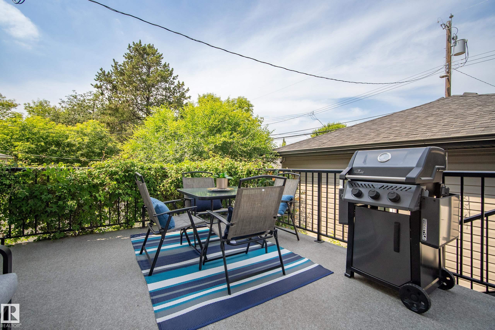
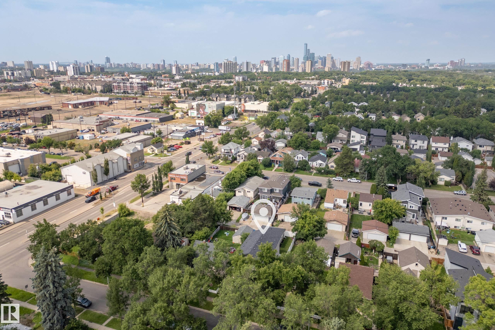
Elegant & pristine 2-storey in sought-after Ritchie! A charming front porch & spacious entry open to a versatile office/guest room w/ 3-pc bath. Walnut hardwood & crown mouldings flow through the bright, open-concept living, dining & kitchen: granite counters, high-end cabinetry, large island w/ eating bar, gas stove, Miele dishwasher, walk-in pantry & cozy gas fireplace. Triple-pane windows, custom cellular blinds, central A/C & upgraded HVAC filtration deliver quiet, comfor…t & efficiency year-round. Upstairs: flex space, spacious primary w/ walk-in closet & spa-like 5-pc ensuite w/ freestanding soaker tub, 2 more bedrooms, full bath & laundry room w/ built-ins, sink & granite. Legal 2-BR basement suite w/ own entrance & granite bar-kitchen offers additional entertaining space, guest suite, multigenerational living or income potential. Detached double garage, spacious low-maintenance deck & fenced yard. Steps to schools, parks, Mill Creek Ravine, Ritchie Market & Whyte Ave; minutes to UofA & downtown.
Courtesy of of RE/MAX Excellence.
Elegant & pristine 2-storey in sought-after Ritchie! A charming front porch & spacious entry open to a versatile office/guest room w/ 3-pc bath. Walnut hardwood & crown mouldings flow through the bright, open-concept living, dining & kitchen: granite counters, high-end cabinetry, large island w/ eating bar, gas stove, Miele dishwasher, walk-in pantry & cozy gas fireplace. Triple-pane windows, custom cellular blinds, central A/C & upgraded HVAC filtration deliver quiet, comfort & efficiency year-round. Upstairs: flex space, spacious primary w/ walk-in closet & spa-like 5-pc ensuite w/ freestanding soaker tub, 2 more bedrooms, full bath & laundry room w/ built-ins, sink & granite. Legal 2-BR basement suite w/ own entrance & granite bar-kitchen offers additional entertaining space, guest suite, multigenerational living or income potential. Detached double garage, spacious low-maintenance deck & fenced yard. Steps to schools, parks, Mill Creek Ravine, Ritchie Market & Whyte Ave; minutes to UofA & downtown.
Courtesy of of RE/MAX Excellence.
 Brought to you by your friendly REALTORS® through the MLS® System, courtesy of Brixwork for your convenience.
Disclaimer: This representation is based in whole or in part on data generated by the REALTORS® Association of Edmonton which assumes no responsibility for its accuracy.
More Details
- MLS®: E4499602
- Bedrooms: 6
- Bathrooms: 4
- Type: House
- Size: 2,223 sqft
- Lot Size: 412 sqft
- Full Baths: 4
- Half Baths: 0
- Basement: Full, Finished
- Storeys: 3 storeys
- Year Built: 2013
- Style: 2 Storey