House
3 Bedrooms
2.5 Bathrooms
Size: 1,876 sqft
Built in 2026
$579,900
About this House in Keswick
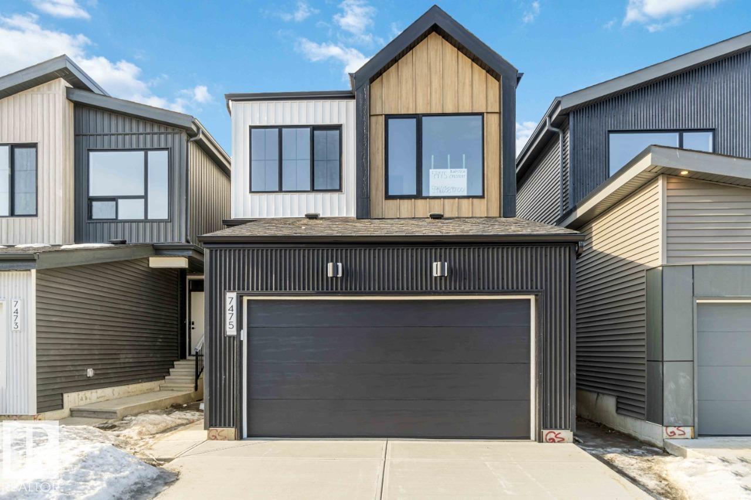
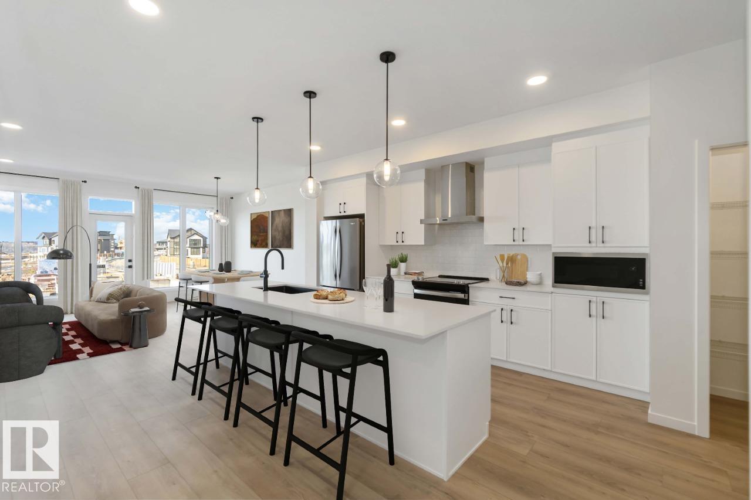
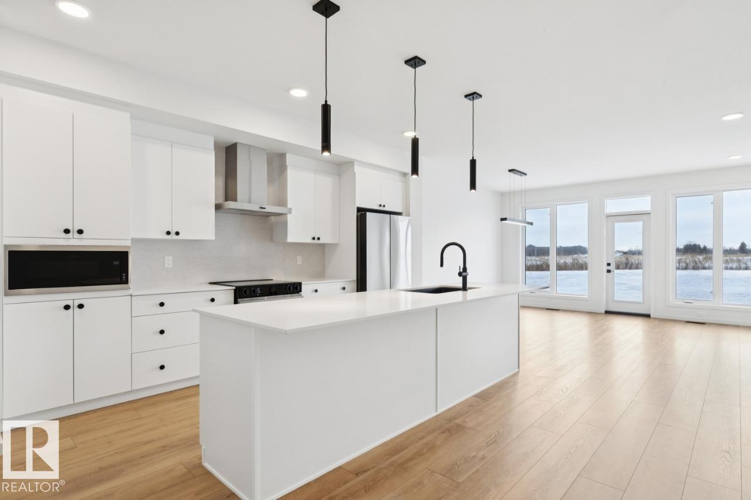
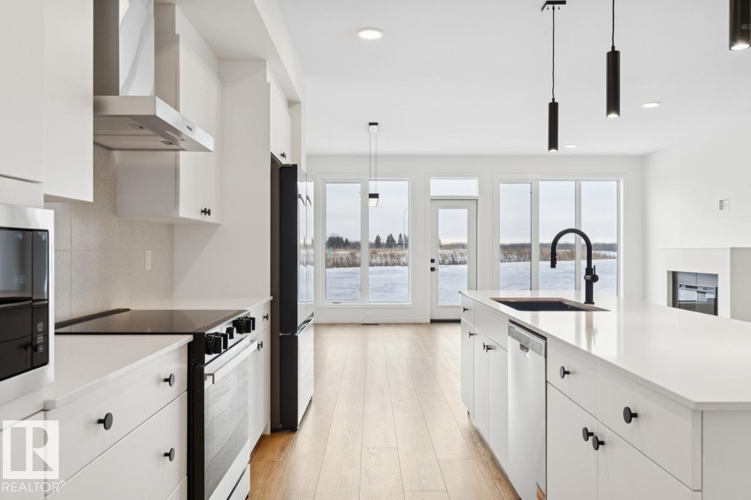
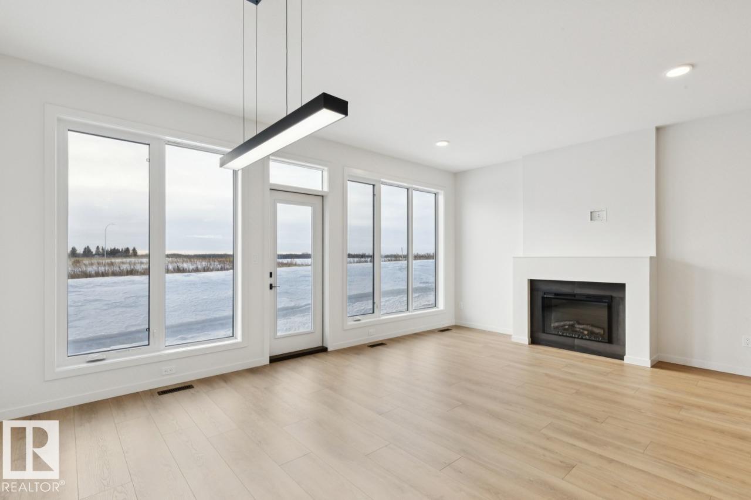
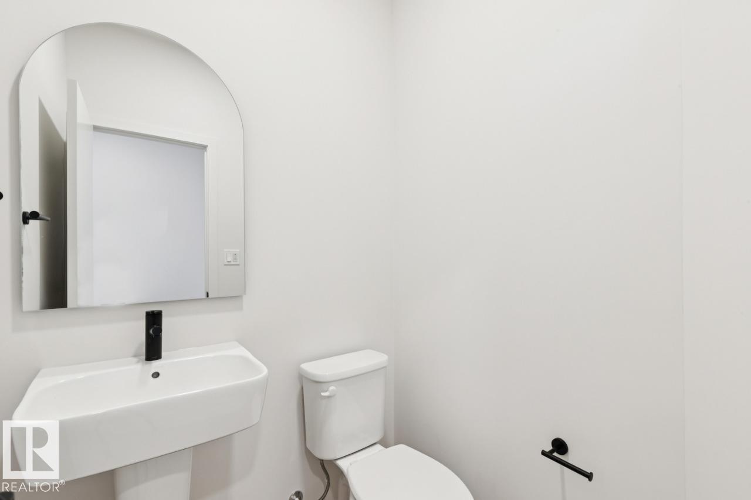
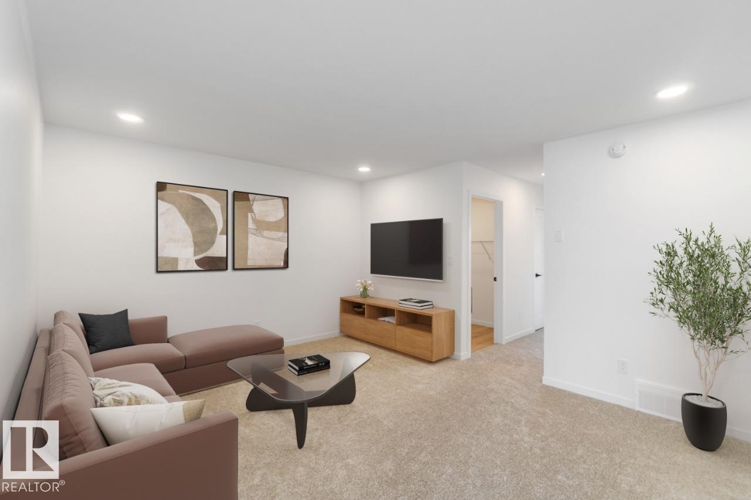
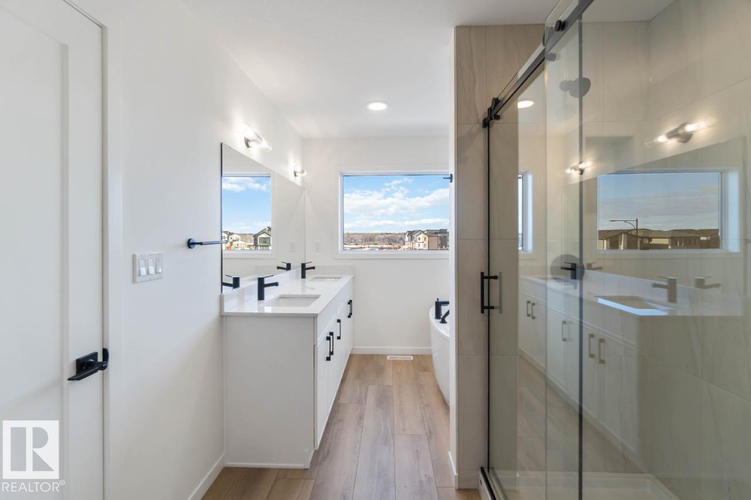
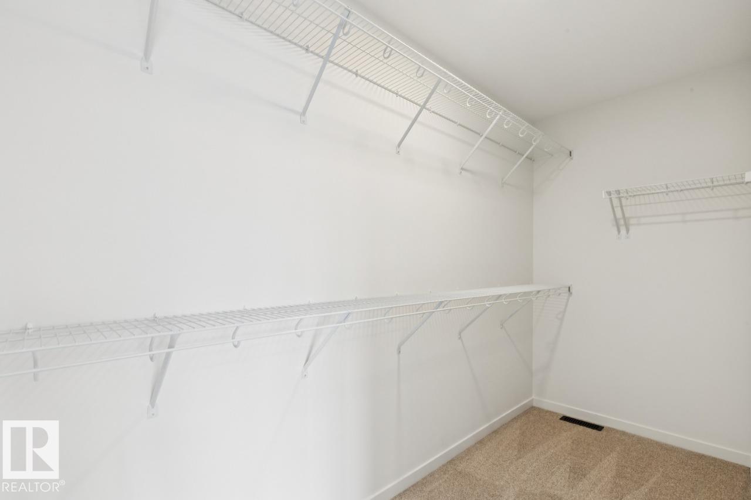
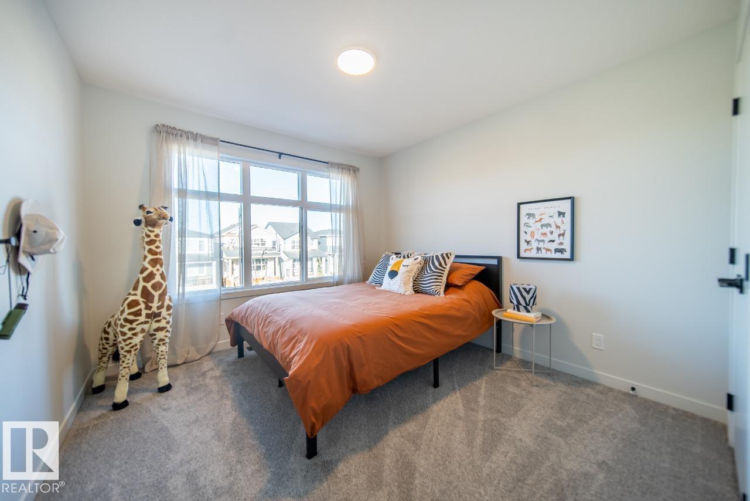
Welcome to 7449 Klapstein Crescent SW by Cantiro Homes, located in the sought-after community of Riverstead at Keswick. This beautifully designed Entertain Impression 20 offers 3 bedrooms, 2.5 bathrooms, and the warm, modern Timber interior style. The main floor features an oversized kitchen island, spacious dining area, and a bright great room with a sleek electric fireplace—perfect for entertaining. Upstairs, you'll find a versatile recreation room, two secondary bedrooms…, and a spacious primary bedroom with a private ensuite. Upgrades include a separate side entrance, 9'3" foundation, West Coast Fusion Plus elevation, and elegant iron spindle railings. Complete with a front attached garage this home is just minutes from parks, walking trails, the River Valley, schools and everyday amenities. *Photos are for representation only, features may vary*
Courtesy of of Bode.
Welcome to 7449 Klapstein Crescent SW by Cantiro Homes, located in the sought-after community of Riverstead at Keswick. This beautifully designed Entertain Impression 20 offers 3 bedrooms, 2.5 bathrooms, and the warm, modern Timber interior style. The main floor features an oversized kitchen island, spacious dining area, and a bright great room with a sleek electric fireplace—perfect for entertaining. Upstairs, you'll find a versatile recreation room, two secondary bedrooms, and a spacious primary bedroom with a private ensuite. Upgrades include a separate side entrance, 9'3" foundation, West Coast Fusion Plus elevation, and elegant iron spindle railings. Complete with a front attached garage this home is just minutes from parks, walking trails, the River Valley, schools and everyday amenities. *Photos are for representation only, features may vary*
Courtesy of of Bode.
 Brought to you by your friendly REALTORS® through the MLS® System, courtesy of Brixwork for your convenience.
Disclaimer: This representation is based in whole or in part on data generated by the REALTORS® Association of Edmonton which assumes no responsibility for its accuracy.
More Details
- MLS®: E4499579
- Bedrooms: 3
- Bathrooms: 2.5
- Type: House
- Size: 1,876 sqft
- Full Baths: 2
- Half Baths: 1
- Parking: 4 Double Garage Attached
- Fireplaces: Electric
- Basement: Full, Unfinished
- Storeys: 2 storeys
- Year Built: 2026
- Style: 2 Storey