House
3 Bedrooms
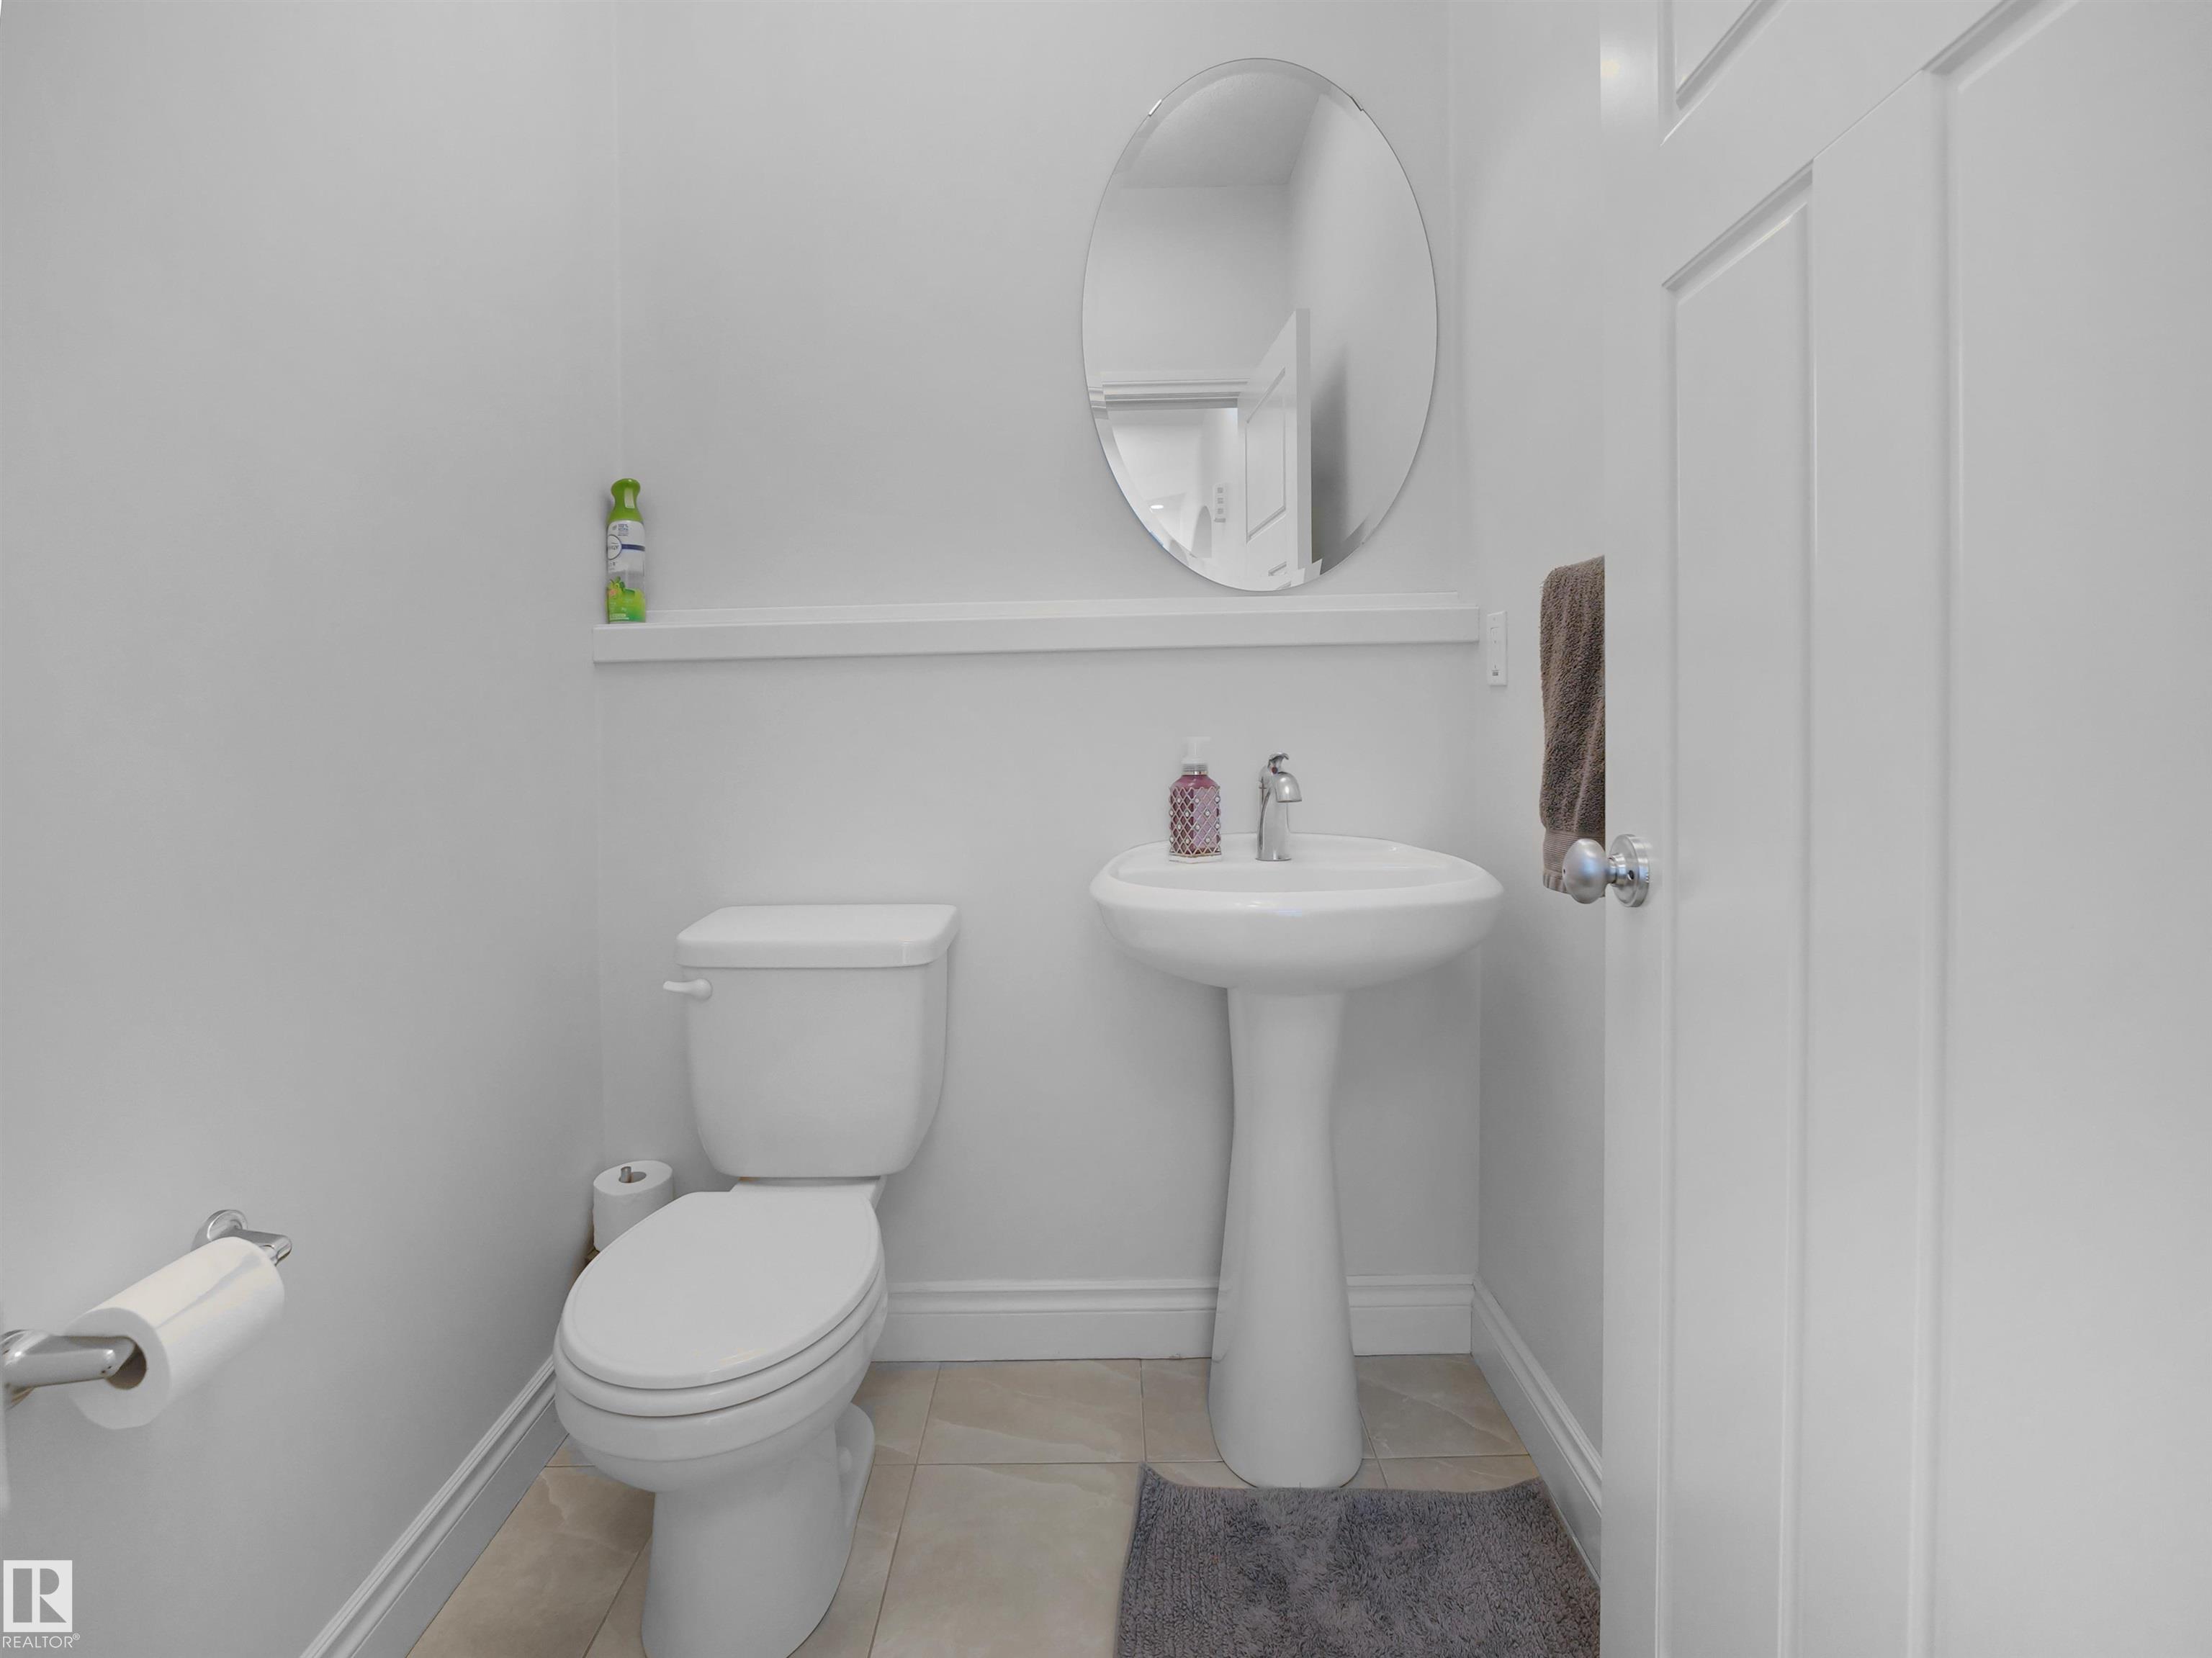
2.5 Bathrooms
Size: 1,936 sqft
Built in 2013
$574,900
About this House in Keswick
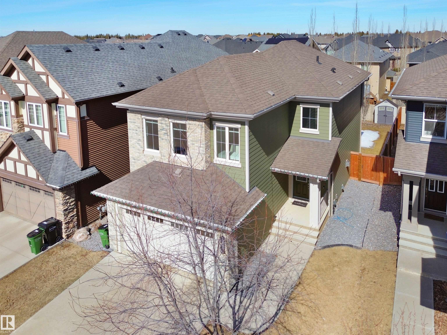
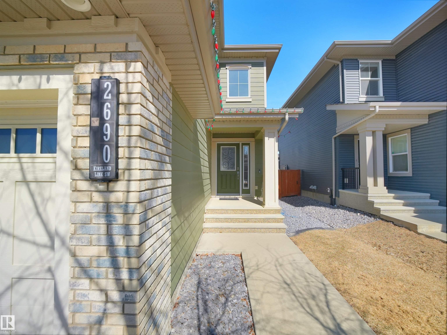
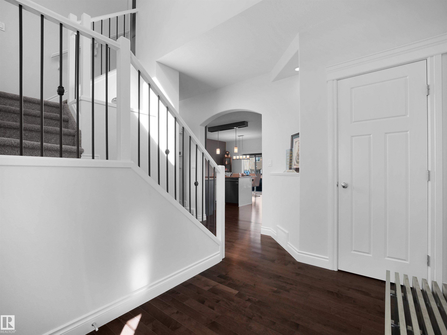
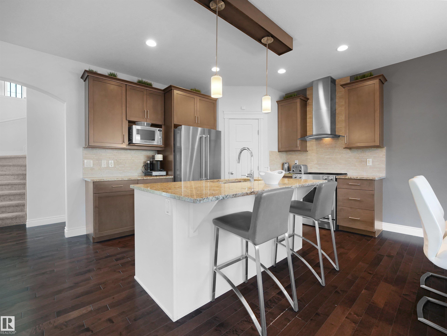
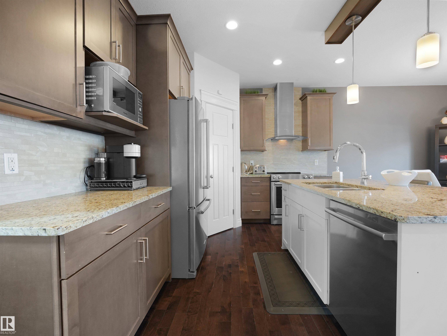
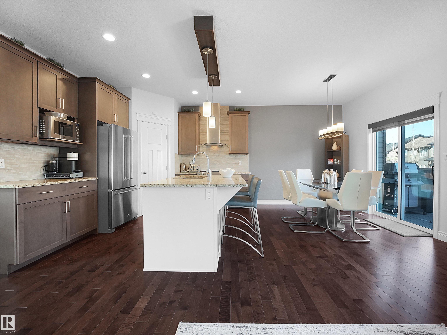
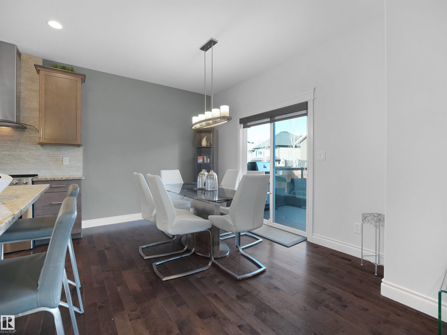
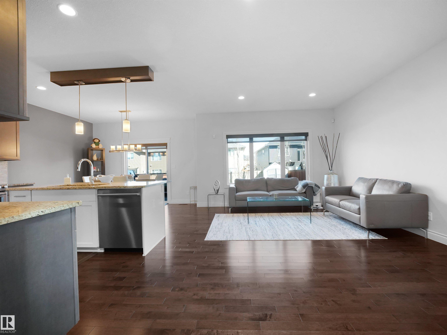
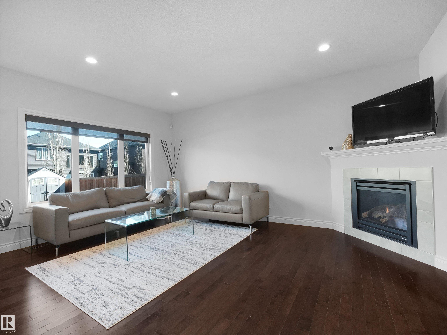
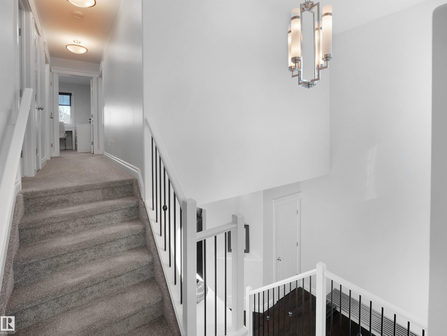
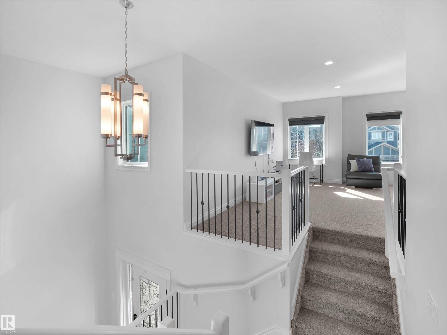
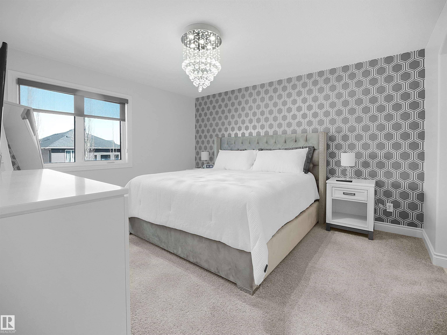
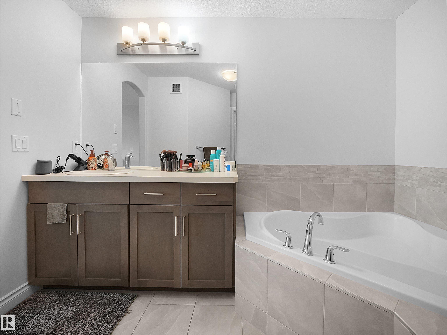
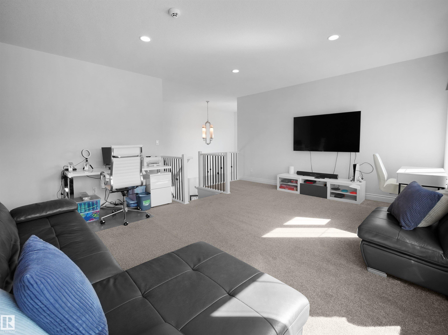
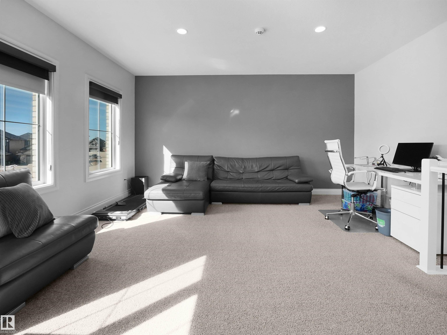
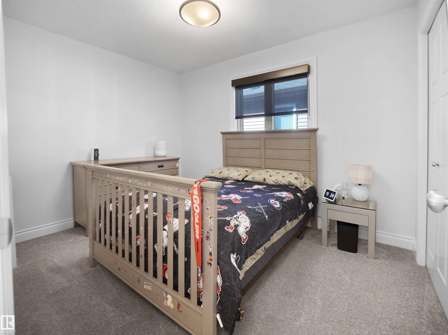
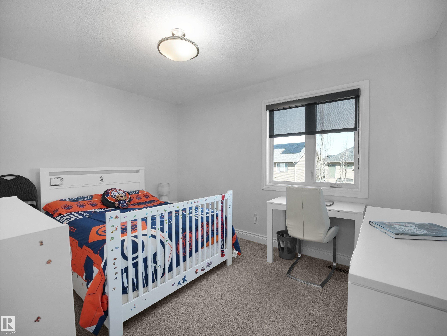
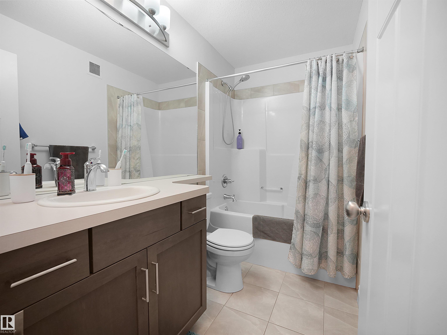
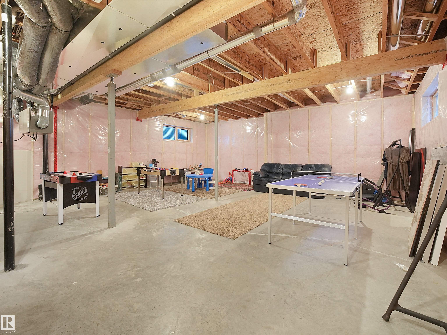
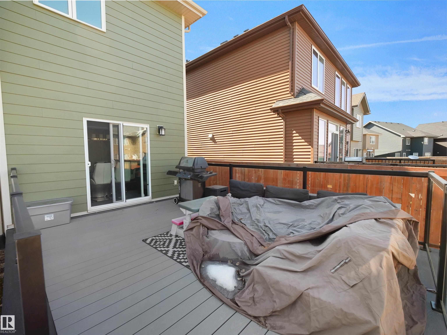
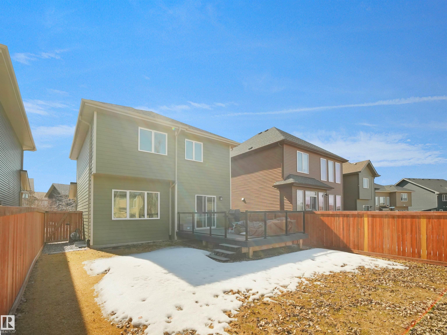
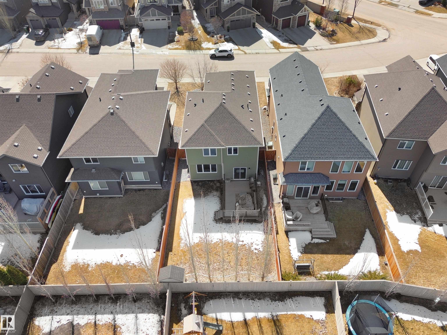
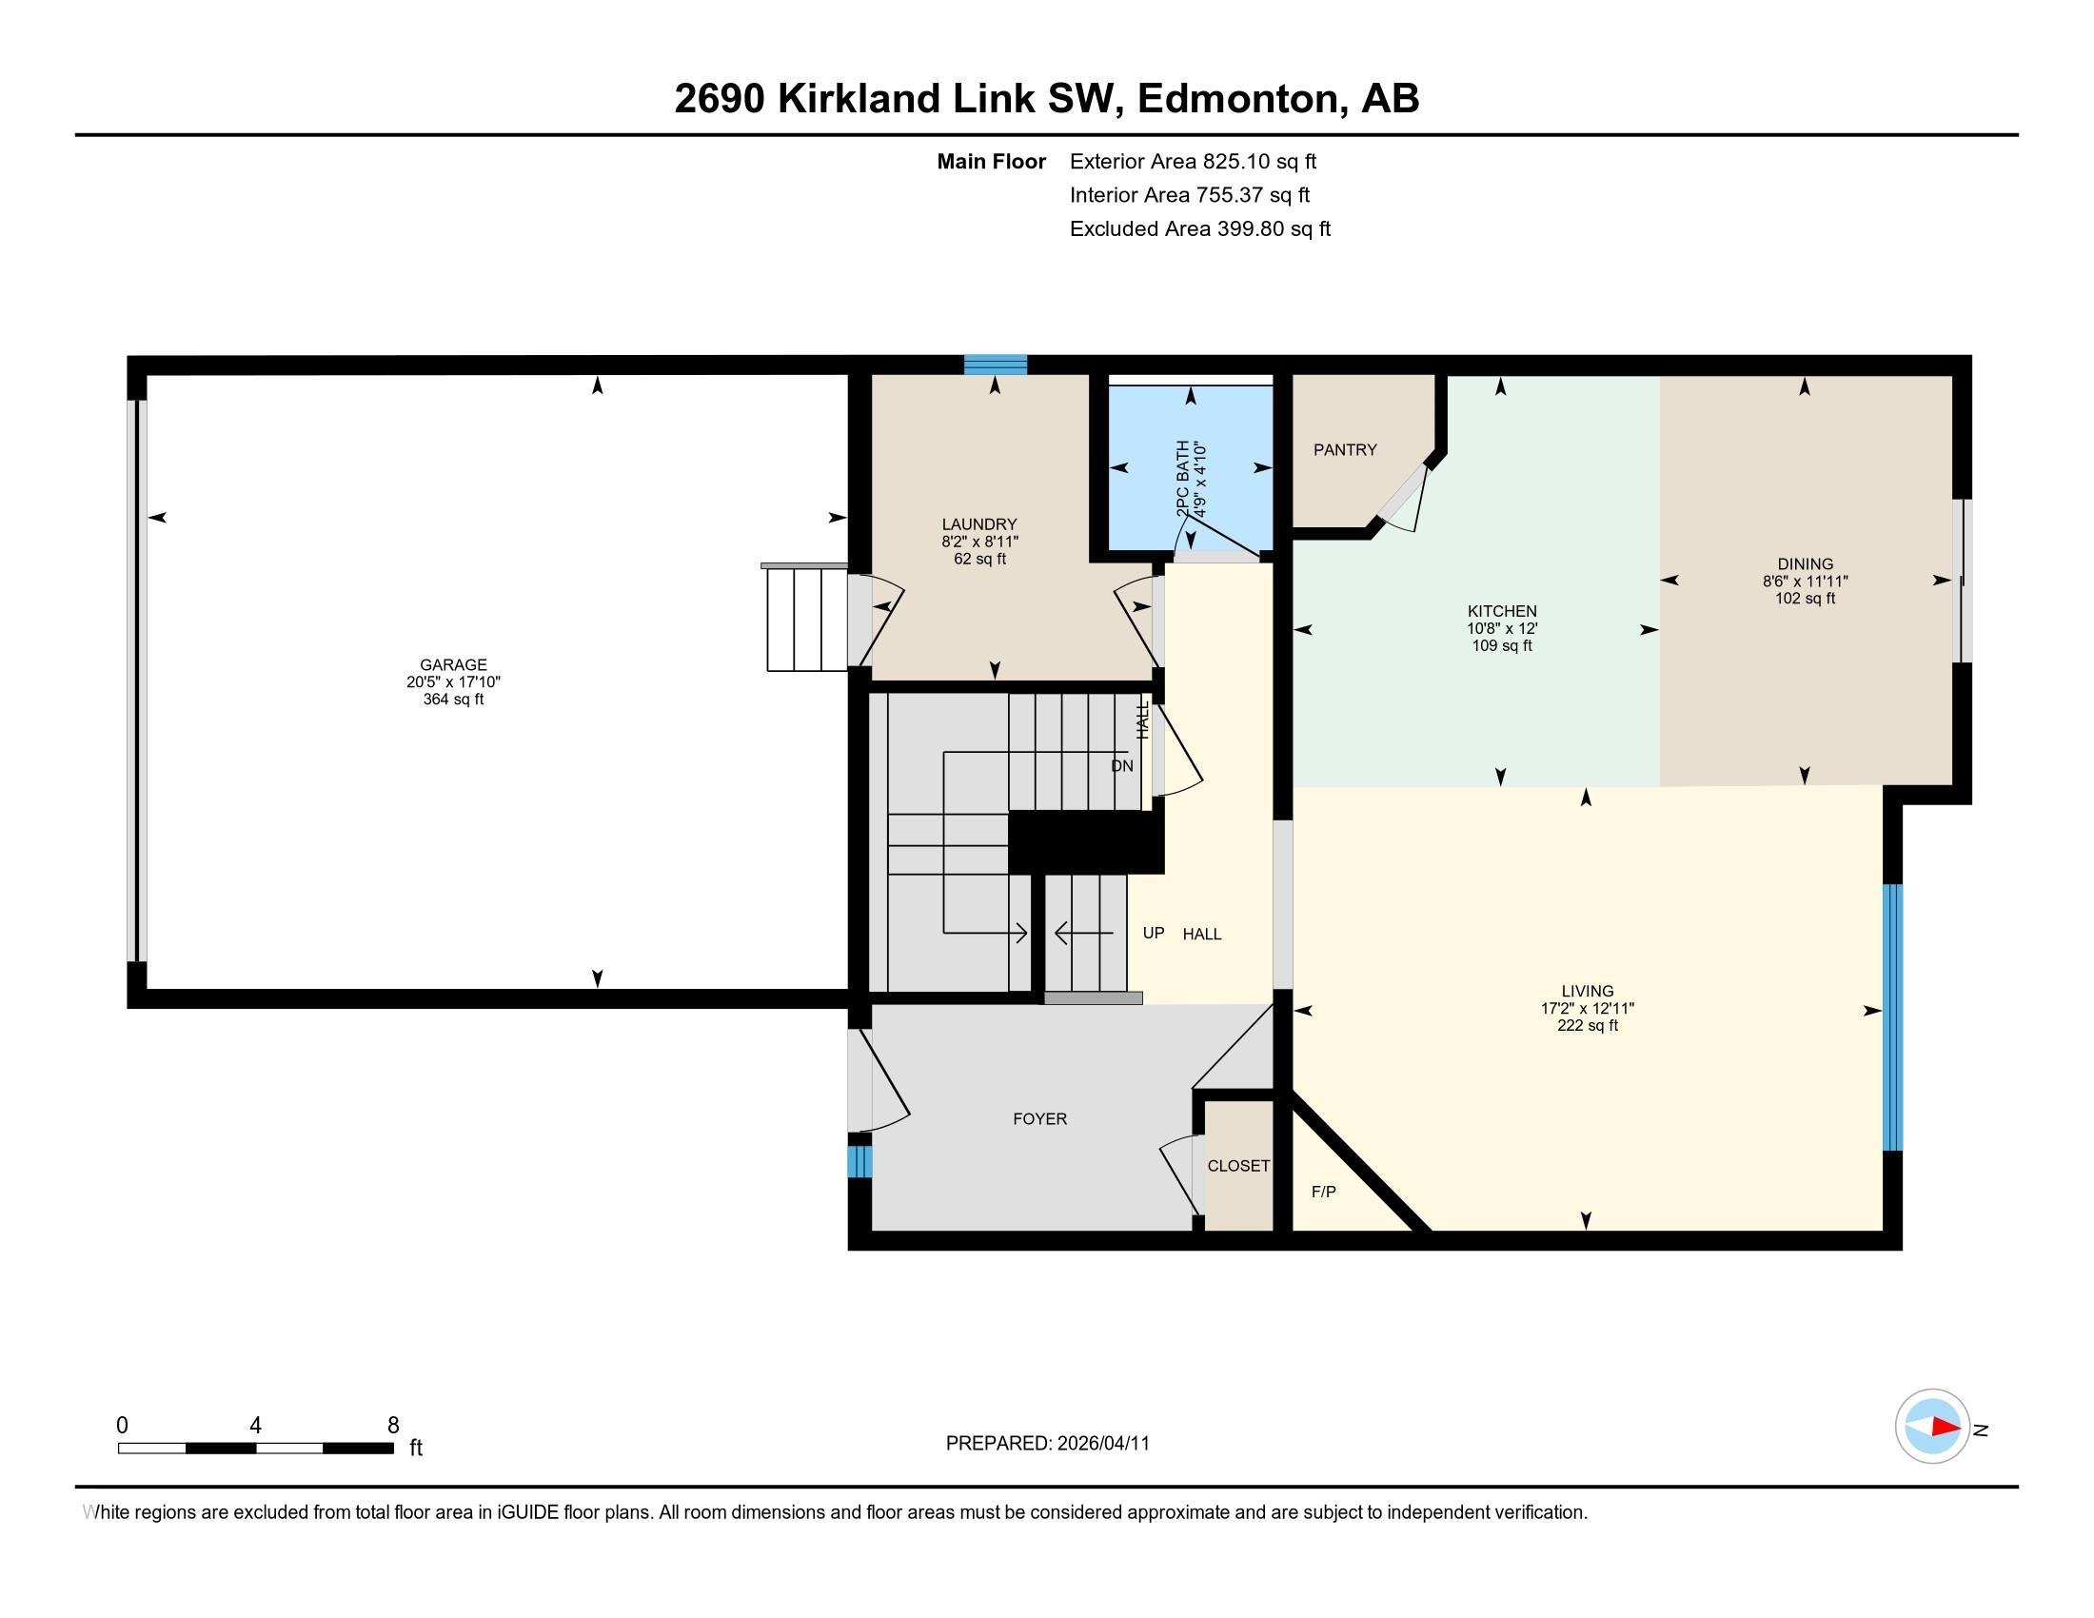
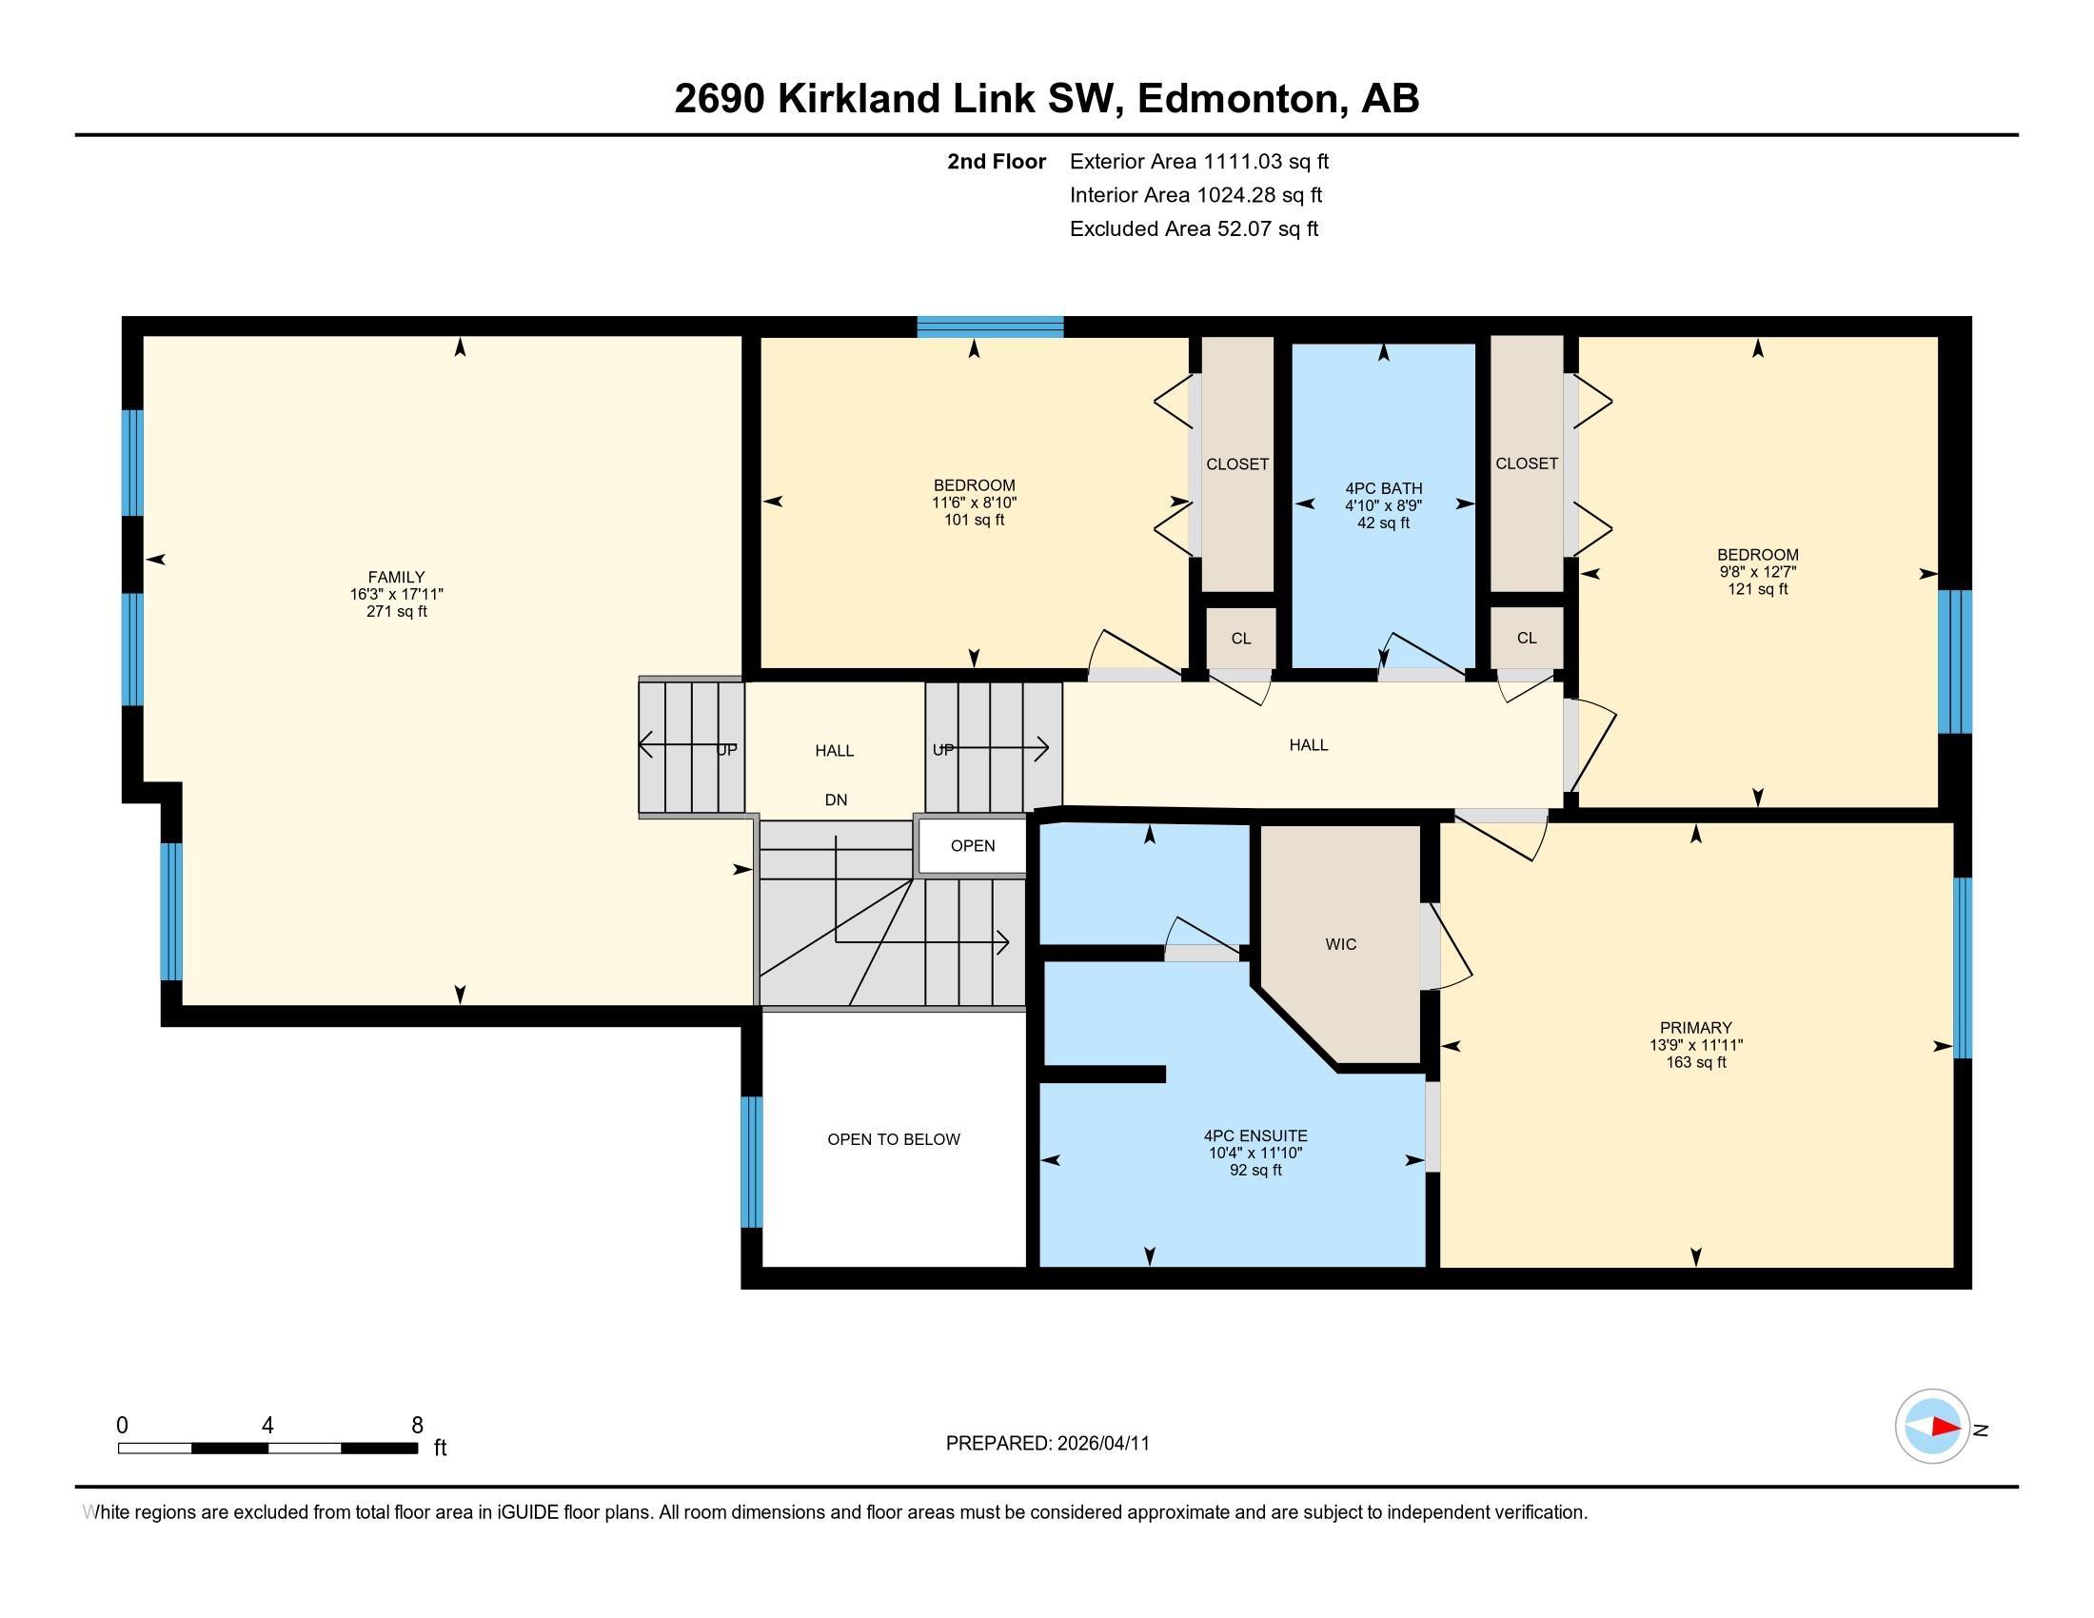
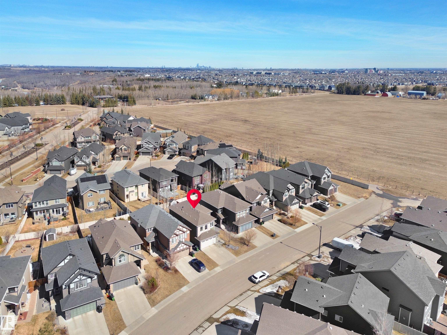
Welcome to this exceptional family home in the sought-after community of Keswick on the River, where modern design meets true move-in-ready convenience.This beautifully maintained 1,936 sq. ft. home offers an open-concept layout ideal for everyday living and entertaining. Rich hardwood flooring, oversized windows, and a bright main floor create a warm, elegant feel.The chef-inspired kitchen boasts quartz countertops, a large island with seating, upgraded KitchenAid appliances…, ample cabinetry, and a spacious walk-in pantry.Upstairs, a generous bonus room offers space for movie nights, a home office, or play area. The primary retreat features a walk-in closet and private ensuite, while two additional bedrooms and a full bathroom complete the level.Outside, enjoy a fully landscaped, fenced backyard private and turnkey from day one.Minutes from trails, parks, schools, shopping, golf, and Anthony Henday Drive, this home blends luxury, comfort, and convenience in one of Edmonton's most desirable communities
Courtesy of of MaxWell Polaris.
Welcome to this exceptional family home in the sought-after community of Keswick on the River, where modern design meets true move-in-ready convenience.This beautifully maintained 1,936 sq. ft. home offers an open-concept layout ideal for everyday living and entertaining. Rich hardwood flooring, oversized windows, and a bright main floor create a warm, elegant feel.The chef-inspired kitchen boasts quartz countertops, a large island with seating, upgraded KitchenAid appliances, ample cabinetry, and a spacious walk-in pantry.Upstairs, a generous bonus room offers space for movie nights, a home office, or play area. The primary retreat features a walk-in closet and private ensuite, while two additional bedrooms and a full bathroom complete the level.Outside, enjoy a fully landscaped, fenced backyard private and turnkey from day one.Minutes from trails, parks, schools, shopping, golf, and Anthony Henday Drive, this home blends luxury, comfort, and convenience in one of Edmonton's most desirable communities
Courtesy of of MaxWell Polaris.
 Brought to you by your friendly REALTORS® through the MLS® System, courtesy of Brixwork for your convenience.
Disclaimer: This representation is based in whole or in part on data generated by the REALTORS® Association of Edmonton which assumes no responsibility for its accuracy.
More Details
- MLS®: E4497775
- Bedrooms: 3
- Bathrooms: 2.5
- Type: House
- Size: 1,936 sqft
- Full Baths: 2
- Half Baths: 1
- Fireplaces: Gas
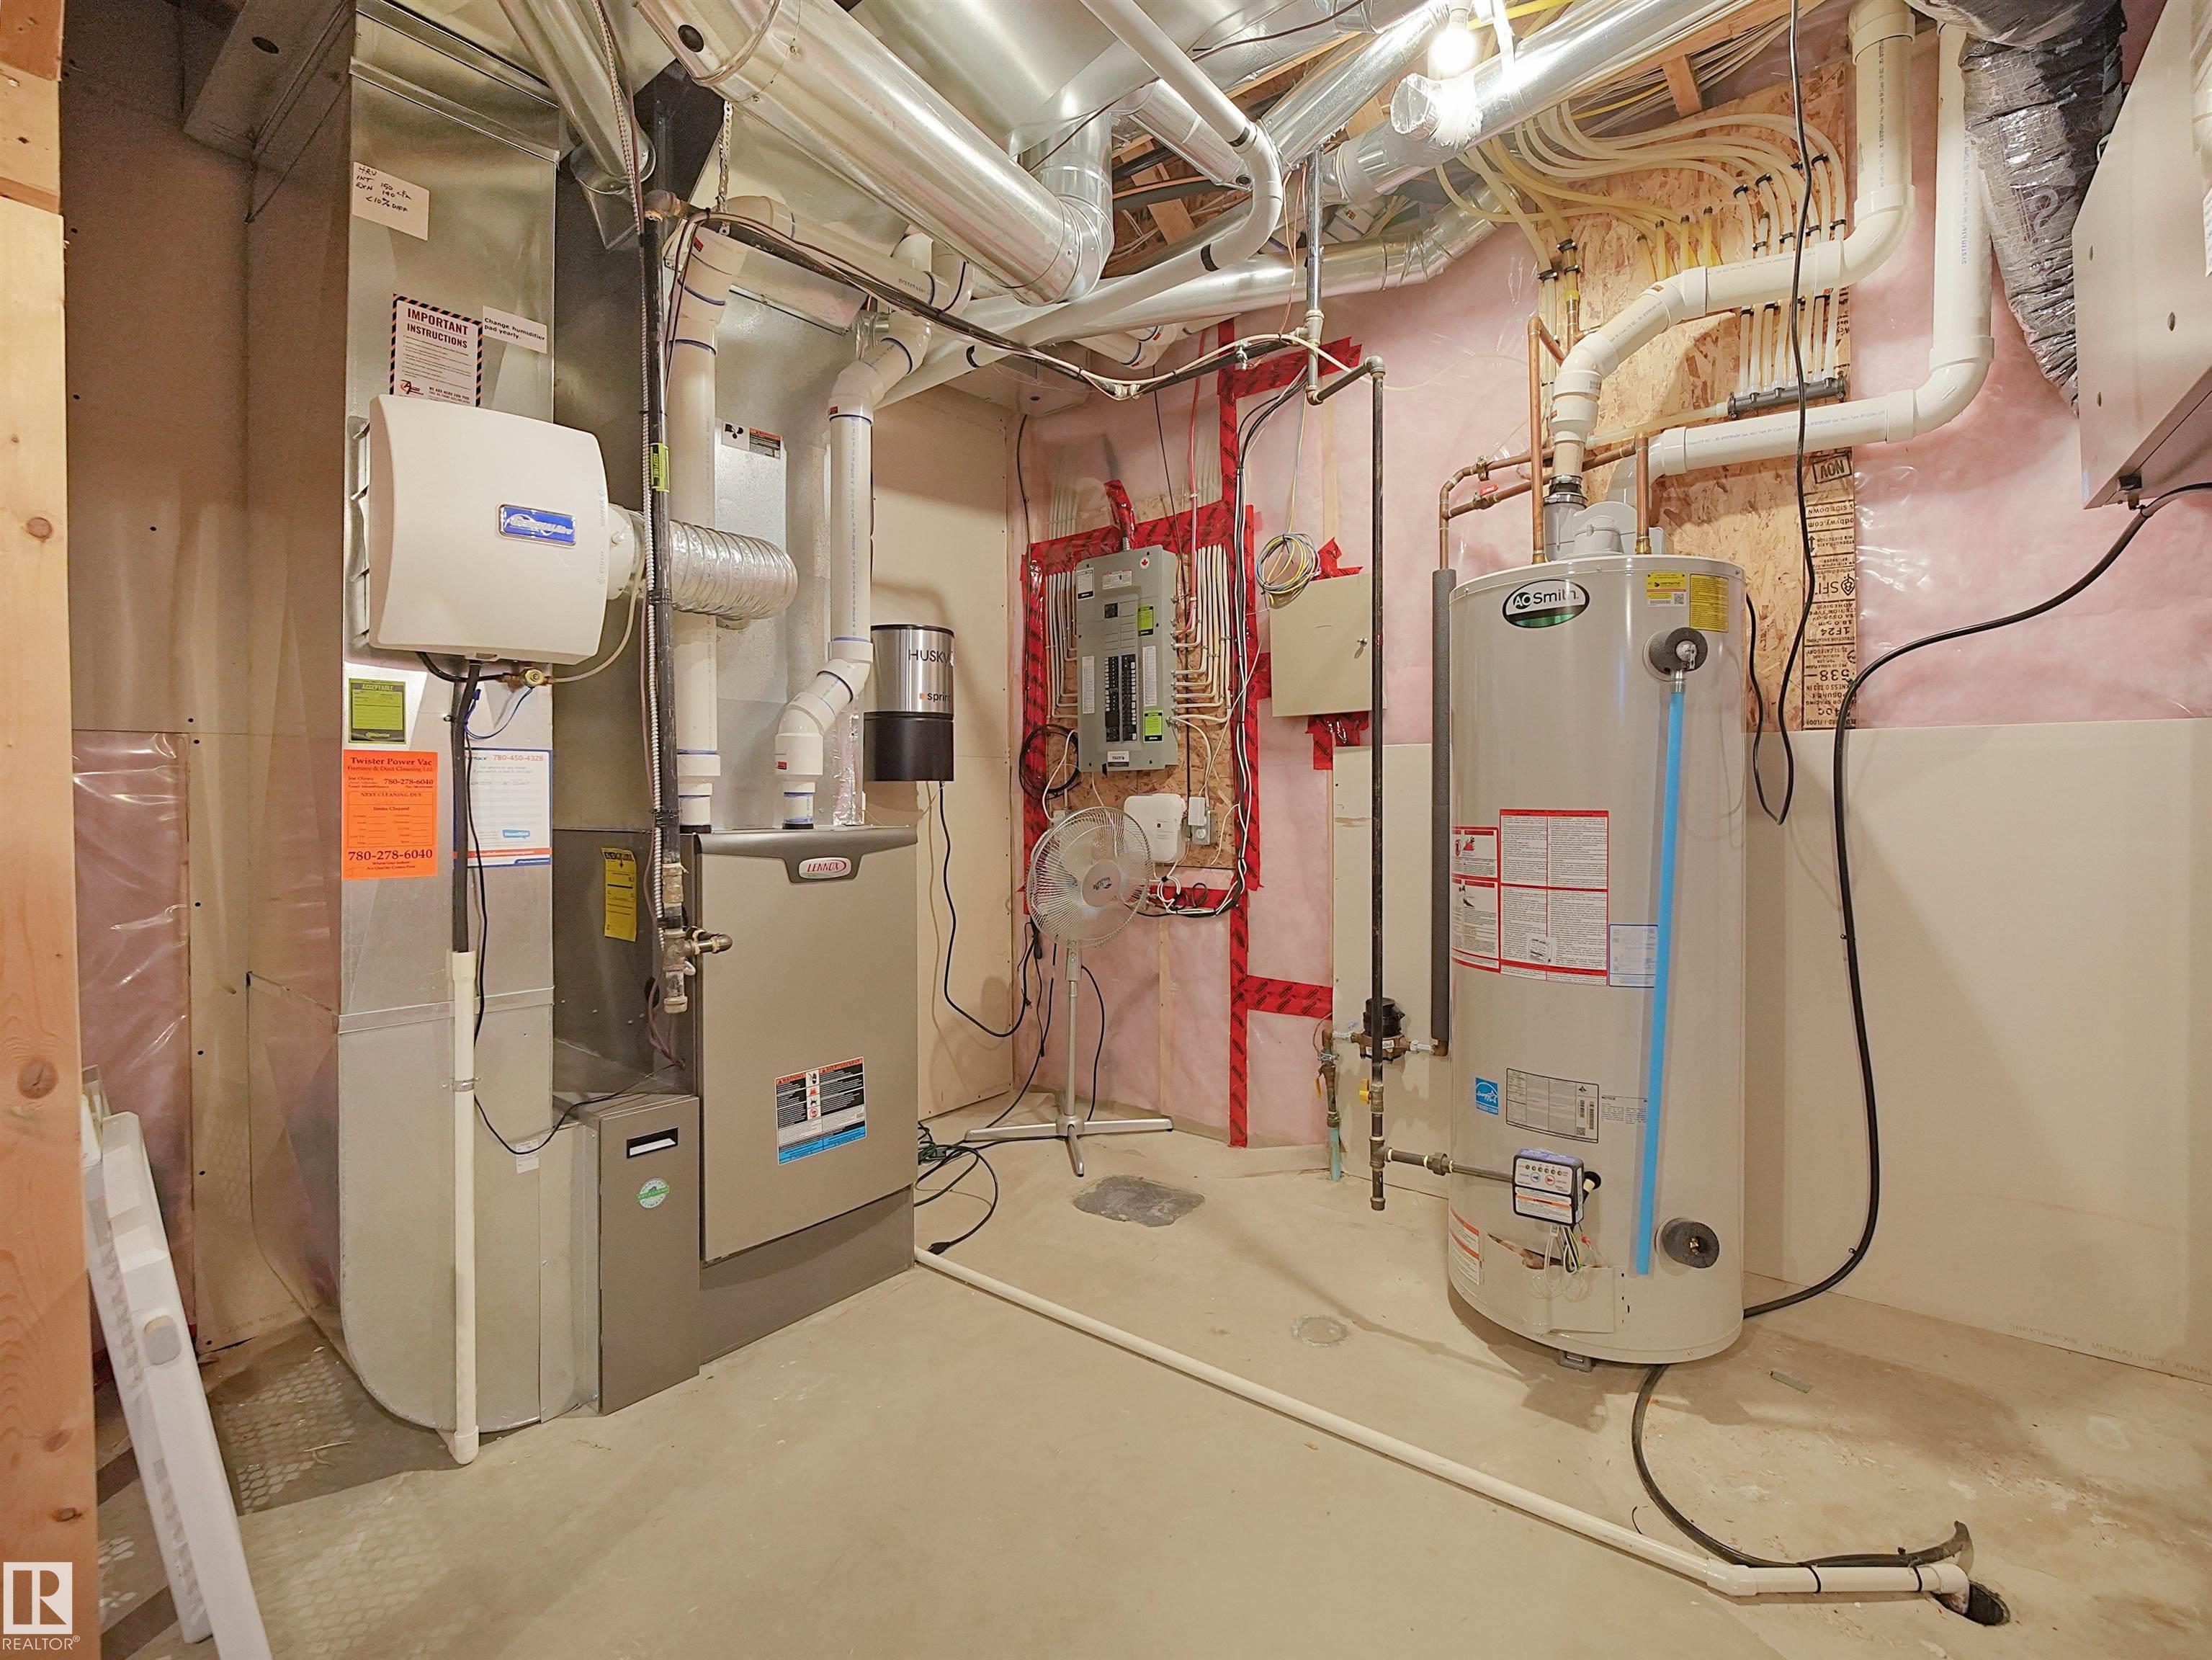
- Basement: Full, Unfinished
- Storeys: 2 storeys
- Year Built: 2013
- Style: 2 Storey