House
3 Bedrooms
2 Bathrooms
Size: 936 sqft
Built in 1952
$489,900
About this House in Highlands
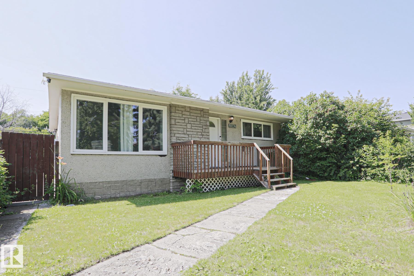
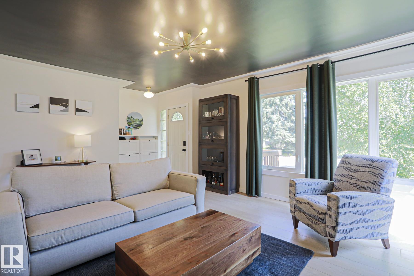
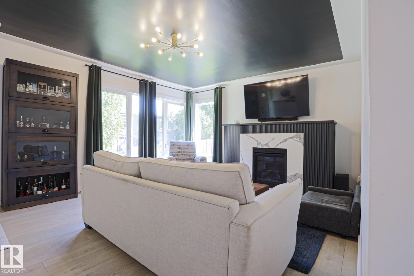
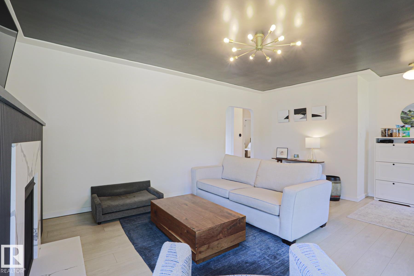
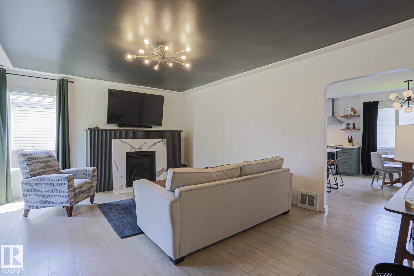
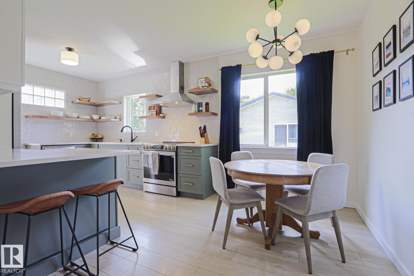
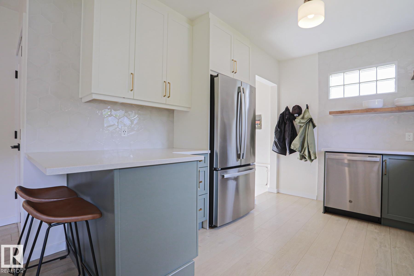
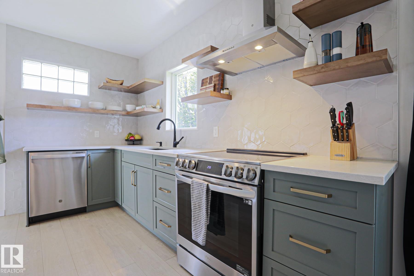
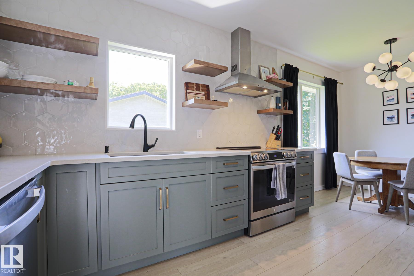
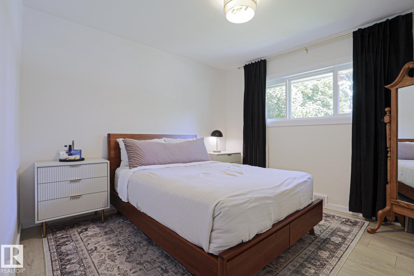
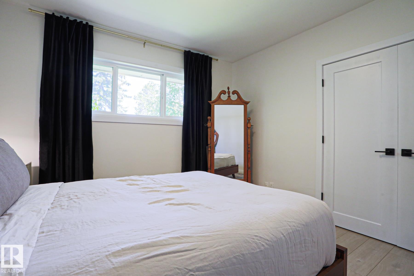
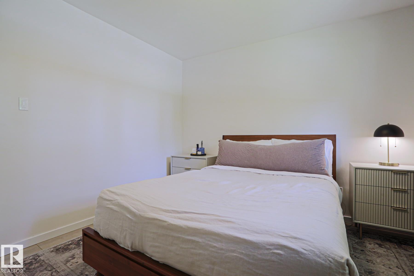
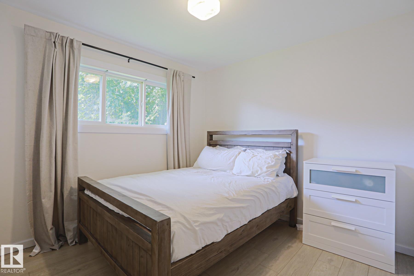
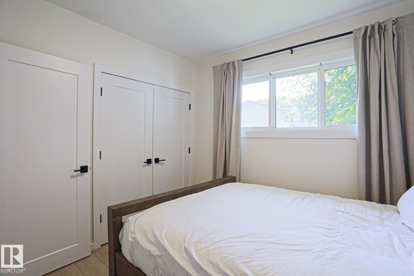
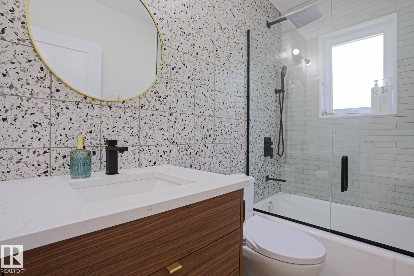
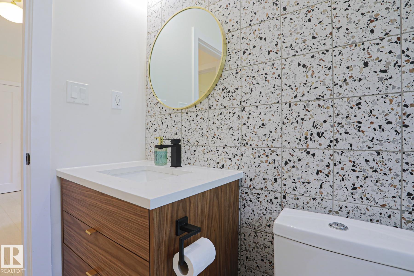
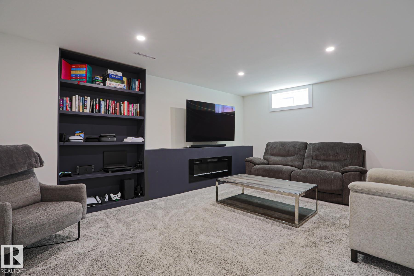
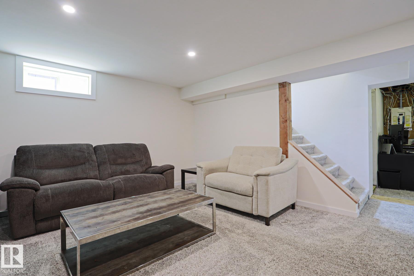
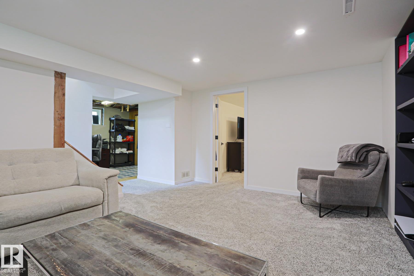
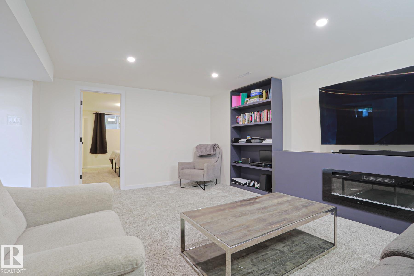
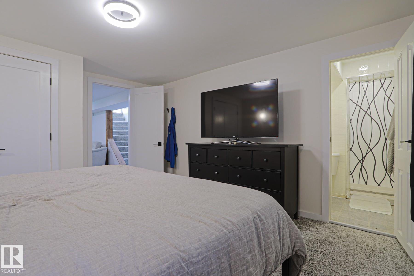
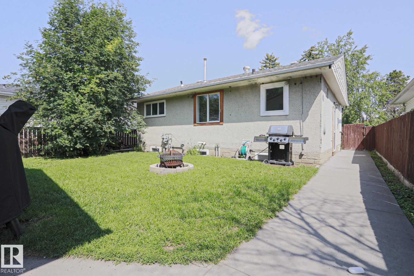
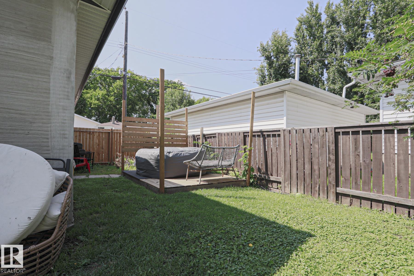
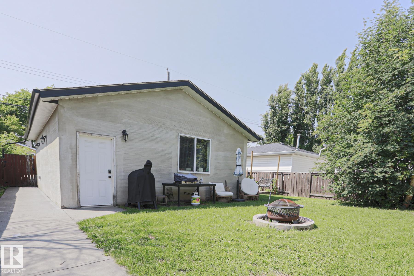
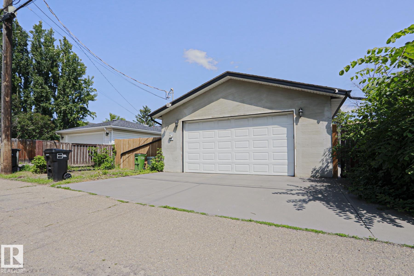
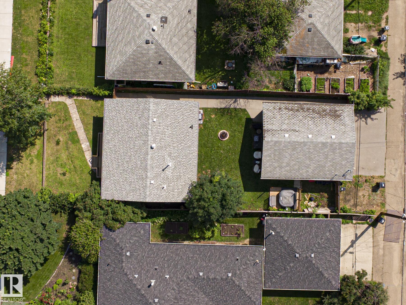
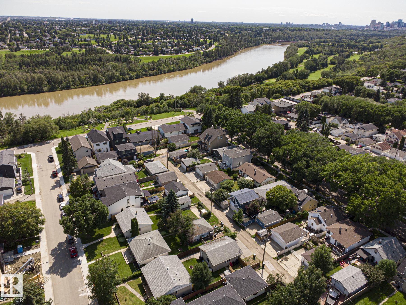
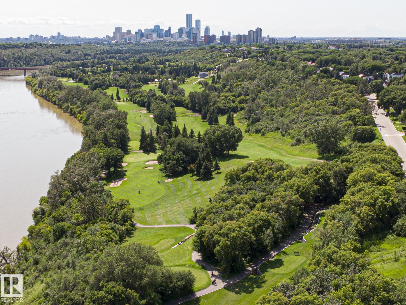
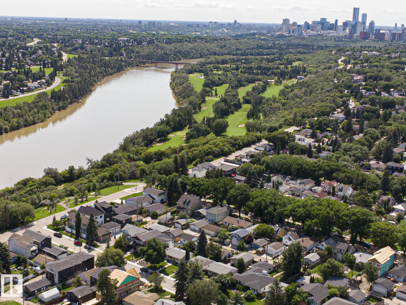
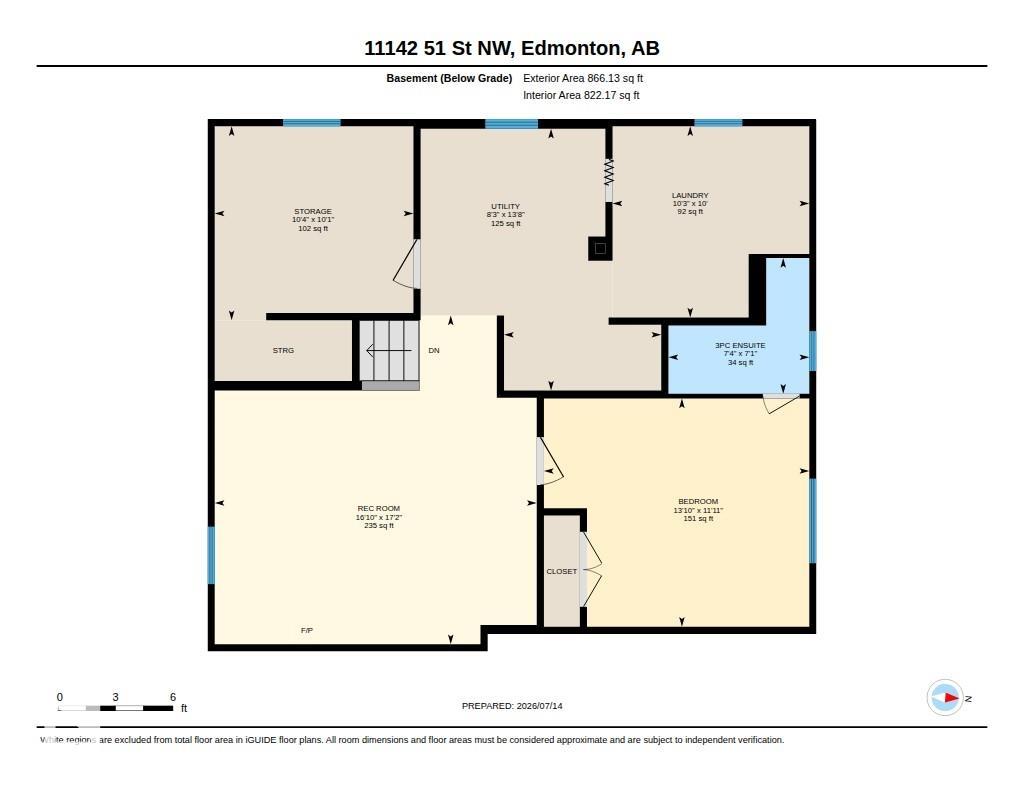
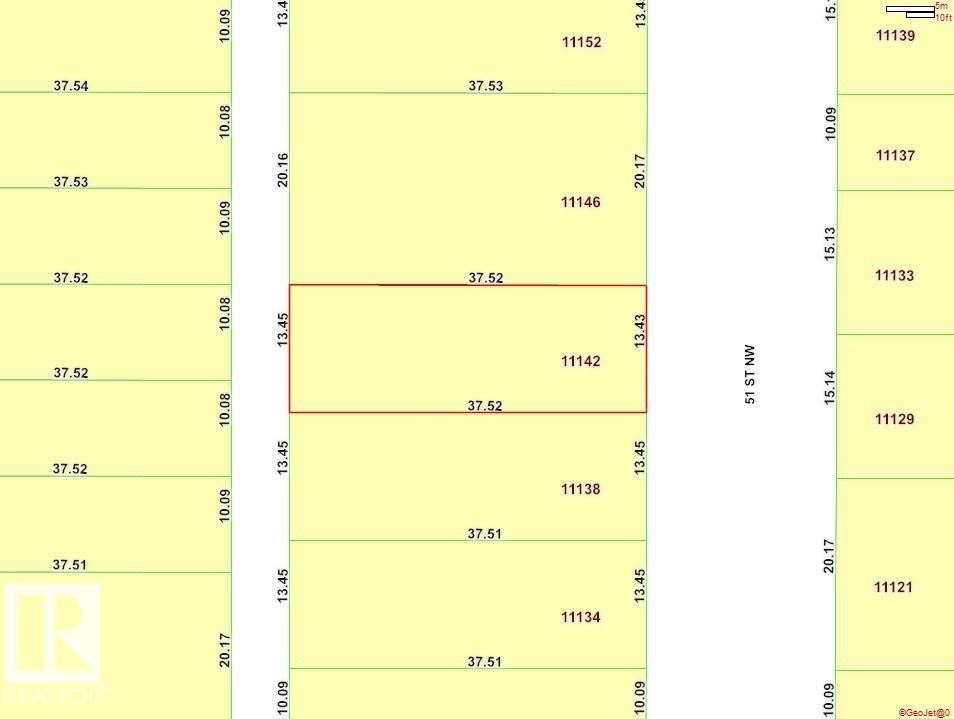
Less than a 1/2 block to Ada Boulevard & the river valley in historic Highlands! This mid-century bungalow has been renovated with impeccable attention to the design of the era & warmth, character & charm. A total of 1802 sqft of living space (167.45m2), 2+1 bedrooms, 2 bathrooms & finished basement. The main floor has been renovated from floor to ceiling; upgraded vinyl plank & light fixtures throughout, a cozy living room with coved doorway, plaster tray ceiling & gas fi…replace, & a luxurious chef's kitchen with plenty of seating, brand new cabinets & backsplash, original glass block, & loads of quartz topped counters. The outstanding main bathroom, primary & 2nd bedroom complete the main floor. The basement level offers a family room with fireplace, bedroom #3 with ensuite, laundry, & potential for bedroom #4. Garage is 24'x30' (ext. measurement), 10' ceiling, 200 AMP, 8' door, R70 insulation. This classic home sits on lot 32 & the northerly 11' throughout of lot 33, 5405.43 sqft/ 502.18m2.
Courtesy of of Royal LePage Prestige Realty.
Less than a 1/2 block to Ada Boulevard & the river valley in historic Highlands! This mid-century bungalow has been renovated with impeccable attention to the design of the era & warmth, character & charm. A total of 1802 sqft of living space (167.45m2), 2+1 bedrooms, 2 bathrooms & finished basement. The main floor has been renovated from floor to ceiling; upgraded vinyl plank & light fixtures throughout, a cozy living room with coved doorway, plaster tray ceiling & gas fireplace, & a luxurious chef's kitchen with plenty of seating, brand new cabinets & backsplash, original glass block, & loads of quartz topped counters. The outstanding main bathroom, primary & 2nd bedroom complete the main floor. The basement level offers a family room with fireplace, bedroom #3 with ensuite, laundry, & potential for bedroom #4. Garage is 24'x30' (ext. measurement), 10' ceiling, 200 AMP, 8' door, R70 insulation. This classic home sits on lot 32 & the northerly 11' throughout of lot 33, 5405.43 sqft/ 502.18m2.
Courtesy of of Royal LePage Prestige Realty.
 Brought to you by your friendly REALTORS® through the MLS® System, courtesy of Brixwork for your convenience.
Disclaimer: This representation is based in whole or in part on data generated by the REALTORS® Association of Edmonton which assumes no responsibility for its accuracy.
More Details
- MLS®: E4499358
- Bedrooms: 3
- Bathrooms: 2
- Type: House
- Size: 936 sqft
- Lot Size: 502 sqft
- Full Baths: 2
- Half Baths: 0
- Fireplaces: Electric, Gas
- Basement: Full, Finished
- Storeys: 2 storeys
- Year Built: 1952
- Style: Bungalow