House
3 Bedrooms
2 Bathrooms
Size: 1,139 sqft
Built in 1956
$524,900
About this House in Terrace Heights
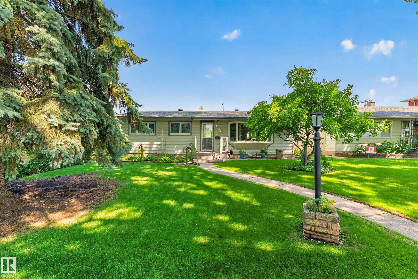
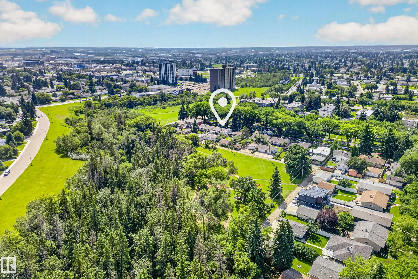
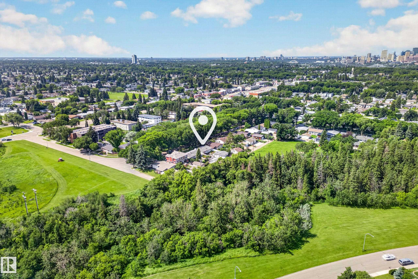
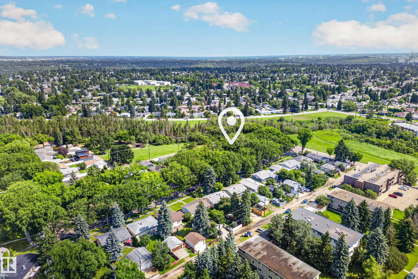
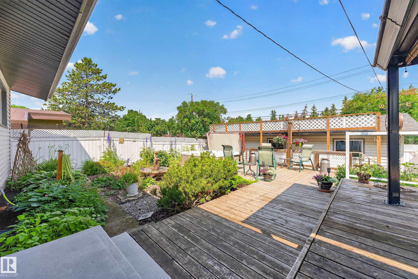
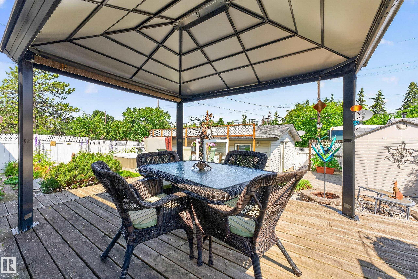
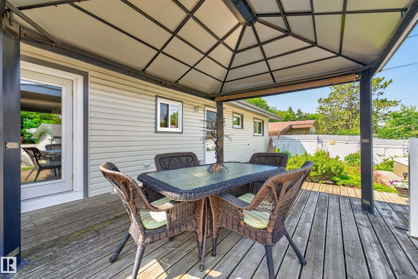
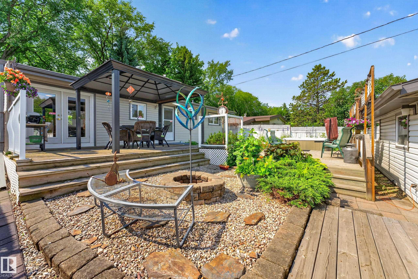
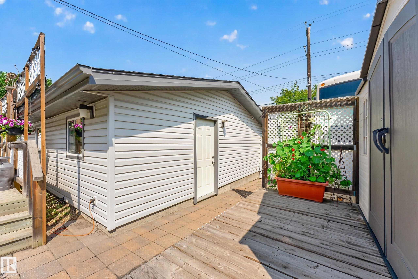
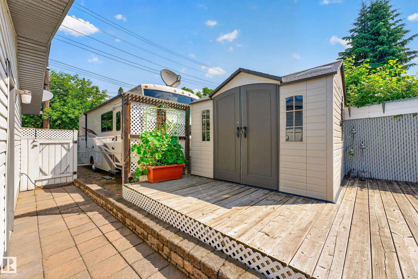
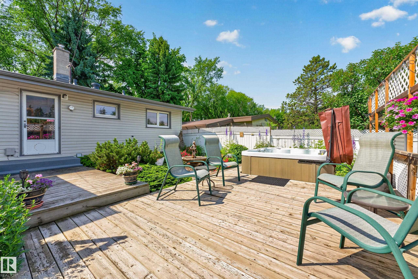
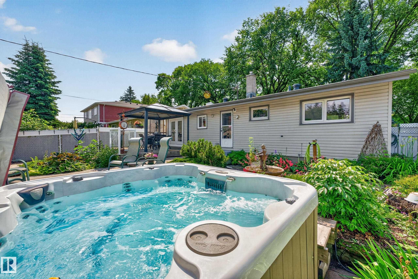
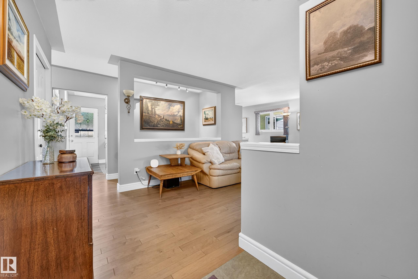
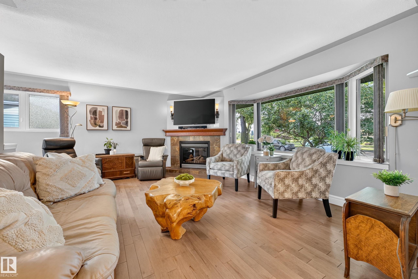
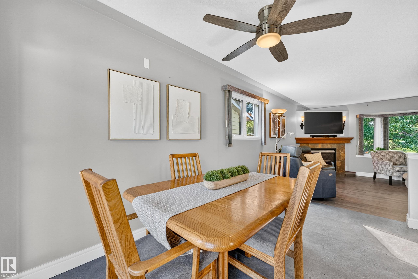
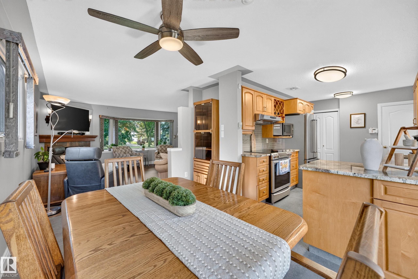
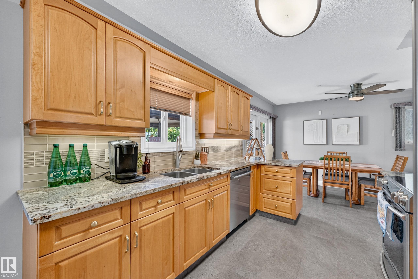
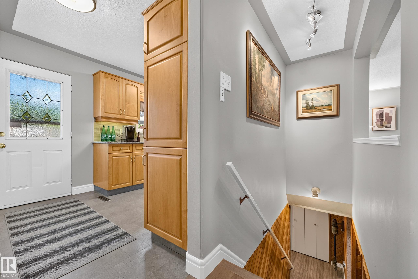
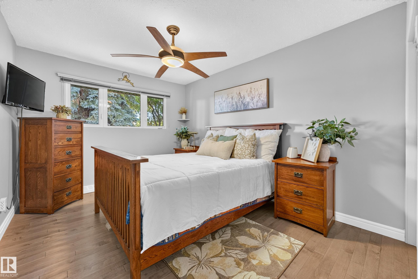
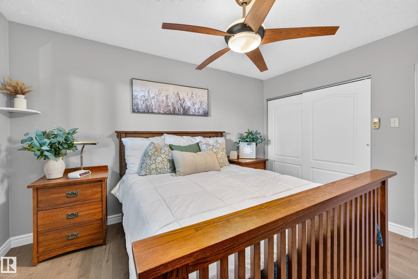
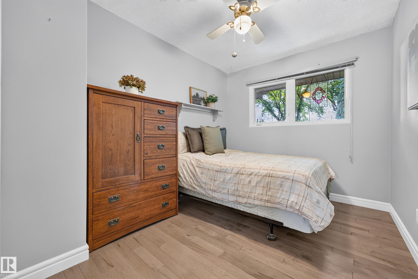
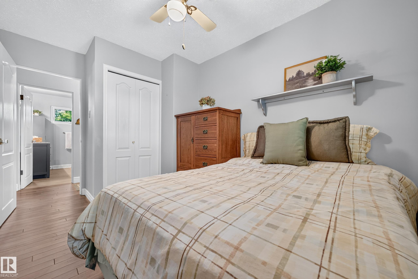
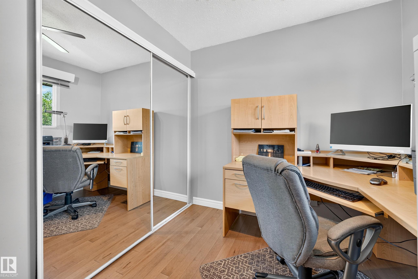
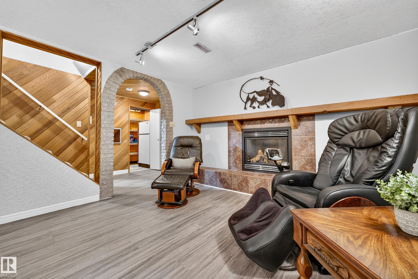
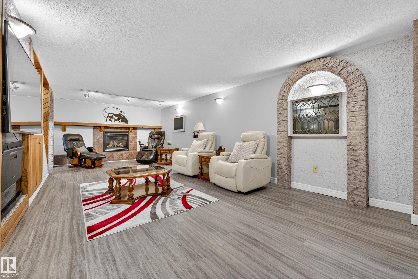
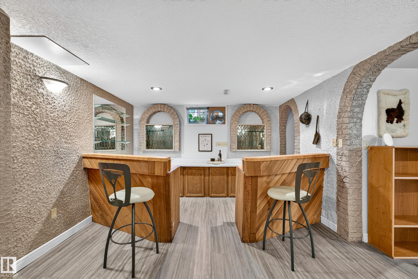
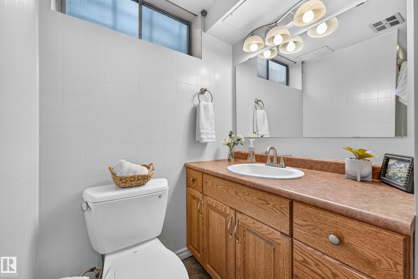
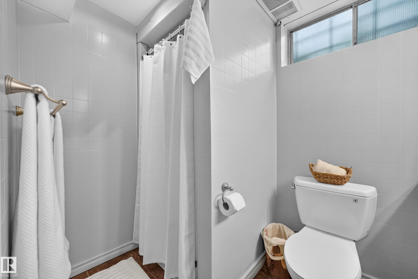
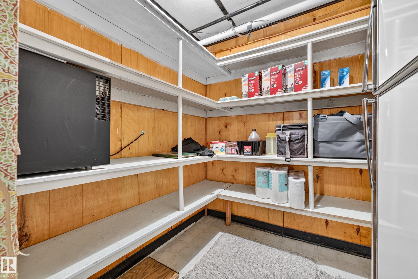
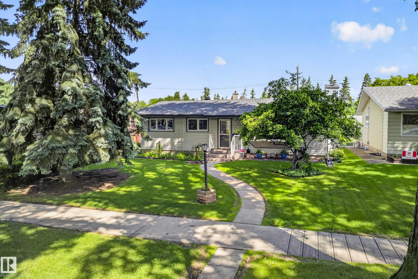
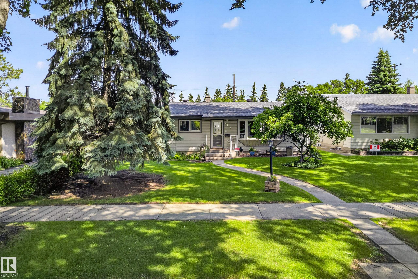
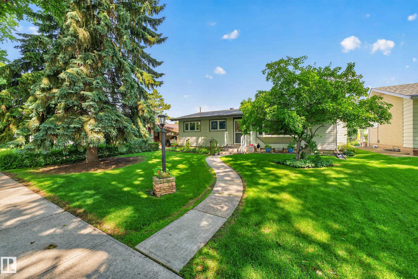
Welcome to this stunningly renovated bungalow tucked away on a quiet, elm tree-lined street in sought-after Terrace Heights, backing directly onto Fulton Ravine. Pride of ownership shines throughout with quality craftsmanship and thoughtful updates at every turn. The bright, open-concept main floor features 3 bedrooms, a spacious living room with a cozy corner fireplace, and a beautiful kitchen that flows through patio doors to your own private backyard oasis. Enjoy lush pere…nnial gardens, a relaxing hot tub, a rare triple garage (22'x30') with double overhead doors, plus an additional parking pad. The fully finished basement offers an expansive media and recreation space with built-ins, a gas fireplace, wet bar, full bath, workshop/craft/den room, and ample storage. Recent upgrades include central A/C, hardwood, tile and LVP flooring, vinyl windows, and newer shingles on both the home and garage. Just steps from the library, transit, shopping, and Edmonton's River Valley trails.
Courtesy of of MaxWell Devonshire Realty.
Welcome to this stunningly renovated bungalow tucked away on a quiet, elm tree-lined street in sought-after Terrace Heights, backing directly onto Fulton Ravine. Pride of ownership shines throughout with quality craftsmanship and thoughtful updates at every turn. The bright, open-concept main floor features 3 bedrooms, a spacious living room with a cozy corner fireplace, and a beautiful kitchen that flows through patio doors to your own private backyard oasis. Enjoy lush perennial gardens, a relaxing hot tub, a rare triple garage (22'x30') with double overhead doors, plus an additional parking pad. The fully finished basement offers an expansive media and recreation space with built-ins, a gas fireplace, wet bar, full bath, workshop/craft/den room, and ample storage. Recent upgrades include central A/C, hardwood, tile and LVP flooring, vinyl windows, and newer shingles on both the home and garage. Just steps from the library, transit, shopping, and Edmonton's River Valley trails.
Courtesy of of MaxWell Devonshire Realty.
 Brought to you by your friendly REALTORS® through the MLS® System, courtesy of Brixwork for your convenience.
Disclaimer: This representation is based in whole or in part on data generated by the REALTORS® Association of Edmonton which assumes no responsibility for its accuracy.
More Details
- MLS®: E4499282
- Bedrooms: 3
- Bathrooms: 2
- Type: House
- Size: 1,139 sqft
- Lot Size: 639 sqft
- Full Baths: 2
- Half Baths: 0
- Fireplaces: Gas, See Remarks
- Basement: Full, Finished
- Storeys: 2 storeys
- Year Built: 1956
- Style: Bungalow