Townhome
3 Bedrooms
3 Bathrooms
Size: 1,240 sqft
Mnt Fee: $450.00
$341,888
About this Townhome in Ogilvie Ridge
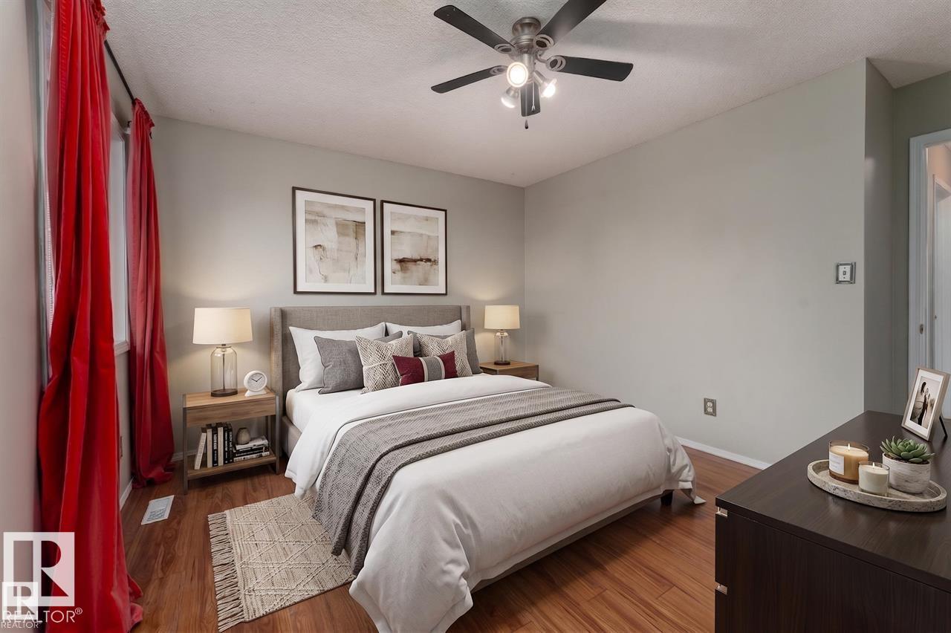
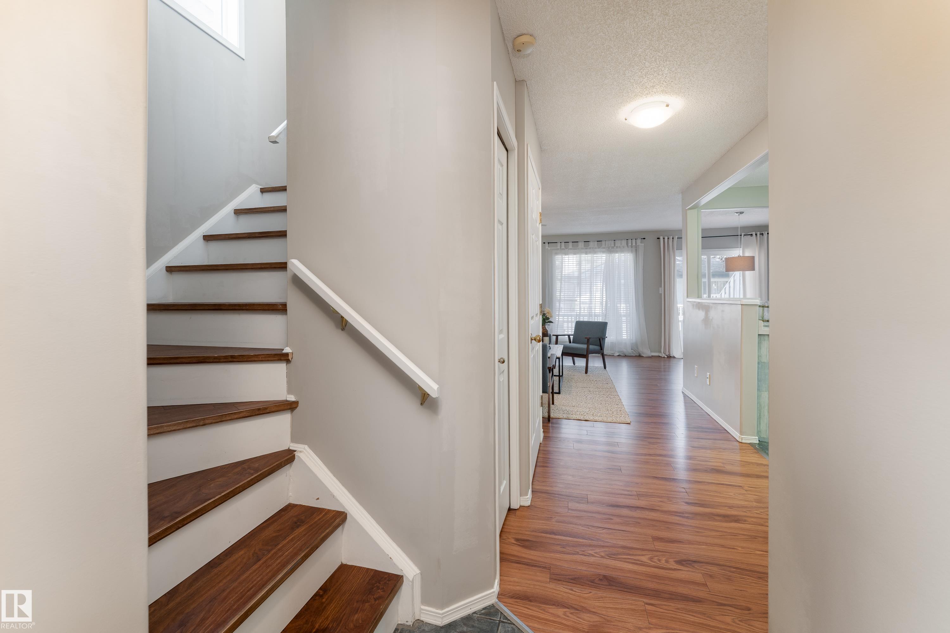
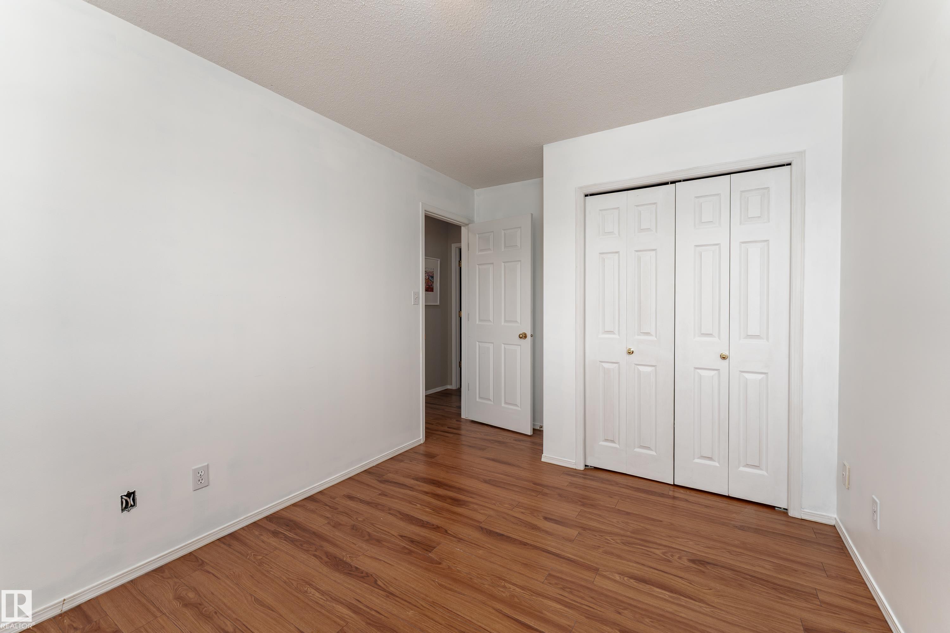
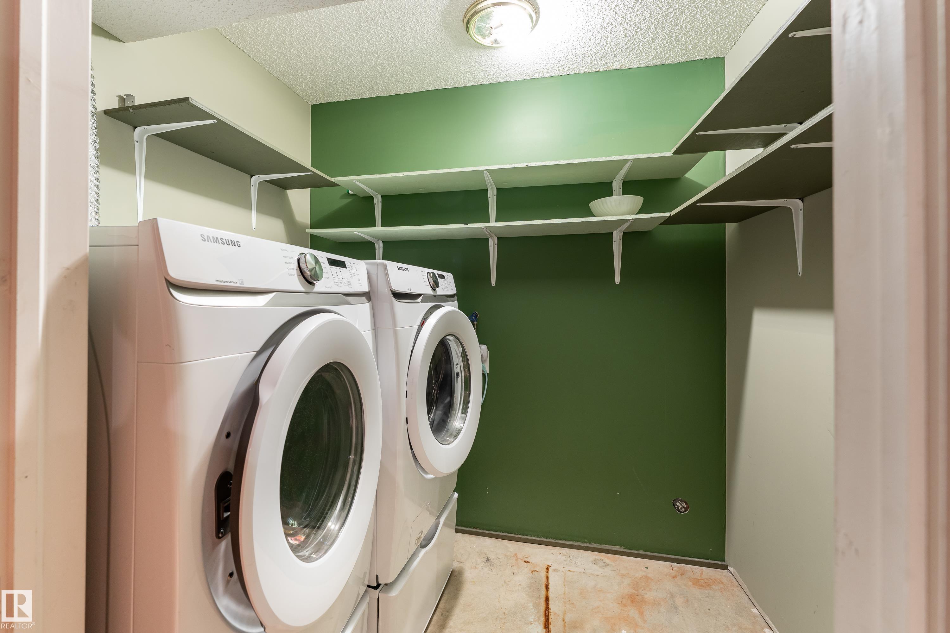
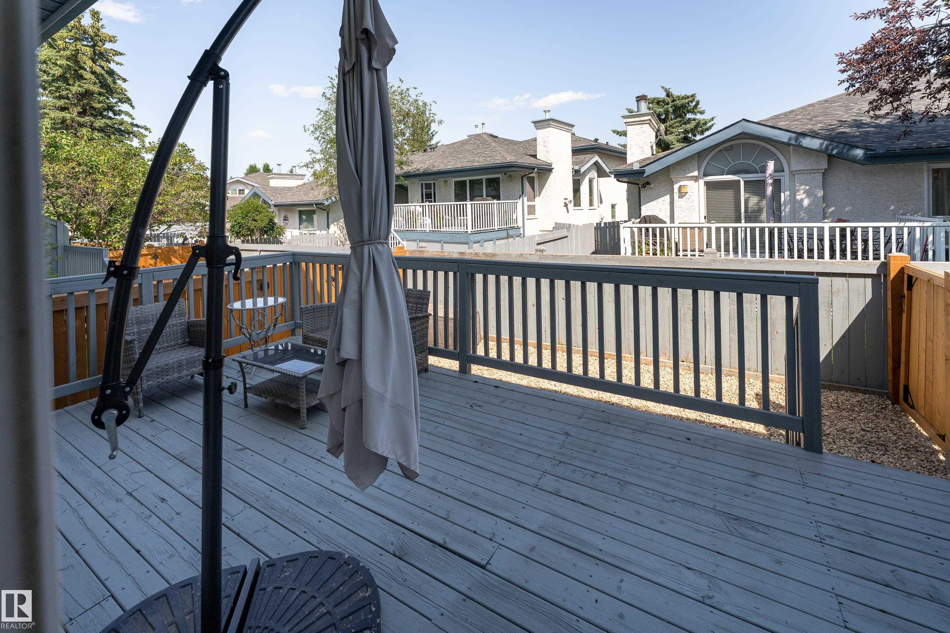
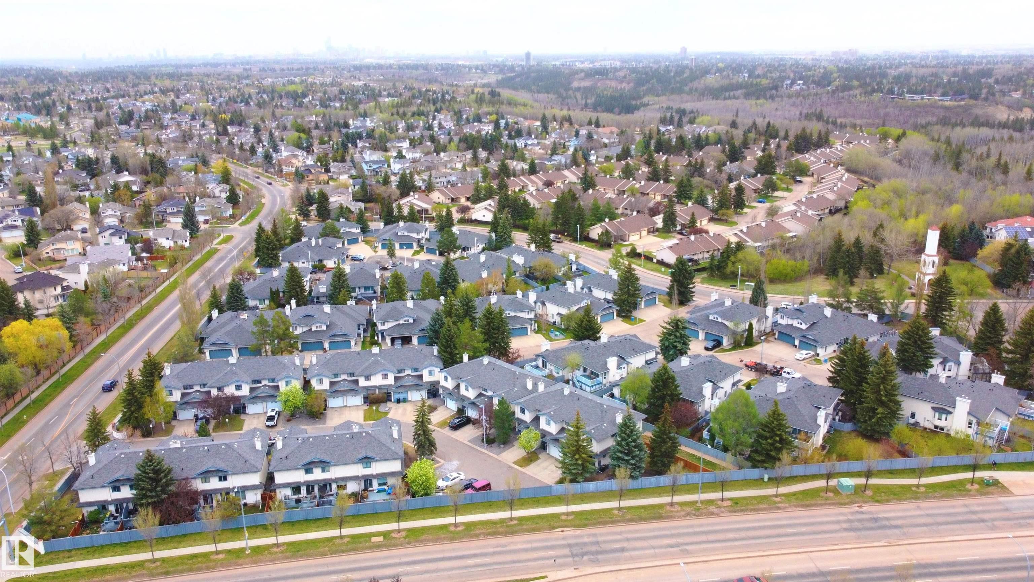
Rarely does a home in sought-after Ogilvie Ridge offer this blend of space, functionality, and convenience. This freshly painted end unit features 3 beds, 4 baths, a finished basement, a single attached garage with front pad parking, & visitor parking right across from your unit for guest convenience. This Riverbend property is designed for comfortable everyday living - perfect for downsizing and first time home buyers. Natural light fills the open concept living and dining a…reas, while the kitchen connects seamlessly to a private east facing deck and quiet backyard, perfect for relaxing or entertaining. The spacious primary retreat includes a walk-in closet and 4 piece ensuite with soaker tub. The fully finished basement adds flexible living space ideal for movie nights, a home office, gym, or play area. Steps from trails, parks, and green space, and just minutes to schools, shopping, dining, and major commuter routes, this home offers an exceptional balance of lifestyle and location. Virtually staged *
Courtesy of of Exp Realty.
Rarely does a home in sought-after Ogilvie Ridge offer this blend of space, functionality, and convenience. This freshly painted end unit features 3 beds, 4 baths, a finished basement, a single attached garage with front pad parking, & visitor parking right across from your unit for guest convenience. This Riverbend property is designed for comfortable everyday living - perfect for downsizing and first time home buyers. Natural light fills the open concept living and dining areas, while the kitchen connects seamlessly to a private east facing deck and quiet backyard, perfect for relaxing or entertaining. The spacious primary retreat includes a walk-in closet and 4 piece ensuite with soaker tub. The fully finished basement adds flexible living space ideal for movie nights, a home office, gym, or play area. Steps from trails, parks, and green space, and just minutes to schools, shopping, dining, and major commuter routes, this home offers an exceptional balance of lifestyle and location. Virtually staged *
Courtesy of of Exp Realty.
 Brought to you by your friendly REALTORS® through the MLS® System, courtesy of Brixwork for your convenience.
Disclaimer: This representation is based in whole or in part on data generated by the REALTORS® Association of Edmonton which assumes no responsibility for its accuracy.
More Details
- MLS®: E4499221
- Bedrooms: 3
- Bathrooms: 3
- Type: Townhome
- Size: 1,240 sqft
- Full Baths: 2
- Half Baths: 2
- Strata: $450.00
- Parking: 2 Single Garage Attached
- Fireplaces: Gas
- Basement: Full, Finished
- Storeys: 3 storeys
- Year Built: 1994
- Style: 2 Storey

More about Ogilvie Ridge, Edmonton
Latitude: 53.46672301
Longitude: -113.5734526