House
4 Bedrooms
3.5 Bathrooms
Size: 1,755 sqft
Built in 2021
$582,900
About this House in Keswick
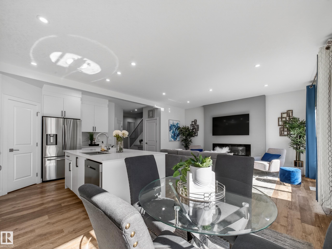
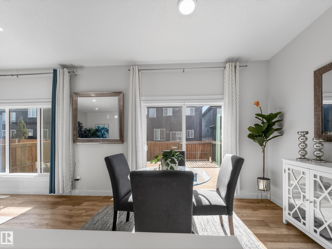
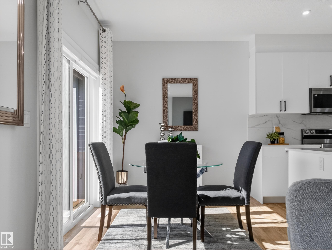
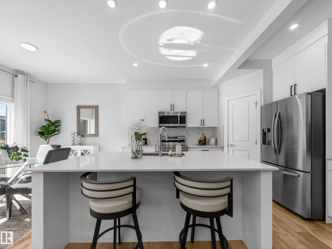
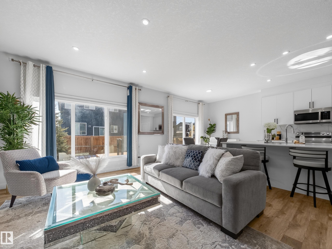
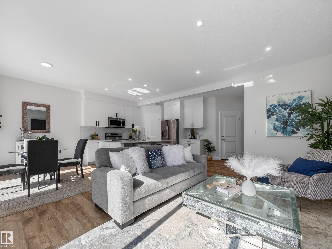
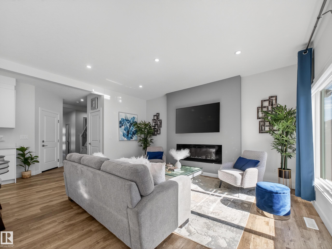
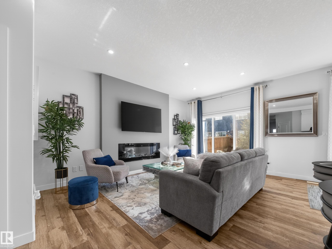
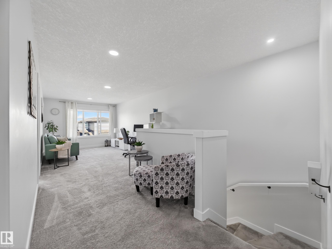
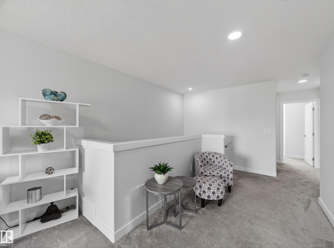
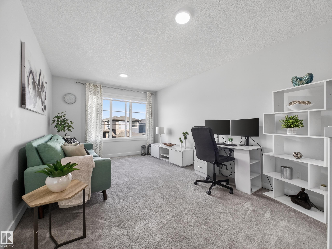
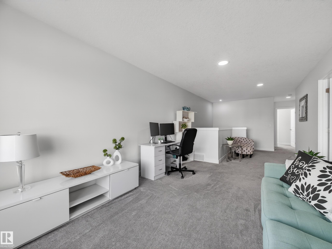
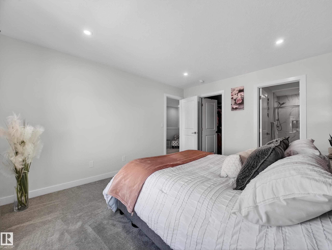
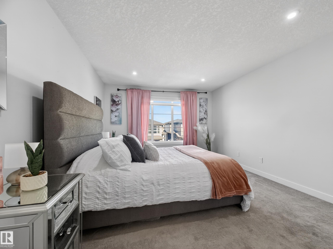
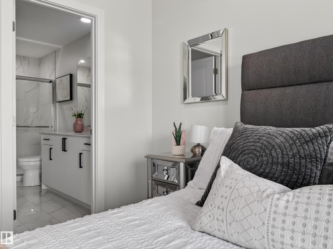
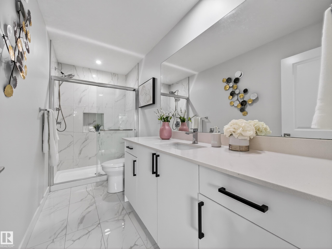
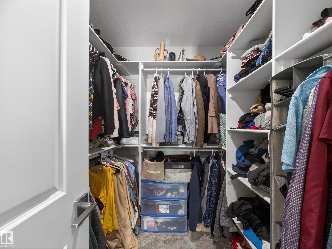
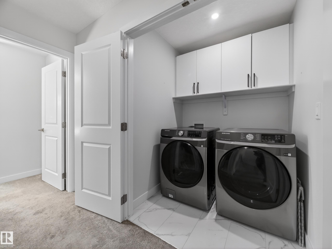
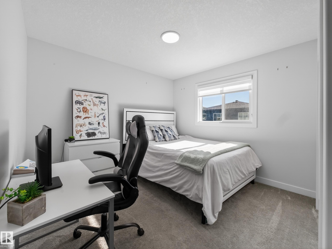
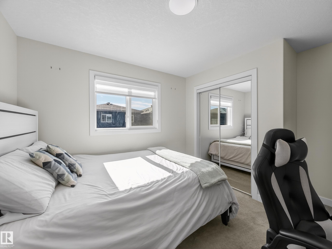
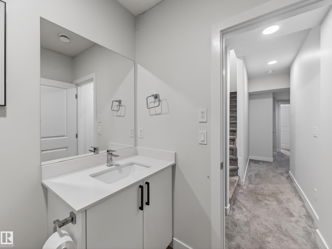
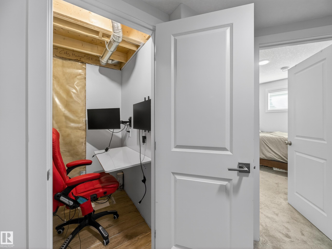
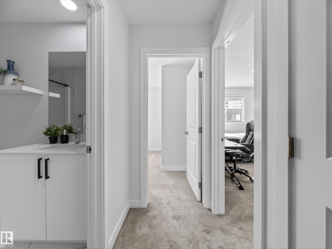
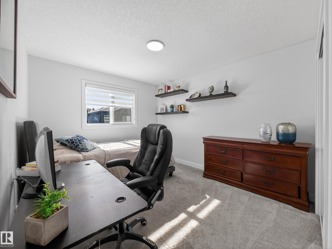
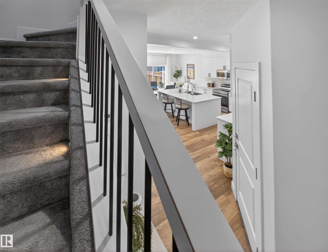
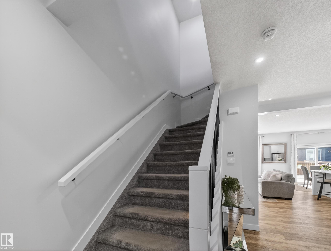
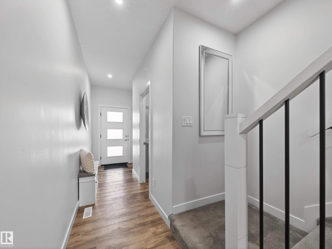
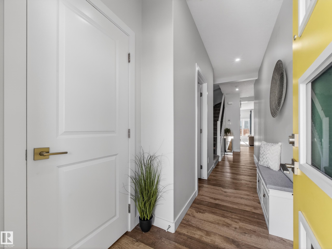
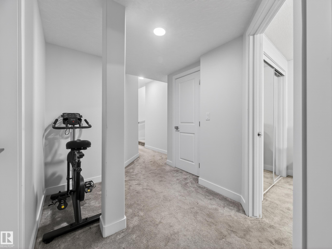
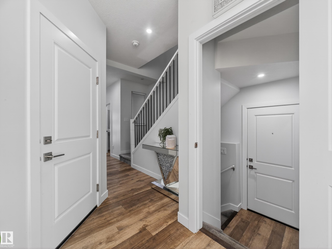
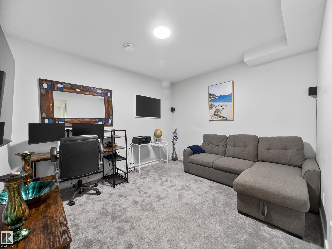
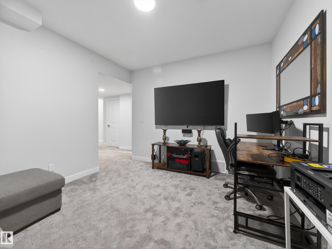
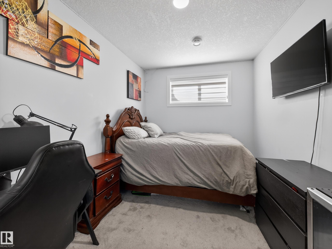
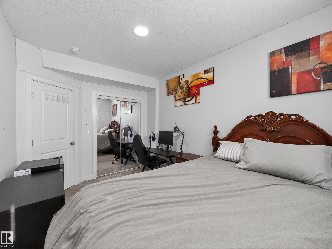
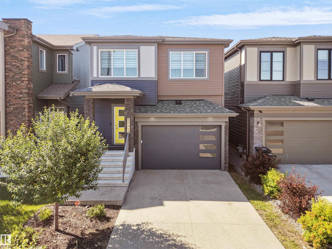
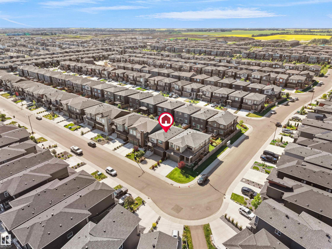
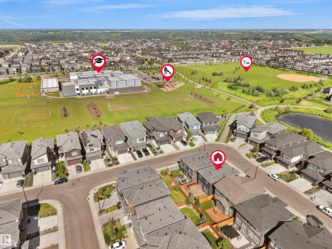
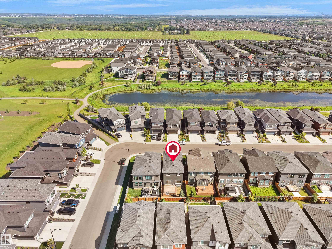
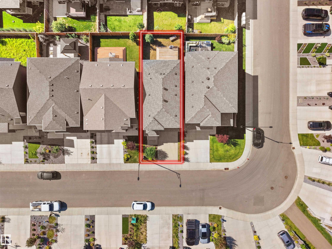
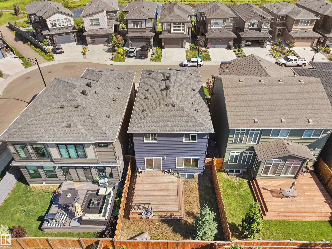
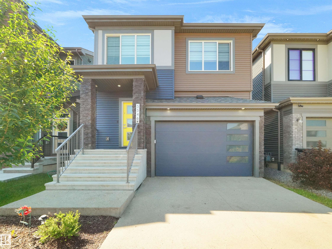
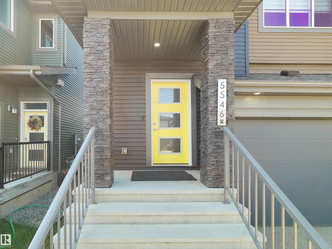
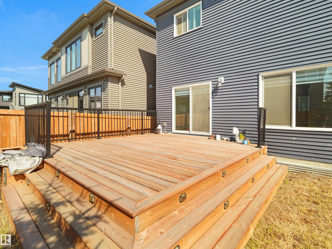
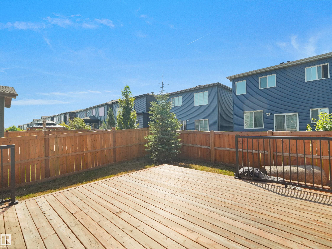
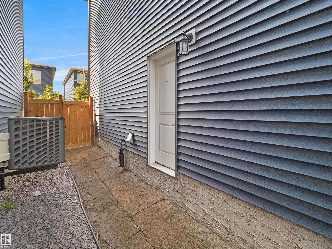
Welcome to life in the sought-after Arbours of Keswick. This thoughtfully designed home is perfectly suited - offering 4 bedrooms, 3.5 bathrooms, and a fully finished basement with its own bedroom, full bath, utility/storage room and rec space. The open-concept main floor features 9’ ceilings, large sun-filled windows, and a cozy fireplace—creating a warm, inviting space to unwind after a full day. The upgraded kitchen is both beautiful and practical, complete with qu…artz countertops, premium cabinetry, and pot & pan drawers to keep everything organized and within reach. Durable luxury vinyl plank flooring makes everyday living easy and low-maintenance. Upstairs, enjoy the convenience of laundry on the same level as the 3 spacious bedrooms, plus a bonus room—perfect for movie nights. Additional upgrades include a high-efficiency furnace, enhanced insulation and roofing, upgraded lighting and plumbing fixtures, quartz counters throughout, a fully fenced yard with deck, and a front-attached garage.
Courtesy of of Real Broker.
Welcome to life in the sought-after Arbours of Keswick. This thoughtfully designed home is perfectly suited - offering 4 bedrooms, 3.5 bathrooms, and a fully finished basement with its own bedroom, full bath, utility/storage room and rec space. The open-concept main floor features 9’ ceilings, large sun-filled windows, and a cozy fireplace—creating a warm, inviting space to unwind after a full day. The upgraded kitchen is both beautiful and practical, complete with quartz countertops, premium cabinetry, and pot & pan drawers to keep everything organized and within reach. Durable luxury vinyl plank flooring makes everyday living easy and low-maintenance. Upstairs, enjoy the convenience of laundry on the same level as the 3 spacious bedrooms, plus a bonus room—perfect for movie nights. Additional upgrades include a high-efficiency furnace, enhanced insulation and roofing, upgraded lighting and plumbing fixtures, quartz counters throughout, a fully fenced yard with deck, and a front-attached garage.
Courtesy of of Real Broker.
 Brought to you by your friendly REALTORS® through the MLS® System, courtesy of Brixwork for your convenience.
Disclaimer: This representation is based in whole or in part on data generated by the REALTORS® Association of Edmonton which assumes no responsibility for its accuracy.
More Details
- MLS®: E4498981
- Bedrooms: 4
- Bathrooms: 3.5
- Type: House
- Size: 1,755 sqft
- Full Baths: 3
- Half Baths: 1
- Parking: 4 Double Garage Attached
- Fireplaces: Electric
- Basement: Full, Finished
- Storeys: 3 storeys
- Year Built: 2021
- Style: 2 Storey