House
4 Bedrooms
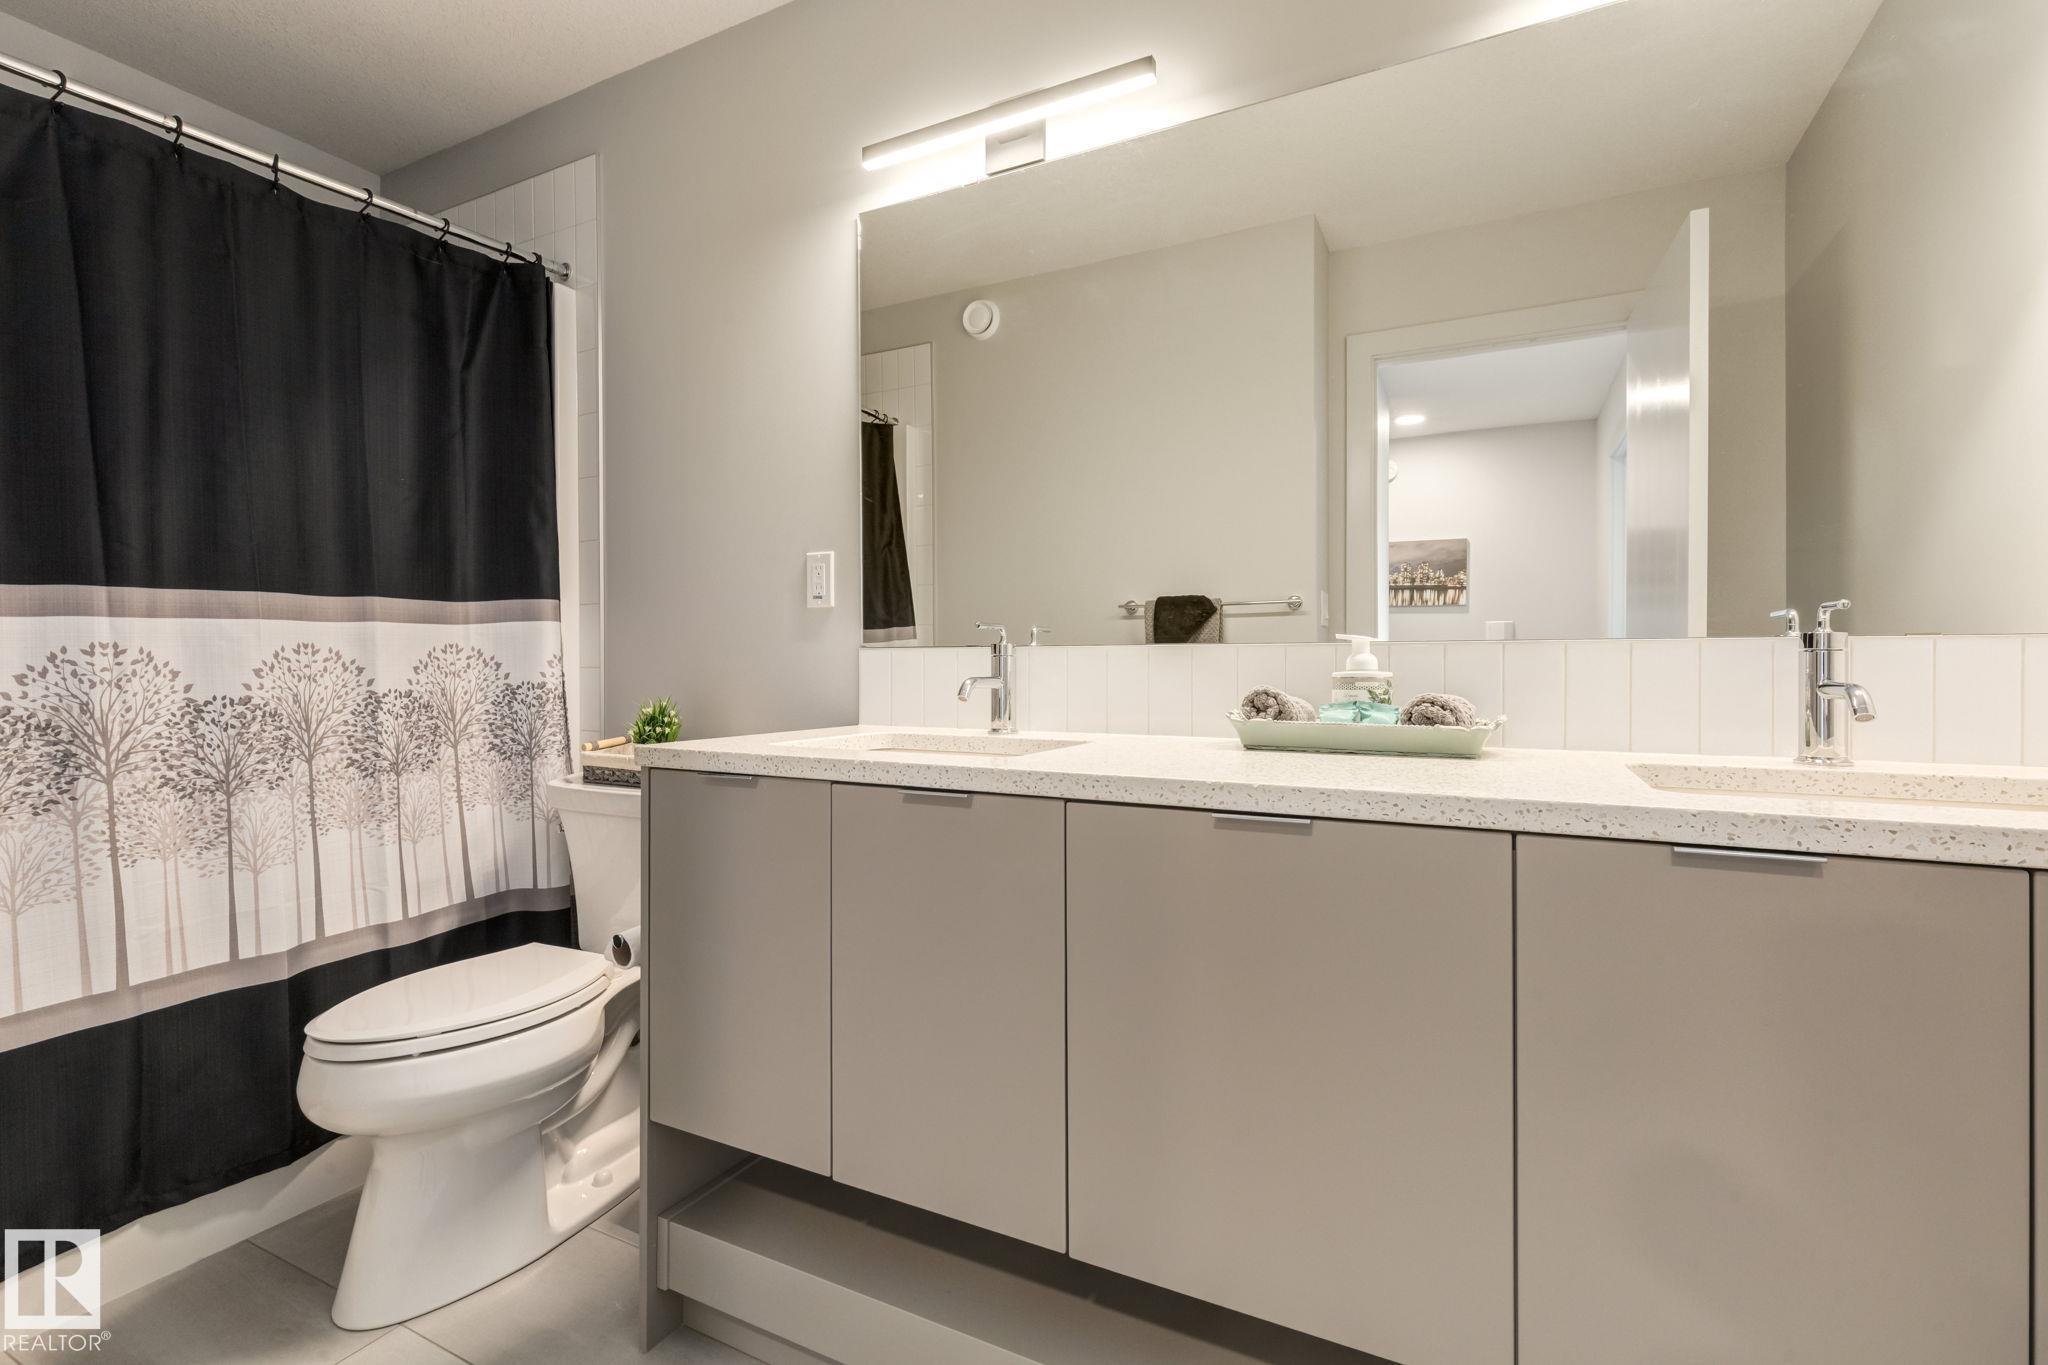
3.5 Bathrooms
Size: 2,442 sqft
Built in 2019
$1,070,000
About this House in Keswick
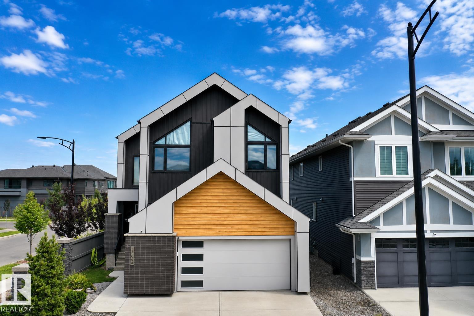
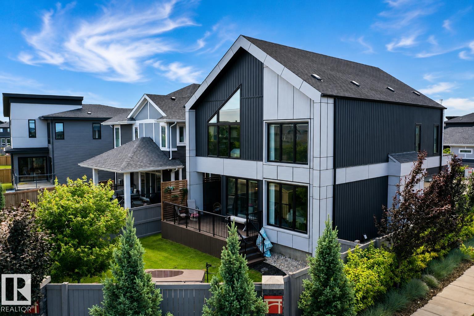
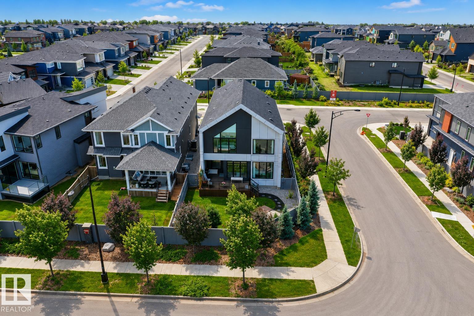
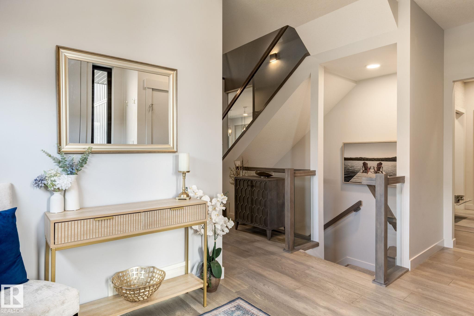
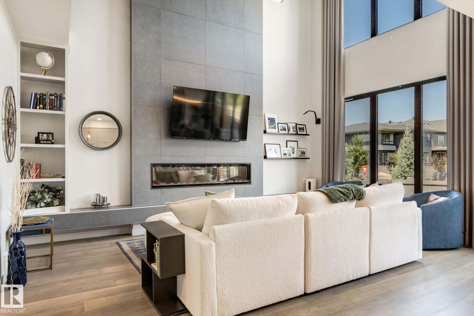
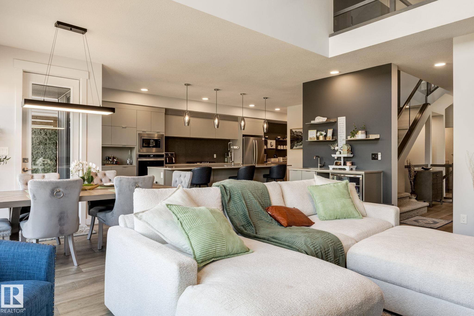
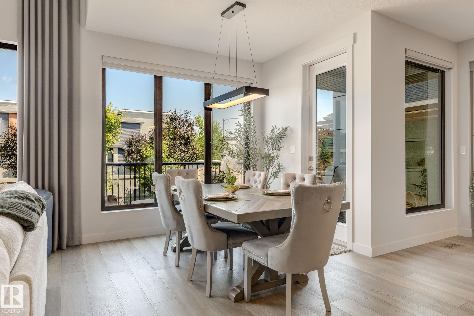
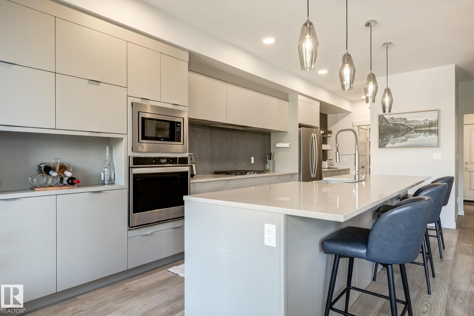
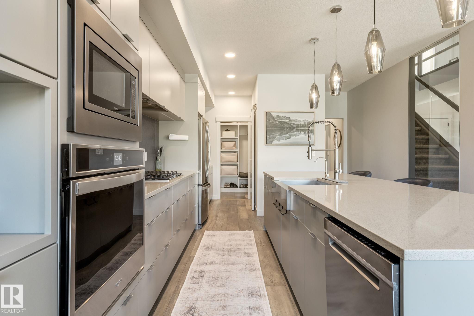
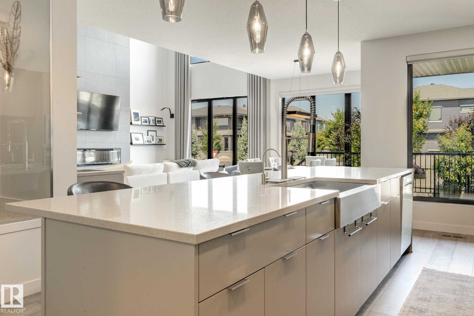
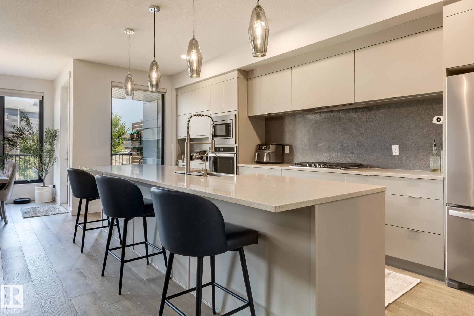
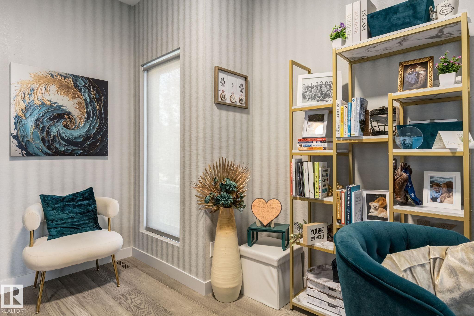
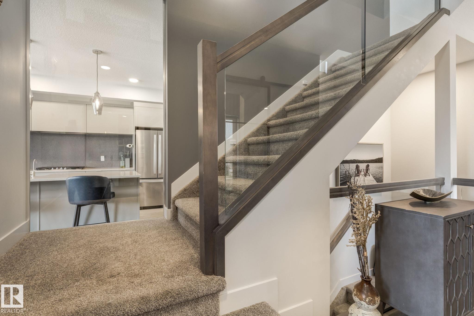
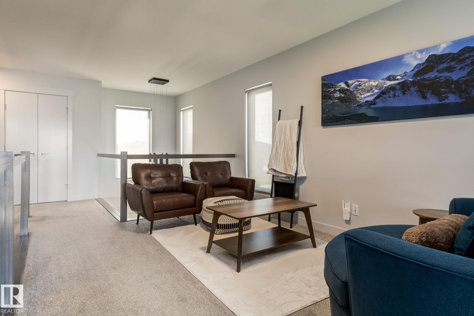
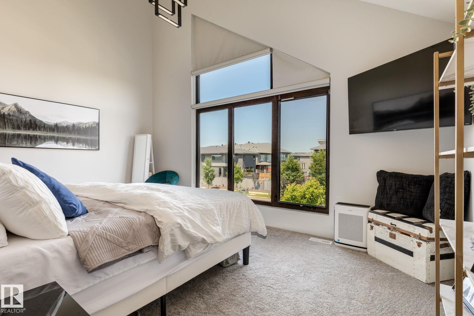
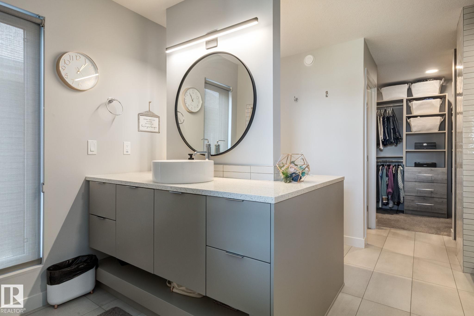
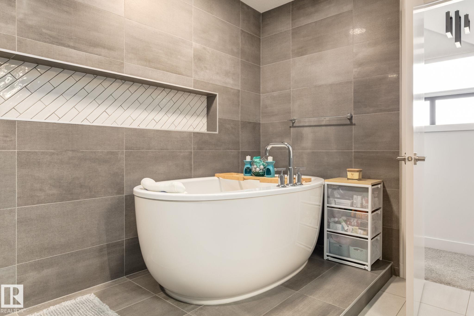
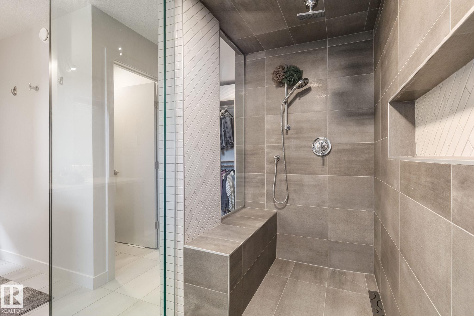
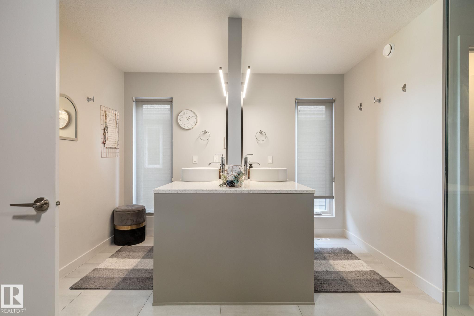
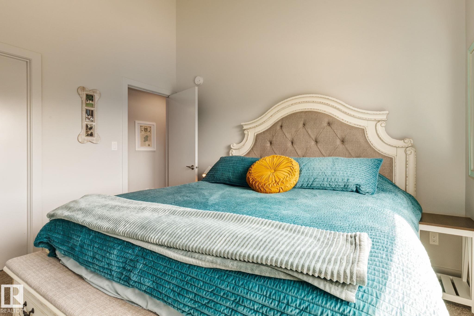
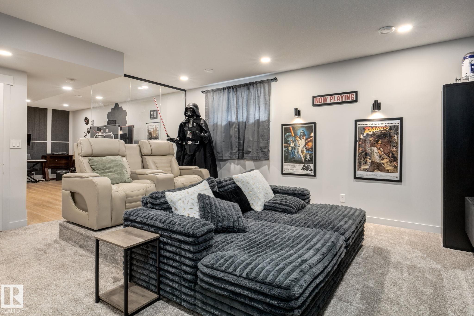
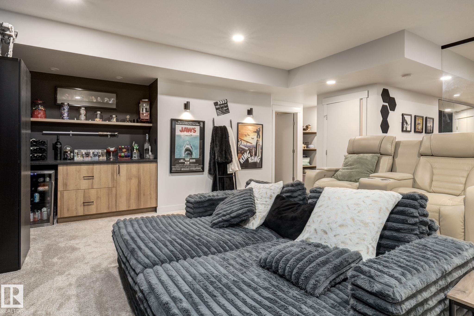
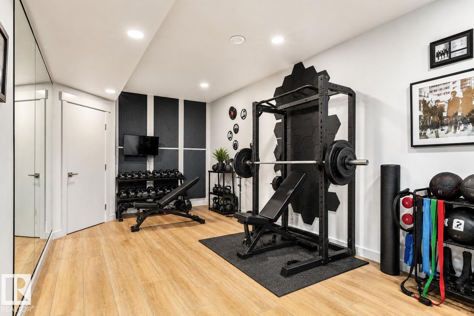
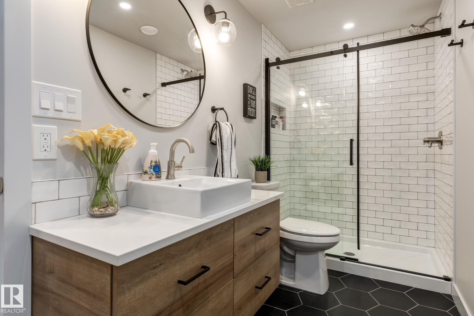
A home of elevated style & thoughtful craftsmanship, this residence blends modern luxury with timeless refinement. The dramatic foyer introduces an airy main floor where a chef-inspired kitchen showcases an expansive island, curated lighting, wet bar, & upscale finishes. Striking windows illuminate the dining & living spaces, highlighted by soaring ceilings & a statement 74" linear fireplace. A private office enhances the main level. Maple-&-glass railings lead to an upper fl…oor designed for comfort, featuring a chic bonus room, 2 additional bedrooms (one with a W/I closet), & a vaulted primary suite. The primary retreat offers a spa-calibre escape with a freestanding tub, oversized tiled shower, & custom W/I closet. Lower level adds a fitness studio with full-height mirrors. Additional luxuries include a salt water hot tub, A/C, motorized blinds, EV charging, triple R/O system, Lutron smart lighting, security system, & deck with gas BBQ hookup. Some photos are virtually staged (gym in basement).
Courtesy of of REMAX River City.
A home of elevated style & thoughtful craftsmanship, this residence blends modern luxury with timeless refinement. The dramatic foyer introduces an airy main floor where a chef-inspired kitchen showcases an expansive island, curated lighting, wet bar, & upscale finishes. Striking windows illuminate the dining & living spaces, highlighted by soaring ceilings & a statement 74" linear fireplace. A private office enhances the main level. Maple-&-glass railings lead to an upper floor designed for comfort, featuring a chic bonus room, 2 additional bedrooms (one with a W/I closet), & a vaulted primary suite. The primary retreat offers a spa-calibre escape with a freestanding tub, oversized tiled shower, & custom W/I closet. Lower level adds a fitness studio with full-height mirrors. Additional luxuries include a salt water hot tub, A/C, motorized blinds, EV charging, triple R/O system, Lutron smart lighting, security system, & deck with gas BBQ hookup. Some photos are virtually staged (gym in basement).
Courtesy of of REMAX River City.
 Brought to you by your friendly REALTORS® through the MLS® System, courtesy of Brixwork for your convenience.
Disclaimer: This representation is based in whole or in part on data generated by the REALTORS® Association of Edmonton which assumes no responsibility for its accuracy.
More Details
- MLS®: E4498739
- Bedrooms: 4
- Bathrooms: 3.5
- Type: House
- Size: 2,442 sqft
- Lot Size: 501 sqft
- Full Baths: 3
- Half Baths: 1
- Fireplaces: Electric
- Basement: Full, Finished
- Storeys: 2 storeys
- Year Built: 2019
- Style: 2 Storey