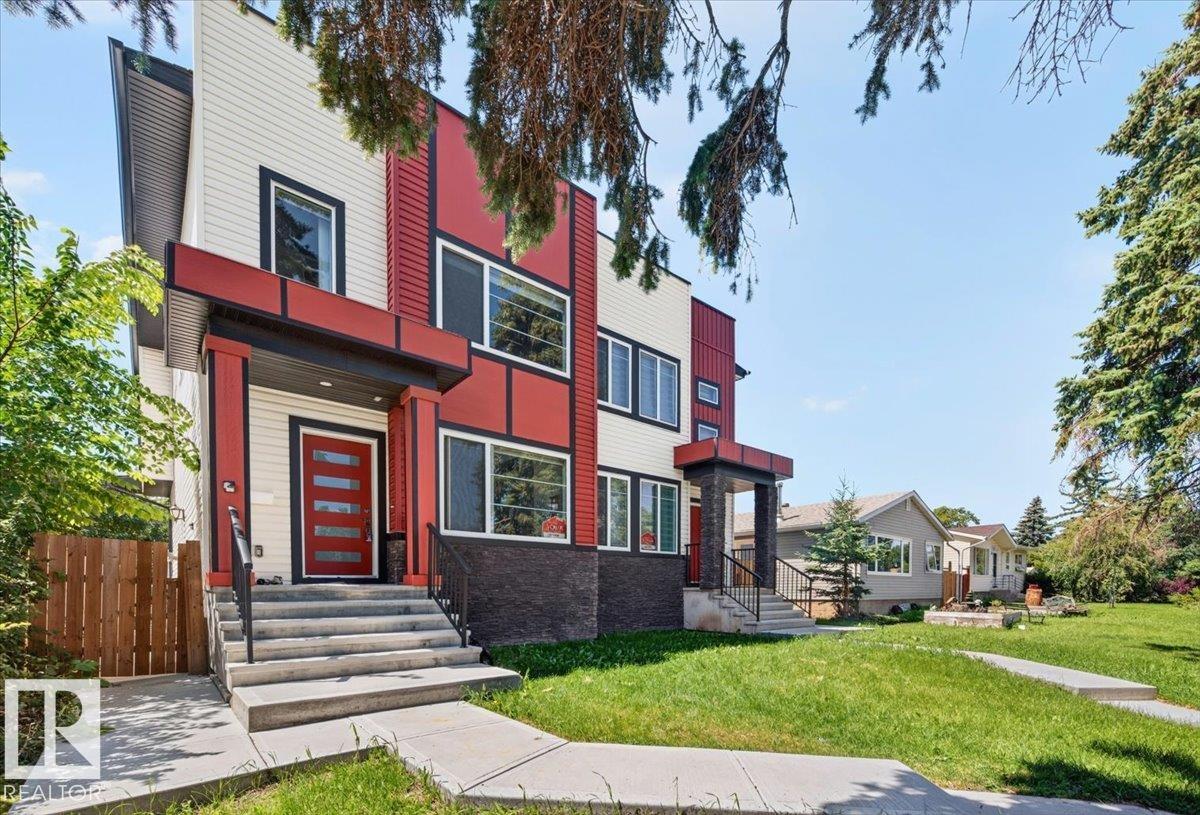
Duplex
4 Bedrooms
3.5 Bathrooms
Size: 2,964 sqft
Built in 2022
$1,199,900
About this Duplex in Avonmore
Outstanding investment on this 2022 built sxs duplex. Located in great mature neighborhood of Avonmore. Benefiting both sides, over 4182Sft of fully finished living space including 2 legal 1 bed basement suites with second kitchen and 4pce bath & separate laundry. Excellent for investors or families wishing to live together. The layout is spacious & open with modern finishes, feature wall with elec. fireplace, large windows, 9ft ceiling, vinyl plank floors, carpet and tile in… bathrooms. The kitchen, dining & living room has plenty of room for get togethers. Other features are the beautiful kitchen cabinets, granite countertops and backsplash. The main floor also offers a 2pce bath & laundry. Upper level offers spacious 3 bedrooms with a 4pce bath and a 3pce ensuite in the primary bedroom along with a walk-in closet. There is also a small flex area at the top of the stairs that can be used for what ever you wish. The backyard has a deck and your own private yard with each side having a double garage.
Courtesy of of REMAX River City.
Outstanding investment on this 2022 built sxs duplex. Located in great mature neighborhood of Avonmore. Benefiting both sides, over 4182Sft of fully finished living space including 2 legal 1 bed basement suites with second kitchen and 4pce bath & separate laundry. Excellent for investors or families wishing to live together. The layout is spacious & open with modern finishes, feature wall with elec. fireplace, large windows, 9ft ceiling, vinyl plank floors, carpet and tile in bathrooms. The kitchen, dining & living room has plenty of room for get togethers. Other features are the beautiful kitchen cabinets, granite countertops and backsplash. The main floor also offers a 2pce bath & laundry. Upper level offers spacious 3 bedrooms with a 4pce bath and a 3pce ensuite in the primary bedroom along with a walk-in closet. There is also a small flex area at the top of the stairs that can be used for what ever you wish. The backyard has a deck and your own private yard with each side having a double garage.
Courtesy of of REMAX River City.
 Brought to you by your friendly REALTORS® through the MLS® System, courtesy of Brixwork for your convenience.
Disclaimer: This representation is based in whole or in part on data generated by the REALTORS® Association of Edmonton which assumes no responsibility for its accuracy.
More Details
- MLS®: E4498591
- Bedrooms: 4
- Bathrooms: 3.5
- Type: Duplex
- Size: 2,964 sqft
- Lot Size: 526 sqft
- Full Baths: 3
- Half Baths: 1
- Fireplaces: Electric
- Basement: Full, Finished
- Storeys: 3 storeys
- Year Built: 2022
- Style: 2 Storey